













$239,000
13529 CREST LAKE DR, HUDSON, FL 34669
ActiveProperty details
About this home
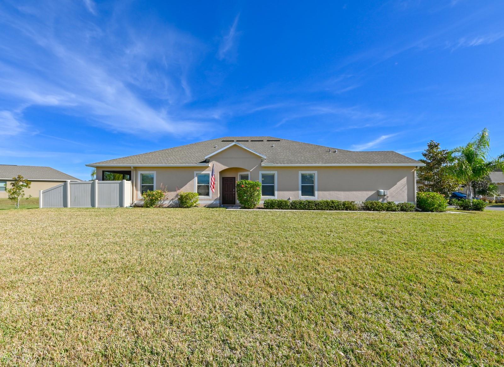
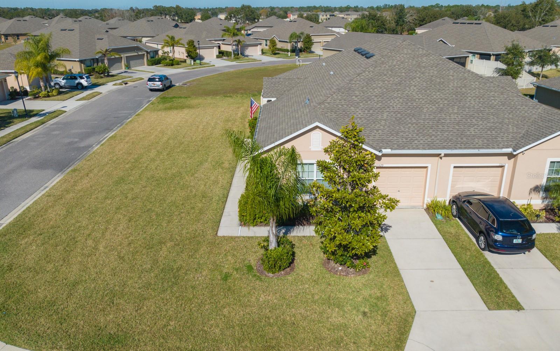
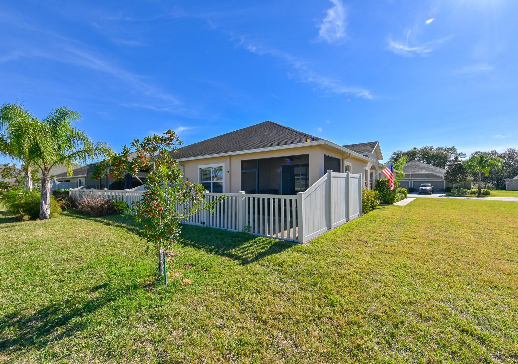
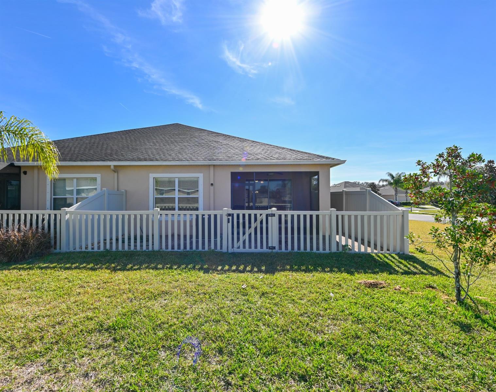
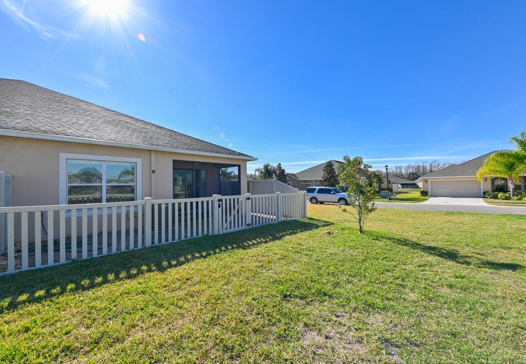
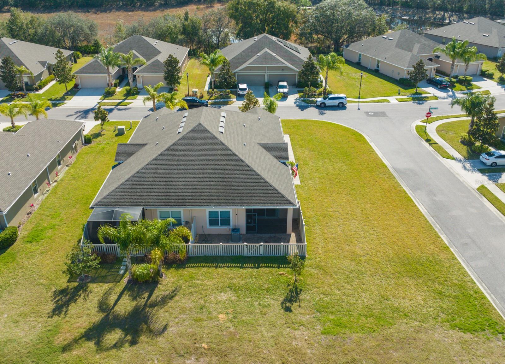
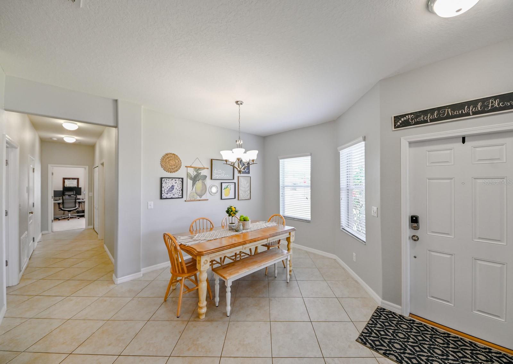
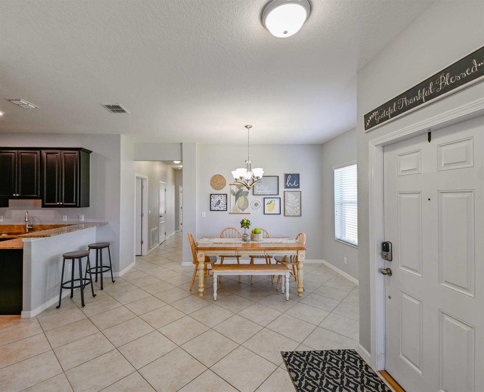
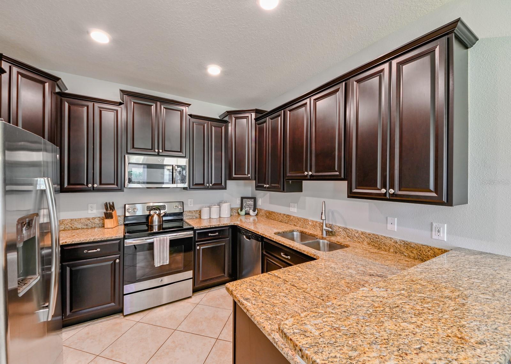
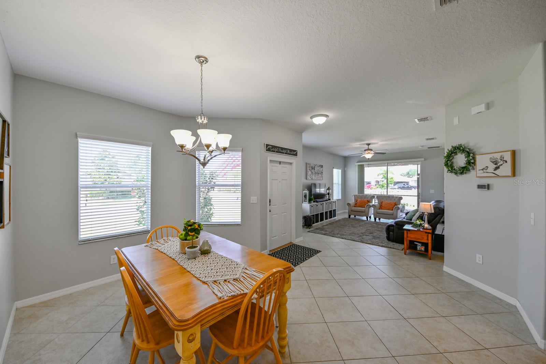
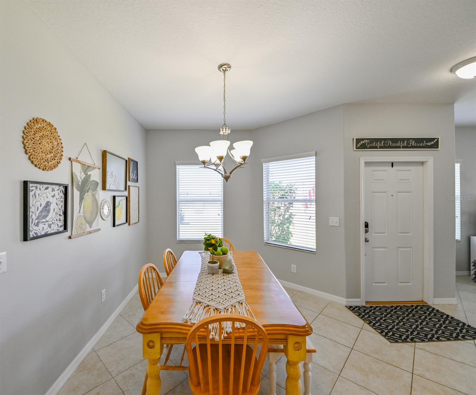
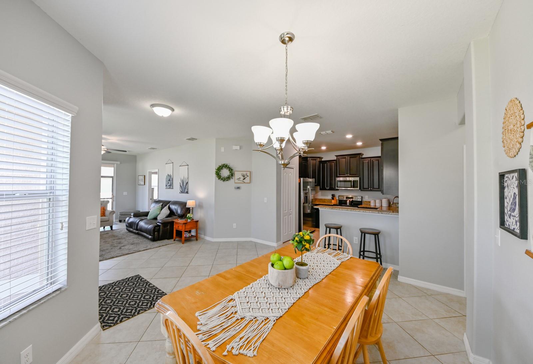
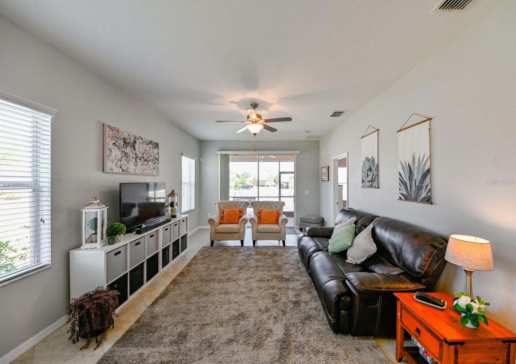
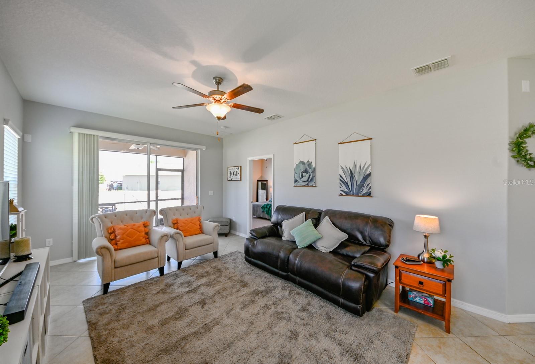
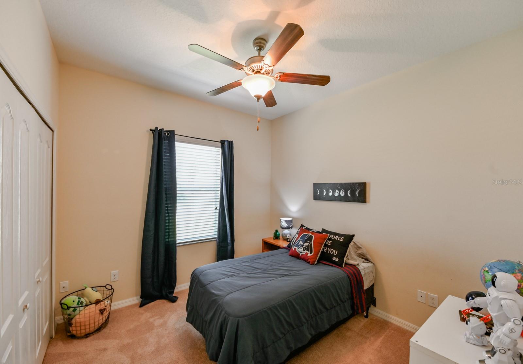
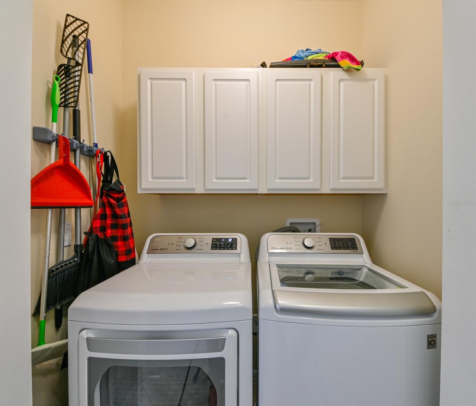
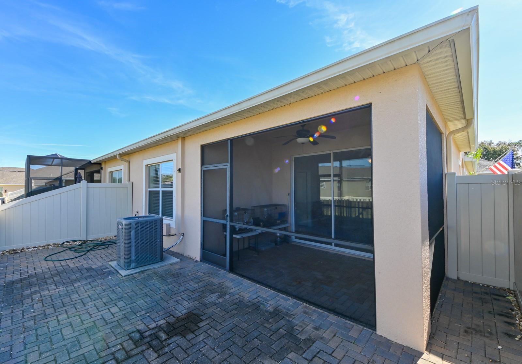
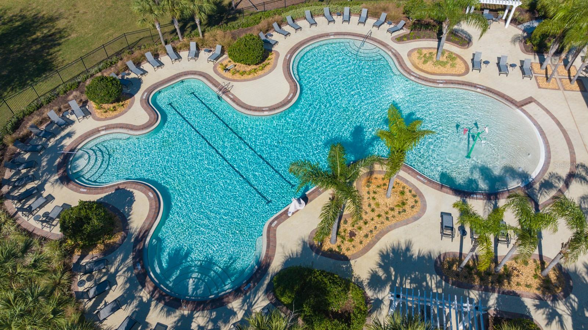
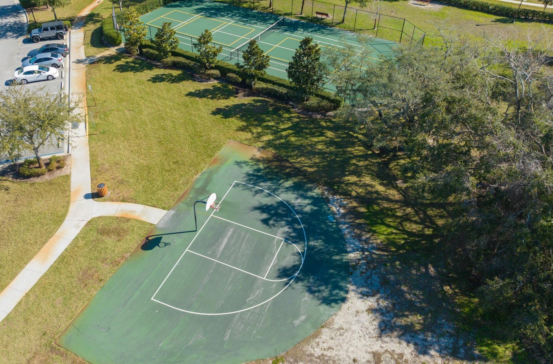
Come and experience this beautiful 3 bedroom, 2 bath, villa in Hudson’s tranquil Lakeside community. Don't miss this villa on an oversized corner lot with a screened in patio and fenced in yard. This home features an open floor plan creating a convenient connection with the dining area to the living room. The kitchen has rich dark wood cabinets, GE stainless steel appliances, granite countertops and a pantry. The Primary bedroom is off the living room and includes a large walk-in closet with ensuite bath that includes dual sinks and large walk-in shower. The split floor plan includes two additional bedrooms and a full bathroom. Lakeside community offers great amenities including a clubhouse, park and sparkling swimming pool with lap lanes. Keep active out on the court with basketball, tennis and/or pickleball. Enjoy hosting BBQs with your family and friends using the community grill. Whether you choose to take a leisurely stroll outside, spend a quiet afternoon fishing on the pier, or engage in outdoor activities, there is no shortage of ways to reconnect with nature and step away from the hustle and bustle of the work day. Additionally, this community boasts convenient access to the airport, Suncoast Hwy, US 19 and essential facilities such as schools, shopping centers, restaurants, and more, ensuring that all your day-to-day needs are well within reach. With its harmonious blend of serenity and convenience, Hudson's Lakeside Community offers a truly joyous living experience that will leave you feeling refreshed and fulfilled every day. HOA fees cover community pool area and general maintenance. Villa HOA fees cover grounds maintenance, irrigation, mulch, plant and sod replacement, exterior repairs, termite bonds, and sewer.
Keep exploring

Listings courtesy of Stellar MLS as distributed by MLS GRID. MLS #MFR793210446. Listing brokerage: MIHARA & ASSOCIATES INC.. Status: Active.
IDX information is provided exclusively for consumers' personal, non-commercial use, may not be used for any purpose other than to identify prospective properties consumers may be interested in purchasing, and is deemed reliable but not guaranteed by MLS GRID. Properties displayed may be listed or sold by various participants in the MLS.
Based on information submitted to the MLS GRID as of November 7, 2026 at 5:30 PM UTC. All data is obtained from various sources and may not have been verified by broker or MLS GRID. Supplied Open House Information is subject to change without notice. All information should be independently reviewed and verified for accuracy. Properties may or may not be listed by the office/agent presenting the information.
Information deemed reliable but not guaranteed. All listings are subject to prior sale, change, or withdrawal. Neither the listing broker(s) nor Vectis by Wolliz shall be responsible for any typographical errors, misinformation, or misprints. © 2026 Vectis by Wolliz, Inc.
More homes in HUDSON