













$763,000
13129 FARO CT, WINTER GARDEN, FL 34787
ActiveProperty details
About this home
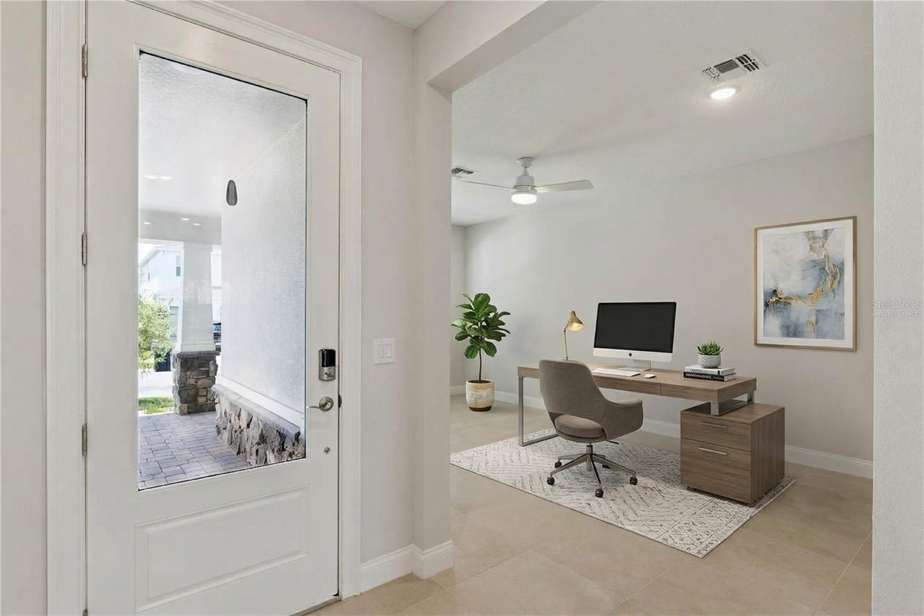
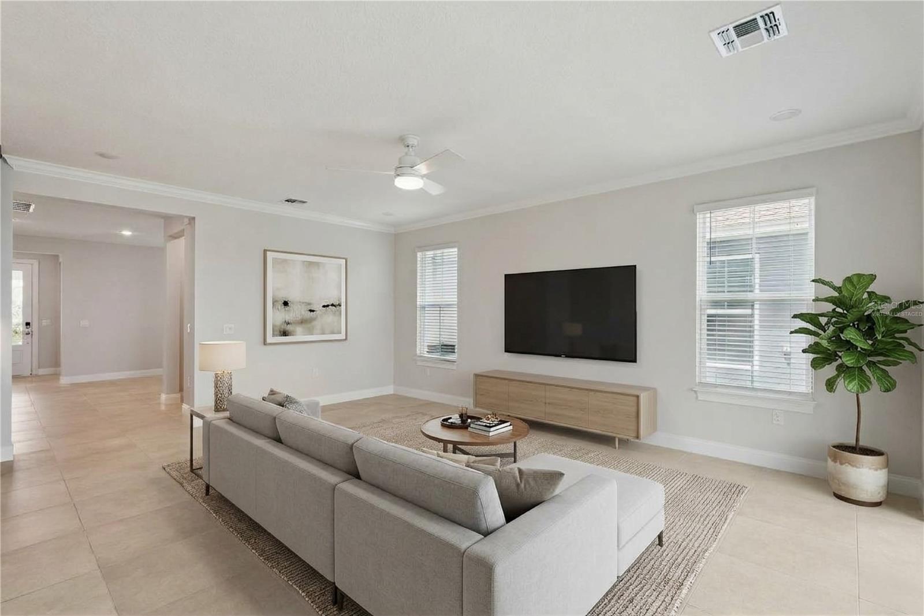
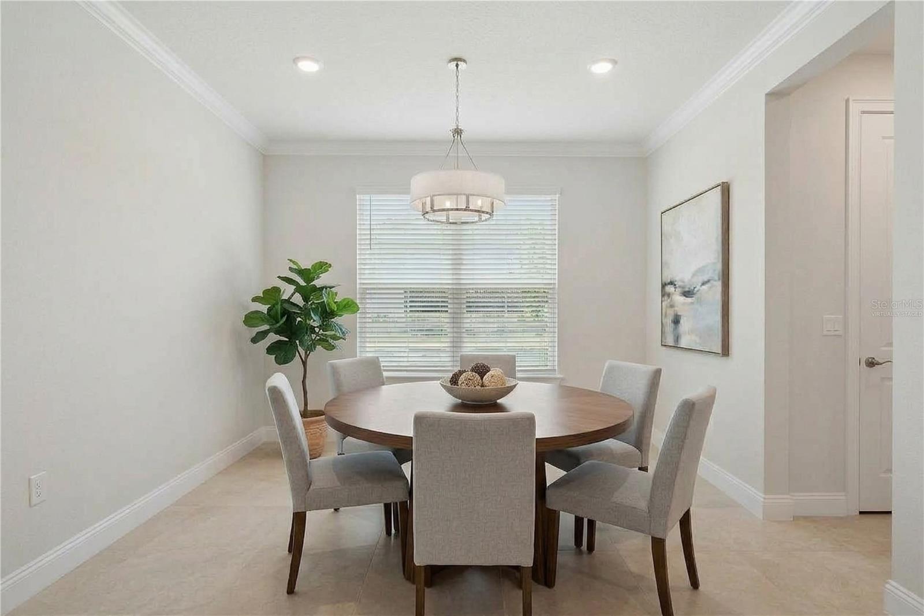
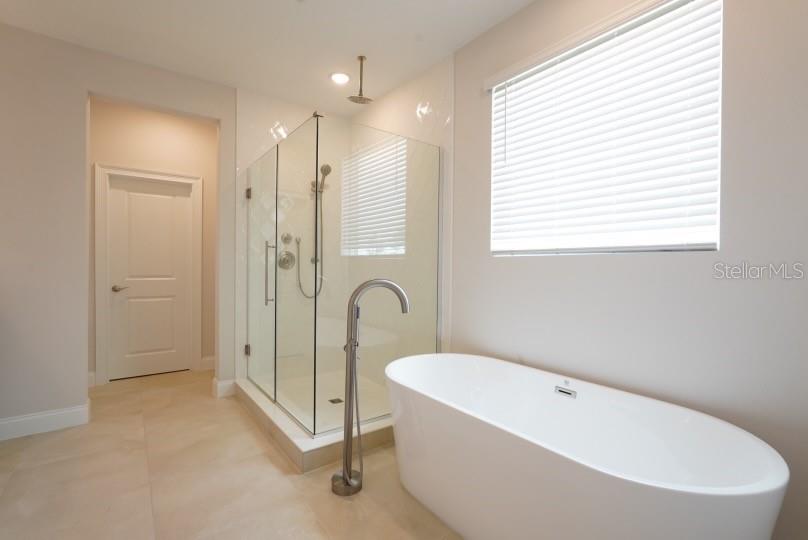
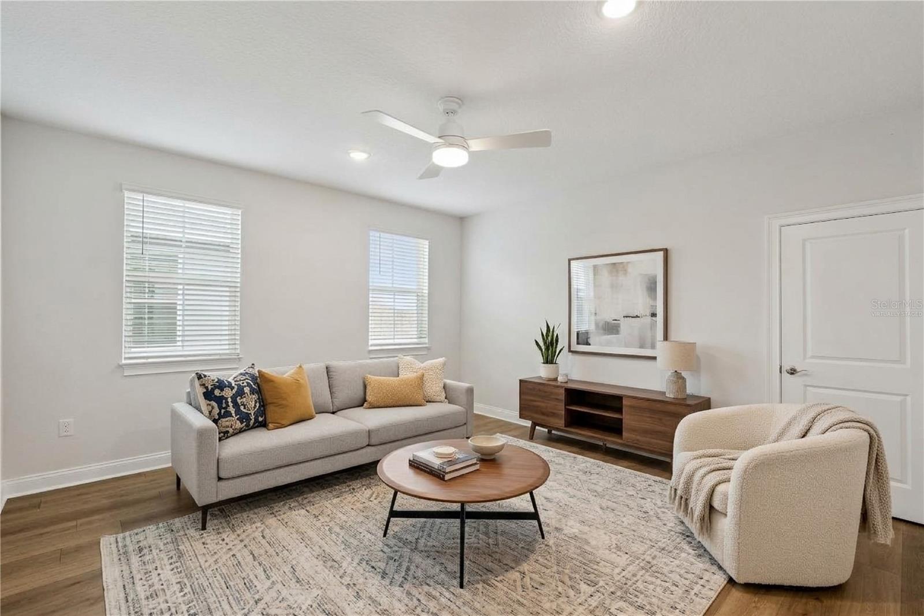
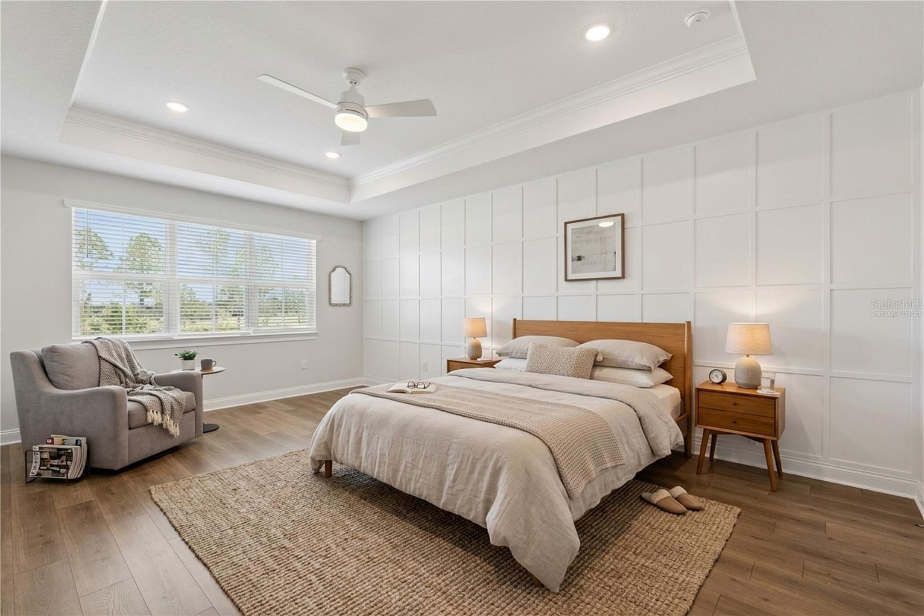
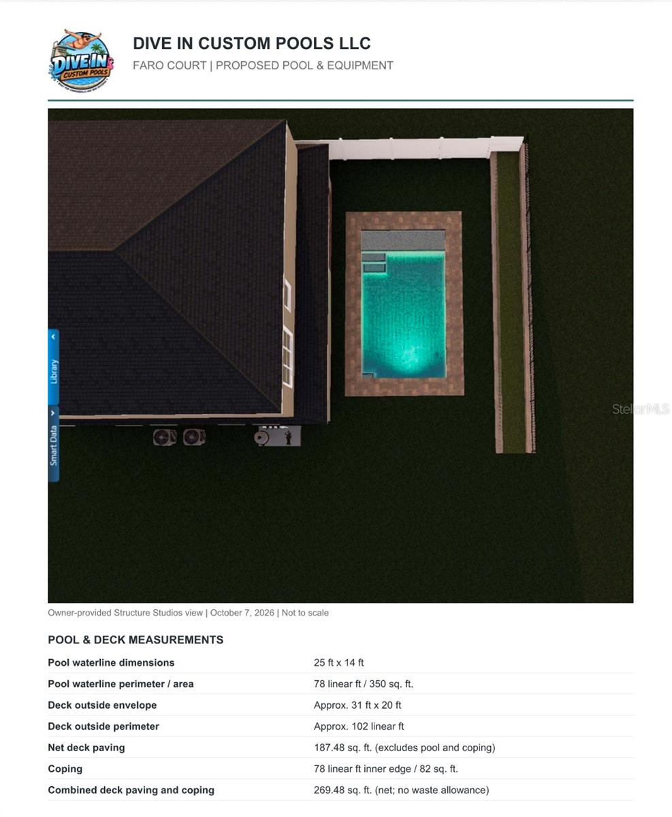
Picture your own backyard pool! A pool company has evaluated the space and prepared a conceptual rendering, available for buyers to review. Seller is offering up to $5,500 toward buyer’s allowable closing costs with a full price offer, helping preserve personal funds for a future pool. Credit is subject to lender approval and loan program limits. Pool is not included in the sale; installation is subject to applicable approvals. Built in 2025 and loaded with premium upgrades, this 5-bedroom, 4.5-bathroom home offers 3,664 square feet of living space with room to gather, work, host, and unwind. Located in Winter Garden less than four miles from Walt Disney World property, it pairs high-end finishes with a flexible layout designed for everyday life. At the heart of the home, the chef’s kitchen features stacked appliances, an induction cooktop, ceiling-height cabinetry, abundant storage, and designer finishes. The open layout connects the kitchen to the spacious living area, where a 12-foot glass sliding door fills the space with natural light and opens to a covered paver patio, an inviting setting for morning coffee or outdoor dining. The primary suite offers a relaxing retreat with a freestanding soaking tub, oversized shower, and elegant bathroom finishes. Two additional bedrooms feature private en-suite bathrooms, including a first-floor guest suite ideal for visitors or multigenerational living. Need space beyond the bedrooms? A generous first-floor home office, separate dining room, and spacious second-floor loft give you options. Create a dedicated workspace, playroom, formal dining area, or second gathering space to suit your needs. Additional highlights include a three-car tandem garage with a 50-amp electric vehicle outlet, a laundry room with a utility sink, and ceramic tile and laminate flooring throughout most of the home, with carpet limited to three secondary bedrooms. All appliances convey with the sale. Around four miles from Flamingo Crossings Town Center, the home offers convenient access to shopping, dining, entertainment, and everyday essentials. With nearly new construction, premium upgrades already in place, and flexible spaces throughout, this home is ready for your next chapter near the magic.
Keep exploring

Listings courtesy of Stellar MLS as distributed by MLS GRID. MLS #MFR793210113. Listing brokerage: DENIZ REALTY PARTNERS LLC. Status: Active.
IDX information is provided exclusively for consumers' personal, non-commercial use, may not be used for any purpose other than to identify prospective properties consumers may be interested in purchasing, and is deemed reliable but not guaranteed by MLS GRID. Properties displayed may be listed or sold by various participants in the MLS.
Based on information submitted to the MLS GRID as of November 7, 2026 at 12:01 PM UTC. All data is obtained from various sources and may not have been verified by broker or MLS GRID. Supplied Open House Information is subject to change without notice. All information should be independently reviewed and verified for accuracy. Properties may or may not be listed by the office/agent presenting the information.
Information deemed reliable but not guaranteed. All listings are subject to prior sale, change, or withdrawal. Neither the listing broker(s) nor Vectis by Wolliz shall be responsible for any typographical errors, misinformation, or misprints. © 2026 Vectis by Wolliz, Inc.
More homes in WINTER GARDEN


