$460,000
4313 TIGRIS DR, APOPKA, FL 32712
ActiveProperty details
About this home
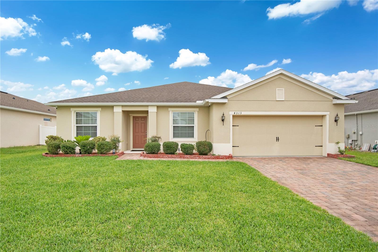
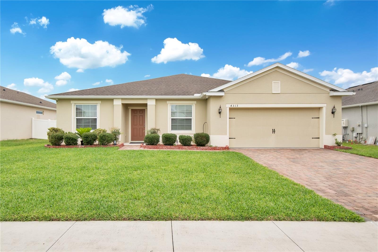
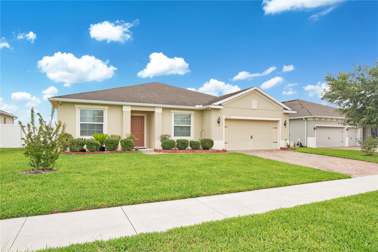
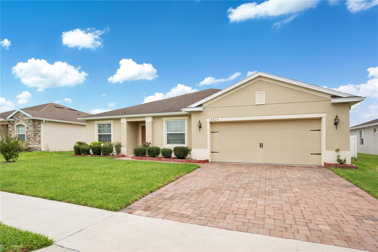
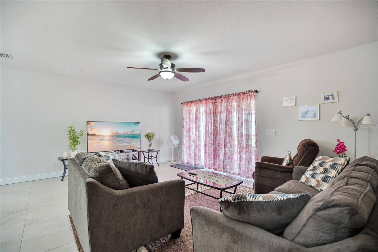
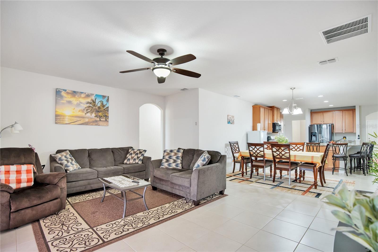
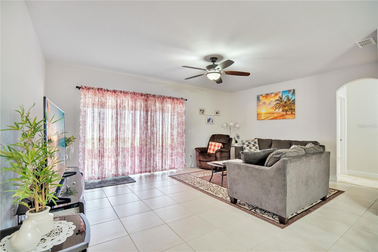
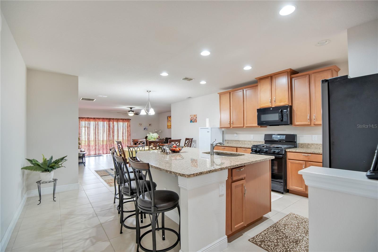
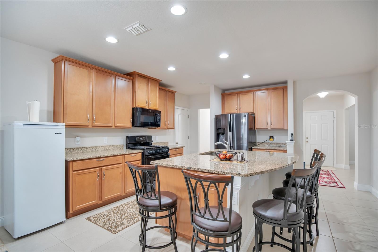
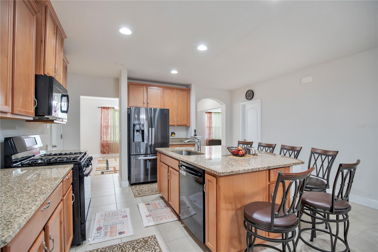
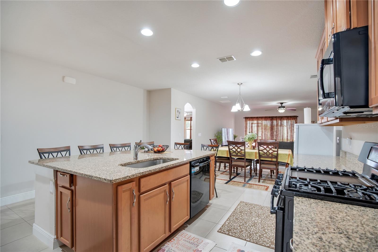
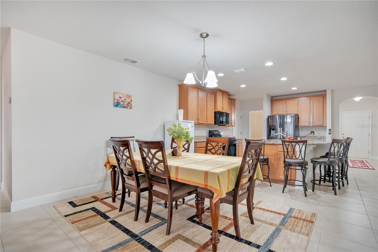
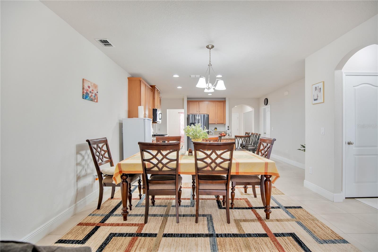
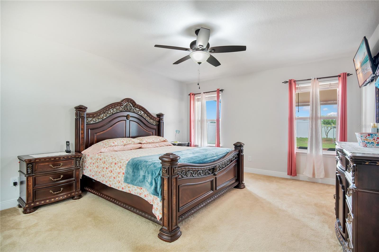
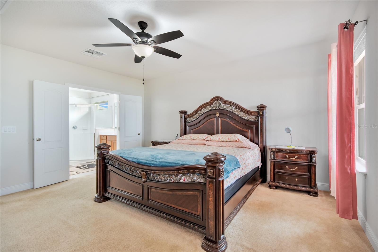
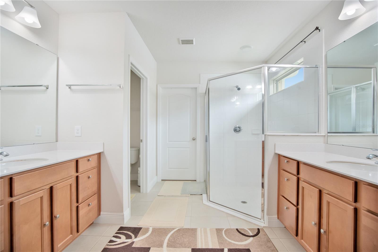
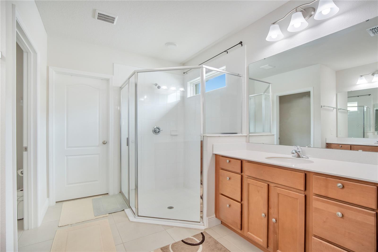
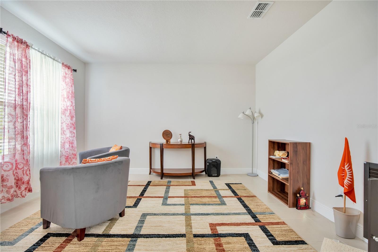
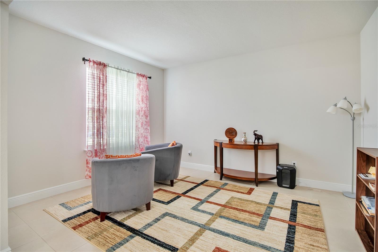
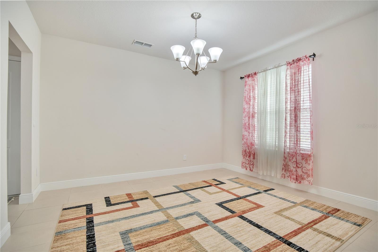
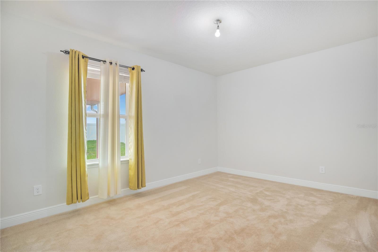
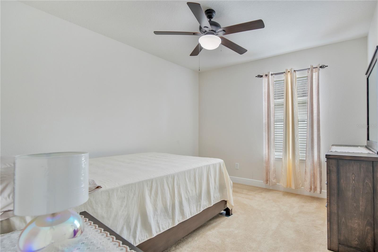
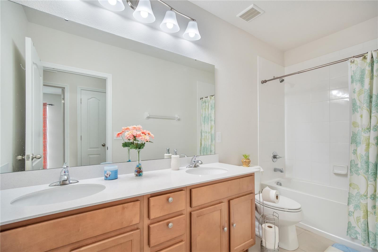
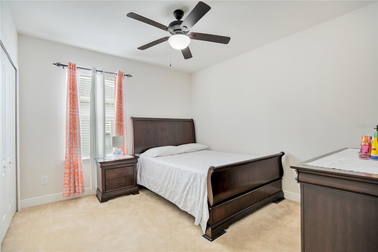
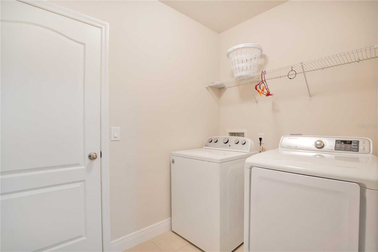
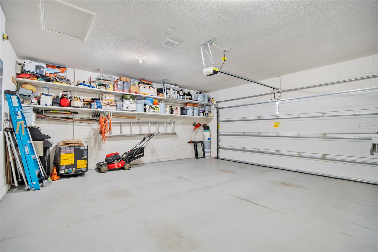
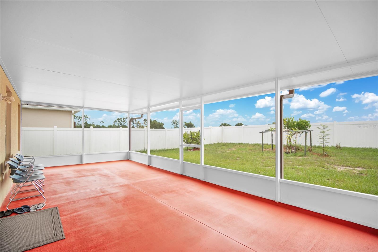
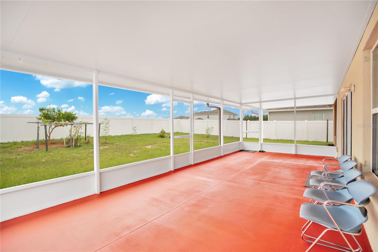
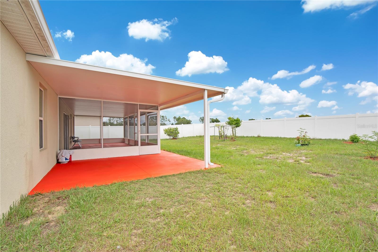
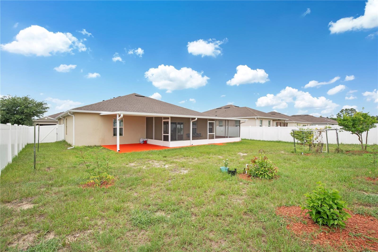
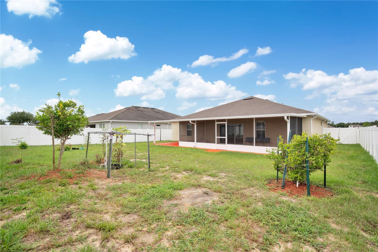
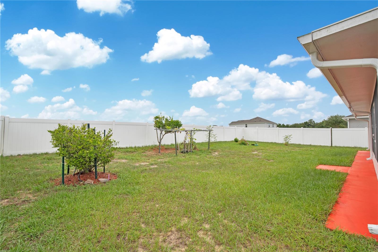
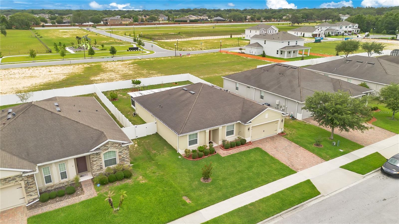
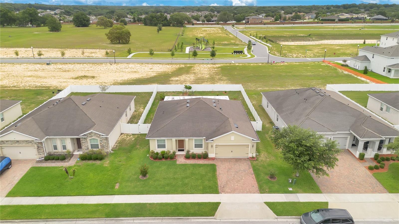
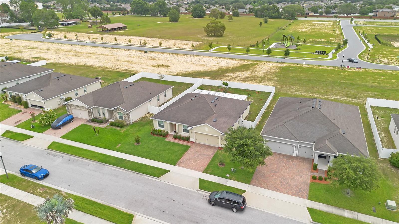
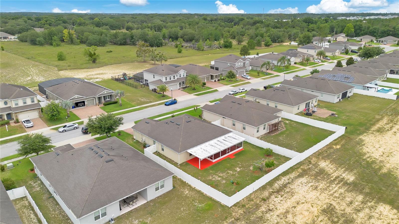
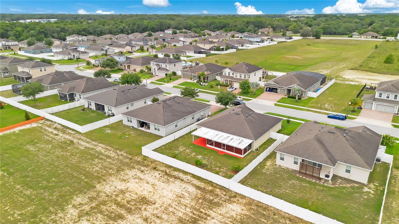
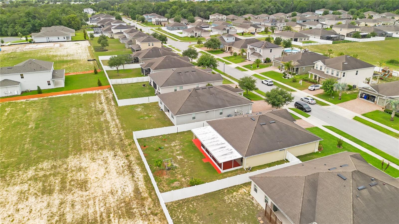
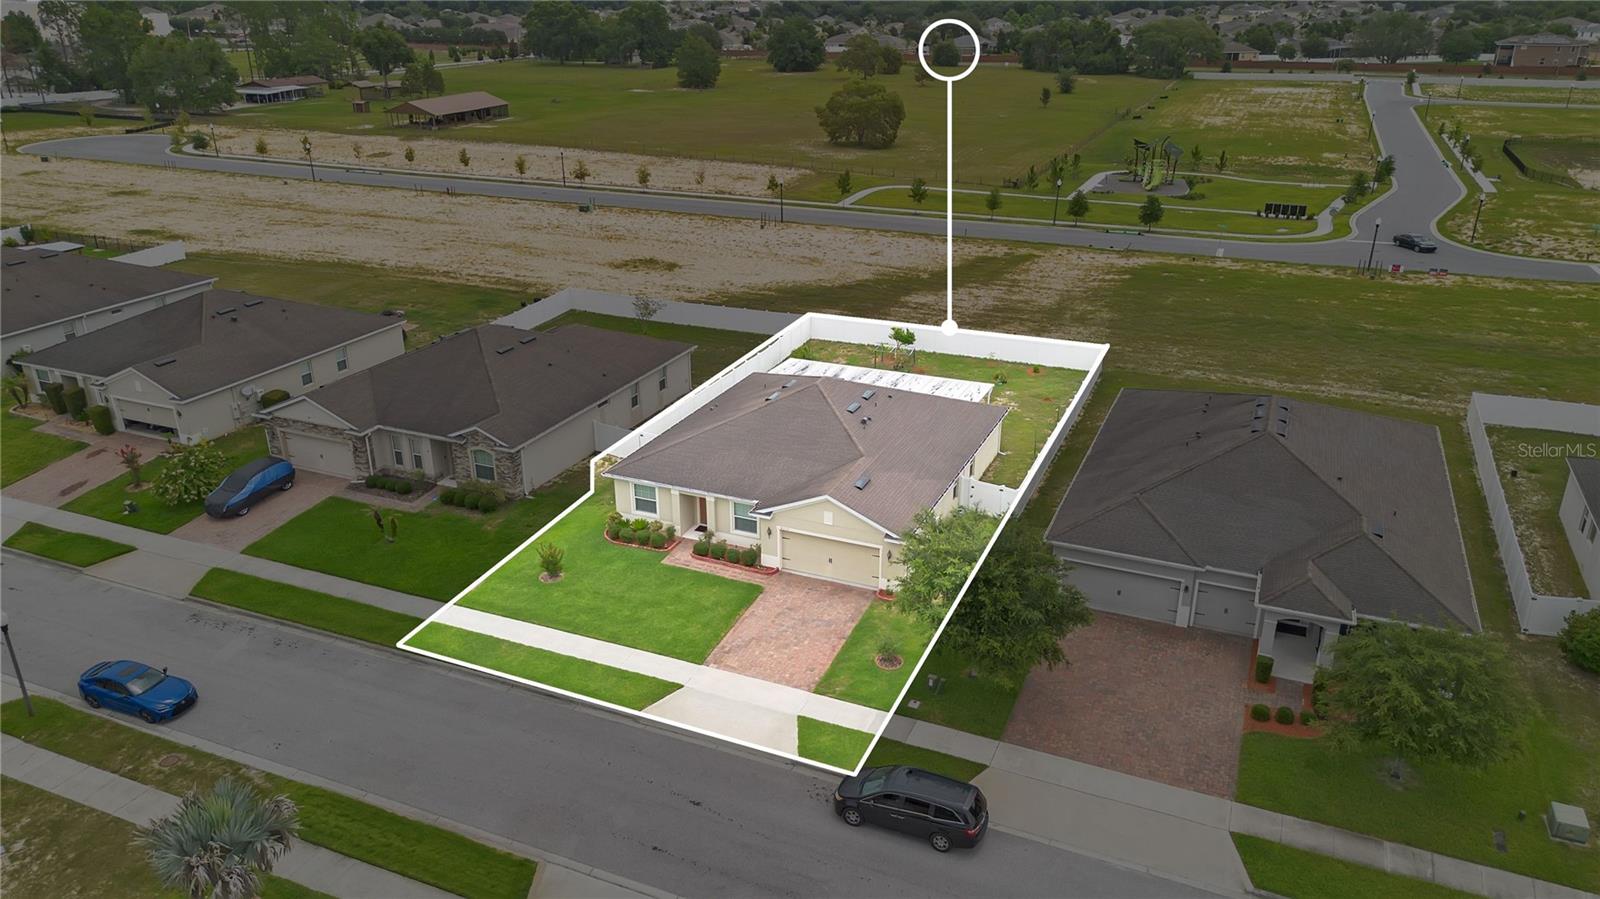
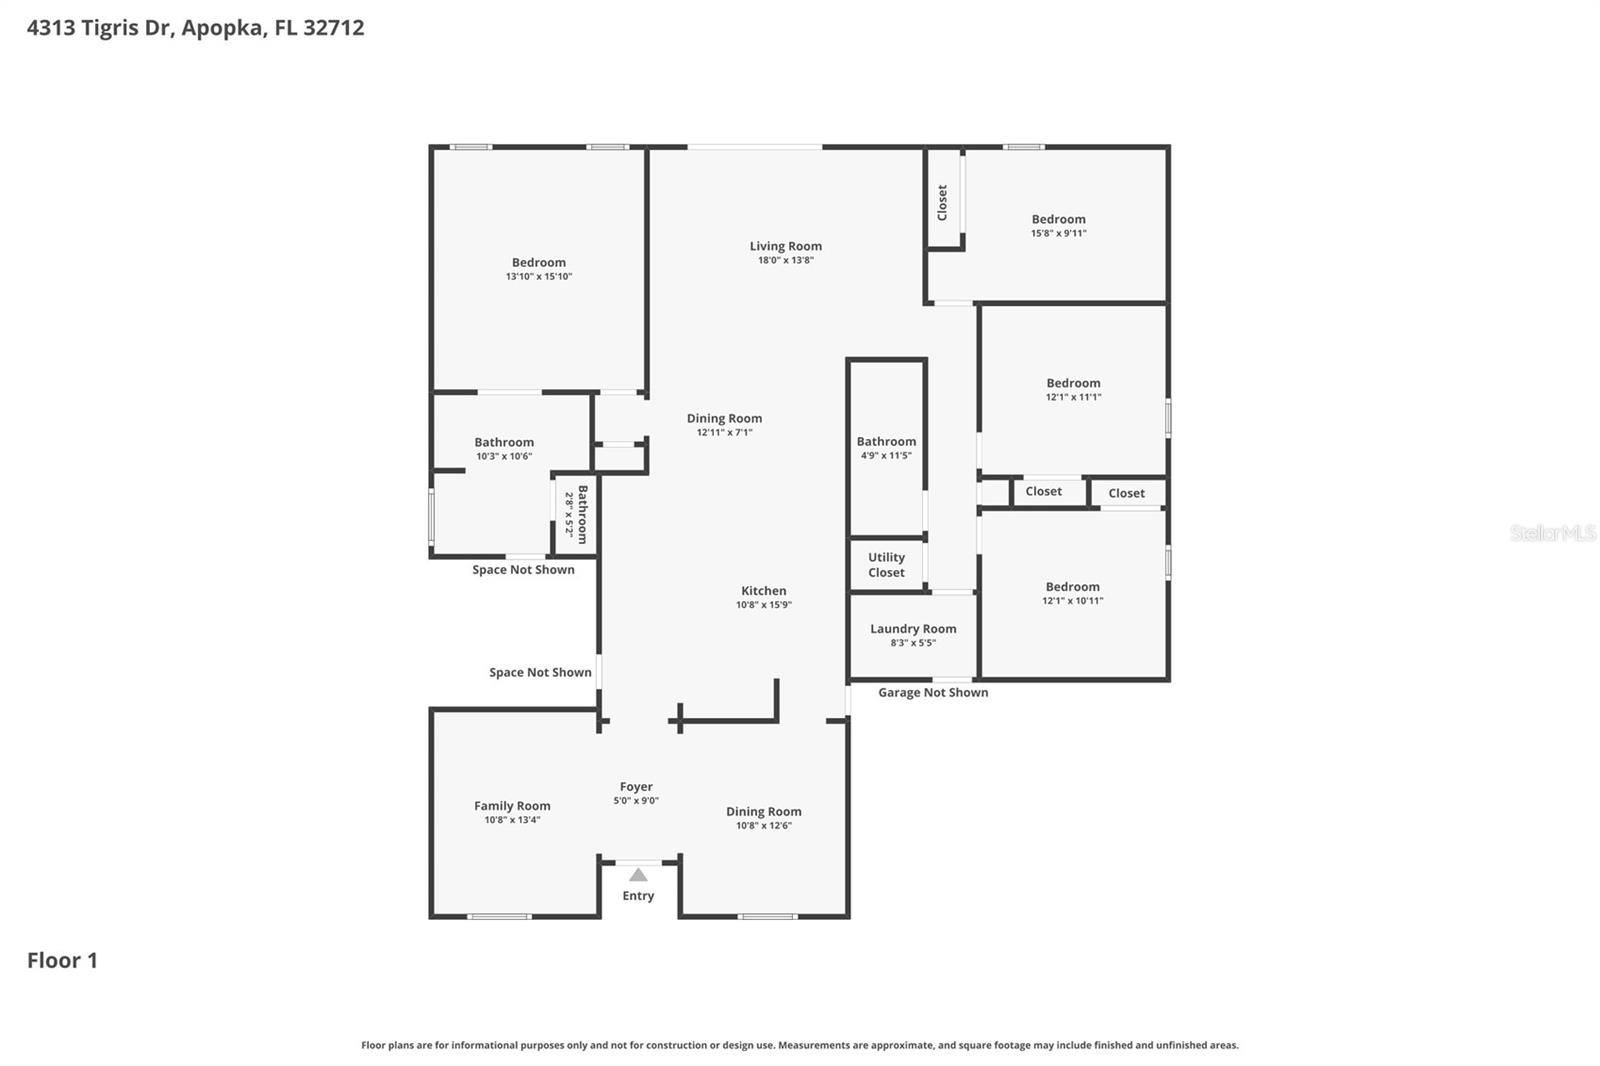
Call for a showing today! Welcome to 4313 Tigris Dr, a beautifully maintained 4 bedroom, 2 bathroom home in the desirable Orchid Estates community of Apopka. Built in 2018 and offering 2,278 square feet of thoughtfully designed living space, this home combines comfort, functionality, and impressive indoor and outdoor living. From the moment you arrive, the home delivers great curb appeal with a paver driveway, manicured landscaping, a covered entry, and an inviting single story design. Inside, you are welcomed by a bright and open floor plan with spacious living and dining areas, tile flooring through the main living spaces, recessed lighting, and excellent natural light throughout. The kitchen is the heart of the home, featuring granite countertops, rich wood cabinetry, a large center island with seating, generous prep space, and a seamless view into the dining and living areas, making it perfect for everyday living and entertaining. The private primary suite offers a peaceful retreat with a spacious bathroom featuring dual vanities and a large walk in shower. Additional bedrooms provide flexibility for guests, office space, hobbies, or additional living needs. Step outside and enjoy one of the home’s standout features, a spacious screened and covered lanai overlooking a fully fenced backyard. The outdoor space offers plenty of room to relax, garden, entertain, or simply enjoy Florida living. The home also includes an indoor laundry room, a two car garage with storage space, and a practical layout designed for convenience. Located in Orchid Estates, this home places you near shopping, dining, AdventHealth Apopka, local parks, Wekiwa Springs State Park, Rock Springs, Kelly Park, Wekiva Island, the West Orange Trail, and major roadways for convenient access throughout Central Florida. This is a wonderful opportunity to own a spacious, well cared for home in one of Apopka’s growing and highly convenient areas.
Keep exploring

Listings courtesy of Stellar MLS as distributed by MLS GRID. MLS #MFR793196676. Listing brokerage: LA ROSA REALTY CW PROPERTIES L. Status: Active.
IDX information is provided exclusively for consumers' personal, non-commercial use, may not be used for any purpose other than to identify prospective properties consumers may be interested in purchasing, and is deemed reliable but not guaranteed by MLS GRID. Properties displayed may be listed or sold by various participants in the MLS.
Based on information submitted to the MLS GRID as of November 7, 2026 at 11:30 AM UTC. All data is obtained from various sources and may not have been verified by broker or MLS GRID. Supplied Open House Information is subject to change without notice. All information should be independently reviewed and verified for accuracy. Properties may or may not be listed by the office/agent presenting the information.
Information deemed reliable but not guaranteed. All listings are subject to prior sale, change, or withdrawal. Neither the listing broker(s) nor Vectis by Wolliz shall be responsible for any typographical errors, misinformation, or misprints. © 2026 Vectis by Wolliz, Inc.
More homes in APOPKA