

$445,000
3534 CAYUGAS LOOP, ST CLOUD, FL 34772
ActiveProperty details
About this home
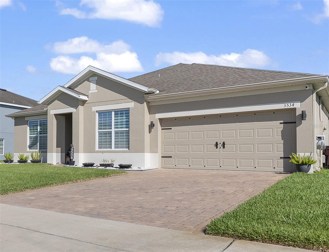
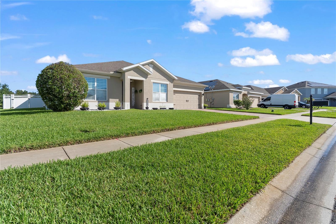
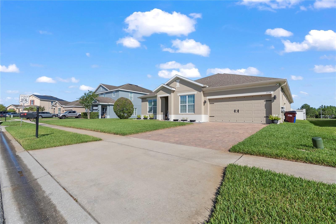
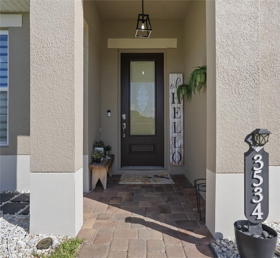
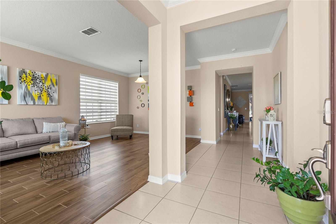
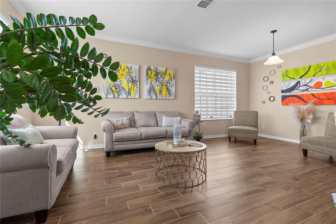
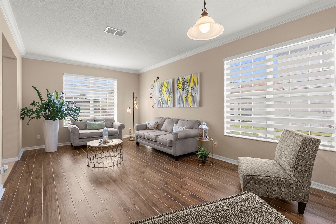
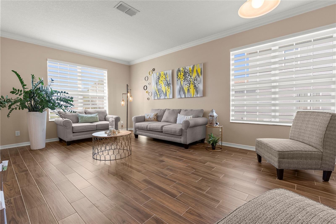
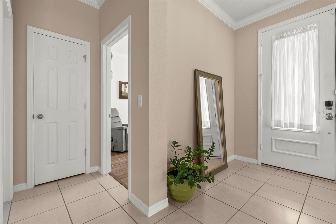
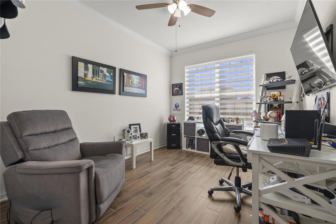
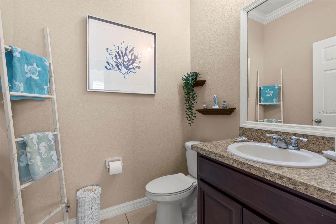
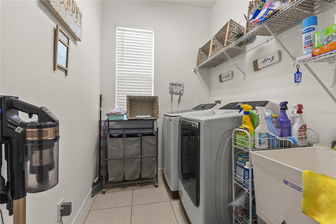
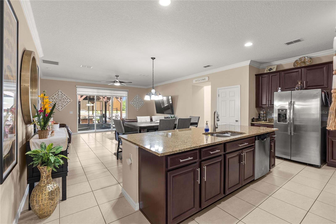
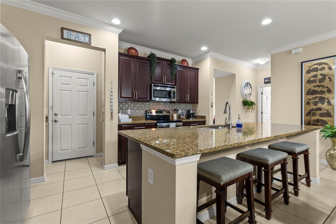
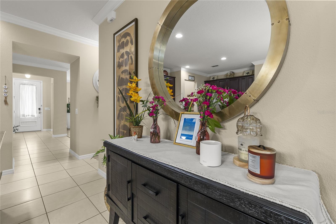
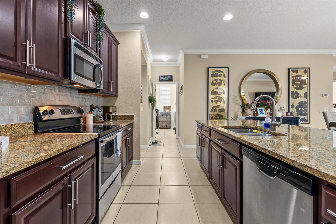
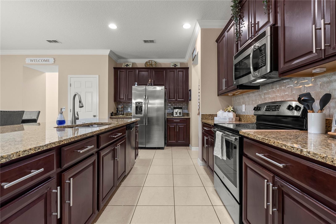
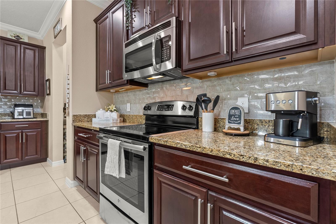
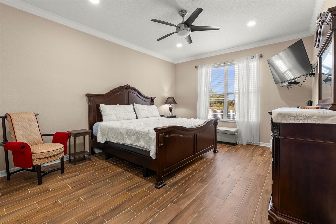
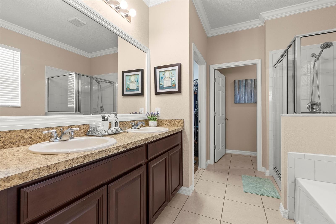
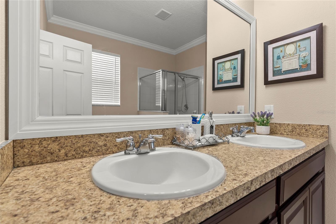
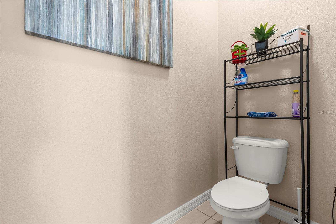
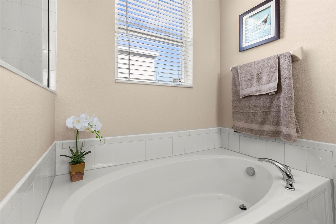
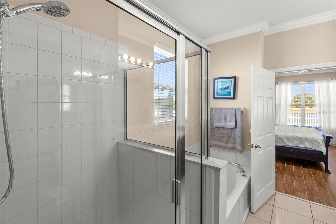
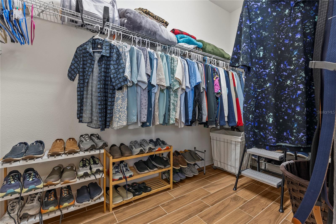
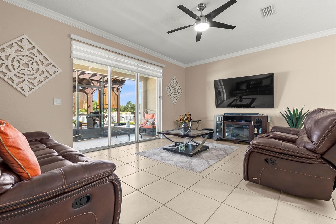
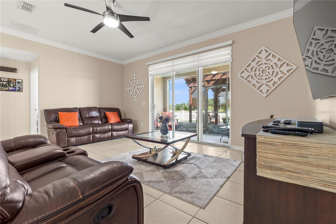
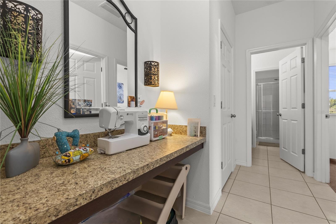
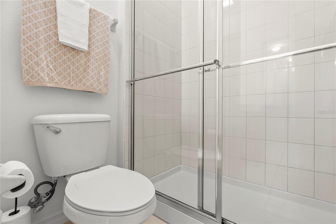
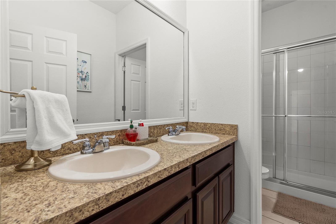
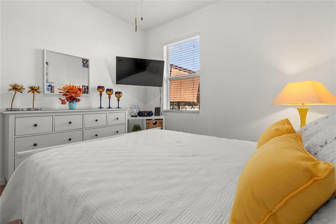
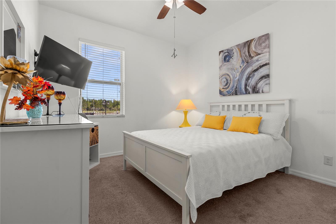
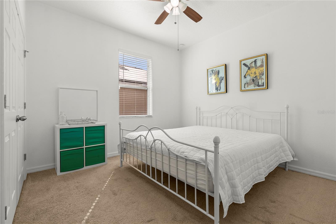
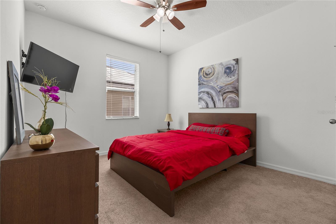
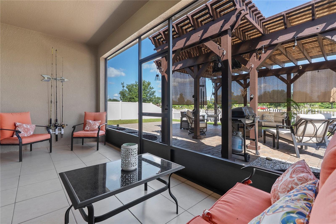
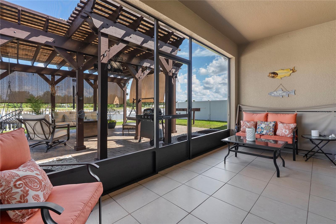
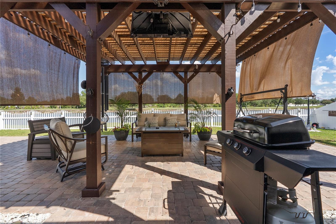
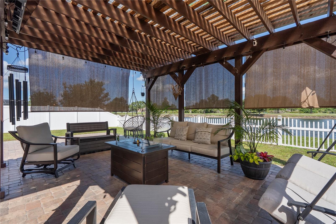
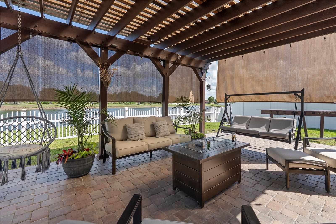
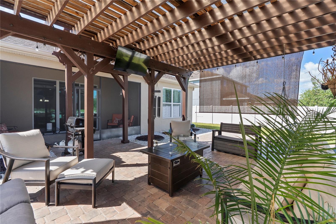
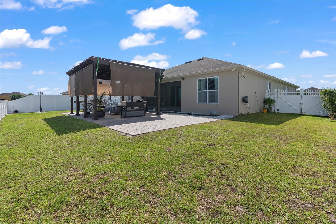
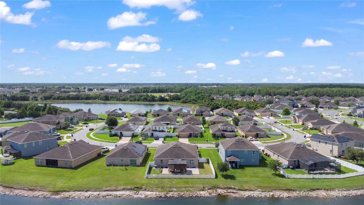
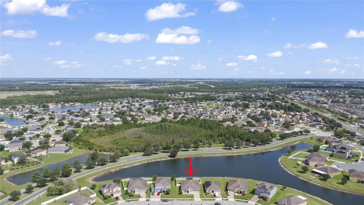
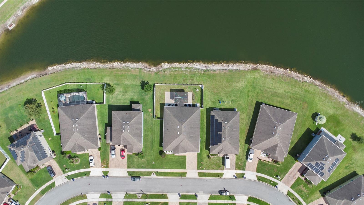
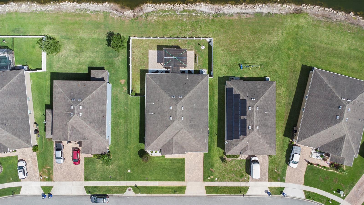
This stunning and well-maintained 5-bedroom, 2.5-bath residence is conveniently situated near shopping centers, restaurants, medical facilities, grocery stores, major roadways and more. Upon approaching the home, you will notice the low-maintenance landscaping and the immaculate lawn, both in pristine condition. Additionally, the exterior has recently undergone meticulous painting. As you enter through the front door, you will be greeted by a newly painted interior, in neutral tones which compliments the tile flooring throughout the house. The formal living and dining room combination offers an abundance of space and has lots of natural light from the large windows with designer Zebra Blinds. Continuing through the home, you will observe the three-way split layout. The front area features an office that can easily serve as a bedroom, along with ample storage closets and a convenient half bath. The primary bedroom is located at the rear of the house, ensuring privacy, as the other three bedrooms and a guest bath are situated on the opposite side. The primary suite includes its own bathroom, complete with a stand-up shower, a separate soaking tub, dual sinks, a private water closet, and a generously sized walk-in closet. As you explore further, you will appreciate the crown molding that adorns the home, adding an elegant touch and a water softener for improved quality of water. The kitchen is equipped with stainless steel appliances, 42-inch cabinets, an attractive backsplash, a large island with seating for stools, a deep pantry closet, and an additional storage area. There is also ample space in the kitchen for a sizable dining table and chairs. From the family room, you can access the yard through sliding glass doors, leading to an enclosed lanai that overlooks a magnificent pond. The fully fenced yard allows for unobstructed enjoyment of the breathtaking view. To enhance your outdoor experience, a large solid wood pergola is pre-wired for garden lights, a fan, and/or a TV, providing ample space for a barbecue grill and outdoor furniture. This home is perfect for entertaining, offering a seamless blend of indoor and outdoor living. This residence is a must-see because of its attractive appeal and prime location. In addition to being near entertainment options, it is approximately a 40-minute drive to Orlando International Airport and the VSA Medical City in Lake Nona. Moreover, let us not overlook Mickey Mouse, who is also just a short drive away :) Arrange your appointment today; this turnkey, move in ready home, will not disappoint!
Keep exploring

Listings courtesy of Stellar MLS as distributed by MLS GRID. MLS #MFR793185788. Listing brokerage: CHARLES RUTENBERG REALTY ORLANDO. Status: Active.
IDX information is provided exclusively for consumers' personal, non-commercial use, may not be used for any purpose other than to identify prospective properties consumers may be interested in purchasing, and is deemed reliable but not guaranteed by MLS GRID. Properties displayed may be listed or sold by various participants in the MLS.
Based on information submitted to the MLS GRID as of November 7, 2026 at 4:30 PM UTC. All data is obtained from various sources and may not have been verified by broker or MLS GRID. Supplied Open House Information is subject to change without notice. All information should be independently reviewed and verified for accuracy. Properties may or may not be listed by the office/agent presenting the information.
Information deemed reliable but not guaranteed. All listings are subject to prior sale, change, or withdrawal. Neither the listing broker(s) nor Vectis by Wolliz shall be responsible for any typographical errors, misinformation, or misprints. © 2026 Vectis by Wolliz, Inc.
More homes in ST CLOUD


