$225,000
5059 SW 196TH AVE, DUNNELLON, FL 34431
ActiveProperty details
About this home
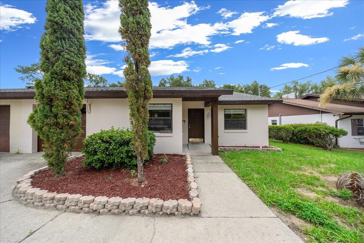
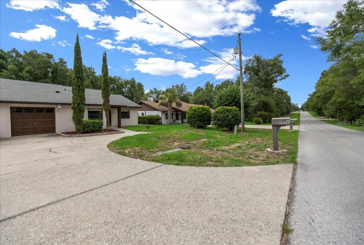
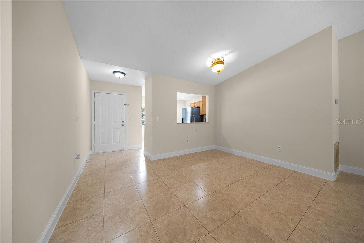
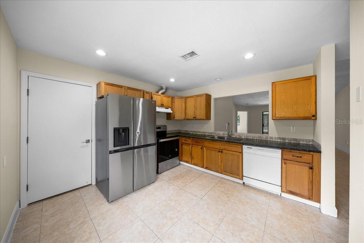
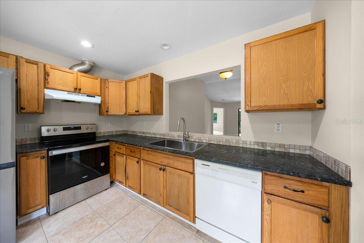
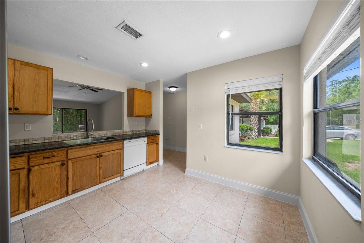
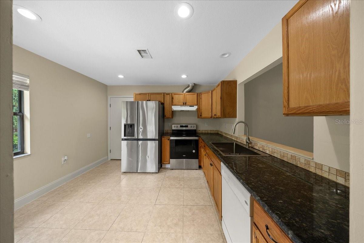
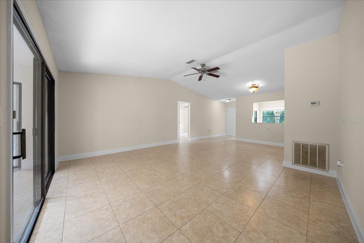
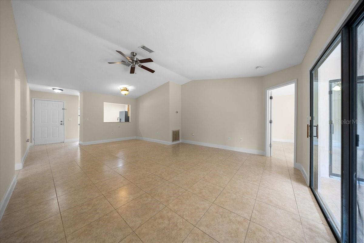
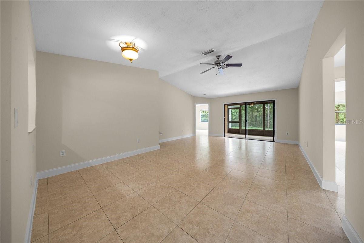
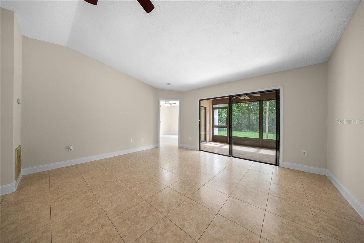
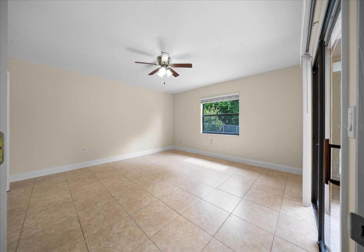
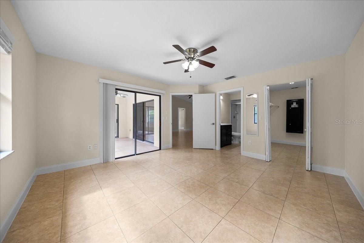
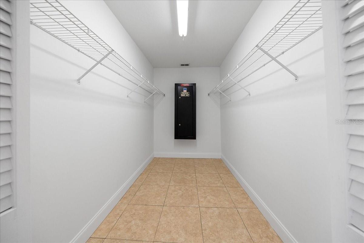
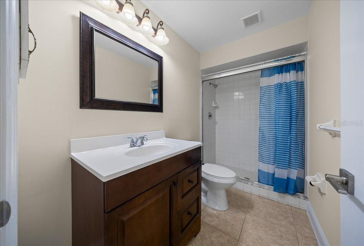
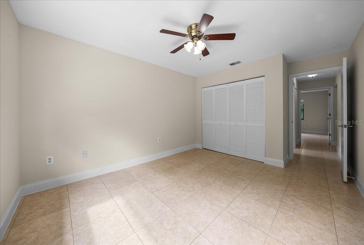
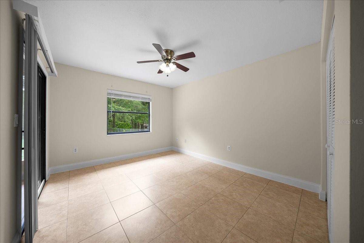
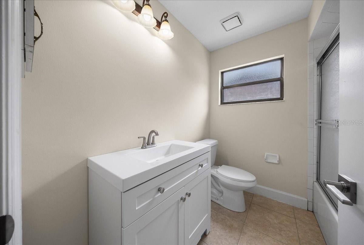
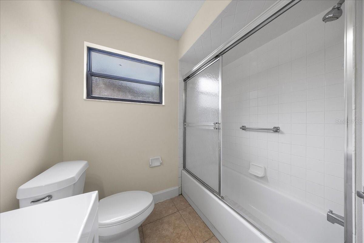
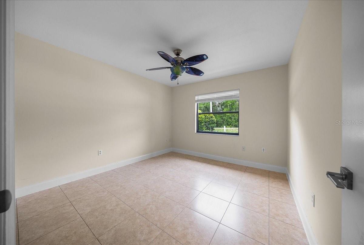
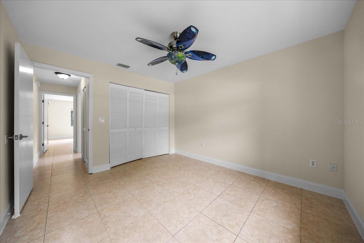
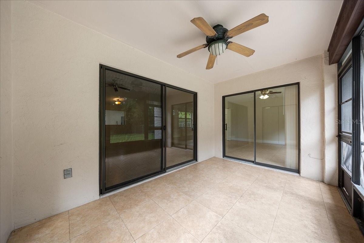
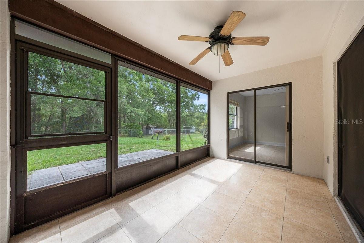
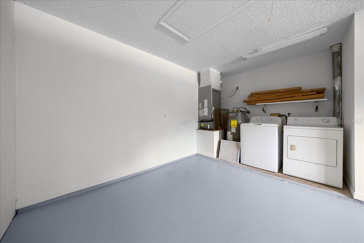
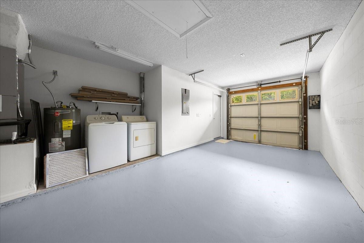
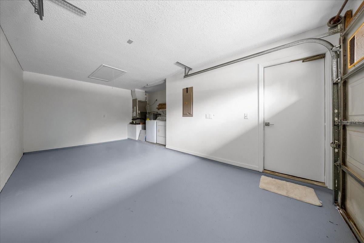
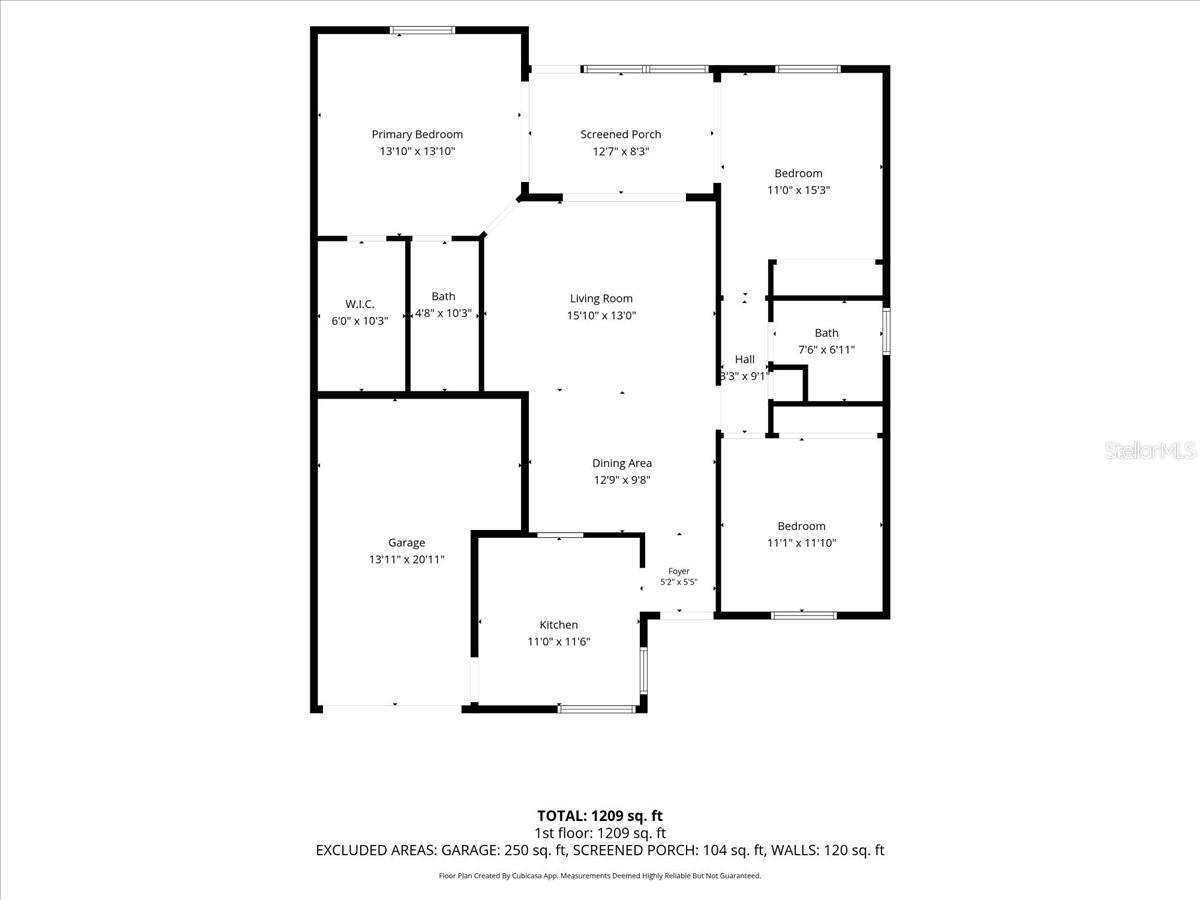
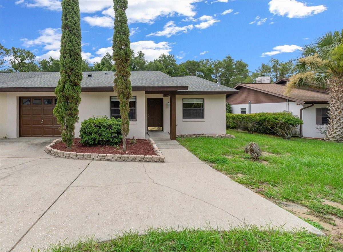
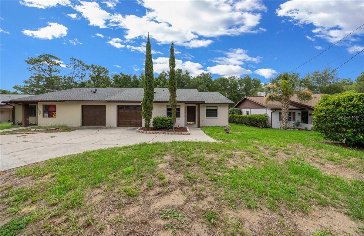
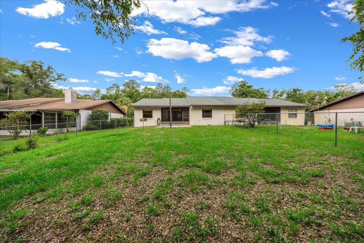
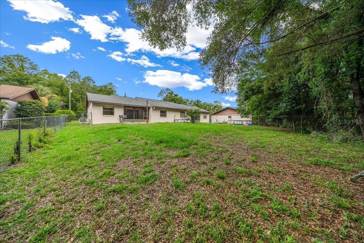
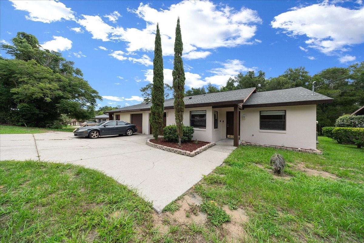
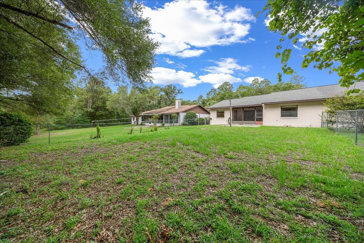
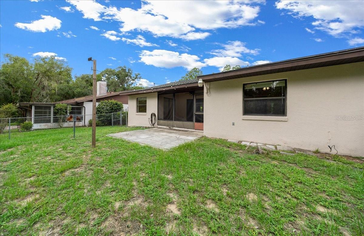
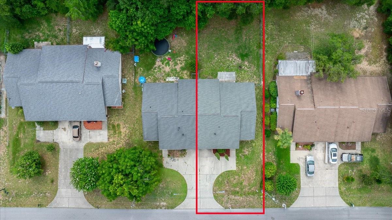
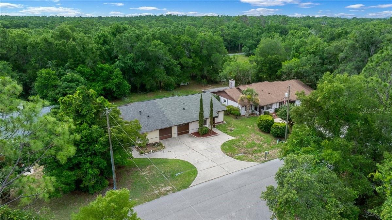
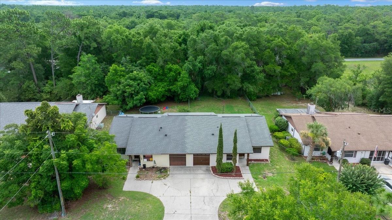
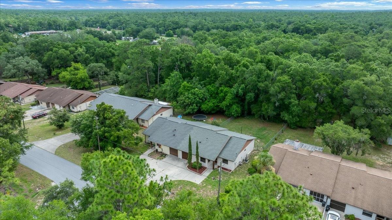
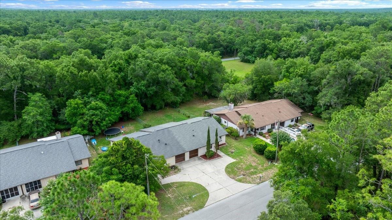
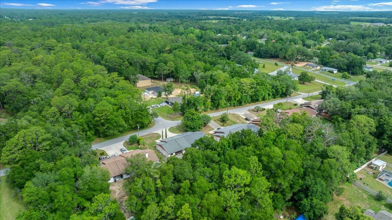
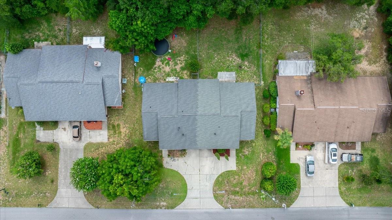
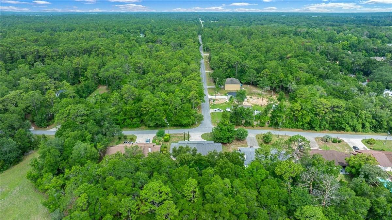
Close to Rainbow River recreation, this 3-BD/2-BA half duplex offers a 1-car garage, a fully fenced backyard and 1,380 square feet of comfortable living space! Tile flooring runs throughout the home, giving the main living areas and bedrooms a durable, easy-care finish. Sliding glass doors bring natural light into the living room and open to a screened porch overlooking the backyard. Granite countertops, stainless appliances, and a pass-through view into the dining area give the kitchen a comfortable layout. A split floor plan places the main ensuite on one side of the home, with 2 additional bedrooms and a shared bath on the opposite side. Both the main bedroom and one guest bedroom include sliders to the screened porch adding another connection to the outdoor space. New vanities bring an updated finish to the bathrooms. Washer and dryer are located in the 1-car garage, with additional space for storage. Out back, the screened porch connects to a fully fenced back yard space giving kids and pets a defined outdoor area to enjoy. The property extends beyond the fence to give an additional outdoor area. Located near the Rainbow River area, this home keeps tubing, boating, local dining, and everyday Dunnellon conveniences within easy reach. With a 2020 roof, 2022 AC and 2026 water heater this home offers peace of mind for many years.
Keep exploring

Listings courtesy of Stellar MLS as distributed by MLS GRID. MLS #MFR793179240. Listing brokerage: BERKSHIRE HATHAWAY HS FLORIDA. Status: Active.
IDX information is provided exclusively for consumers' personal, non-commercial use, may not be used for any purpose other than to identify prospective properties consumers may be interested in purchasing, and is deemed reliable but not guaranteed by MLS GRID. Properties displayed may be listed or sold by various participants in the MLS.
Based on information submitted to the MLS GRID as of November 7, 2026 at 2:30 PM UTC. All data is obtained from various sources and may not have been verified by broker or MLS GRID. Supplied Open House Information is subject to change without notice. All information should be independently reviewed and verified for accuracy. Properties may or may not be listed by the office/agent presenting the information.
Information deemed reliable but not guaranteed. All listings are subject to prior sale, change, or withdrawal. Neither the listing broker(s) nor Vectis by Wolliz shall be responsible for any typographical errors, misinformation, or misprints. © 2026 Vectis by Wolliz, Inc.
More homes in DUNNELLON


