$469,000
43789 CATTLEMAN DR, PUNTA GORDA, FL 33982
Under ContractProperty details
About this home
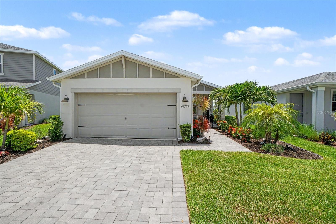
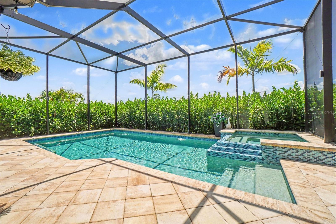
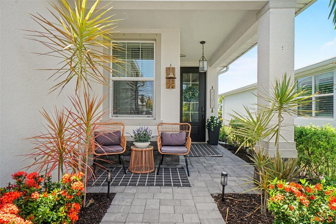
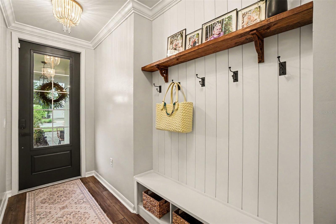
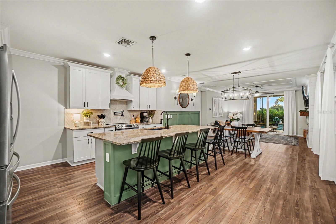
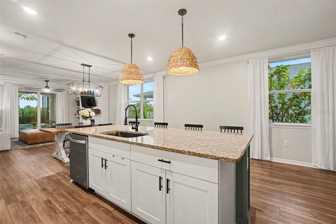
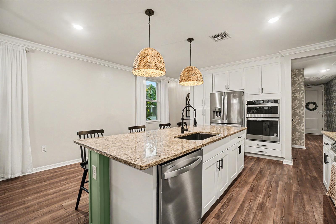
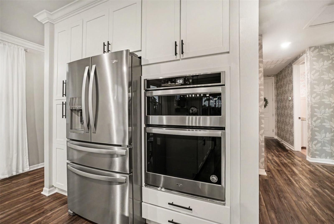
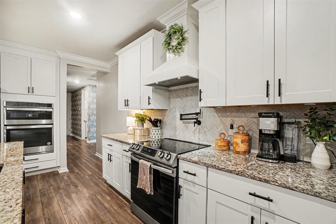
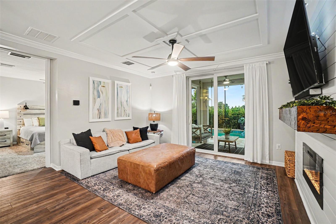
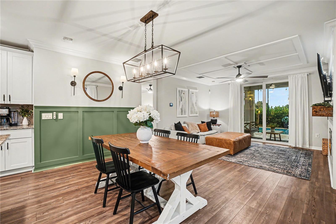
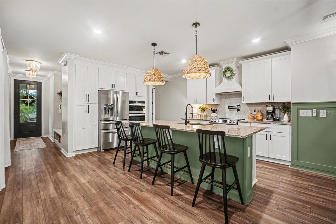
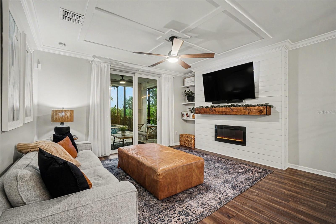
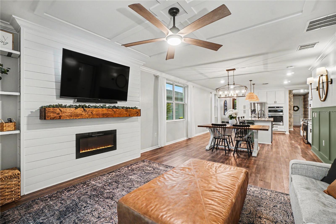
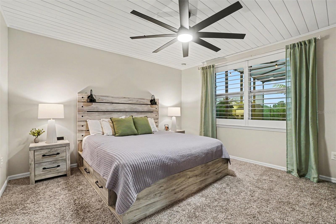
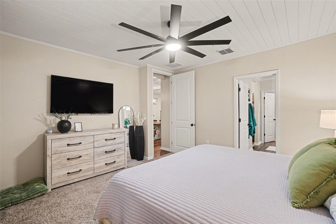
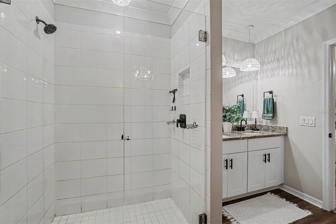
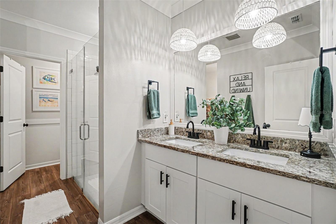
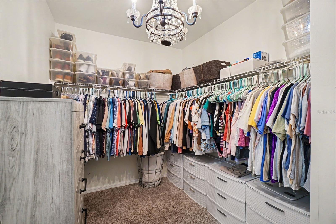
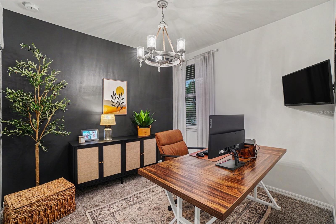
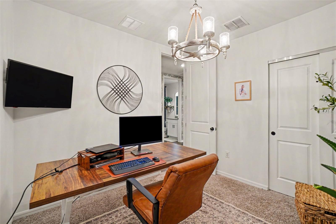
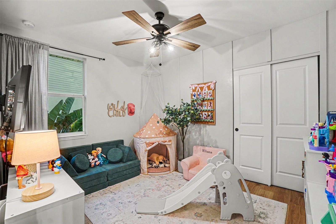
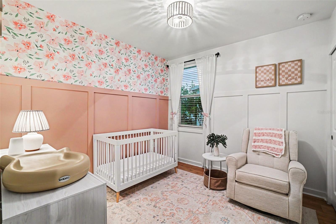
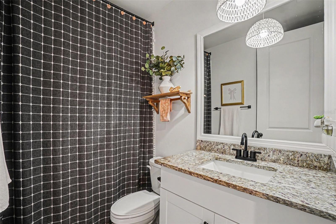
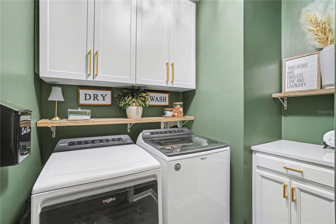
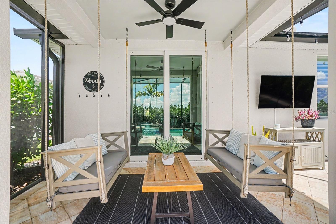
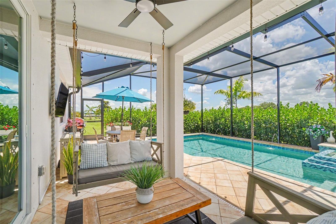
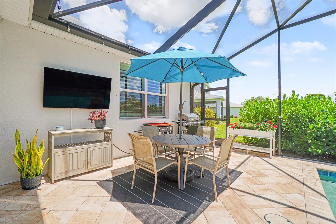
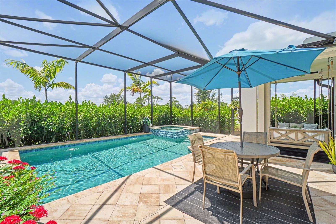
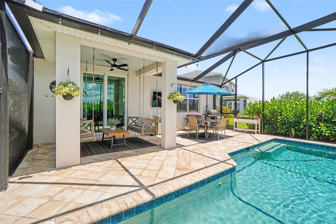
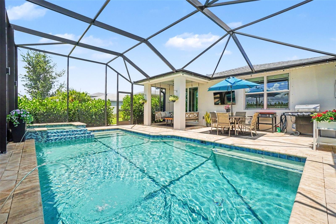
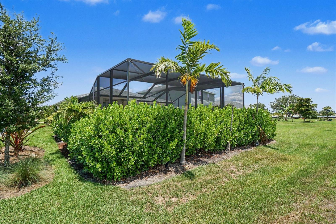
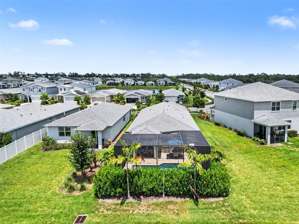
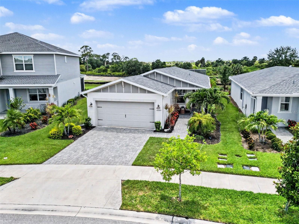
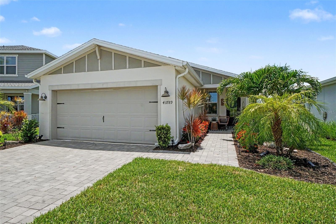
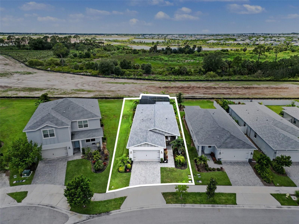
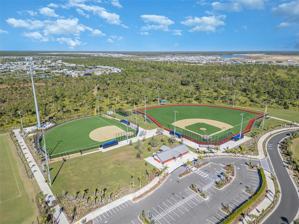
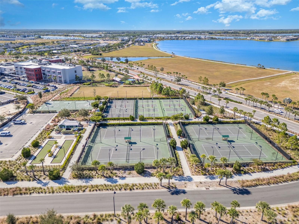
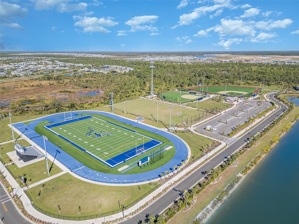
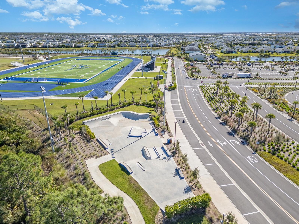
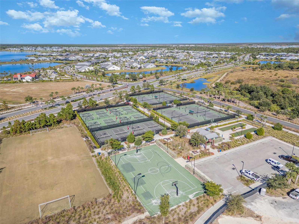
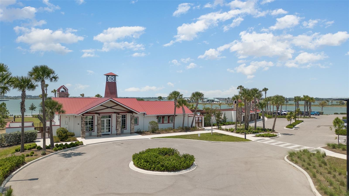
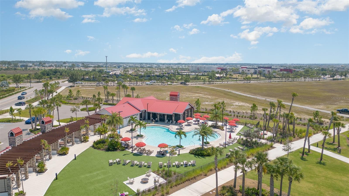
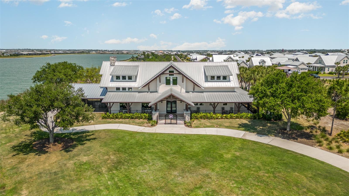
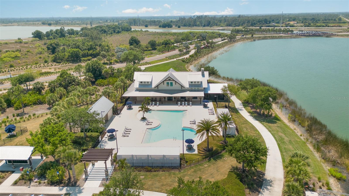
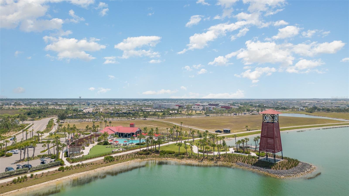
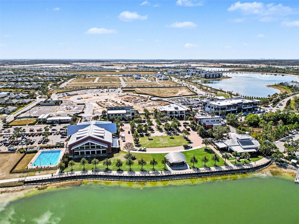
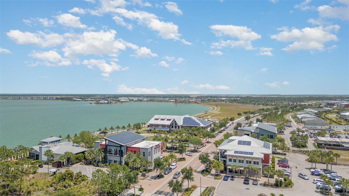
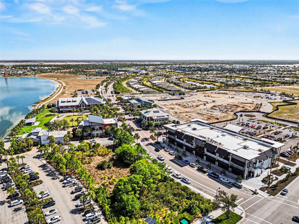
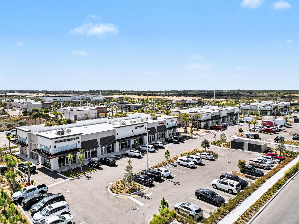
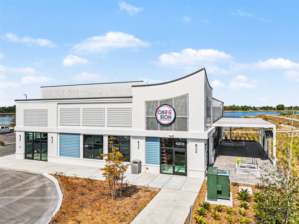
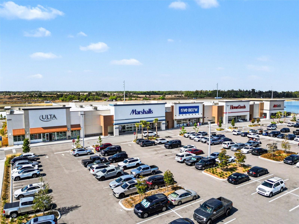
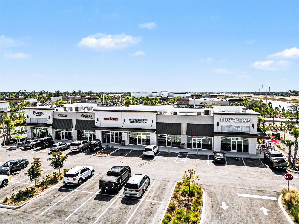
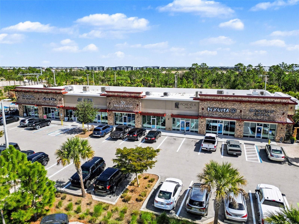
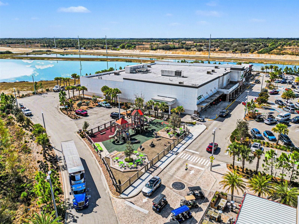
Under contract-accepting backup offers. NOW OFFERED FURNISHED! Enjoy the perfect blend of privacy and intimate community in this pristine 4-bedroom, 2-bath residence, nestled within the quiet, highly sought-after enclave of Crescent Grove at Babcock Ranch. Thoughtfully designed and extensively upgraded, this residence offers the perfect blend of comfort, style, and Florida living. Relax and unwind in your private heated saltwater pool and spa, creating a backyard oasis ideal for entertaining or enjoying peaceful evenings at home. With an inviting layout, modern finishes, and exceptional attention to detail throughout, this home is move-in ready and designed for the lifestyle you've been dreaming of. Entertain family and guests with ease in the open-concept kitchen, dining area, and great room, all seamlessly connected to the covered lanai and outdoor living space. The thoughtfully designed floor plan creates the perfect setting for gatherings both indoors and out. Tucked away at the rear of the home for added privacy, the spacious primary suite serves as a peaceful retreat, featuring a large walk-in closet and an oversized walk-in shower. The three additional bedrooms are situated toward the front of the home, providing privacy and separation from the main living area and primary suite. These versatile spaces are perfect for a growing family, guests, a home office, hobby room, or any work-from-home needs. The owner's upgrades are extensive and have been thoughtfully selected to enhance both style and functionality. The gourmet kitchen features upgraded appliances, an oven microwave combo, a range, a pot filler, and additional custom cabinetry with convenient pull-out shelves. Throughout the home, you'll find crown molding, professionally painted interiors, upgraded lighting and ceiling fans, luxury vinyl plank flooring, and elegant plantation shutters. The great room showcases a stunning fireplace feature wall with decorative built-in shelving, while shiplap accents and custom woodwork ceilings add warmth, charm, and architectural character throughout. Additional highlights include a well-appointed laundry room with upgrade washer and dryer, custom cabinetry and a folding station, a built-in drop zone for everyday organization, added professional landscaping and countless designer touches that make this home truly stand out. Every detail has been carefully considered, creating a home that is as functional as it is beautiful. Enjoy the unmatched lifestyle that Babcock Ranch has to offer, with an abundance of parks, scenic walking and biking trails, community pools, pickleball and tennis courts, bocce ball courts, basketball courts, fishing opportunities, and so much more. Residents also enjoy a vibrant calendar of community events, including Food Truck Fridays with live music, the Sunday Farmers Market, concerts, sporting events, seasonal festivals, and numerous activities that bring neighbors together year-round. Experience the perfect blend of recreation, community, and small-town charm in one of Southwest Florida's most sought-after master-planned communities.
Keep exploring

Listings courtesy of Stellar MLS as distributed by MLS GRID. MLS #MFR793133578. Listing brokerage: NICKLAUS VANCE. Status: Active Under Contract.
IDX information is provided exclusively for consumers' personal, non-commercial use, may not be used for any purpose other than to identify prospective properties consumers may be interested in purchasing, and is deemed reliable but not guaranteed by MLS GRID. Properties displayed may be listed or sold by various participants in the MLS.
Based on information submitted to the MLS GRID as of November 7, 2026 at 11:00 AM UTC. All data is obtained from various sources and may not have been verified by broker or MLS GRID. Supplied Open House Information is subject to change without notice. All information should be independently reviewed and verified for accuracy. Properties may or may not be listed by the office/agent presenting the information.
Information deemed reliable but not guaranteed. All listings are subject to prior sale, change, or withdrawal. Neither the listing broker(s) nor Vectis by Wolliz shall be responsible for any typographical errors, misinformation, or misprints. © 2026 Vectis by Wolliz, Inc.
More homes in PUNTA GORDA