$450,000
1524 S FREDRICA AVE, CLEARWATER, FL 33756
ActiveProperty details
About this home
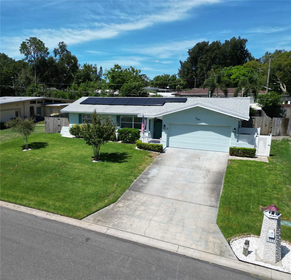
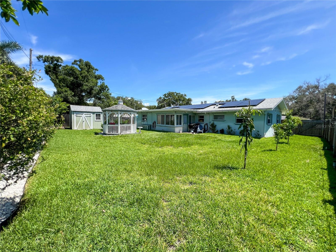
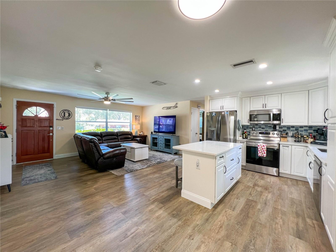
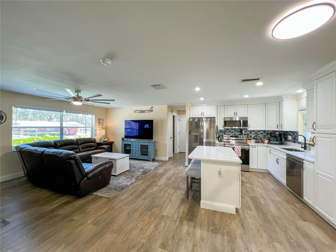
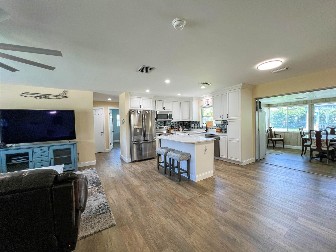
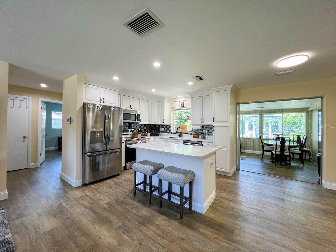
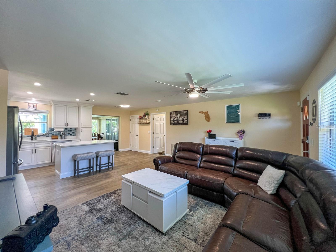
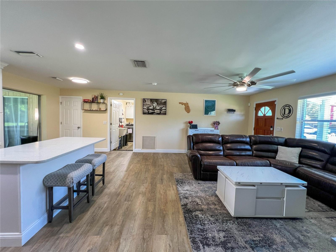
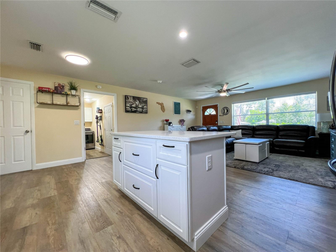
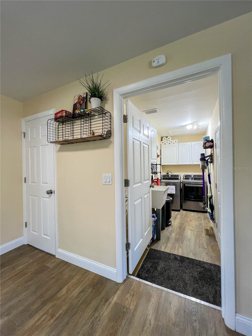
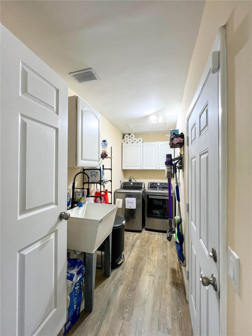
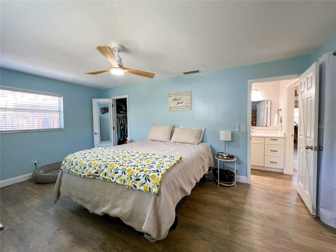
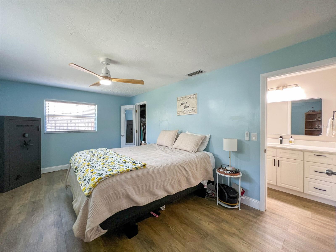
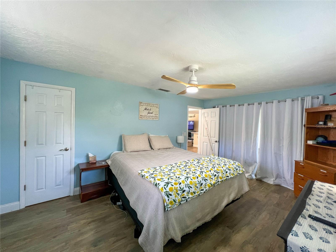
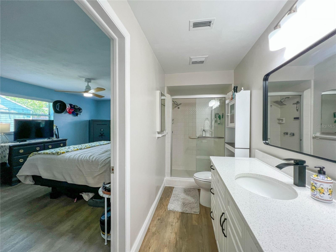
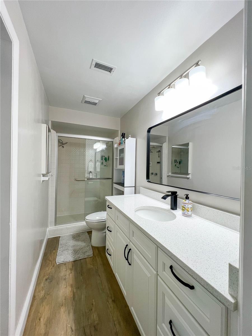
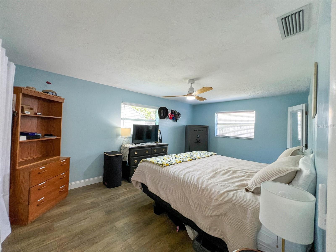
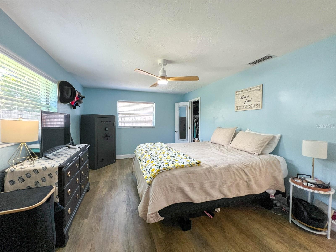
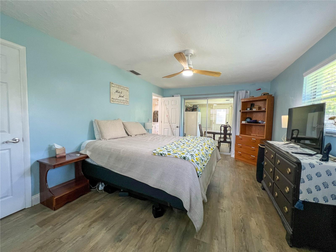
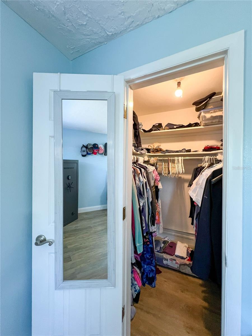
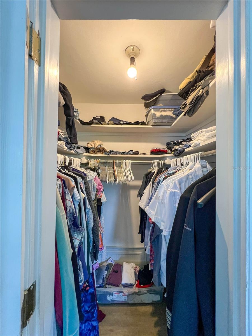
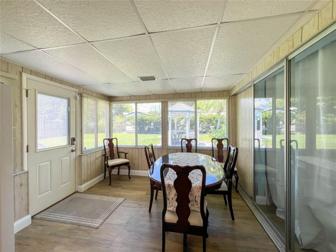
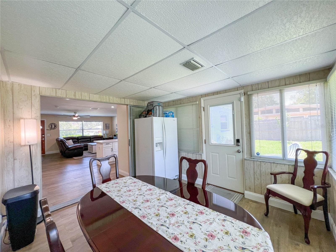
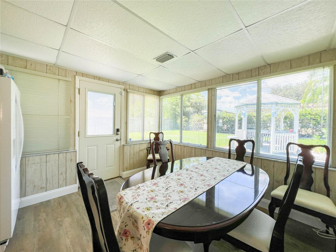
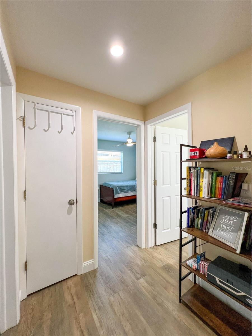
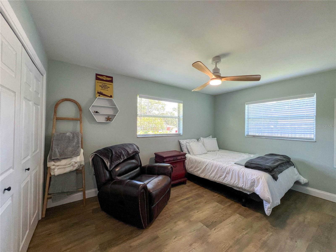
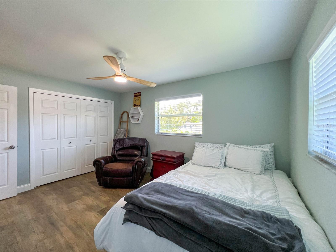
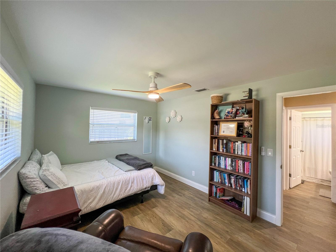
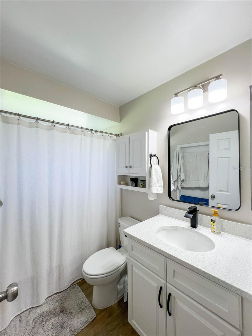
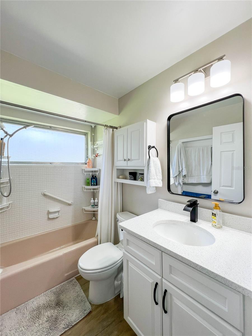
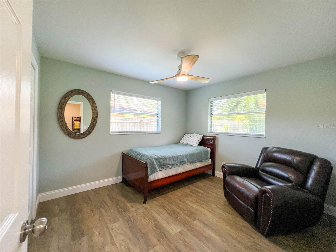
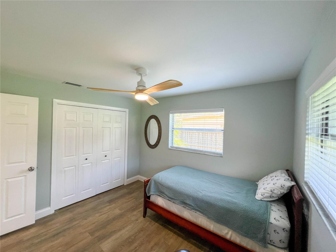
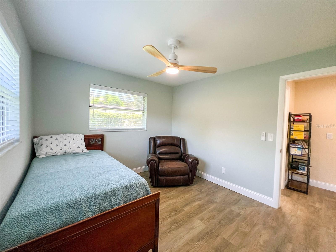
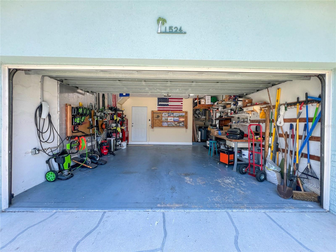
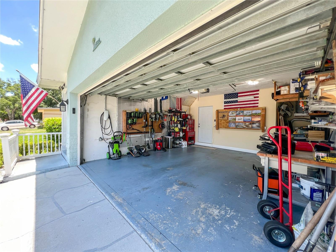
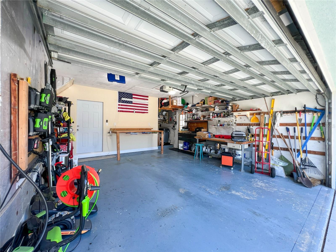
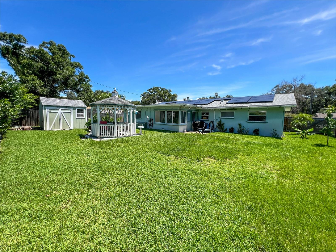
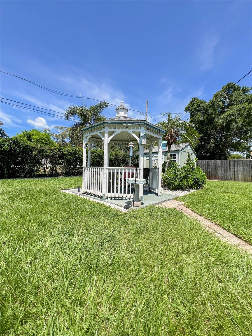
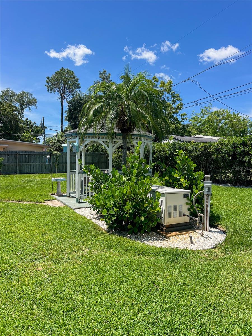
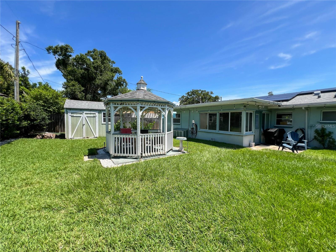
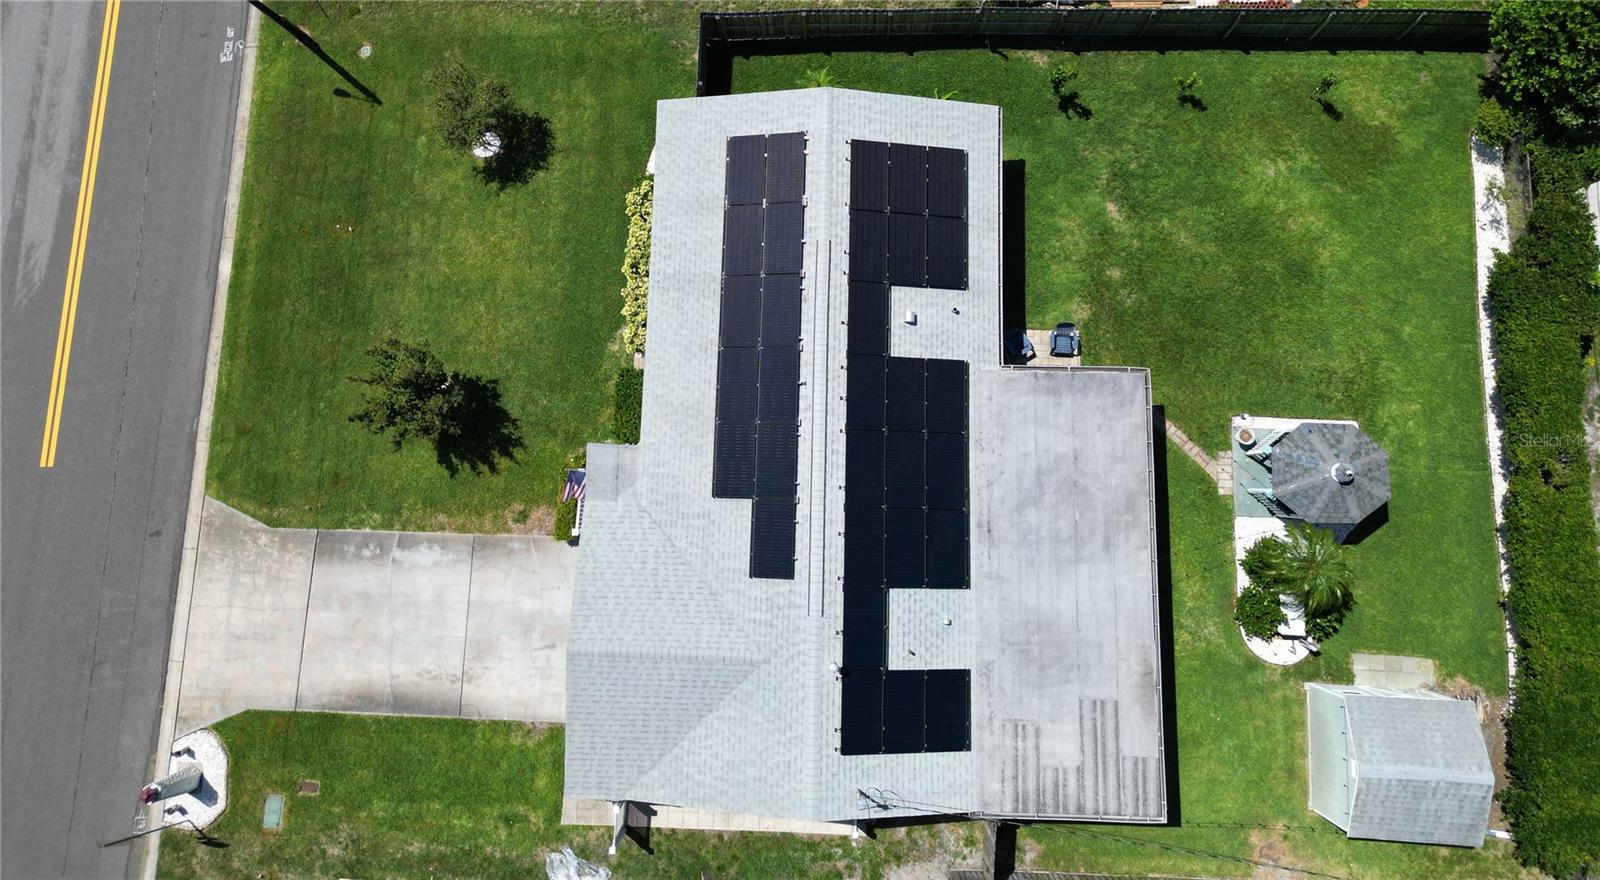
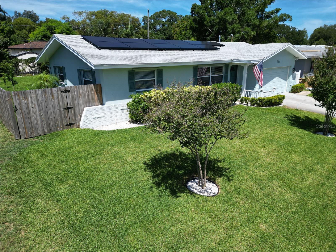
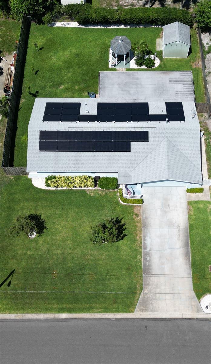
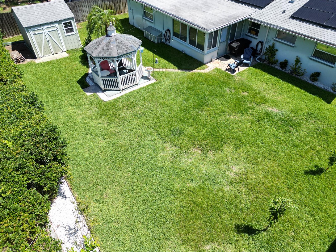
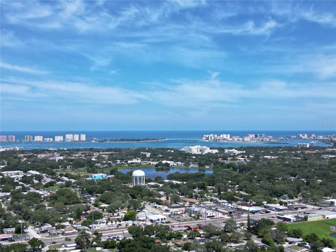
Welcome home to this beautifully updated 3-bedroom, 2-bath residence offering comfort, style, and with-in 5 miles to award winning Clearwater Beach! Featuring a desirable true split-bedroom floor plan, a 2-car garage, and a whole-home Generac generator powered by a city natural gas line, this move-in-ready property is designed for easy Florida living. Step through the elegant front door with decorative glass accents into a bright, inviting interior showcasing luxury vinyl plank flooring throughout. The spacious living room is filled with natural light and enhanced by an oversized ceiling fan, creating the perfect space for relaxing or entertaining. The heart of the home is the fully remodeled kitchen (2025), featuring stunning quartz countertops, a center island with additional seating and workspace, and new stainless steel LG appliances. Adjacent to the kitchen, the dining area and Florida room provide an expansive living space surrounded by four large windows, bringing in abundant sunlight and beautiful backyard views. The private primary suite offers a walk-in closet and direct sliding glass door access to the Florida room, creating a peaceful retreat. The en-suite bath has been updated with quartz countertops and a walk-in shower. Two additional bedrooms with updated lighting and ceiling fans, are generously sized and filled with natural light, making them ideal for family, guests, or a home office. Additional highlights include an updated bathroom with new vanity with quartz countertop and decorative mirror, as well as a spacious interior laundry room for added convenience. Step outside to enjoy the fully fenced backyard, perfect for entertaining, gardening, or simply unwinding. The outdoor space features a charming gazebo, a large double-door storage shed, and fruit trees that add beauty and character to the property. The Florida room is equipped with central air conditioning and adds approximately 132 square feet of living space to the county-recorded 1,233 square feet, for a total of approximately 1,365 square feet. Combining modern updates, functional living spaces, and exceptional outdoor amenities, this home truly has it all. Schedule your private showing today! Centrally located to shops, restaurants and a short distance to downtown Clearwater or Clearwater beach!
Keep exploring

Listings courtesy of Stellar MLS as distributed by MLS GRID. MLS #MFR793090849. Listing brokerage: CHARLES RUTENBERG REALTY INC. Status: Active.
IDX information is provided exclusively for consumers' personal, non-commercial use, may not be used for any purpose other than to identify prospective properties consumers may be interested in purchasing, and is deemed reliable but not guaranteed by MLS GRID. Properties displayed may be listed or sold by various participants in the MLS.
Based on information submitted to the MLS GRID as of November 7, 2026 at 1:30 PM UTC. All data is obtained from various sources and may not have been verified by broker or MLS GRID. Supplied Open House Information is subject to change without notice. All information should be independently reviewed and verified for accuracy. Properties may or may not be listed by the office/agent presenting the information.
Information deemed reliable but not guaranteed. All listings are subject to prior sale, change, or withdrawal. Neither the listing broker(s) nor Vectis by Wolliz shall be responsible for any typographical errors, misinformation, or misprints. © 2026 Vectis by Wolliz, Inc.
More homes in CLEARWATER


