

$559,900
19512 SPRING OAK DR, EUSTIS, FL 32736
ActiveProperty details
About this home
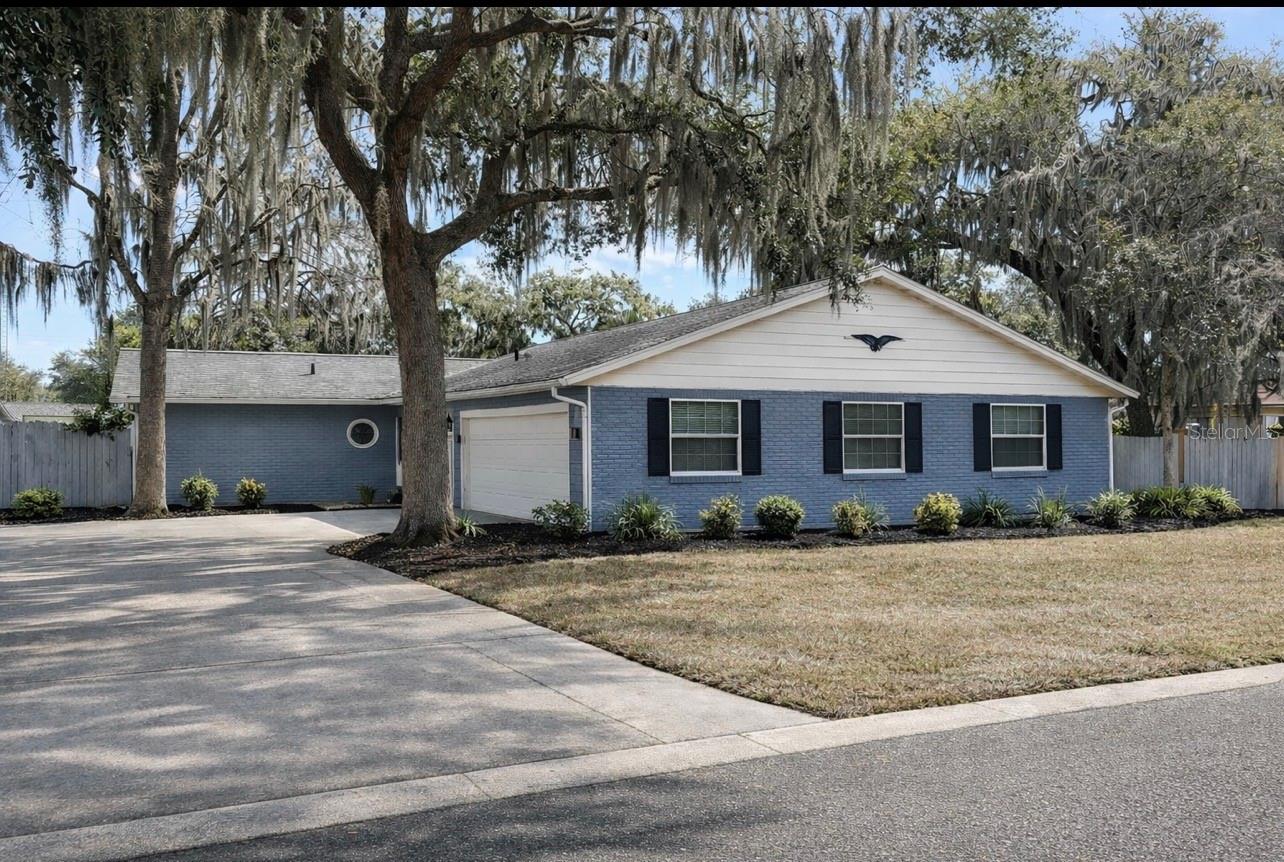
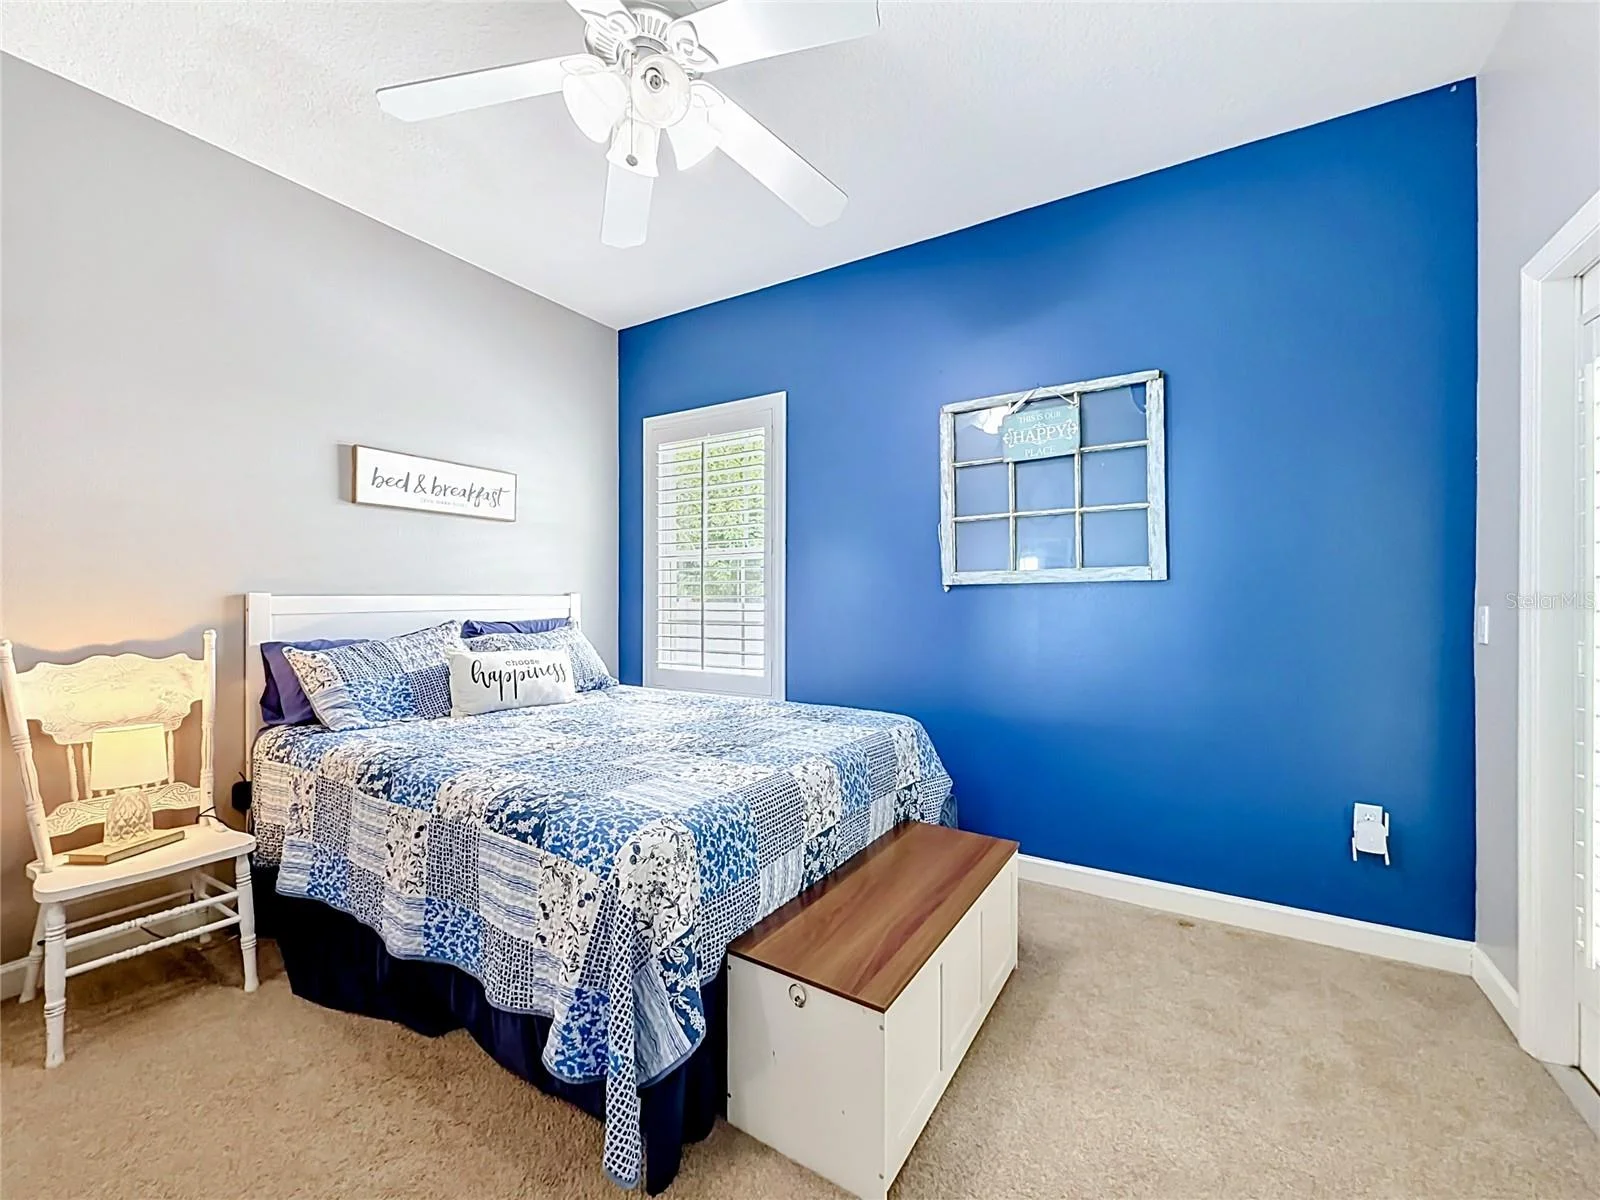
Short Sale. NEW PRICE + SELLER WILL CONSIDER CONTRIBUTING $5,000 TOWARD A BUYER’S INTEREST RATE BUYDOWN WITH AN ACCEPTABLE OFFER! Welcome to your own private garden oasis! Situated on a lush corner lot just under half an acre, this spacious 4-bedroom, 3-bath home PLUS office combines privacy, character and beautiful Florida outdoor living. The backyard is a true retreat with a screened saltwater pool, expansive pool deck, covered lanai, open patio, mature landscaping and vibrant gardens. Inside, the open floor plan features a formal dining room, generous family room with a fireplace and custom built-ins, and a beautifully remodeled kitchen with granite countertops, stainless steel appliances, center island, coffee bar, butler’s pantry and abundant cabinetry. The split bedroom layout provides added privacy, including a guest suite with its own entrance from the wraparound porch and an adjoining bathroom, offering flexibility for guests, extended family or a private office. The spacious primary suite overlooks the pool and features a walk-in closet, dual vanities, garden tub and tiled walk-in shower. Additional highlights include bamboo flooring, crown molding, generous storage, an oversized garage and a large laundry room with extensive cabinetry. Major updates include ROOF 2019, HVAC 2021, INTERIOR PAINT 2023, COOKTOP 2024, SALT CELL 2025 and GARBAGE DISPOSAL 2025. Located in Park Place on Lake Joanna, residents enjoy access to a private boat ramp, dock, park and playground. Nearby historic downtown Mount Dora offers shopping, dining, festivals and year-round events, with convenient connections to the greater Orlando area, airports and attractions. Schedule a private showing today!
Keep exploring

Listings courtesy of Stellar MLS as distributed by MLS GRID. MLS #MFR793053465. Listing brokerage: WATSON REALTY CORP. Status: Active.
IDX information is provided exclusively for consumers' personal, non-commercial use, may not be used for any purpose other than to identify prospective properties consumers may be interested in purchasing, and is deemed reliable but not guaranteed by MLS GRID. Properties displayed may be listed or sold by various participants in the MLS.
Based on information submitted to the MLS GRID as of November 7, 2026 at 1:30 PM UTC. All data is obtained from various sources and may not have been verified by broker or MLS GRID. Supplied Open House Information is subject to change without notice. All information should be independently reviewed and verified for accuracy. Properties may or may not be listed by the office/agent presenting the information.
Information deemed reliable but not guaranteed. All listings are subject to prior sale, change, or withdrawal. Neither the listing broker(s) nor Vectis by Wolliz shall be responsible for any typographical errors, misinformation, or misprints. © 2026 Vectis by Wolliz, Inc.
More homes in EUSTIS