$245,000
821 NE 22ND TER, GAINESVILLE, FL 32641
ActiveProperty details
About this home
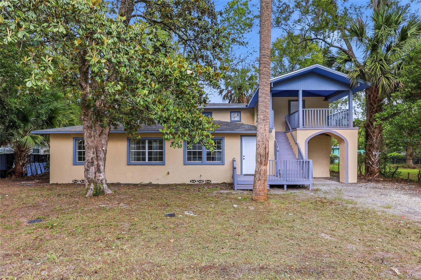
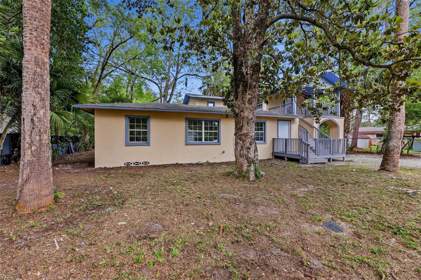
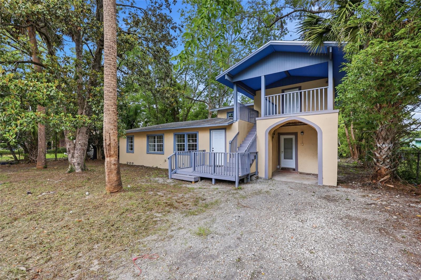
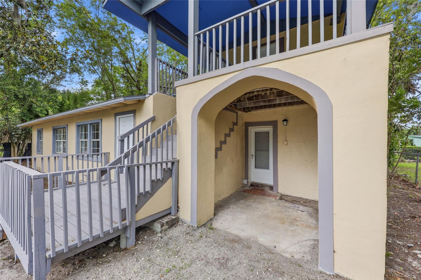
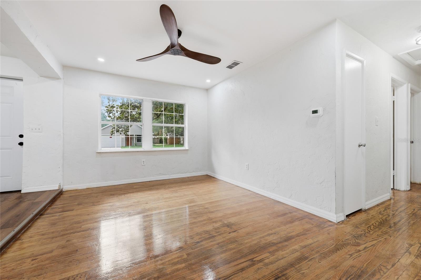
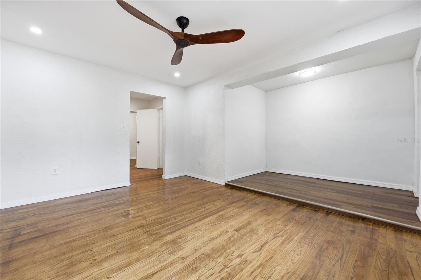
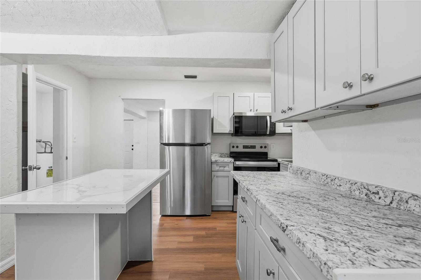
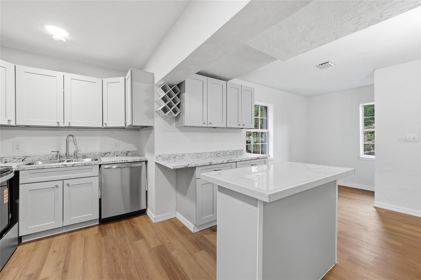
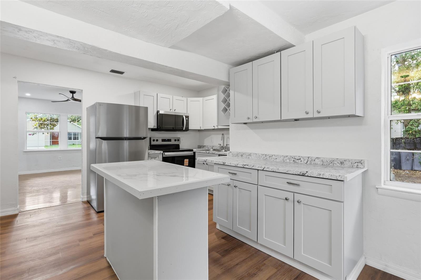
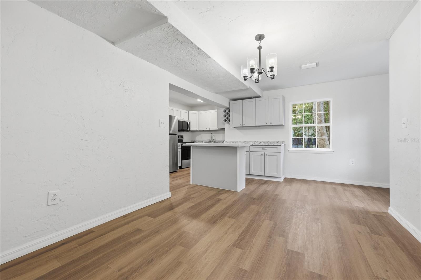
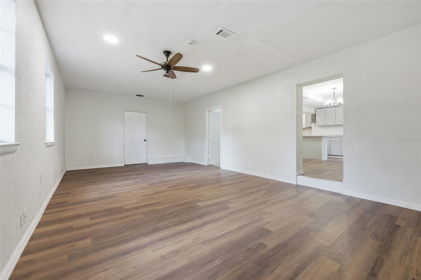
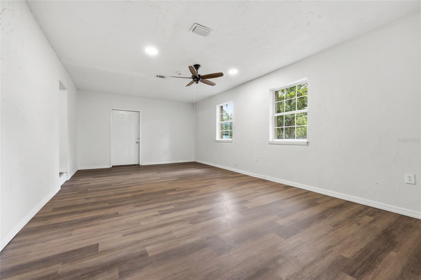
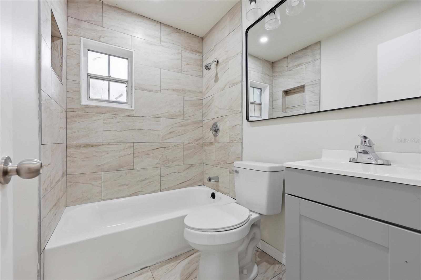
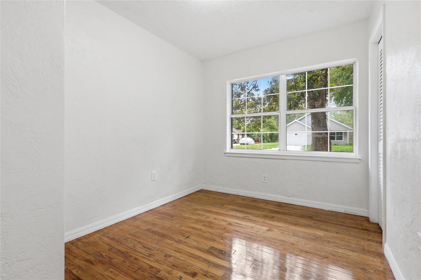
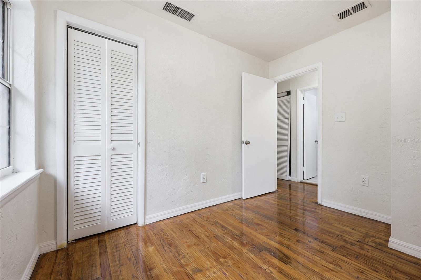
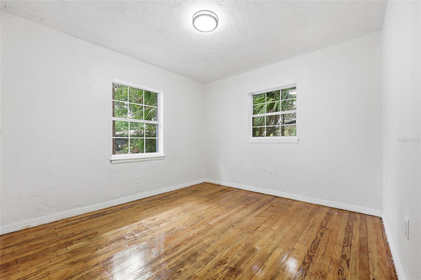
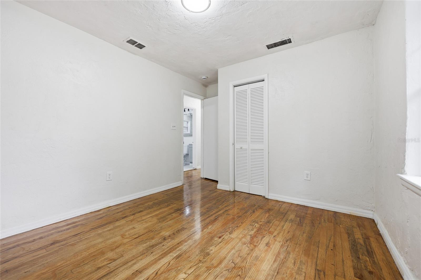
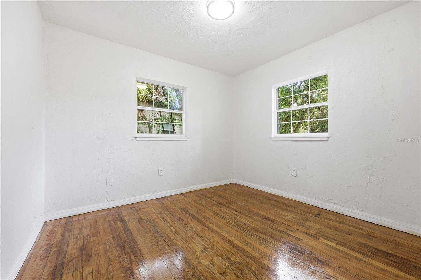
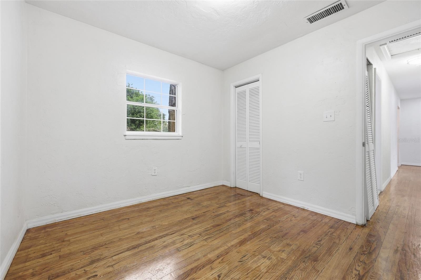
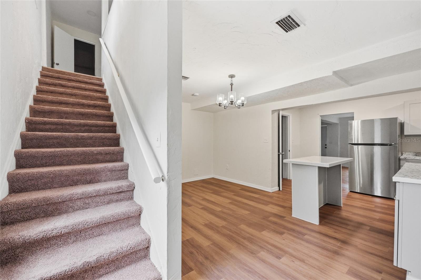
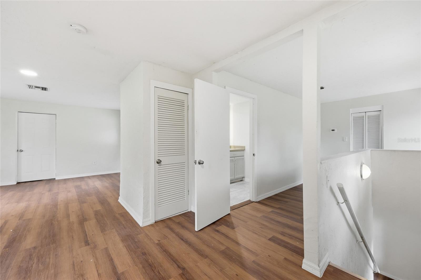
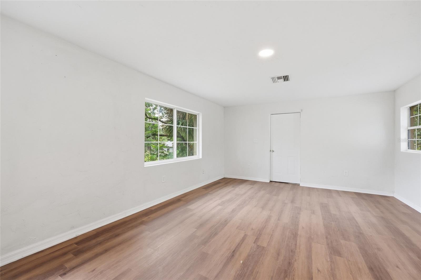
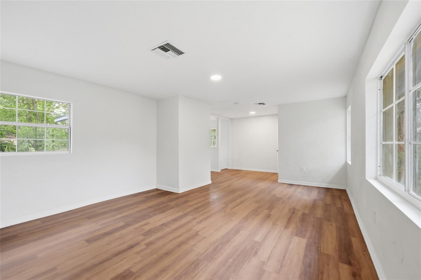
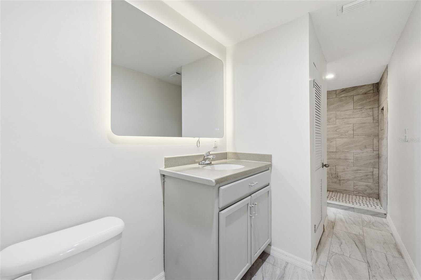
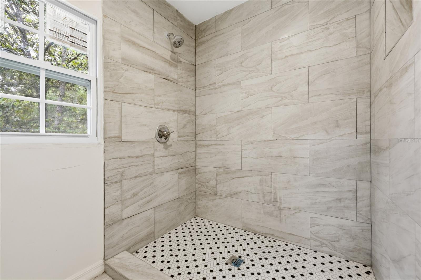
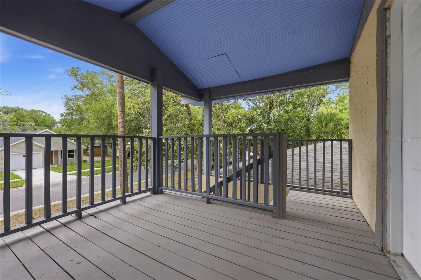
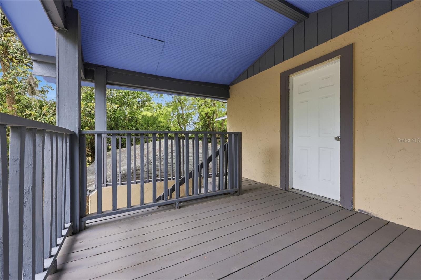
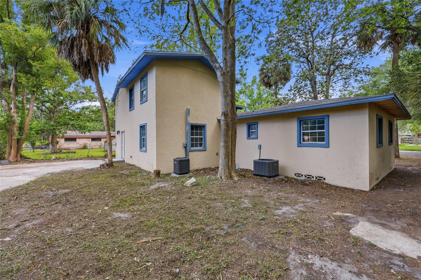
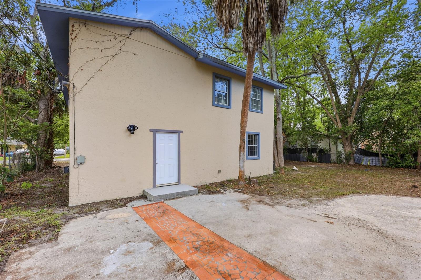
Spanning 2,263 heated square feet with 4 bedrooms and 2 baths on a 0.17-acre lot, this fully renovated Duval Heights home stands out for its unique architectural evolution, seamlessly blending original mid-century character with an expansive, multi-level modern footprint! The home features a complete top-to-bottom transformation highlighted by a brand-new roof, separate upper and lower AC units for zone-controlled comfort, fresh interior paint, and a striking contrast of dark wood-look vinyl plank flooring and pristine original stained hardwoods. Stepping indoors, the entryway opens into a classic front sitting room which transitions into an updated kitchen equipped with a center island, light cabinetry, granite-look countertops, and new stainless steel appliances. To the left of this main living hub, a hallway with original hardwood floors guides you to 3 comfortable main-floor bedrooms and a refreshed bath showcasing new cabinetry, an LED smart mirror, and large, textured marble-look tiles. To the right of the kitchen, the layout expands dramatically into a large living room bathed in natural light and featuring both front and rear exterior doors. The 2nd floor showcases a private bedroom with a large, covered balcony and a modern bath complete with a backlit mirror and custom-tiled shower. The rear exit on the main floor opens directly onto a concrete slab patio, a perfect setting for morning coffee or evening dining overlooking a backyard framed by mature, fruit-bearing passion fruit plants with plenty of space left over for a small pond or custom garden feature. Perfectly positioned for easy commuting and shopping, this property puts you just 2 miles from the Gainesville Shopping Center (featuring Publix), less than 3 miles from the heart of downtown Gainesville, and under 4 miles from both the Gainesville Regional Airport and the University of Florida campus. For outdoor recreation, you are incredibly close to local hotspots—located just 1 mile from Citizens Field and a short 3-mile drive to the Ironwood Golf Course, with North Central Florida’s world-famous natural springs located just a brief drive out of town. Reach out now to lock in your viewing time and find out how you can make this turnkey Duval Heights property your own!
Keep exploring

Listings courtesy of Stellar MLS as distributed by MLS GRID. MLS #MFR793013406. Listing brokerage: KELLER WILLIAMS GAINESVILLE REALTY PARTNERS. Status: Active.
IDX information is provided exclusively for consumers' personal, non-commercial use, may not be used for any purpose other than to identify prospective properties consumers may be interested in purchasing, and is deemed reliable but not guaranteed by MLS GRID. Properties displayed may be listed or sold by various participants in the MLS.
Based on information submitted to the MLS GRID as of November 7, 2026 at 1:30 PM UTC. All data is obtained from various sources and may not have been verified by broker or MLS GRID. Supplied Open House Information is subject to change without notice. All information should be independently reviewed and verified for accuracy. Properties may or may not be listed by the office/agent presenting the information.
Information deemed reliable but not guaranteed. All listings are subject to prior sale, change, or withdrawal. Neither the listing broker(s) nor Vectis by Wolliz shall be responsible for any typographical errors, misinformation, or misprints. © 2026 Vectis by Wolliz, Inc.
More homes in GAINESVILLE


