$599,000
3181 WHISPER WIND DR, ST CLOUD, FL 34771
ActiveProperty details
About this home
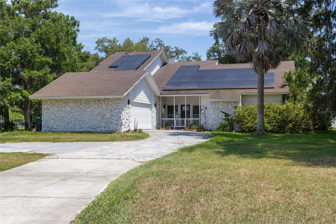
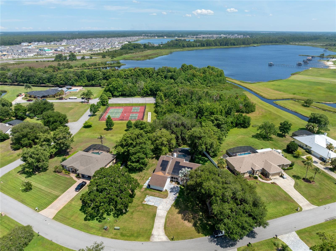
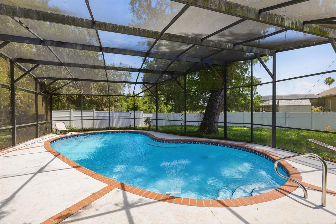
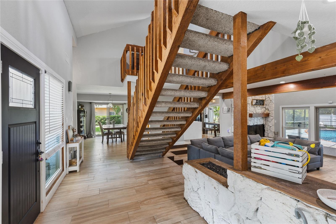
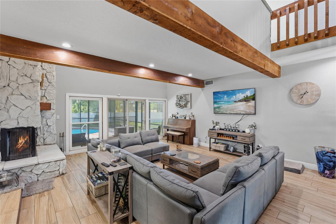
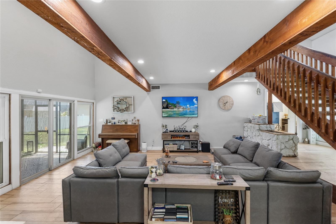
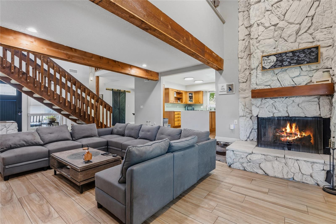
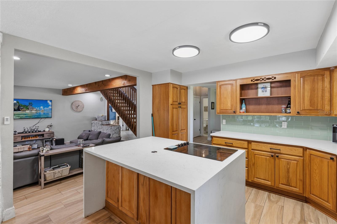
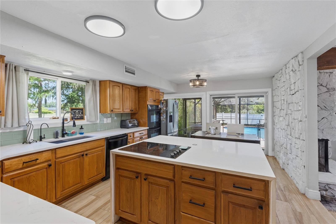
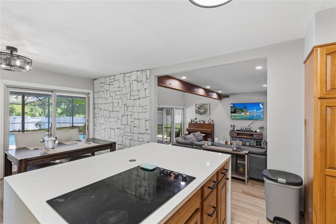
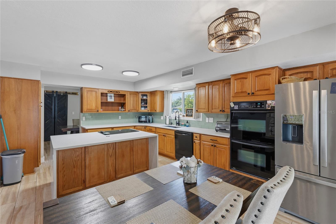
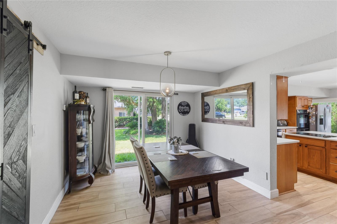
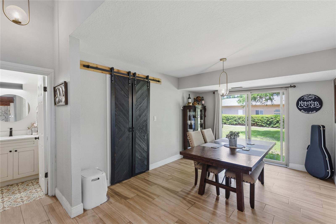
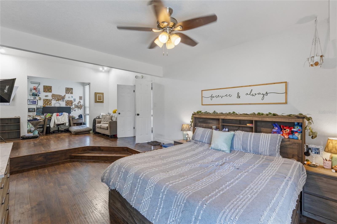
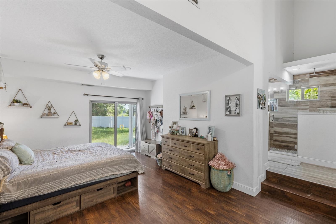
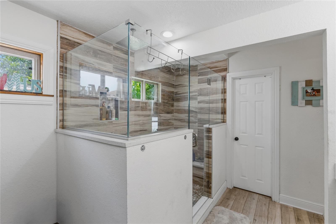
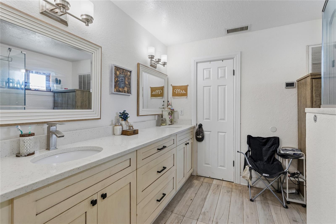
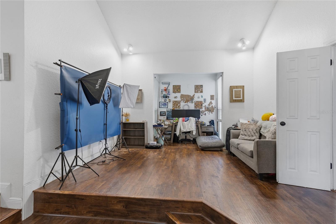
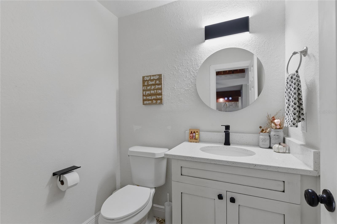
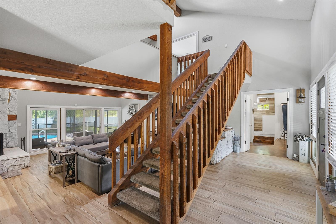
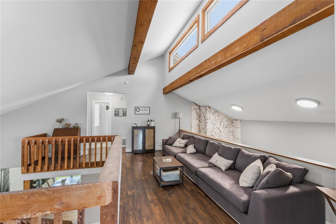
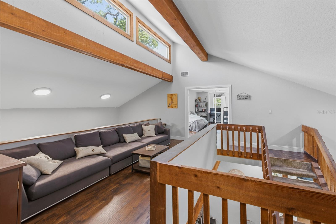
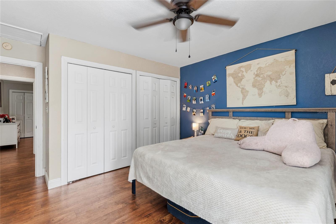
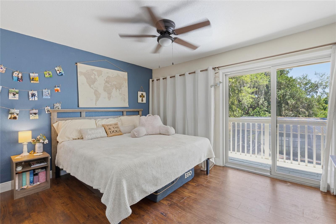
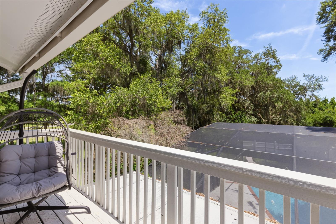
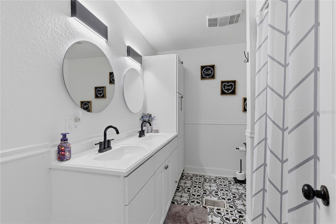
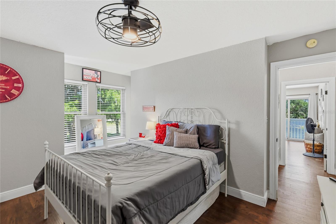
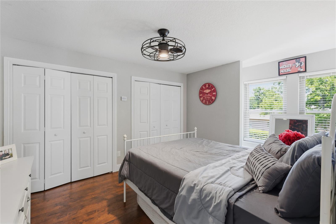
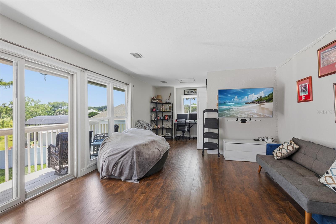
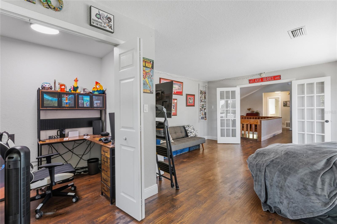
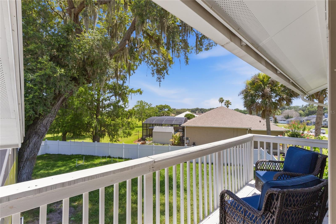
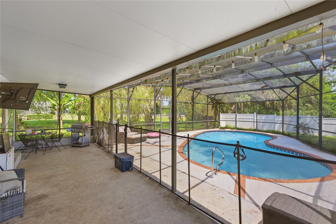
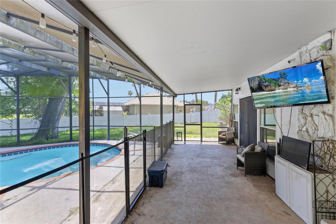
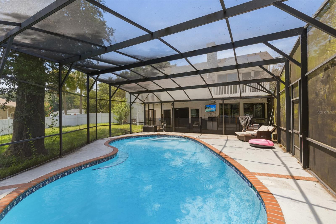
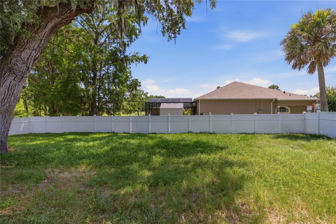
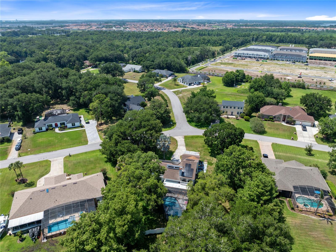
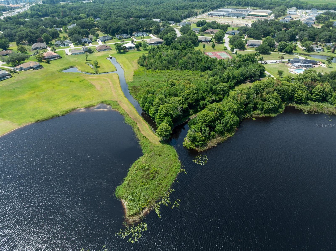
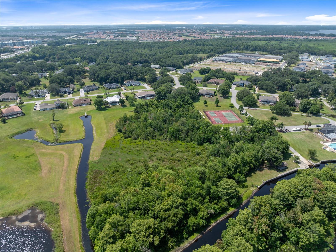
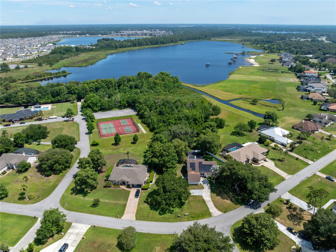
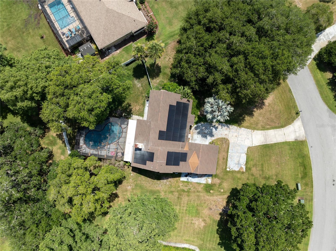
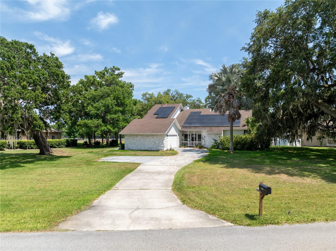
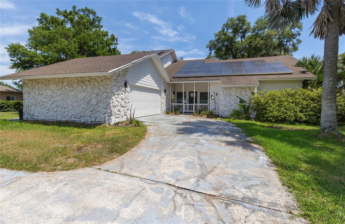
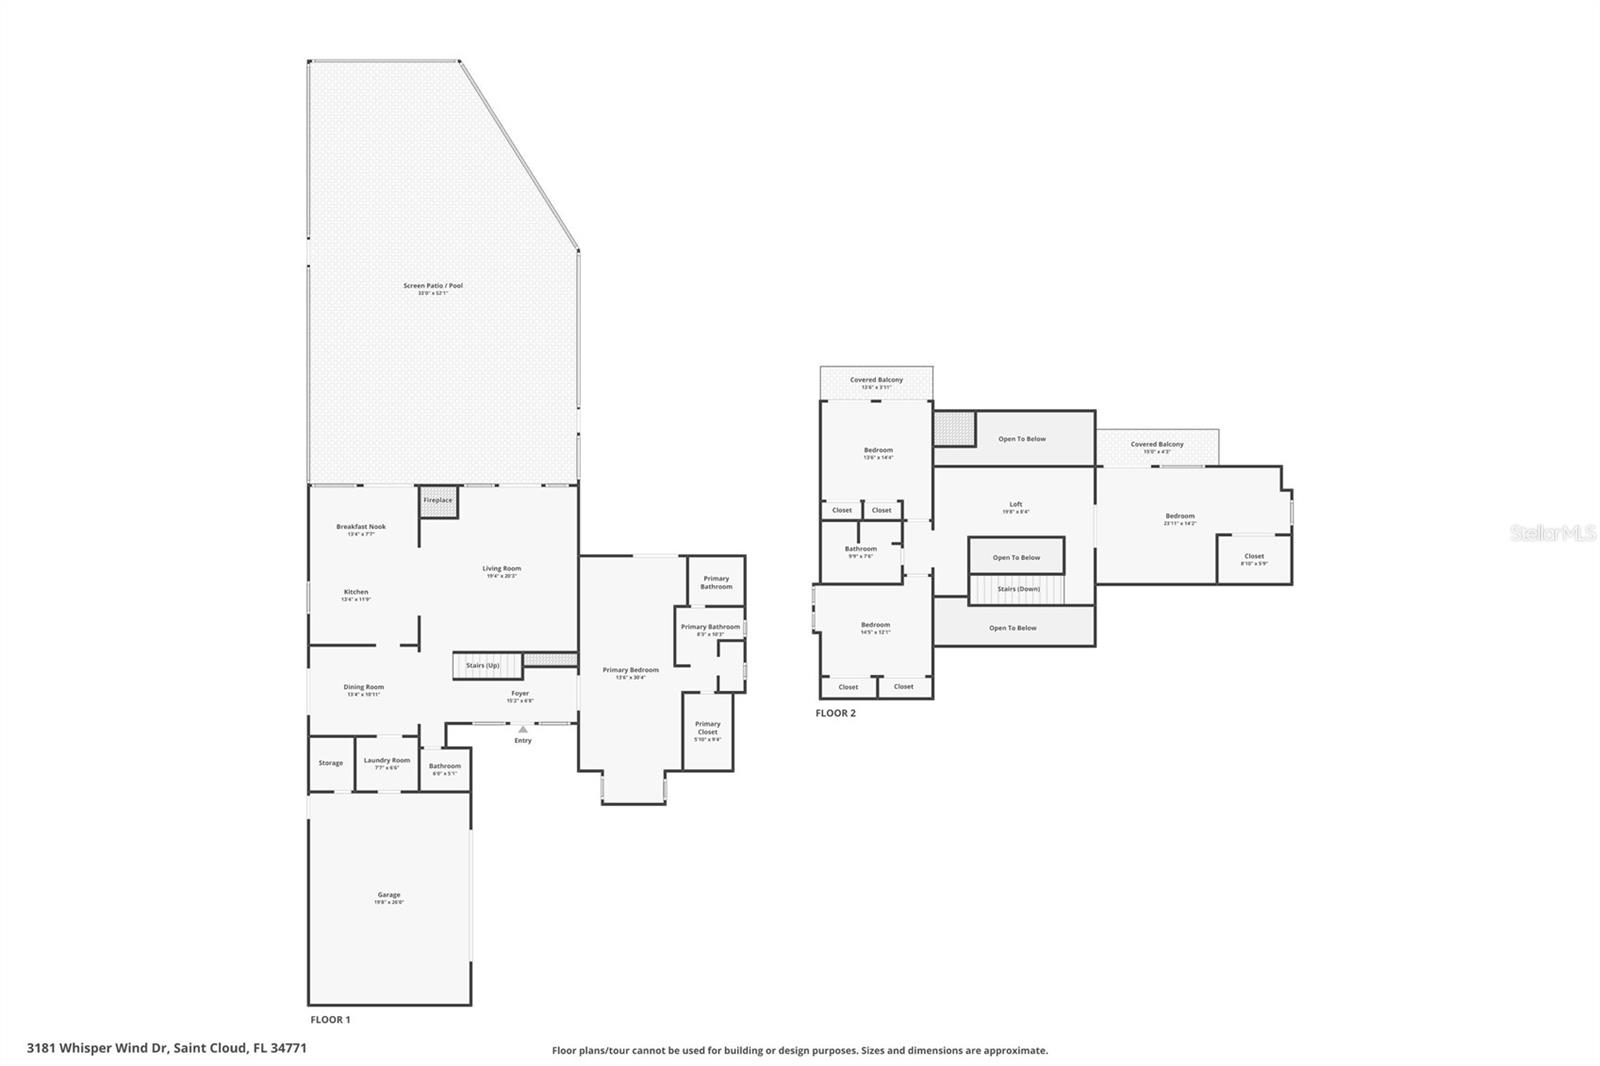
Welcome to this one-of-a-kind custom pool home filled with warmth, character, and architectural charm! Nestled beneath mature oak trees on a spacious lot, this unique property offers soaring vaulted ceilings, exposed wood beams, rich flooring, and a stunning floor-to-ceiling stone fireplace that creates an unforgettable focal point in the main living area. Designed for both entertaining and everyday living, the open-concept layout flows seamlessly into the spacious kitchen featuring modern countertops, stainless steel appliances, abundant cabinetry, center island, and generous dining space. Large windows and sliding glass doors bring in natural light while creating a seamless indoor-outdoor connection. This versatile floor plan offers oversized bedrooms, loft areas, and multiple flex spaces perfect for a home office, media room, playroom, gym, or additional living area. The spacious primary suite provides a private retreat with ample room to relax and unwind. Step outside into your own private Florida oasis featuring a large screened-in pool enclosure, covered lanai, expansive patio space, and mature landscaping surrounded by beautiful oak trees and peaceful outdoor views. Whether hosting family and friends or enjoying a quiet evening poolside, this backyard was designed for making memories. Additional features include solar panels for energy efficiency, updated flooring throughout, rustic-modern finishes, balcony access overlooking the outdoor living space, oversized driveway, and exceptional curb appeal. If you are searching for a home with personality, flexibility, and timeless character, this is not your typical cookie-cutter property. This home offers a rare combination of space, charm, and resort-style outdoor living all in one unique package.
Keep exploring

Listings courtesy of Stellar MLS as distributed by MLS GRID. MLS #MFR792992283. Listing brokerage: REAL BROKER, LLC. Status: Active.
IDX information is provided exclusively for consumers' personal, non-commercial use, may not be used for any purpose other than to identify prospective properties consumers may be interested in purchasing, and is deemed reliable but not guaranteed by MLS GRID. Properties displayed may be listed or sold by various participants in the MLS.
Based on information submitted to the MLS GRID as of November 7, 2026 at 10:30 AM UTC. All data is obtained from various sources and may not have been verified by broker or MLS GRID. Supplied Open House Information is subject to change without notice. All information should be independently reviewed and verified for accuracy. Properties may or may not be listed by the office/agent presenting the information.
Information deemed reliable but not guaranteed. All listings are subject to prior sale, change, or withdrawal. Neither the listing broker(s) nor Vectis by Wolliz shall be responsible for any typographical errors, misinformation, or misprints. © 2026 Vectis by Wolliz, Inc.
More homes in ST CLOUD


