$529,900
3216 BELLERICAY LN, LAND O LAKES, FL 34638
ActiveProperty details
About this home
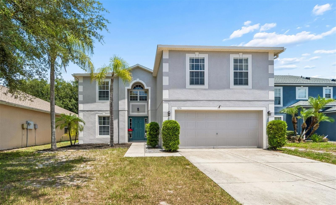
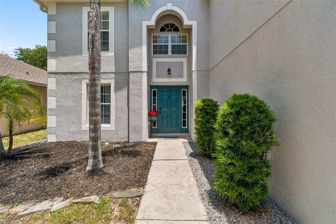
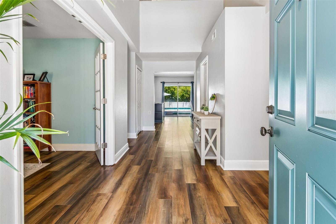
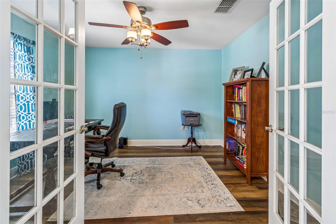
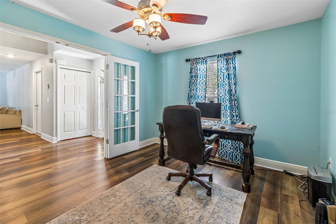
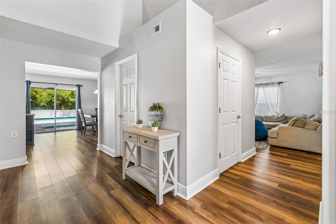
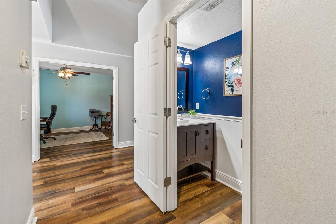
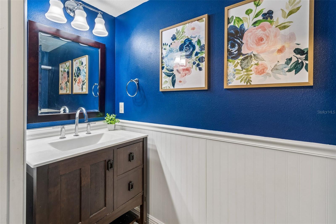
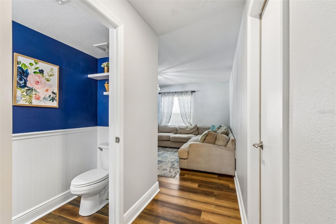
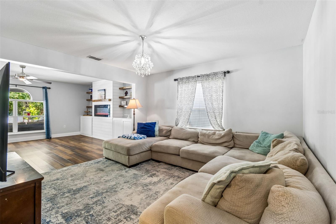
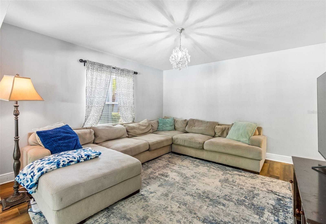
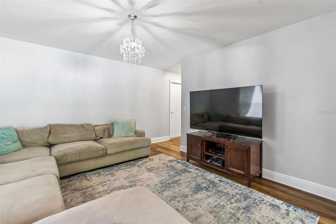
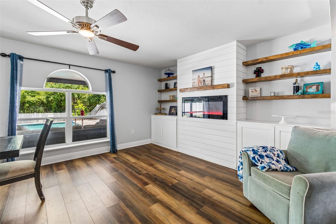
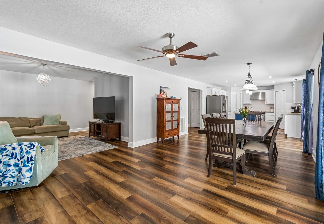
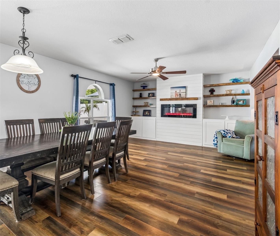
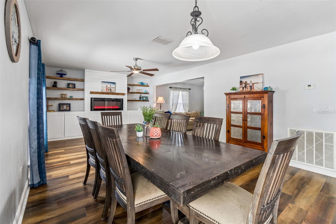
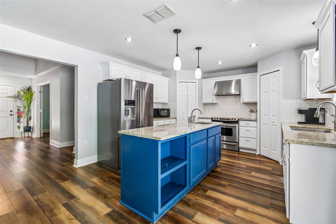
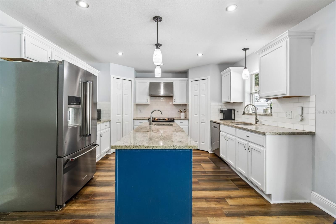
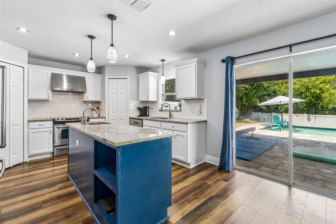
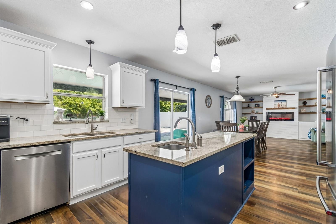
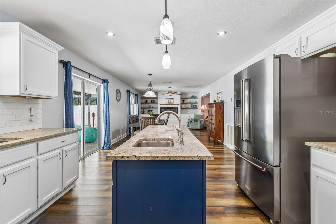
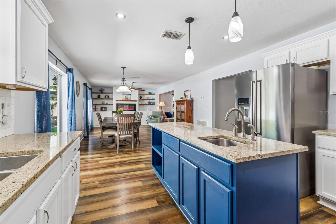
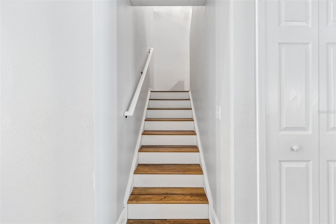
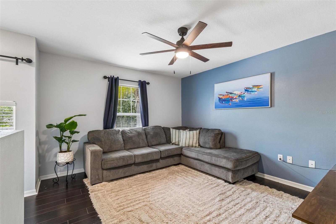
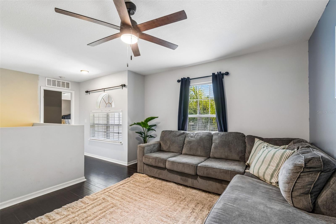
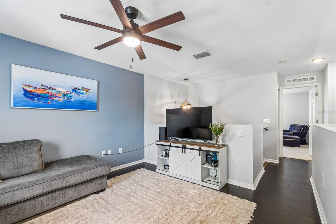
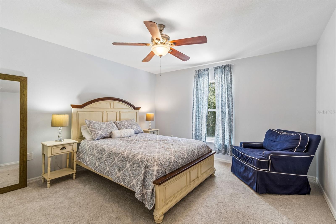
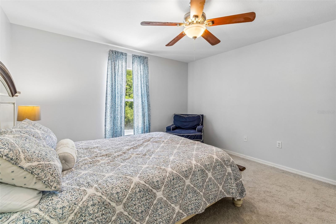
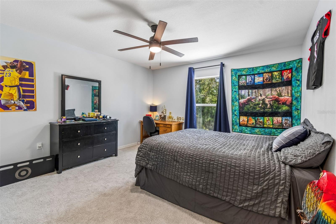
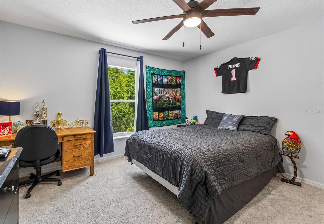
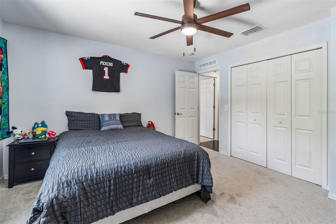
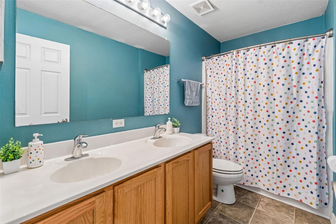
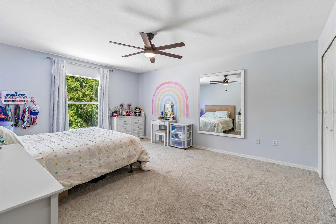
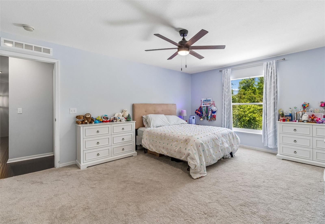
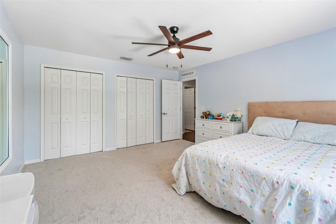
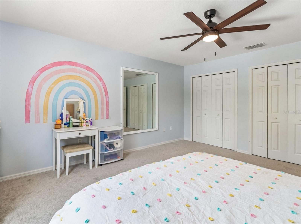
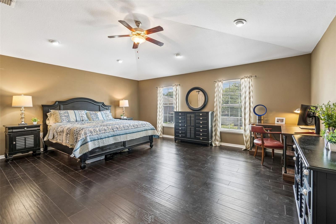
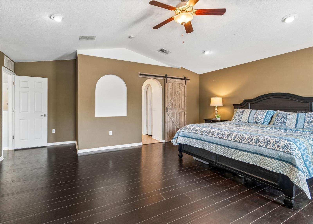
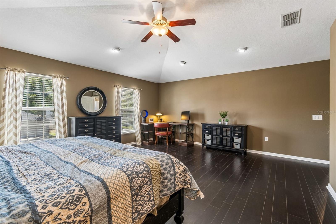
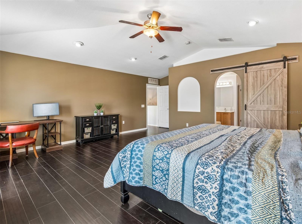
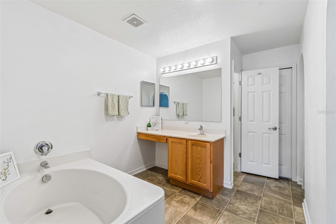
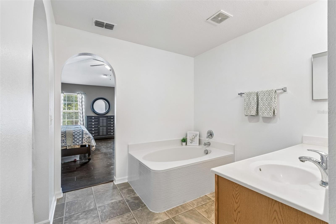
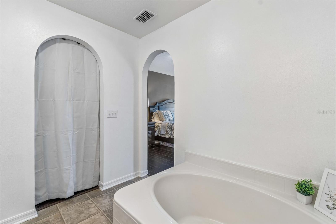
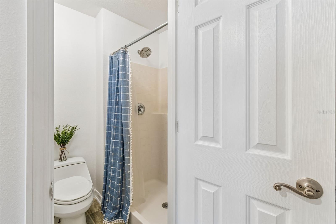
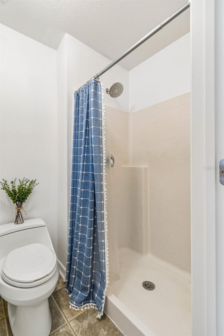
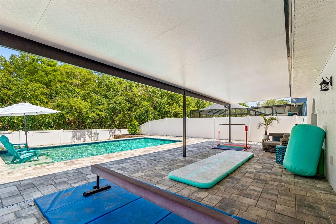
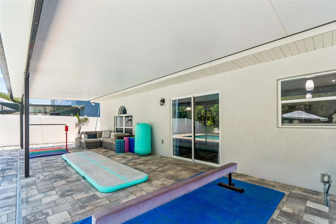
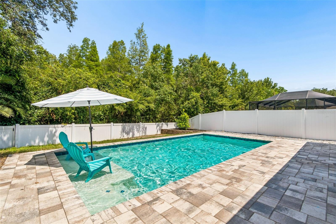
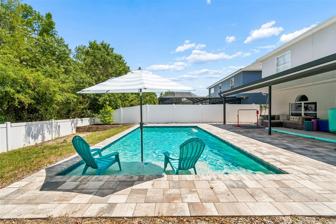
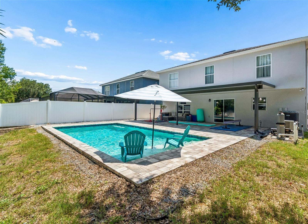
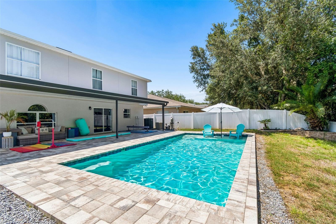
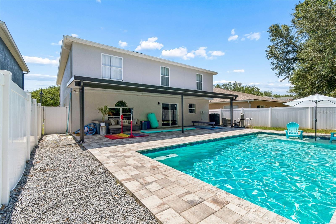
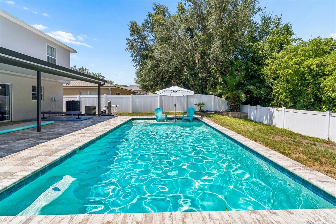
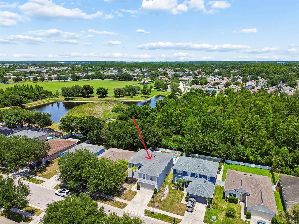
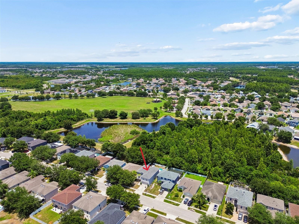
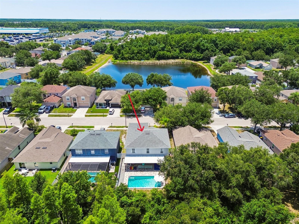
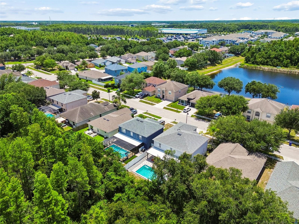
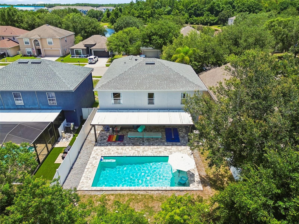
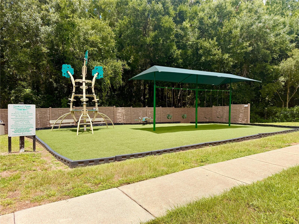
***INCREDIBLE BUYER INCENTIVES! The seller is paying for THREE YEARS of the buyer’s homeowners insurance premiums + a 1% LOWER INTEREST RATE FOR THE FIRST YEAR*** Welcome to this beautiful 4-bedroom, 2.5-bath POOL HOME situated on a PREMIUM CONSERVATION LOT, offering privacy, scenic views, and an impressive list of recent upgrades. As you enter, you'll be greeted by soaring TWO-STORY CEILINGS that create a bright and open feel. The first floor features luxury vinyl plank flooring with upgraded 5¼-inch baseboards throughout, a private office with double French doors, and a spacious living room overlooking the sparkling pool and tranquil conservation area. An additional FLEX SPACE can serve as a formal dining room, sitting area, or extension of the living room, while a convenient half bath completes the first floor. The family room showcases a CUSTOM-BUILT WALL UNIT WITH AN ELECTRIC FIREPLACE, creating a stylish focal point for both everyday living and entertaining. The kitchen features stainless steel appliances, granite countertops, a white subway tile backsplash, pendant and recessed lighting, a CENTER ISLAND WITH SINK, and DUAL PANTRY CLOSETS for abundant storage. Upstairs, you'll find a SPACIOUS LOFT, three generously sized secondary bedrooms, a full bathroom, and a private primary suite. The OVERSIZED PRIMARY features dual walk-in closets, a garden tub, separate shower, and plenty of space to relax and unwind. Step outside through the sliding glass doors to your own Florida paradise. The COVERED PORCH features pavers, triple ceiling fans, and TV prewiring, all overlooking the stunning NEW IN-GROUND POOL complete with a SUN SHELF, bubbler, app-controlled pump, and LED lighting. The FULLY FENCED backyard backs directly to conservation, offering a peaceful and private setting with NO REAR NEIGHBORS. This home offers numerous upgrades, including luxury vinyl plank flooring in 2021, a new refrigerator in 2021, a Bosch dishwasher in 2022, a CUSTOM-BUILT WALL UNIT WITH AN ELECTRIC FIREPLACE in 2022, and the addition of the pool, covered lanai roof, and pavered outdoor living space in 2023. Additional improvements include fresh INTERIOR PAINT, new carpet, and upgraded fans and light fixtures in 2025, followed by EXTERIOR PAINT, a BRAND-NEW ROOF, and NEW UPSTAIRS HVAC SYSTEM in 2026. With its spacious floor plan, extensive updates, resort-style pool, FULLY FENCED yard, and beautiful conservation views, this move-in ready home offers the perfect blend of comfort, style, and Florida living. ZONED FOR HIGHLY RATED SCHOOLS, including Sunlake High School and Charles S. Rushe Middle School. Located in a desirable community with VERY LOW CDD AND LOW HOA FEES, this home offers exceptional value while keeping monthly ownership costs affordable. Enjoy a prime location with convenient access to shopping, dining, The Grove, Tampa Premium Outlets, and numerous entertainment options. You'll also be just a short drive from Fred Howard Park, beautiful Gulf beaches, Tampa International Airport, and Downtown Tampa, making it easy to enjoy everything the Tampa Bay area has to offer.
Keep exploring

Listings courtesy of Stellar MLS as distributed by MLS GRID. MLS #MFR792970564. Listing brokerage: BHHS FLORIDA PROPERTIES GROUP. Status: Active.
IDX information is provided exclusively for consumers' personal, non-commercial use, may not be used for any purpose other than to identify prospective properties consumers may be interested in purchasing, and is deemed reliable but not guaranteed by MLS GRID. Properties displayed may be listed or sold by various participants in the MLS.
Based on information submitted to the MLS GRID as of November 7, 2026 at 11:30 AM UTC. All data is obtained from various sources and may not have been verified by broker or MLS GRID. Supplied Open House Information is subject to change without notice. All information should be independently reviewed and verified for accuracy. Properties may or may not be listed by the office/agent presenting the information.
Information deemed reliable but not guaranteed. All listings are subject to prior sale, change, or withdrawal. Neither the listing broker(s) nor Vectis by Wolliz shall be responsible for any typographical errors, misinformation, or misprints. © 2026 Vectis by Wolliz, Inc.
More homes in LAND O LAKES


