


$799,900
7687 BOWERY DR, WINTER GARDEN, FL 34787
ActiveProperty details
About this home
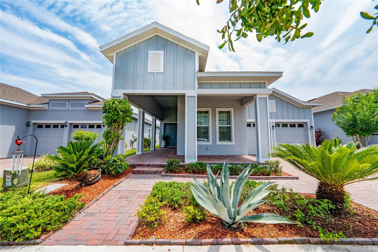
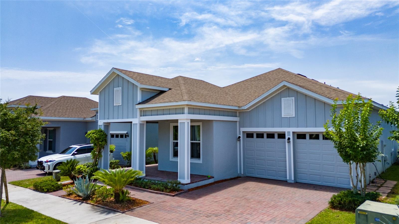
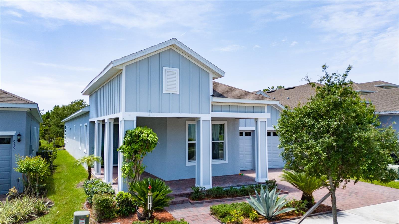
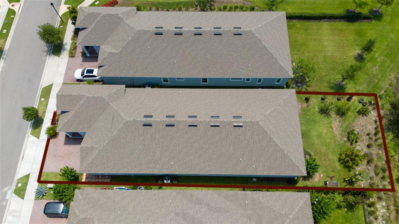
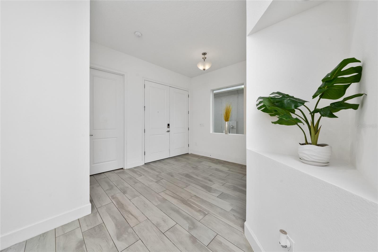
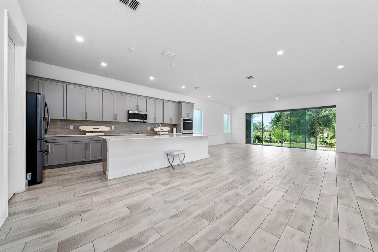
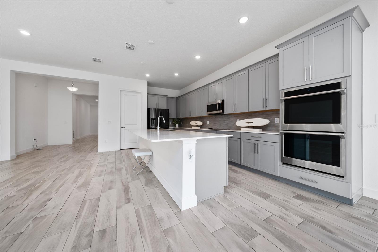
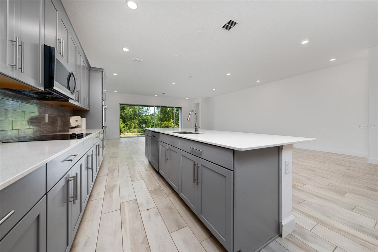
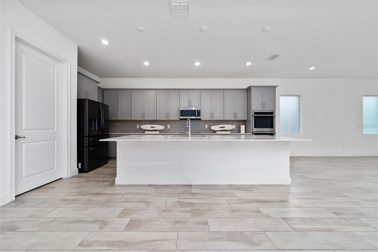
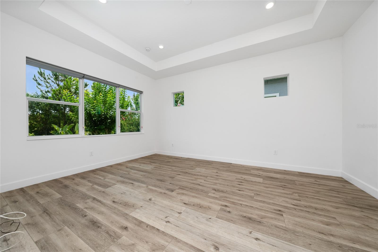
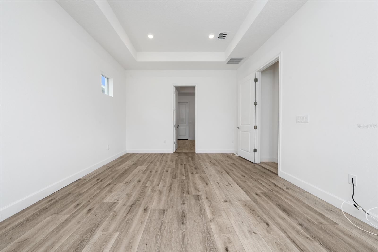
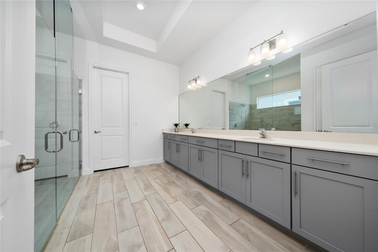
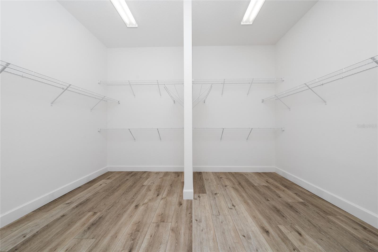
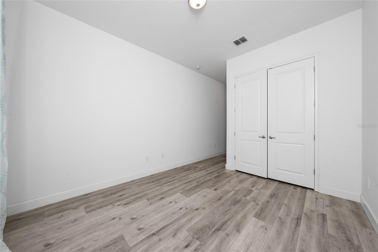
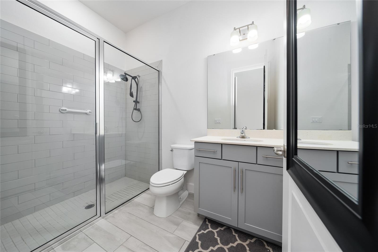
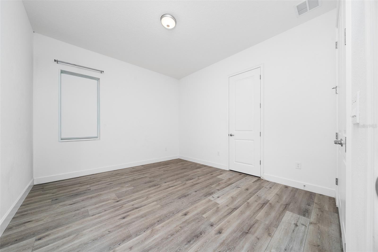
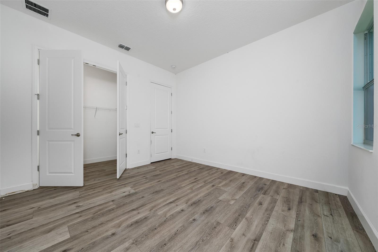
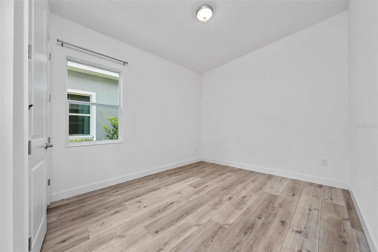
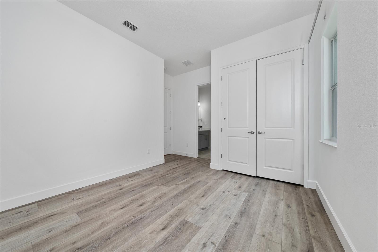
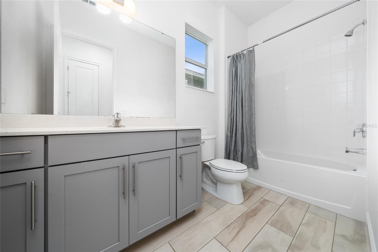
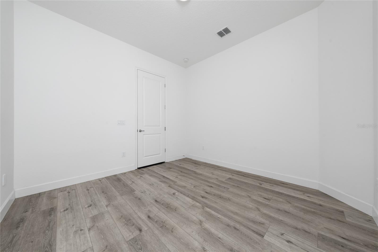
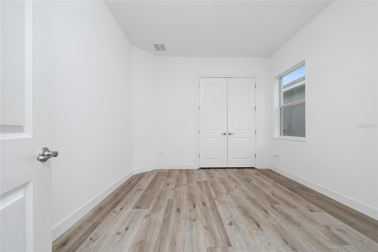
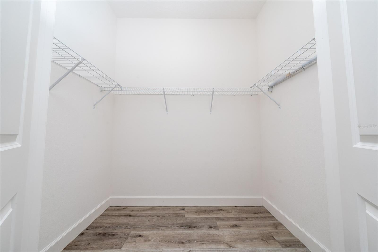
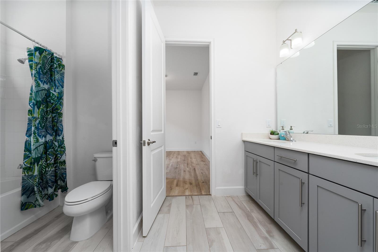
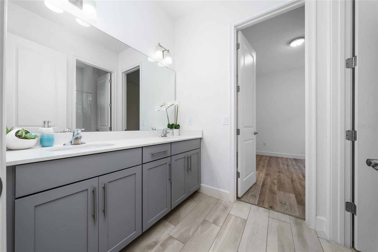
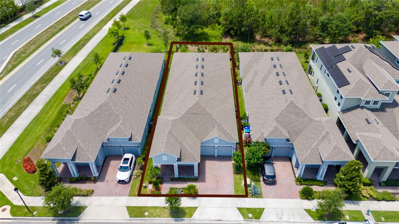
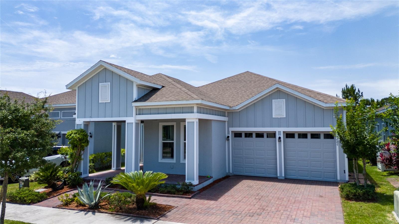
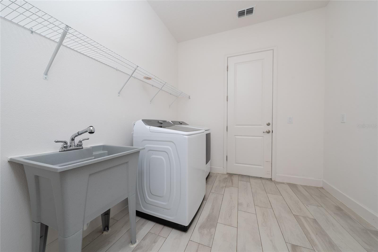
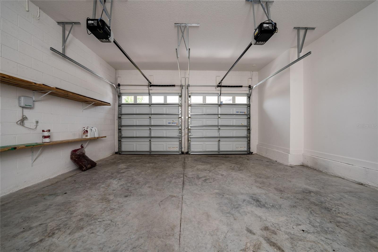
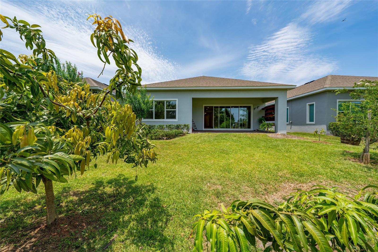
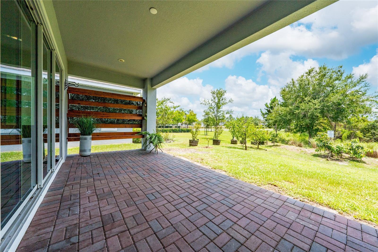
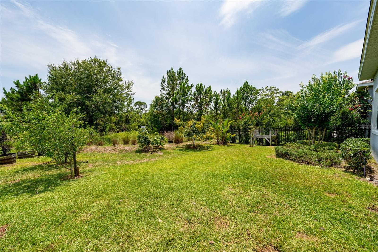
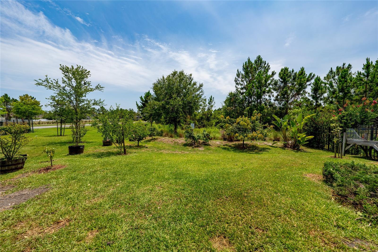
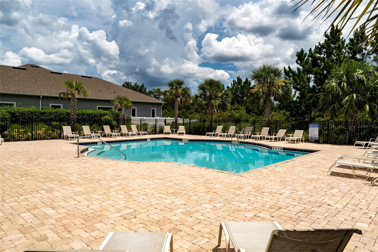
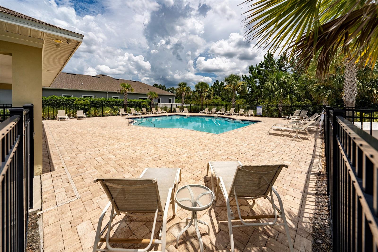
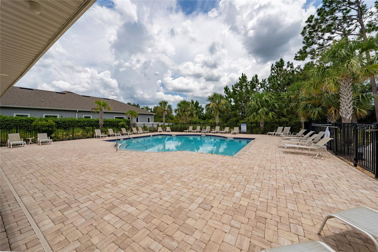
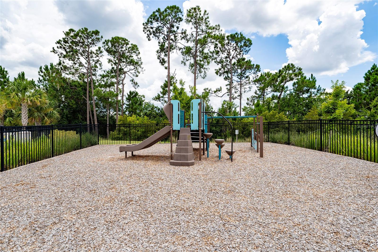
BUYER INCENTIVES: Offering $10,000 in "Cash Flex" incentives to be used toward a price reduction, buyer closing costs, or an interest rate buy-down with a full-price offer! PLUS, get an additional $5,000 lender contribution toward a rate buy-down when using the seller’s preferred lender—that’s up to $15,000 in total savings! Welcome to the pinnacle of luxury at 7687 Bowery Dr, located within the highly desirable, master-planned Ravenna community of Horizon West. This single-story masterpiece offers a rare combination of upscale lifestyle flexibility and long-term value, situated on an expansive 0.48-acre premium lot—one of the largest in the entire community! With NO REAR NEIGHBORS, a serene conservation backdrop, and nightly views of spectacular theme park fireworks right from your own property, this home is a true sanctuary. Grand 8-foot double front doors welcome you into a masterfully crafted, light-filled layout boasting 5 bedrooms, 4 full bathrooms, and over 3,170 square feet of high-end living space. INTERIOR HIGHLIGHTS: Designed for both grand entertaining and comfortable everyday living, the main areas showcase stunning 8"x36" designer tile flooring. NO CARPET: The home features durable tile and waterproof luxury vinyl plank flooring throughout for ultimate ease of maintenance. At the heart of the residence is a chef’s dream kitchen, anchored by a massive 11-foot center island with seating for five. It comes fully equipped with 42" light gray cabinetry with crown molding, gleaming white quartz countertops, premium stainless steel appliances, double wall ovens, and a drop-in cooktop. THOUGHTFUL FLOOR PLAN FLEXIBILITY: The luxurious primary suite serves as a true retreat, featuring elegant tray ceilings, dual walk-in closets, and a spa-like 5’x8’ frameless glass shower with dual shower heads. For maximum functionality, the layout features a Jack-and-Jill bathroom between bedrooms 2 and 3, plus a private en-suite bathroom for bedroom 5—making it perfectly optimized as a multi-generational retreat or a private guest wing. OUTDOOR OASIS & PEACE OF MIND: Step outside to your massive backyard looking out directly over a protected conservation area, providing unparalleled privacy and beautiful natural views. The neighborhood offers premium community amenities including a pool and playground, all with low HOA fees and NO CDD! PRIME LOCATION: Perfectly positioned in Winter Garden, you are zoned for top-rated public schools and sit just minutes from Hamlin Town Center shopping, dining, and major transport corridors (429, 408, and Florida’s Turnpike). Enjoy a swift, seamless commute to downtown Orlando, Disney World, and Universal Studios. Schedule your private showing today and discover the ultimate Central Florida lifestyle!
Keep exploring

Listings courtesy of Stellar MLS as distributed by MLS GRID. MLS #MFR792943604. Listing brokerage: LA ROSA REALTY ORLANDO LLC. Status: Active.
IDX information is provided exclusively for consumers' personal, non-commercial use, may not be used for any purpose other than to identify prospective properties consumers may be interested in purchasing, and is deemed reliable but not guaranteed by MLS GRID. Properties displayed may be listed or sold by various participants in the MLS.
Based on information submitted to the MLS GRID as of November 7, 2026 at 12:01 PM UTC. All data is obtained from various sources and may not have been verified by broker or MLS GRID. Supplied Open House Information is subject to change without notice. All information should be independently reviewed and verified for accuracy. Properties may or may not be listed by the office/agent presenting the information.
Information deemed reliable but not guaranteed. All listings are subject to prior sale, change, or withdrawal. Neither the listing broker(s) nor Vectis by Wolliz shall be responsible for any typographical errors, misinformation, or misprints. © 2026 Vectis by Wolliz, Inc.
More homes in WINTER GARDEN


