$1,800,000
2032 KIMBRACE PL, WINTER PARK, FL 32792
ActiveProperty details
About this home
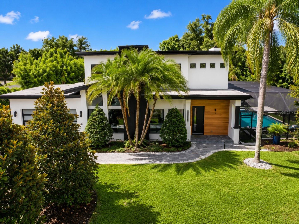
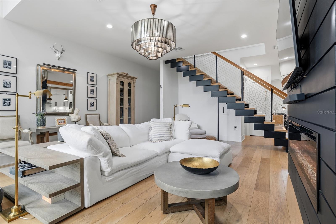
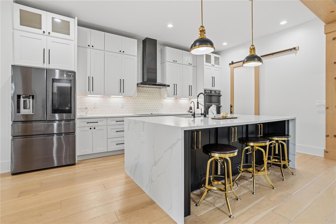
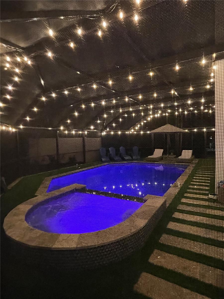
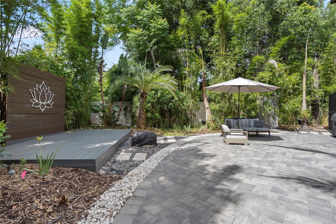
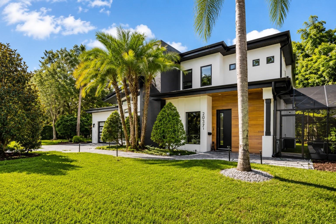
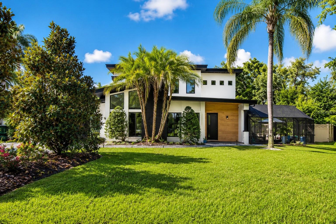
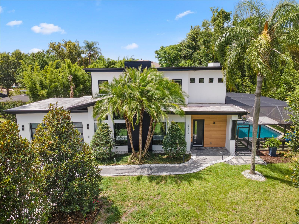
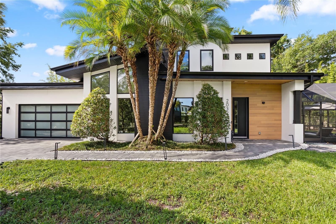
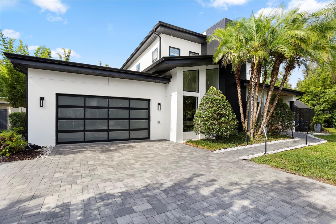
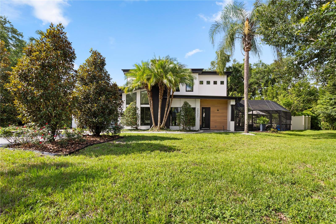
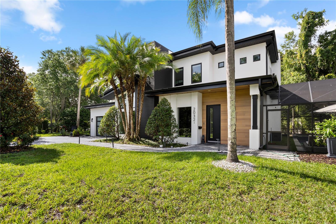
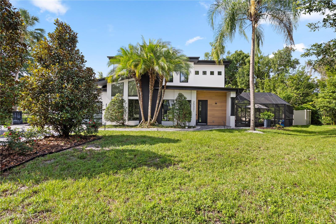
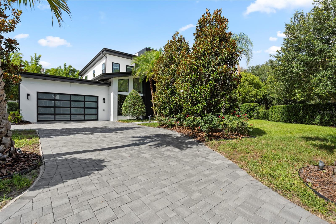
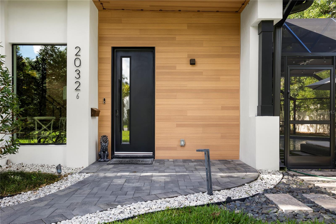
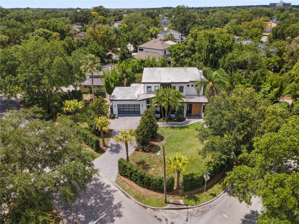
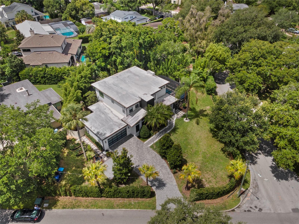
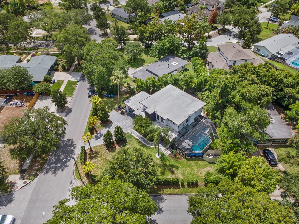
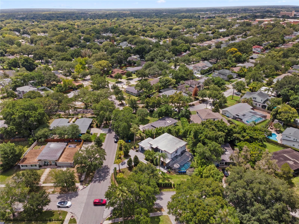
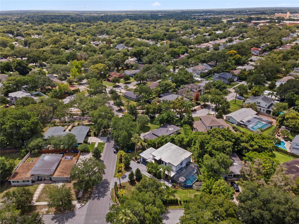
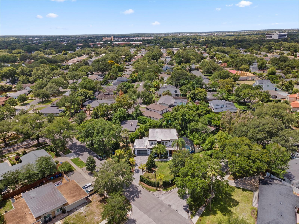
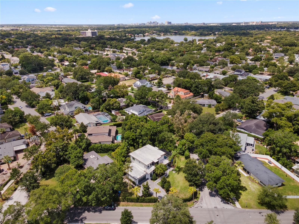
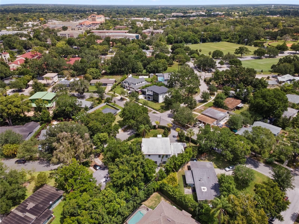
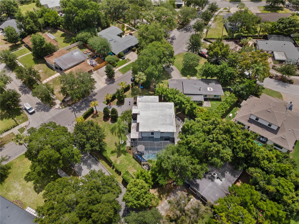
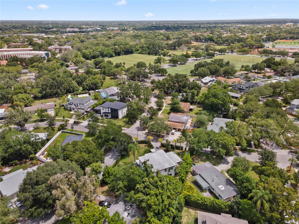
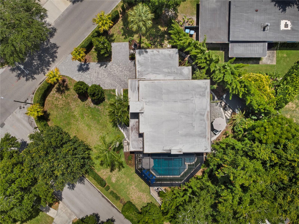
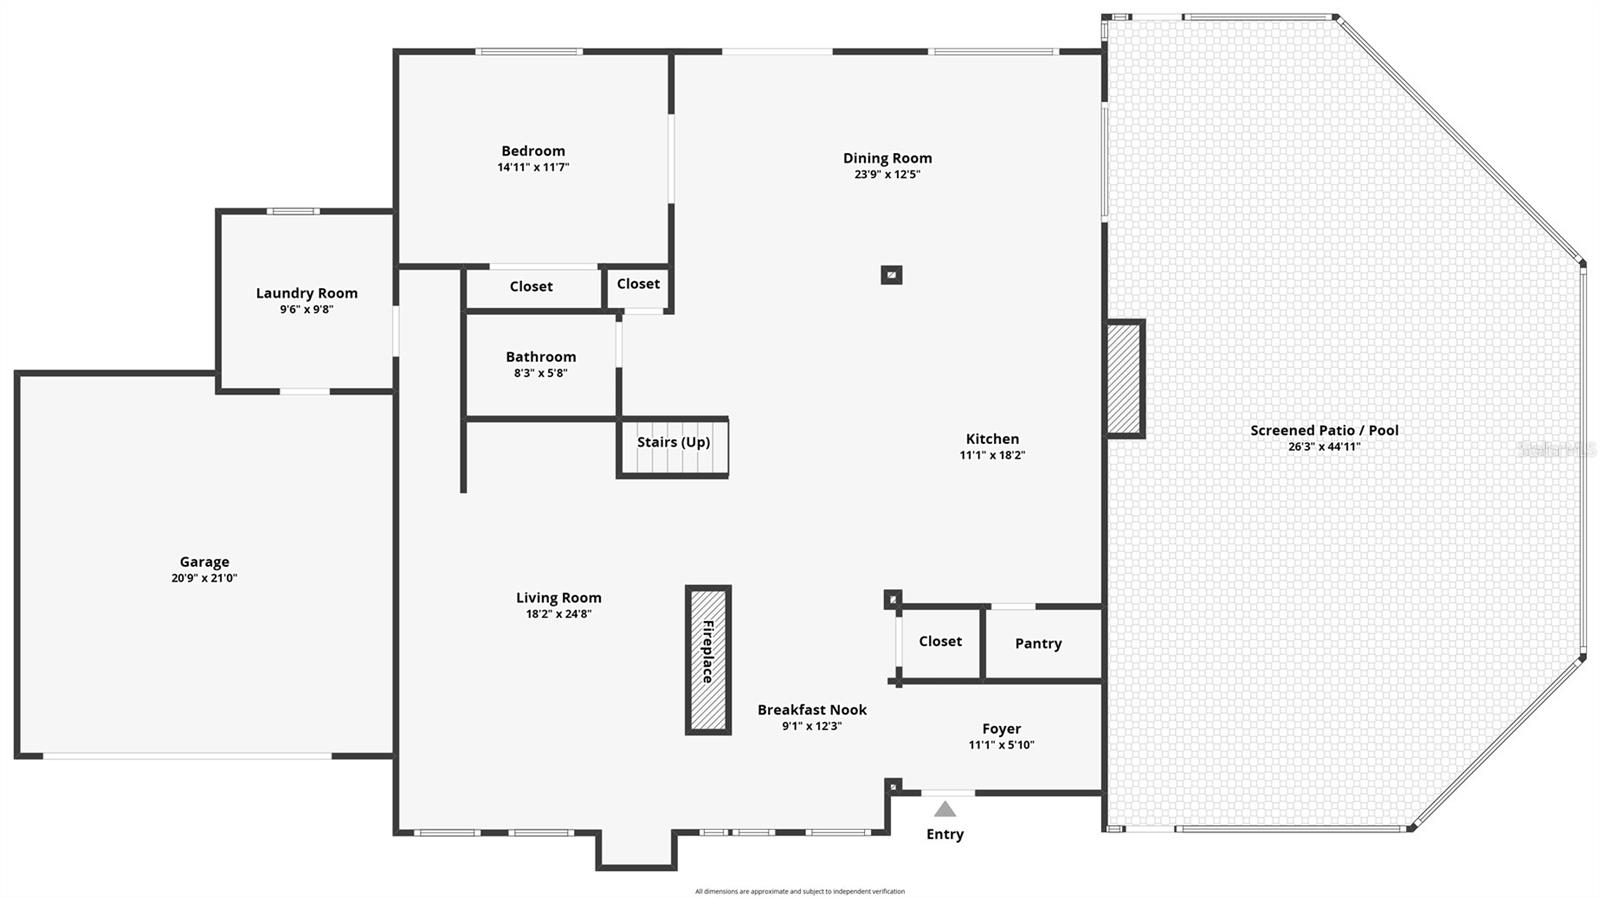
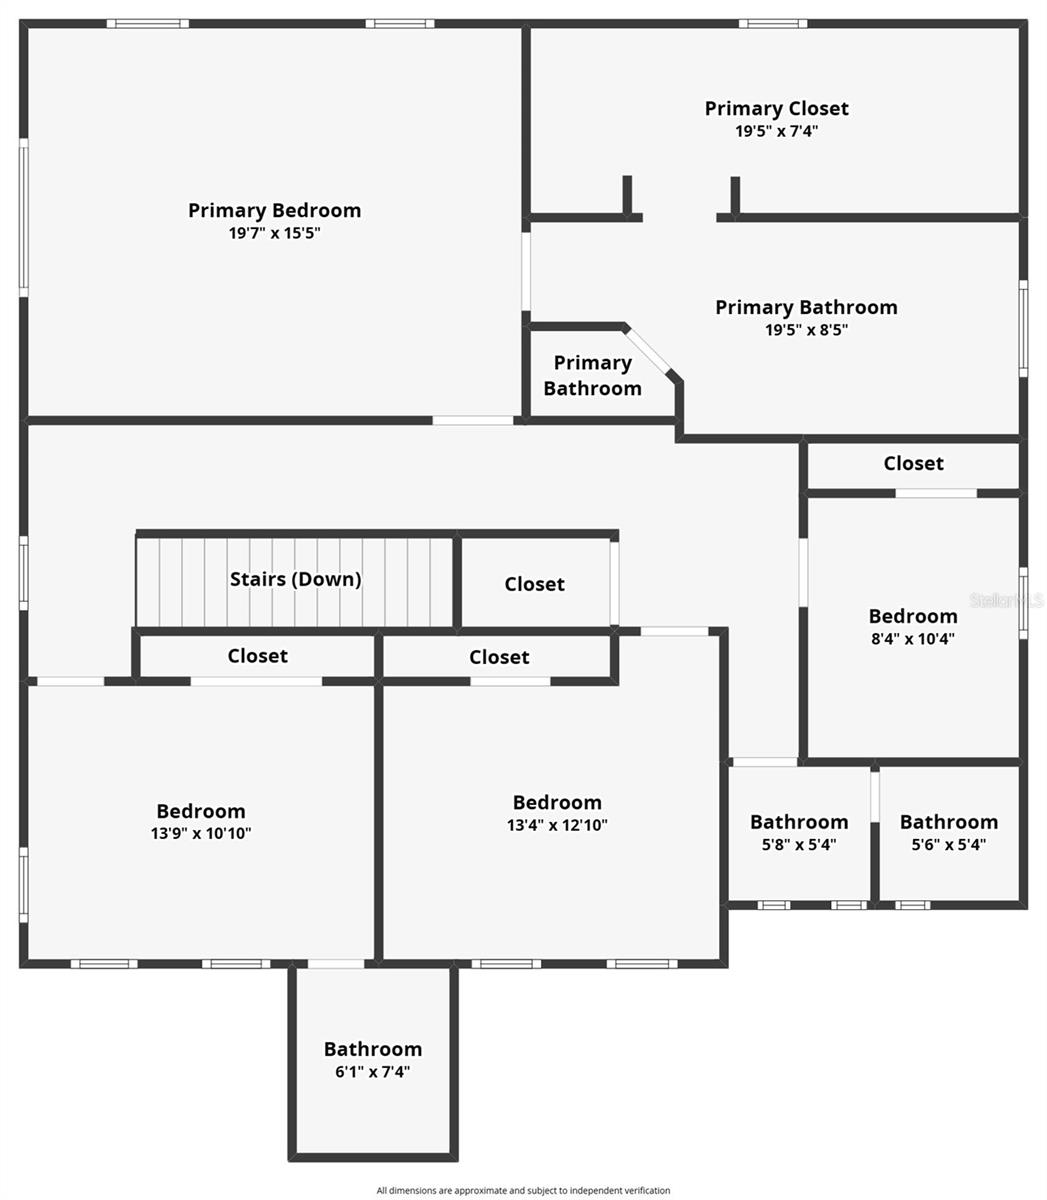
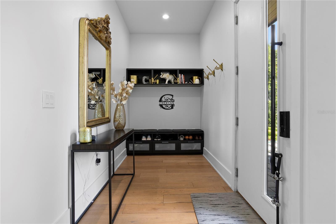
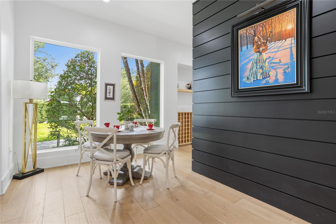
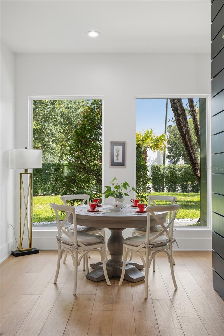
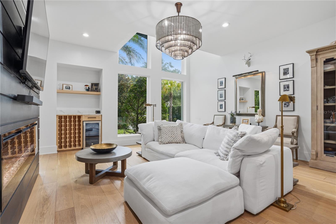
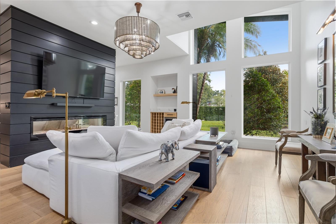
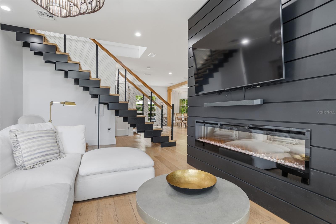
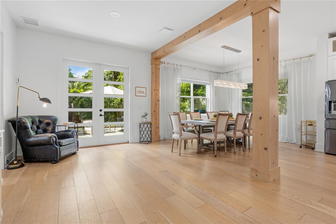
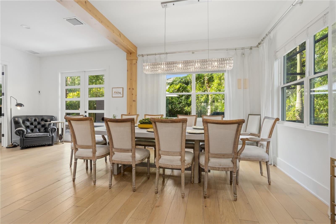
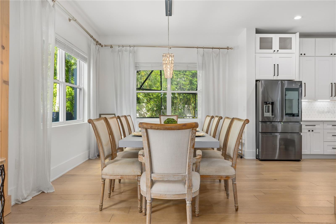
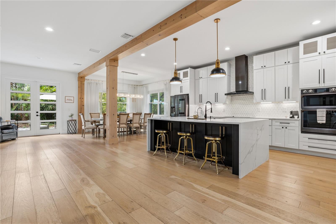
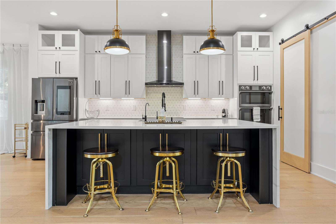
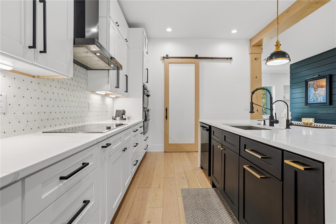
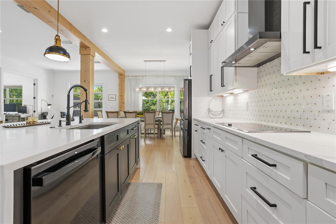
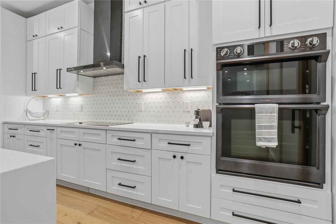
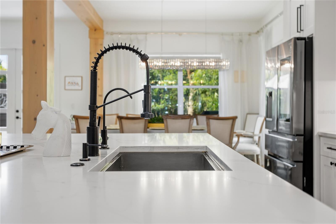
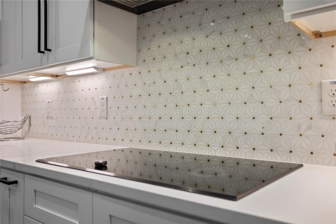
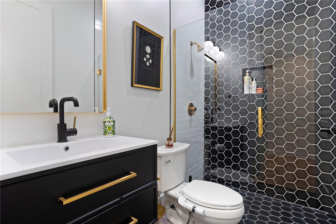
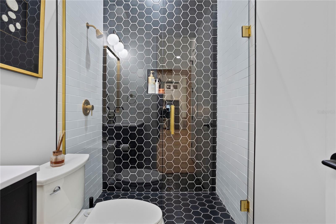
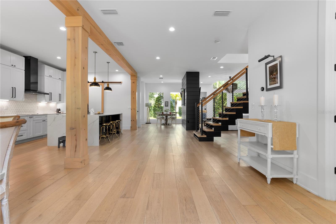
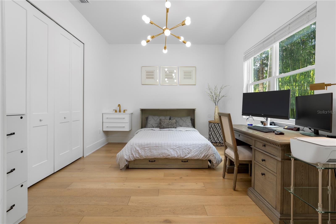
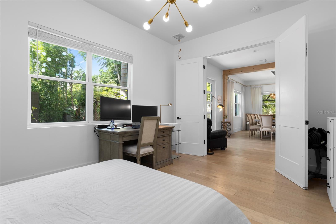
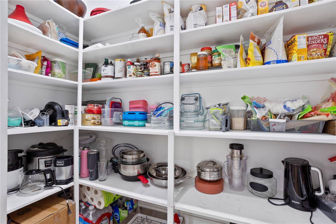
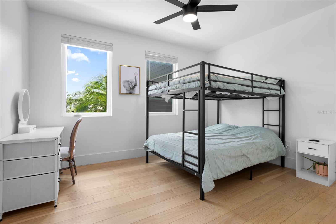
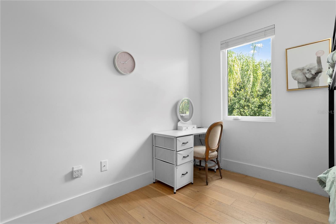
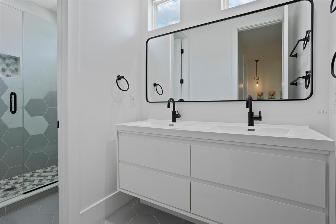
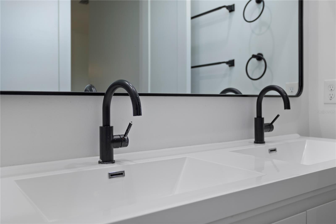
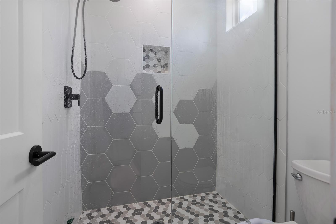
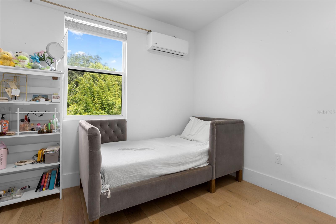
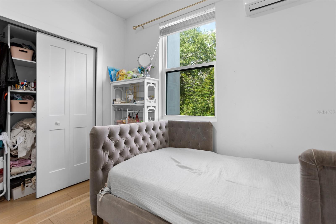
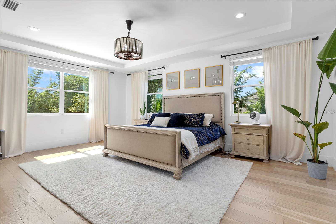
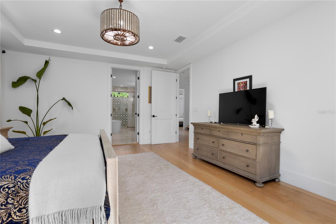
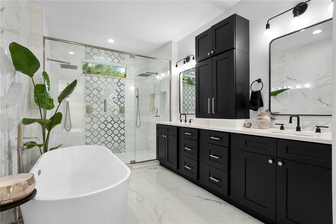
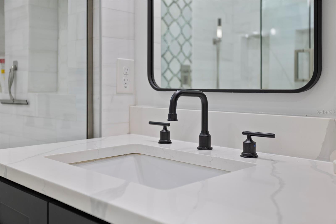
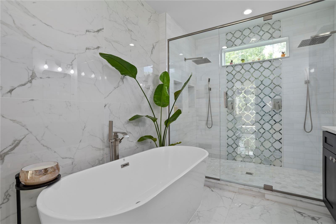
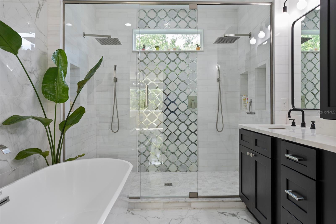
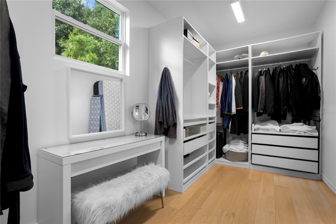
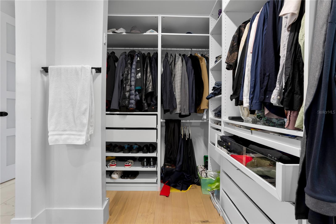
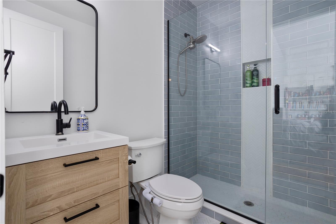
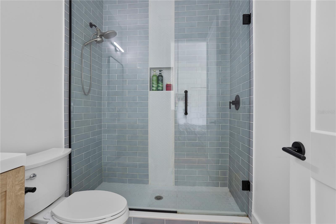
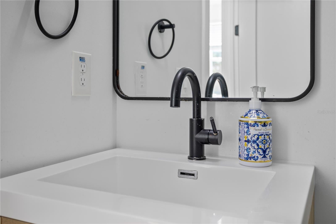
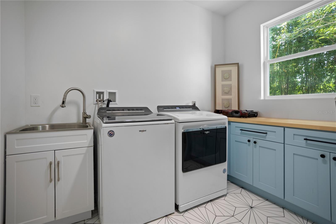
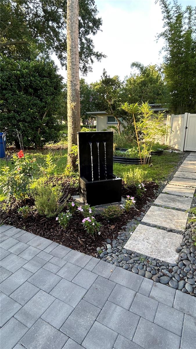
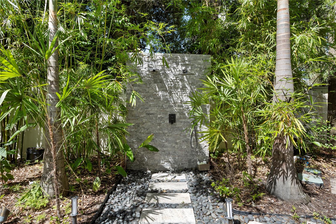
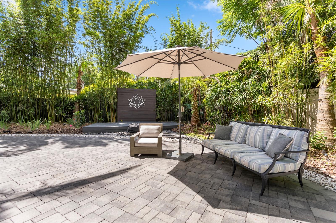
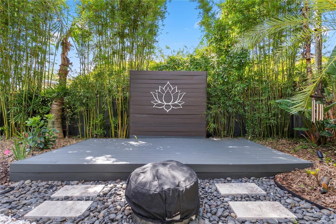
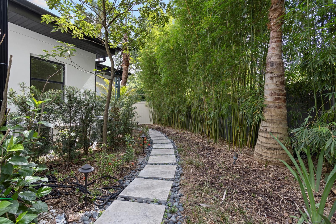
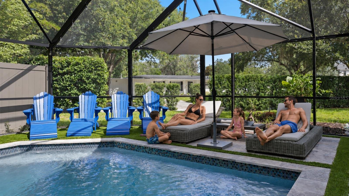
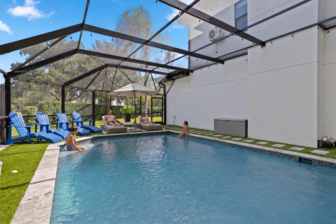
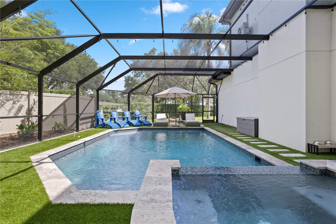
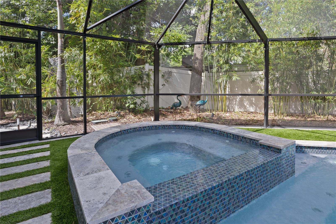
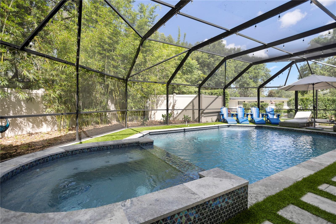
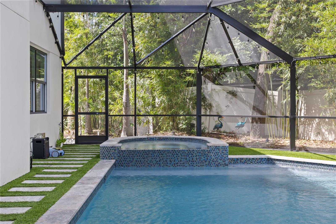
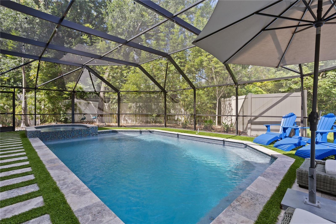
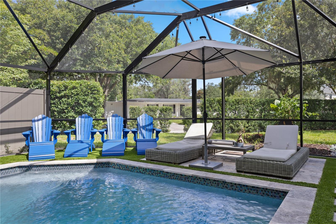
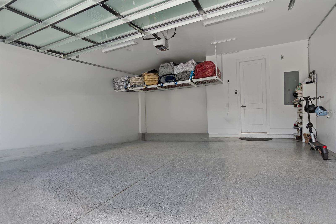
A PRIVATE BALINESE RESORT IN THE HEART OF WINTER PARK 5 Bedrooms | 4 Bathrooms | 3,400+ SF|Saltwater Pool & Spa|Minutes to Park Avenue Welcome to a rare offering where luxury, tranquility, and architectural sophistication converge. Nestled in one of Winter Park's most desirable neighborhoods, just minutes from the boutiques, fine dining, and cultural attractions of Park Avenue, this custom Mid-Century Modern residence delivers an extraordinary lifestyle defined by elegance, wellness, and privacy. The home is within the acclaimed Winter Park school district, less than four miles from Trinity Preparatory School, and minutes from Rollins College and the University of Central Florida, placing premier educational opportunities nearby. Thoughtfully designed with a Zen-inspired aesthetic, the home blends clean architectural lines with warm natural elements to create a refined, restorative living experience. From the moment you arrive, a sense of calm surrounds you, offering a peaceful escape while remaining minutes from everything Winter Park offers. Inside, soaring 10-foot ceilings, expansive walls of glass, and wide-plank engineered hardwood flooring create bright, open living spaces filled with natural light. A semi-floating steel staircase with solid white oak treads serves as a dramatic focal point, while designer Restoration Hardware lighting adds warmth and sophistication throughout. The main living area was designed for entertaining. A Dimplex fireplace anchors the great room, complemented by a custom wine bar. At the heart of the home, the chef's kitchen showcases a waterfall island, premium quartz countertops, marble backsplash, double-stacked cabinetry, and a custom pantry. High-end Samsung smart appliances, including a Family Hub refrigerator, WiFi-enabled convection wall oven, Flex Duo cooking system, and 36-inch Bluetooth cooktop, complete this exceptional culinary space. A first-floor guest suite and full bath provide flexibility for visitors, a private executive office, fitness studio, or wellness retreat. The finished two-car garage features epoxy flooring and a modern glass garage door. Upstairs, the primary suite serves as a private sanctuary. The spa-inspired bath features a freestanding soaking tub, dual-entry marble shower with a semi-frameless glass enclosure, dual vanities, and a custom walk-in closet. Beyond the walls of the home lies your own private paradise. Professionally designed by Exotic Landscape Company, the resort-style outdoor living space evokes the serenity of a Balinese retreat. The newly constructed saltwater pool and spa showcase glass tile finishes, mini-pebble surfaces, travertine coping, LED lighting, therapy jets, a cascading waterfall, and smartphone-controlled OmniLogic automation. A custom outdoor stone shower, yoga platform, lush tropical landscaping, and curated hardscapes create an environment dedicated to relaxation and wellness. Additional features include Eufy smart lock technology, Arlo video doorbell, Google Nest thermostat, WiFi-enabled irrigation, smart garage controls, Quality Edge Vesta steel plank siding, and an expanded driveway. Less than ten minutes from Park Avenue, this exceptional residence offers a rare opportunity to own a home that feels more like a private luxury resort. More than a home, it is a sanctuary where timeless design, resort-inspired living, and one of Central Florida's finest educational settings create an unparalleled lifestyle.
Keep exploring

Listings courtesy of Stellar MLS as distributed by MLS GRID. MLS #MFR792880741. Listing brokerage: SIMPLICITY: A RE BROKERAGE CO. Status: Active.
IDX information is provided exclusively for consumers' personal, non-commercial use, may not be used for any purpose other than to identify prospective properties consumers may be interested in purchasing, and is deemed reliable but not guaranteed by MLS GRID. Properties displayed may be listed or sold by various participants in the MLS.
Based on information submitted to the MLS GRID as of November 7, 2026 at 11:30 AM UTC. All data is obtained from various sources and may not have been verified by broker or MLS GRID. Supplied Open House Information is subject to change without notice. All information should be independently reviewed and verified for accuracy. Properties may or may not be listed by the office/agent presenting the information.
Information deemed reliable but not guaranteed. All listings are subject to prior sale, change, or withdrawal. Neither the listing broker(s) nor Vectis by Wolliz shall be responsible for any typographical errors, misinformation, or misprints. © 2026 Vectis by Wolliz, Inc.
More homes in WINTER PARK