$550,000
247 MAGNOLIA PARK TRL, SANFORD, FL 32773
ActiveProperty details
About this home
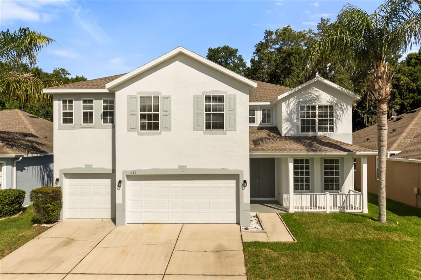
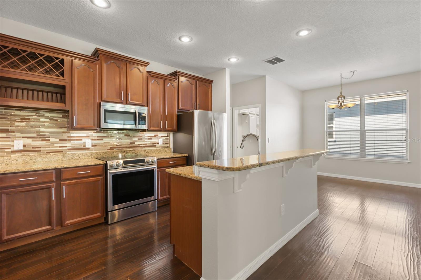
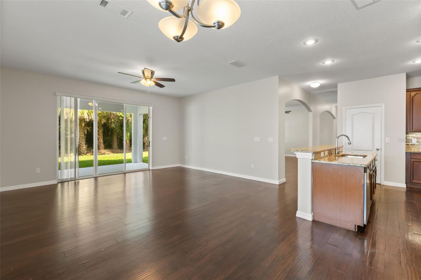
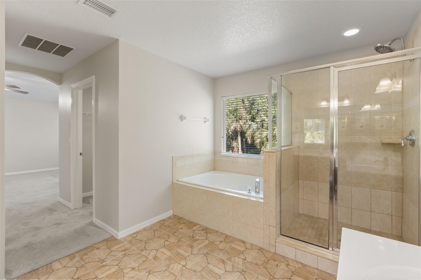
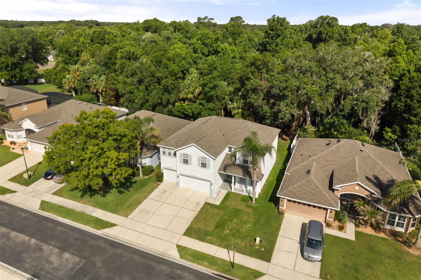
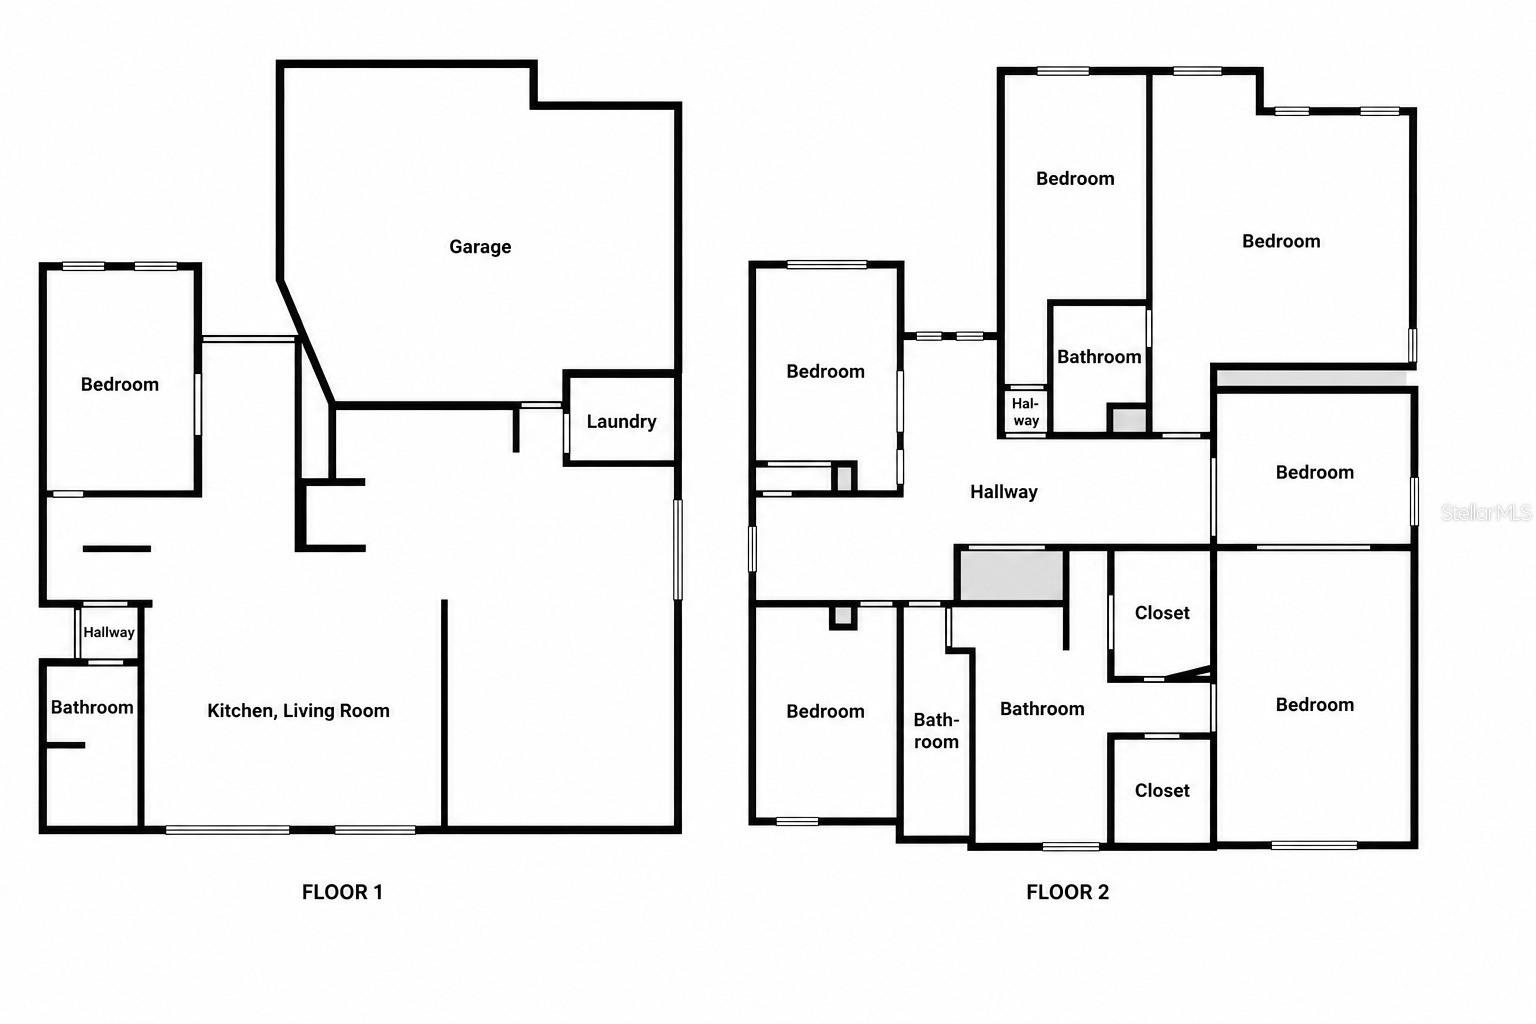
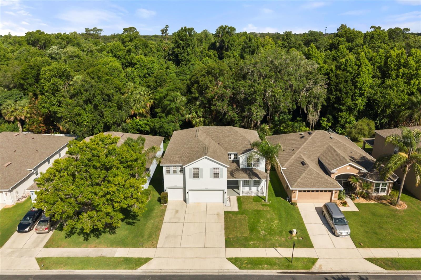
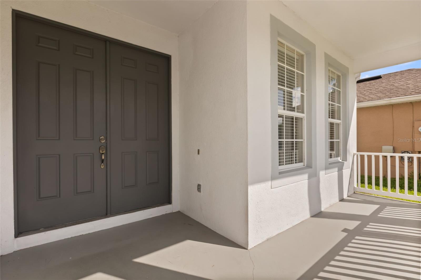
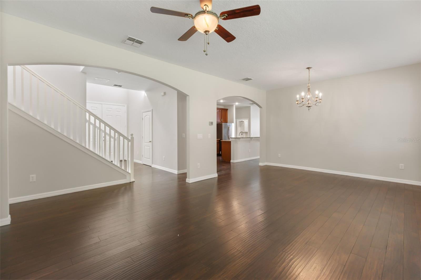
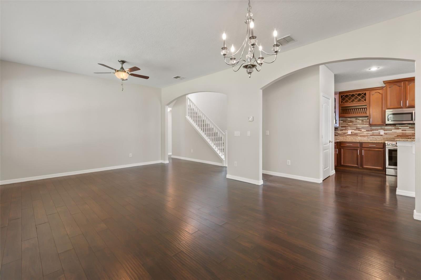
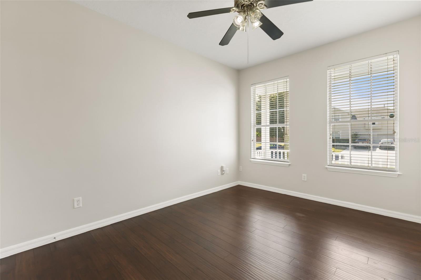
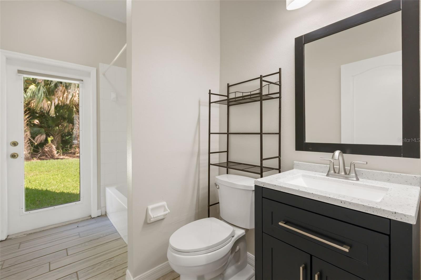
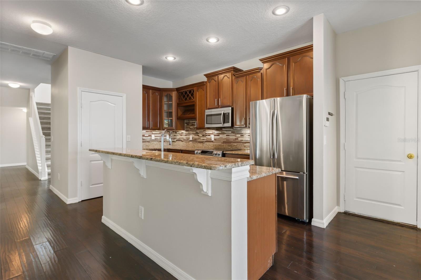
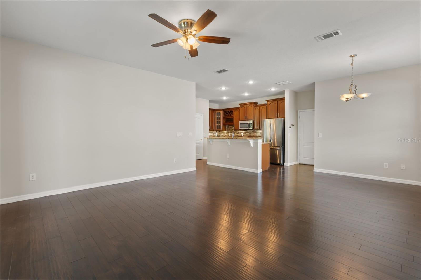
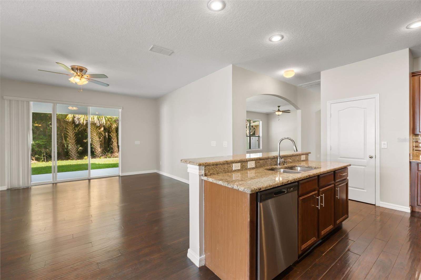
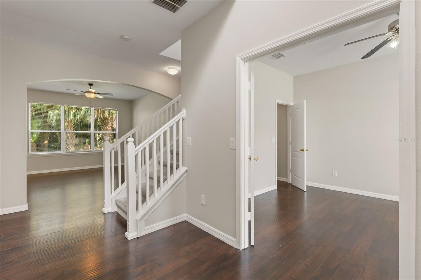
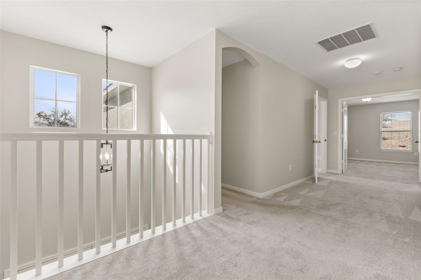
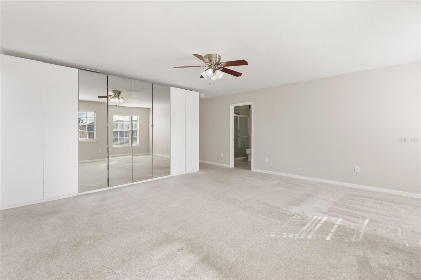
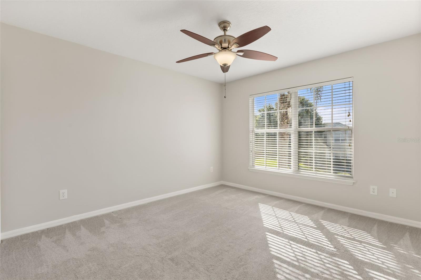
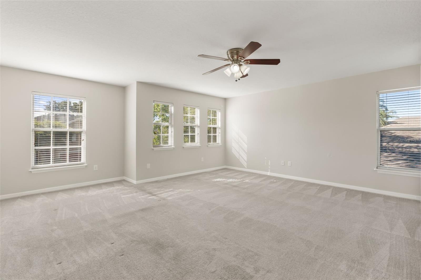
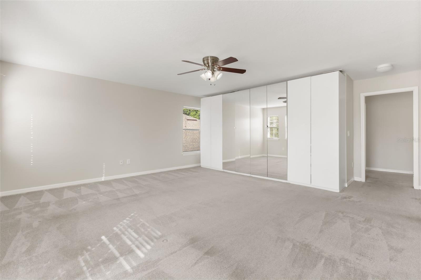
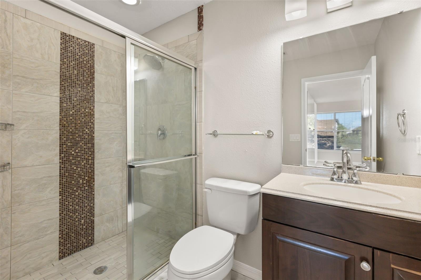
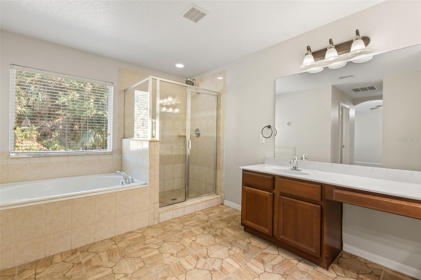
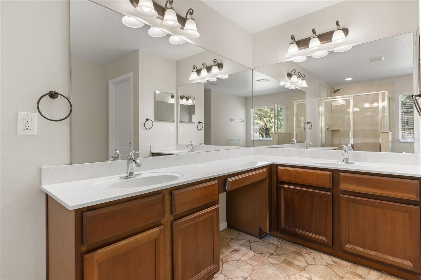
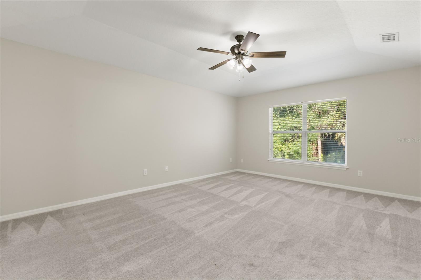
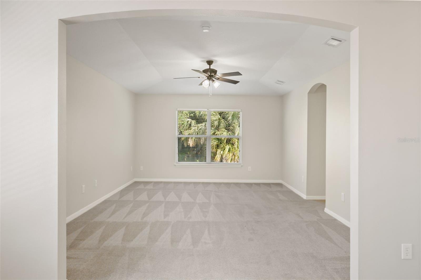
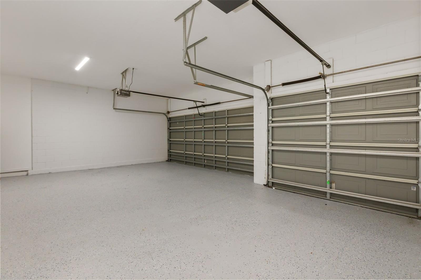
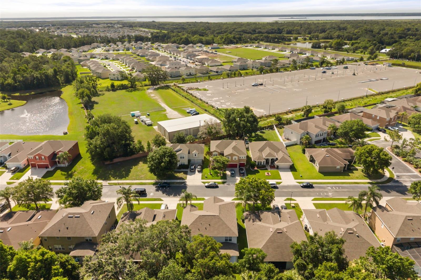
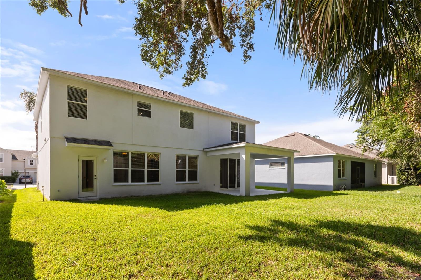
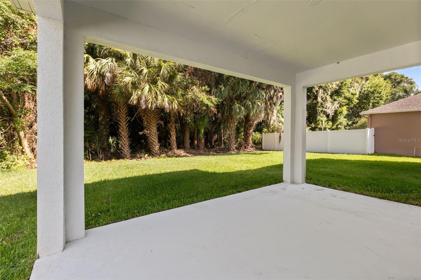
Welcome to this spacious and beautifully maintained 4-bedroom, 4-bathroom home offering over 3,000 square feet of thoughtfully designed living space in the desirable Magnolia Park community. 2023 Roof, 2026 A/C's, 2026 water heater and much more. From the moment you enter, you'll appreciate the open floor plan, neutral finishes, abundant natural light, and flexible layout designed for both everyday living and entertaining. The heart of the home features a large kitchen overlooking the main living areas, creating a seamless flow between cooking, dining, and gathering spaces. A dedicated home office provides the perfect work-from-home setup, while multiple living and dining areas offer flexibility for families of all sizes. The expansive primary suite serves as a true retreat, featuring an oversized bedroom with a private sitting area, dual walk-in closets, and a spacious ensuite bath complete with dual vanities, a garden tub, separate walk-in shower, and private water closet. Secondary bedrooms are generously sized and complemented by two additional full bathrooms, including a bathroom with dual sinks and a separate bath area for added convenience. Upstairs, a massive bonus room provides endless possibilities as a media room, game room, playroom, fitness space, or second family room, creating a valuable additional living area rarely found in similar homes. Step outside to enjoy a covered lanai overlooking a large backyard with no rear neighbors and a beautiful, wooded backdrop. Mature palms and lush natural landscaping create a private, park-like setting perfect for relaxing, entertaining, or enjoying Florida's outdoor lifestyle. The fully fenced yard offers both privacy and functionality with plenty of room for pets, play, or future outdoor enhancements. Additional highlights include an oversized attached garage with epoxy flooring, fresh interior finishes, ample storage throughout, and a highly functional floor plan designed to accommodate today's modern lifestyle. Conveniently located near shopping, dining, major roadways, and everyday conveniences, this move-in-ready home combines space, privacy, and versatility in one exceptional package.
Keep exploring

Listings courtesy of Stellar MLS as distributed by MLS GRID. MLS #MFR792856182. Listing brokerage: ALPHA EQUITY REALTY & MANAGEMENT INC. Status: Active.
IDX information is provided exclusively for consumers' personal, non-commercial use, may not be used for any purpose other than to identify prospective properties consumers may be interested in purchasing, and is deemed reliable but not guaranteed by MLS GRID. Properties displayed may be listed or sold by various participants in the MLS.
Based on information submitted to the MLS GRID as of November 7, 2026 at 11:30 AM UTC. All data is obtained from various sources and may not have been verified by broker or MLS GRID. Supplied Open House Information is subject to change without notice. All information should be independently reviewed and verified for accuracy. Properties may or may not be listed by the office/agent presenting the information.
Information deemed reliable but not guaranteed. All listings are subject to prior sale, change, or withdrawal. Neither the listing broker(s) nor Vectis by Wolliz shall be responsible for any typographical errors, misinformation, or misprints. © 2026 Vectis by Wolliz, Inc.
More homes in SANFORD