$439,900
535 SHANKLIN AVE, BARTOW, FL 33830
ActiveProperty details
About this home
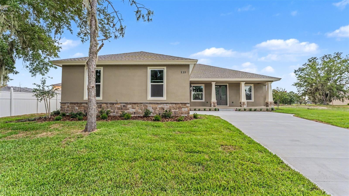
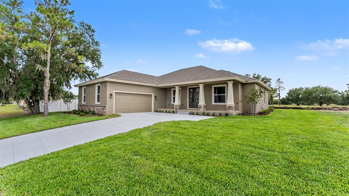
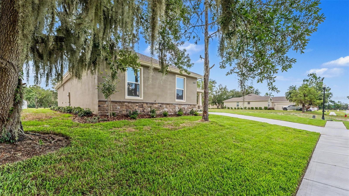
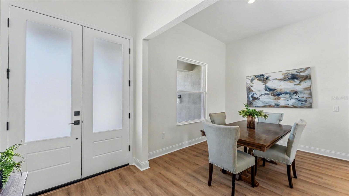
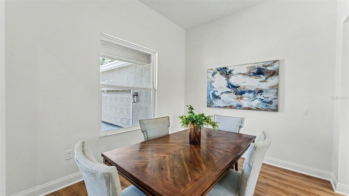
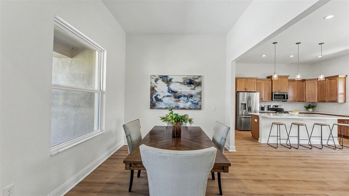
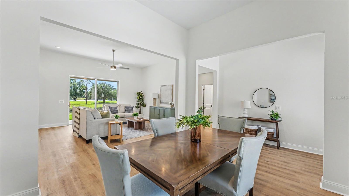
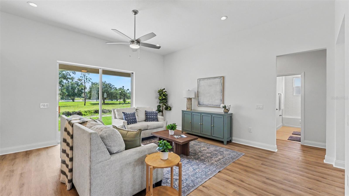
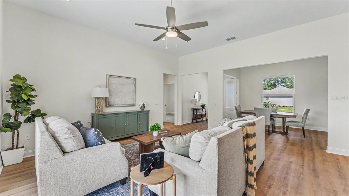
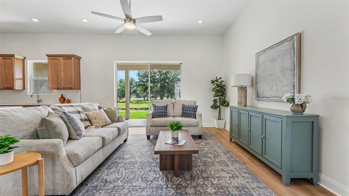
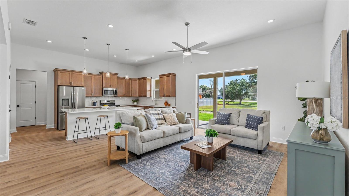
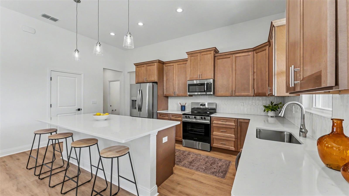
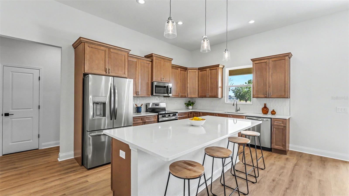
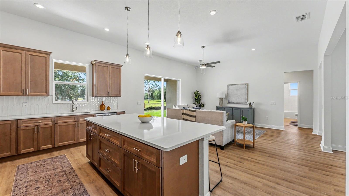
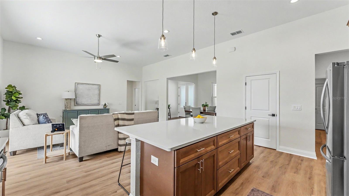
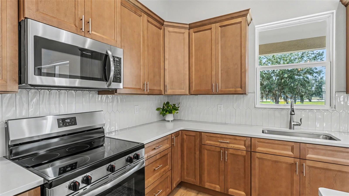
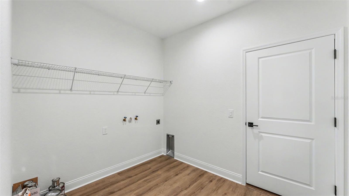
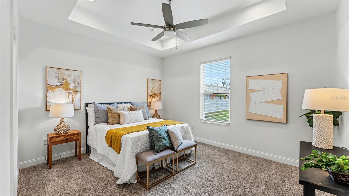
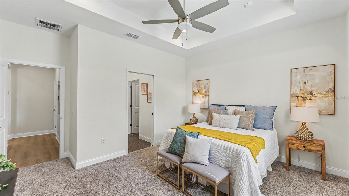
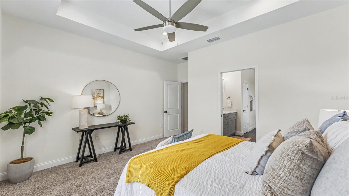
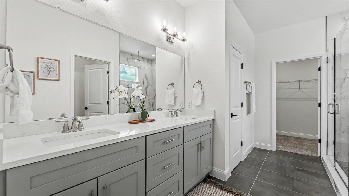
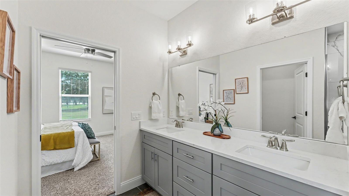
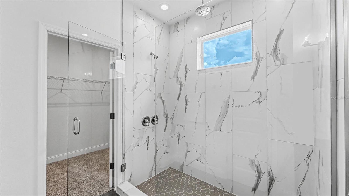
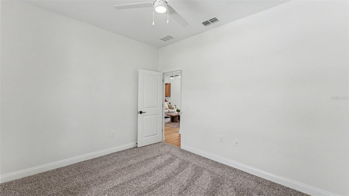
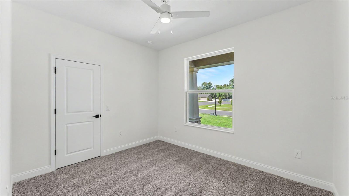
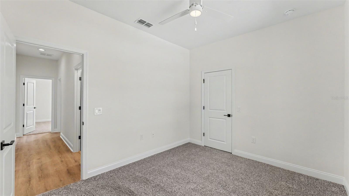
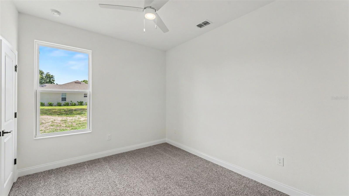
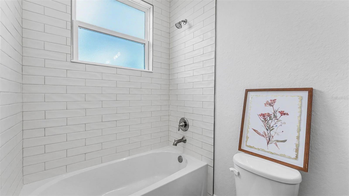
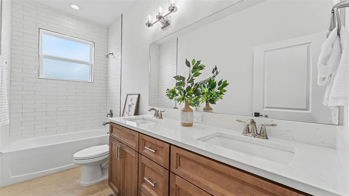
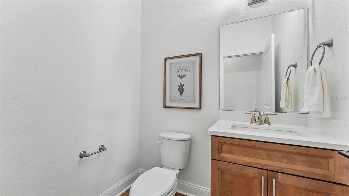
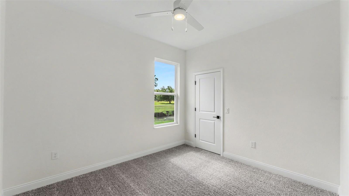
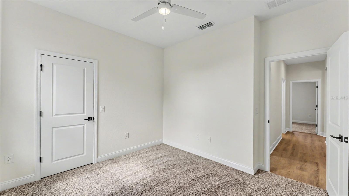
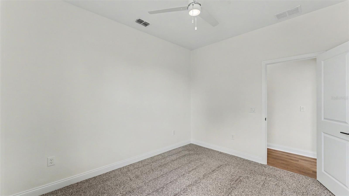
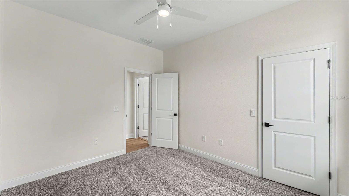
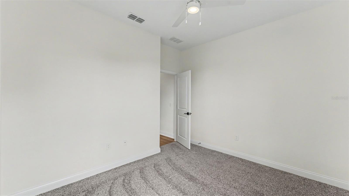
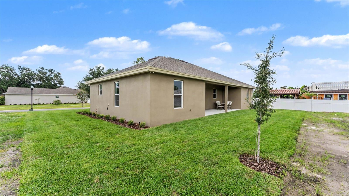
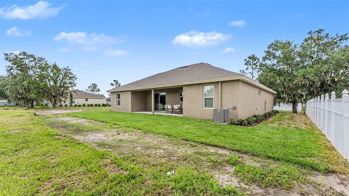
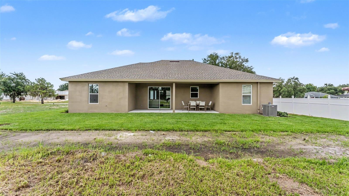
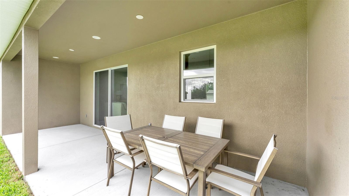
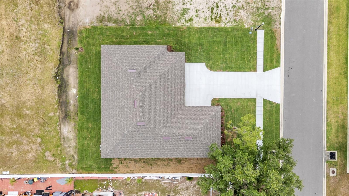
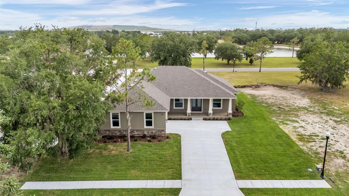
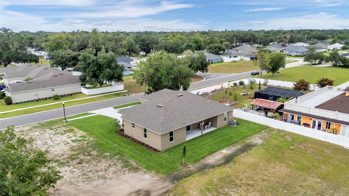
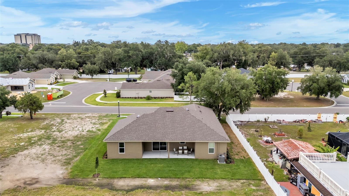
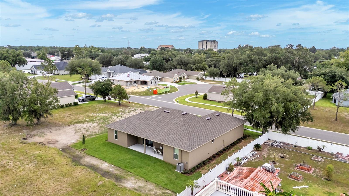
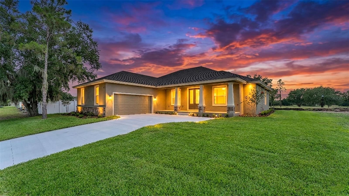
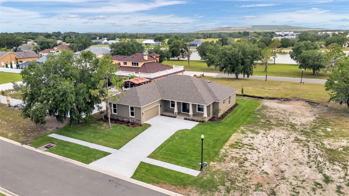
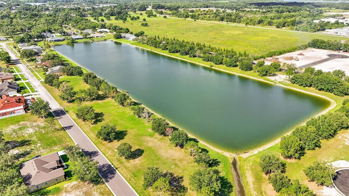
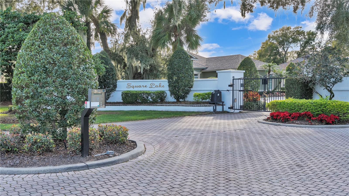
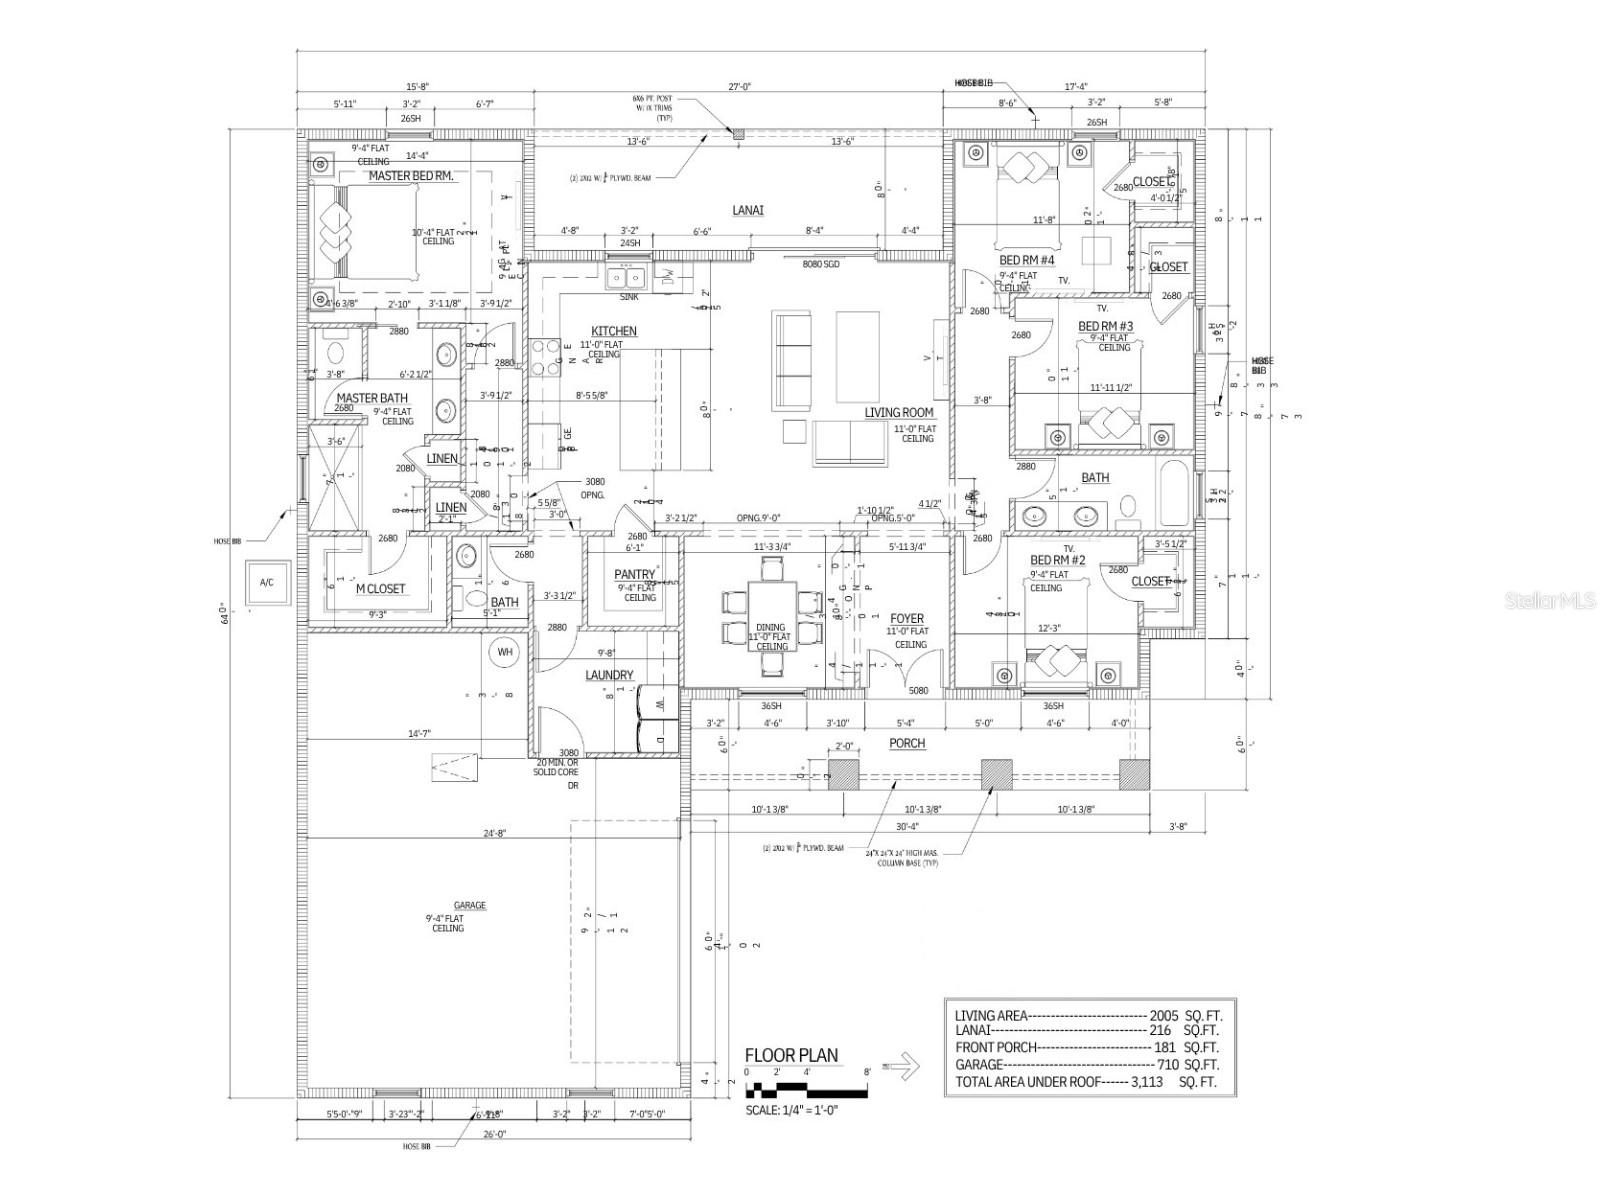
NEW PRICE! Check out this beautiful BRAND NEW Construction home FOR SALE located within a private and quiet gated community! This quality custom home is being built by a well-respected local home-builder with special attention to detail. Construction is finishing a few touches and will be completed very soon by the end of June 2026! Built with special attention to detail this home includes many upgrades, such as stone exterior accents, quartz countertops, upgraded trim, and custom woodwork. The spacious open floor plan features 4 bedrooms and 2.5 bathrooms 2,005 sq ft of living area with over 3,000 total under roof. The amazing great room concept, featuring tall ceilings seamlessly blends the kitchen, living, and dining areas - perfect for entertaining family and friends. The warm flooring and wood cabinetry adds a touch of elegance and coziness, making you feel right at home. The modern kitchen is the heart of the home and truly a chef's delight, complete with gorgeous cabinets, stone counters, tile backsplash, stainless appliances, a large island with bar seating, and an oversized walk-in pantry with ample storage. You are going to LOVE the size of this pantry! The gorgeous primary suite has a private, spa-like ensuite bathroom featuring an expansive modern shower with stunning tile, a dual vanity, a private toilet room, and spacious walk-in closet. Across the house are three guest bedrooms and a full bathroom. The mudroom from the garage into the home is fantastic, with an adjacent laundry room. The outdoor living here is fantastic! Enjoy sitting in the shade from your covered back porch. This home is NOT in a flood zone (Zone X), so NO FLOOD insurance is required. The location is great! Dining and shopping are just minutes away in charming Downtown Bartow. You will also appreciate the convenience between Tampa and Orlando. It is only 50 miles to Walt Disney World, 65 miles to Orlando Airport, 48 miles to Tampa Airport, and less than an hour and a half to several Florida beaches. So many outstanding features about this lovely home! This home is JUST what you have been looking for! Your new home awaits you! Don’t wait months to build – this one is ready!! Call today for more details and to set up your private showing. *The builder is offering Interest Rate Buy Down / Closing Cost Assistance with their preferred lender - Jamie Brown, Plains Commerce Mortgage!!* NOTE - More photos will be uploaded as soon as the interior is completed!
Keep exploring

Listings courtesy of Stellar MLS as distributed by MLS GRID. MLS #MFR792809174. Listing brokerage: KELLER WILLIAMS REALTY SMART. Status: Active.
IDX information is provided exclusively for consumers' personal, non-commercial use, may not be used for any purpose other than to identify prospective properties consumers may be interested in purchasing, and is deemed reliable but not guaranteed by MLS GRID. Properties displayed may be listed or sold by various participants in the MLS.
Based on information submitted to the MLS GRID as of November 7, 2026 at 2:30 PM UTC. All data is obtained from various sources and may not have been verified by broker or MLS GRID. Supplied Open House Information is subject to change without notice. All information should be independently reviewed and verified for accuracy. Properties may or may not be listed by the office/agent presenting the information.
Information deemed reliable but not guaranteed. All listings are subject to prior sale, change, or withdrawal. Neither the listing broker(s) nor Vectis by Wolliz shall be responsible for any typographical errors, misinformation, or misprints. © 2026 Vectis by Wolliz, Inc.
More homes in BARTOW