$300,000
Property details
About this home
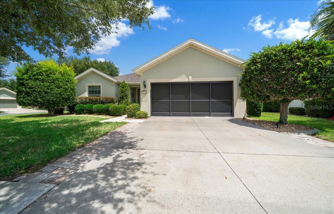
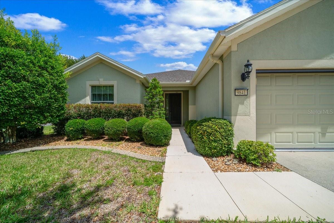
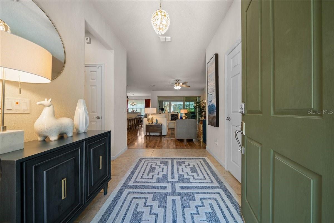
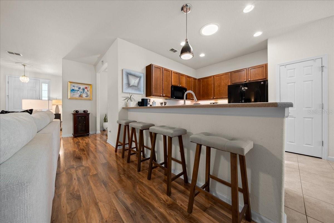
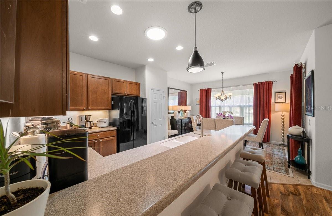
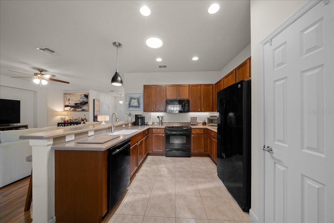
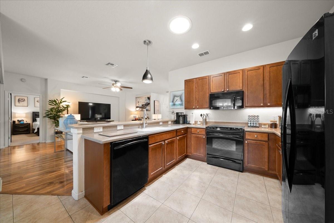
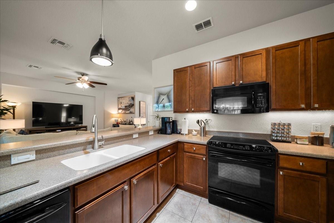
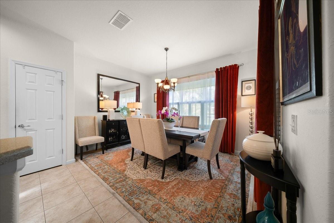
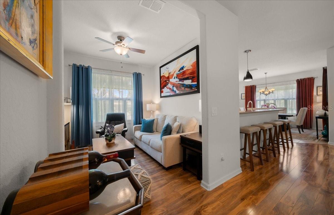
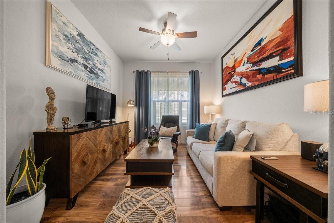
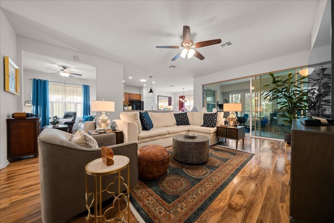
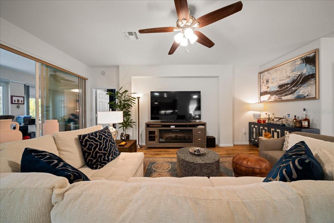
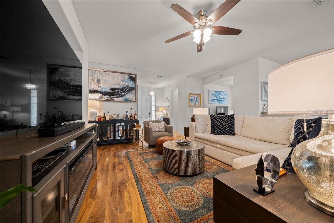
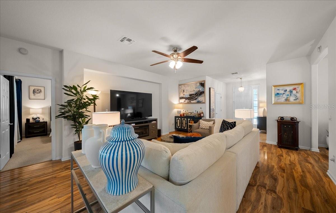
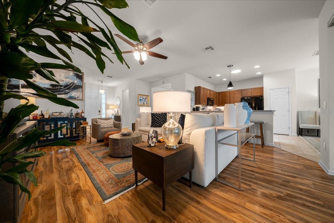
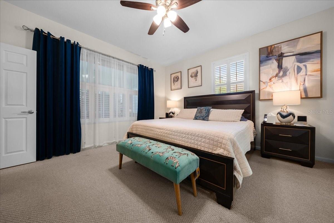
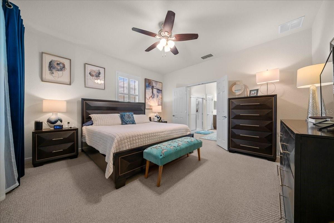
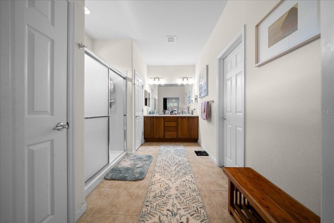
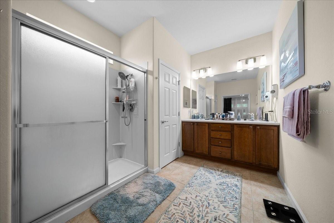
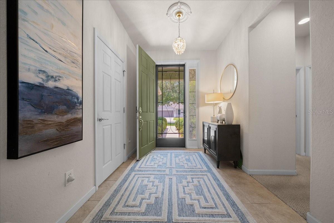
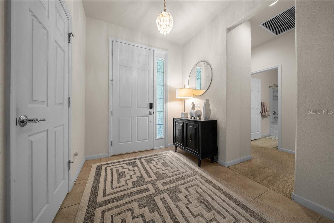
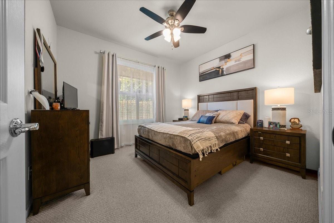
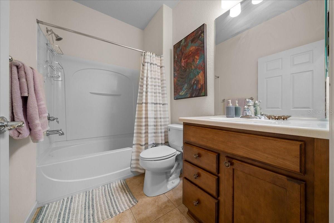
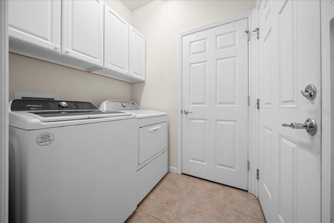
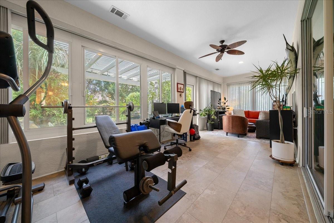
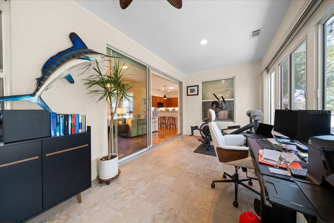
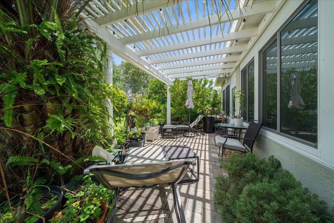
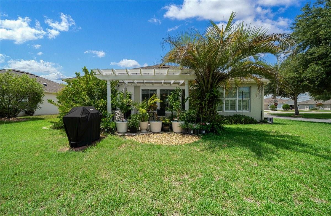
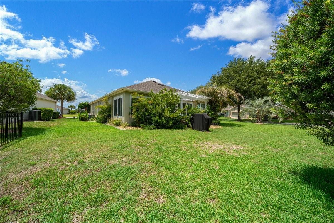
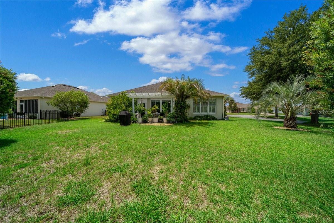
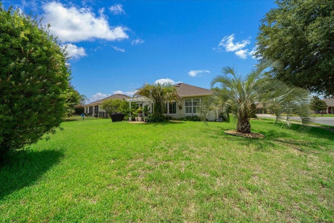
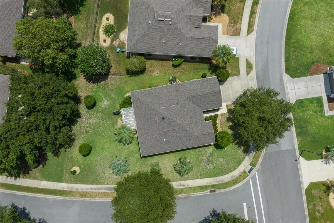
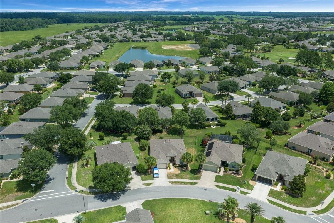
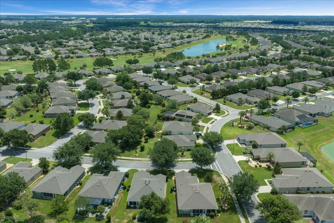
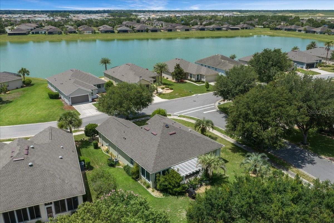
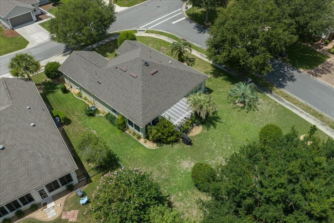
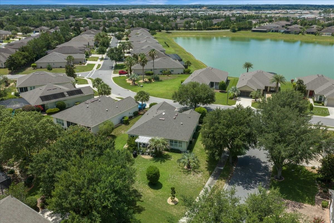
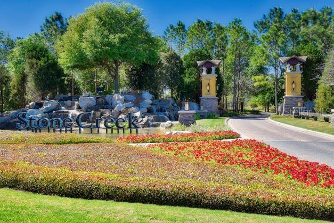
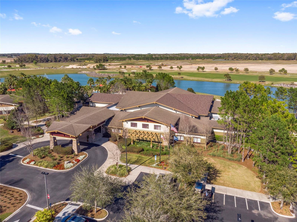
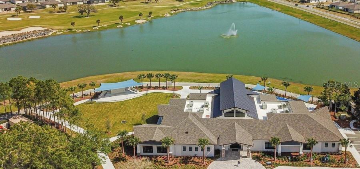
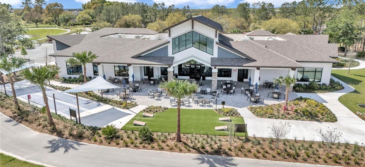
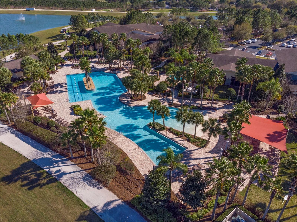
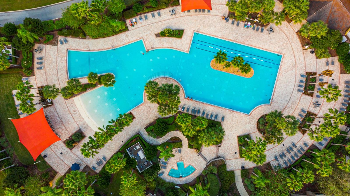
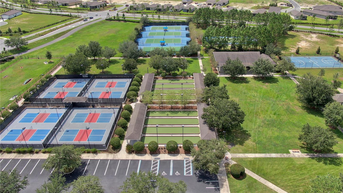
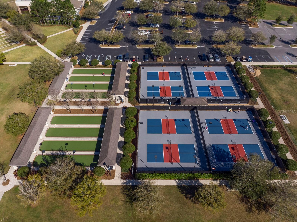
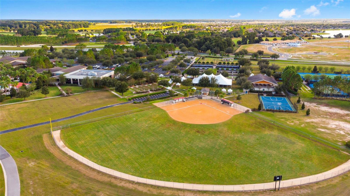
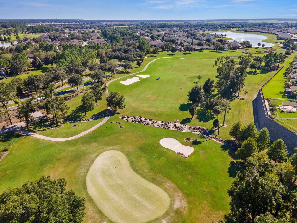
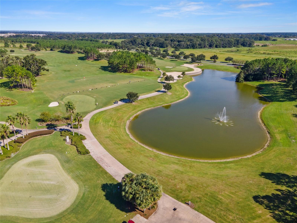
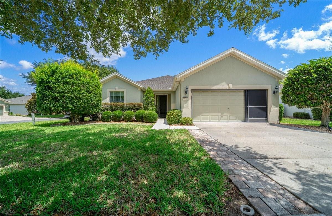
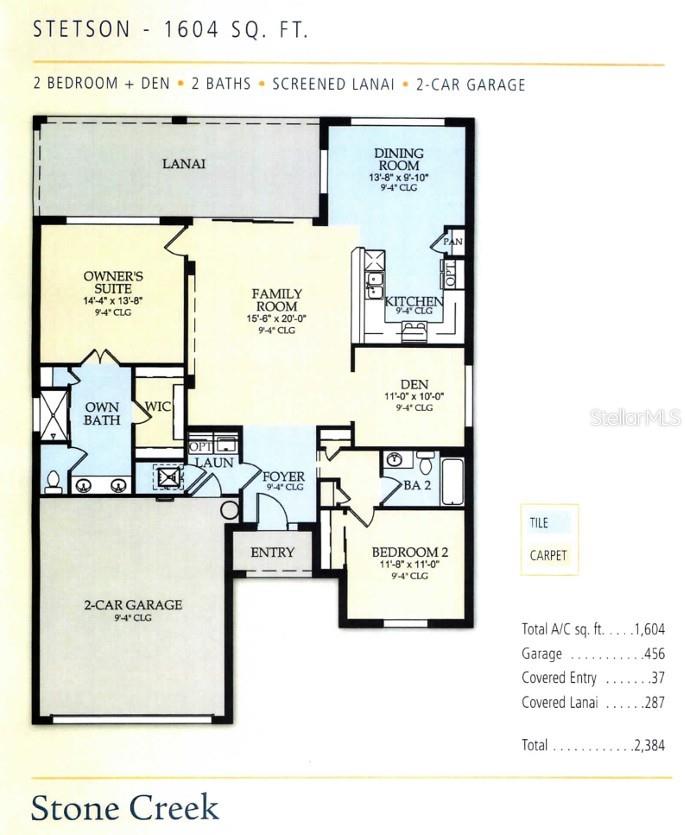
Welcome to the resort-style living in the gated 55+ community of Del Webb Stone Creek! Nestled on a prime, private corner lot this Stetson model home features 2 bedrooms plus a flex room and 2 bathrooms, seamlessly combining comfort and tranquility. Upon arrival, you are greeted by an extended paver driveway, mature landscaping, and curb appeal. As you enter through the front door, you will discover a spacious, open-concept floor plan with higher ceilings, modern light fixtures, ceiling fans with lights, and plantation shutters. The flex room is ideal for use as a home office, hobby area, or cozy den. Centrally located, the kitchen showcases classic Corian countertops, solar tube, a dedicated pantry, a new garbage disposal, and beautiful cabinets offering a dining space with the perfect lighting. This floorplan offers split bedrooms for privacy, the guest bedroom at the front of the home with a guest bedroom & owner’s suite at the back of the home, complete with a sizable walk-in closet and an en-suite bathroom that includes double sinks, a linen closet, and a private water closet. Effortlessly transition from the main living space to the fully enclosed, climate-controlled lanai (adding an additional 290 sq. ft. of year-round enjoyment), equipped with blinds and a ceiling fan. Step outside onto the large paver patio, where a pergola overlooks a serene, private backyard—ideal for enjoying morning coffee or hosting gatherings with friends. A few additional key upgrades are, Roof 2024, garage epoxied floors, storage racks, keyless entry, gutters, irrigation system and water softener with inside laundry room. In a community known for its active lifestyle, beautiful surroundings, and welcoming atmosphere, this home offers more than just a place to live. Del Webb Stone Creek is an active 55 plus community which offers 24-hour security, a fitness center, spa, pool tables, gathering area, basketball, dog park, pickleball courts, softball, tennis, OUTDOOR & INDOOR heated resort-style pool, hundreds of social clubs and activities, walking & bike paths, catch & release fishing pier. For additional fees a golf course, full restaurant and cafe' located in the community. This community is centrally located to shopping, doctors, restaurants, entertainment and other golf courses to explore. Call for your showing today
Keep exploring
More homes in OCALA

