$2,650
2795 BOLZANO DR, APOPKA, FL 32712
ActiveProperty details
About this home
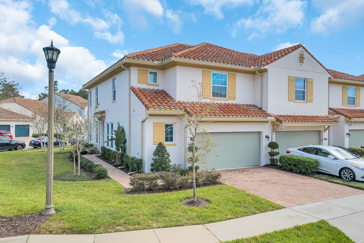
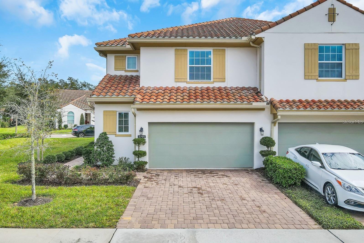
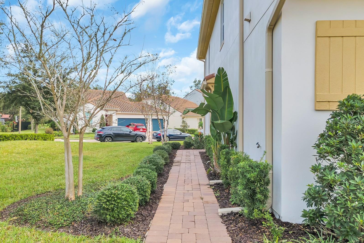
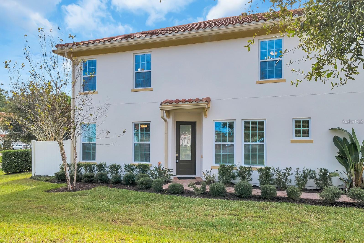
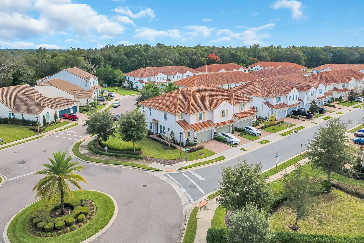
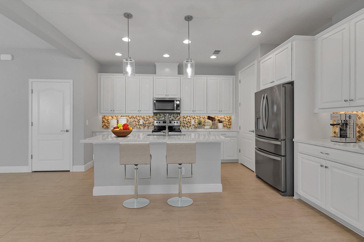
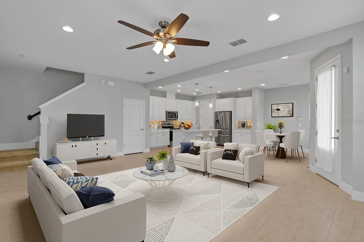
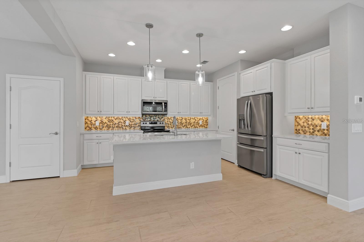
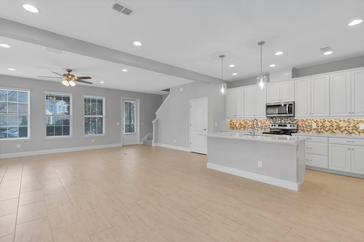
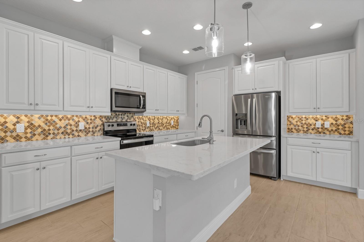
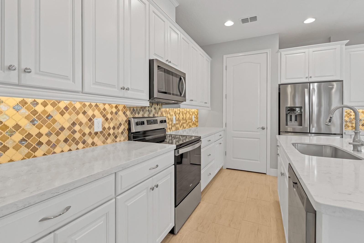
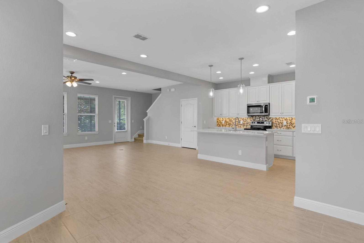
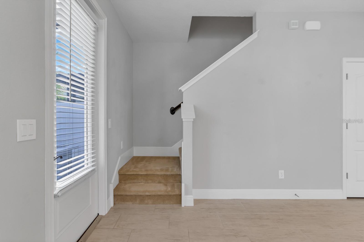
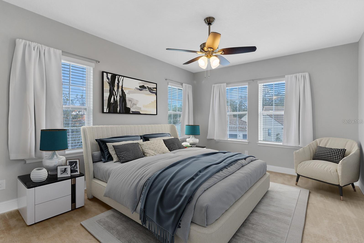
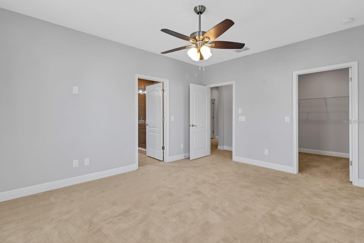
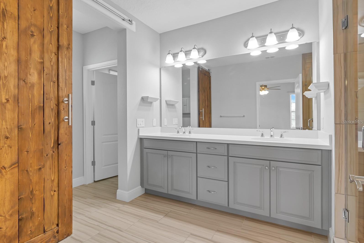
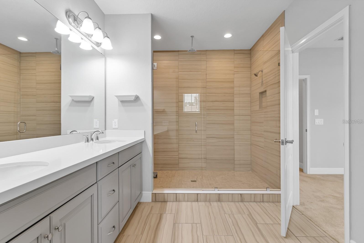
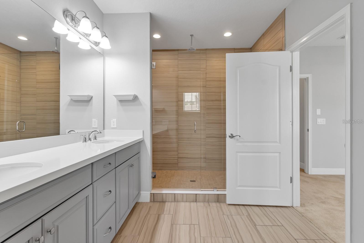
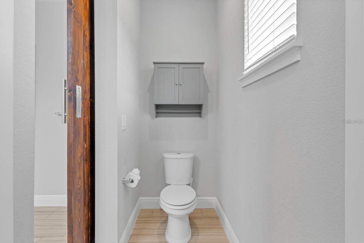
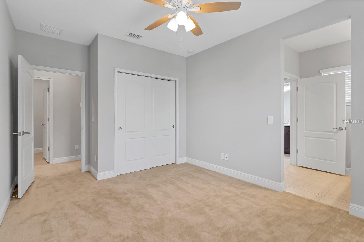
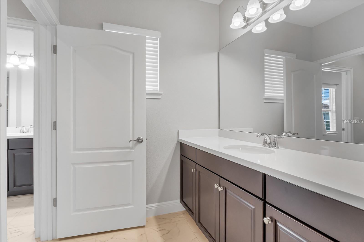
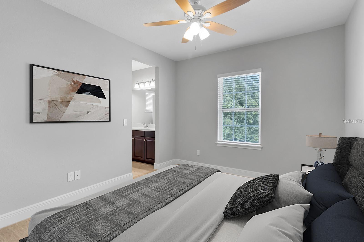
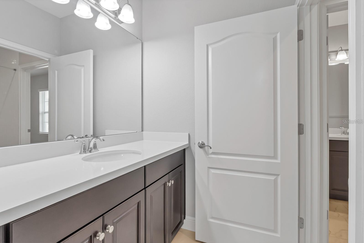
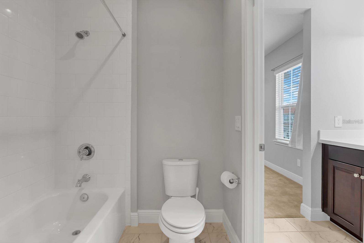
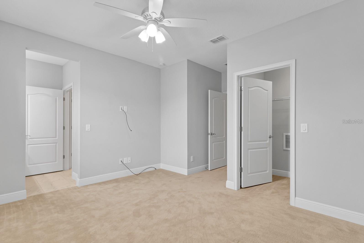
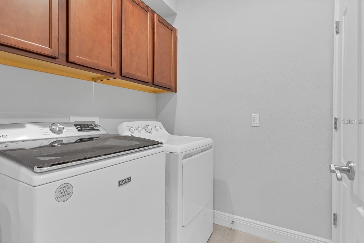
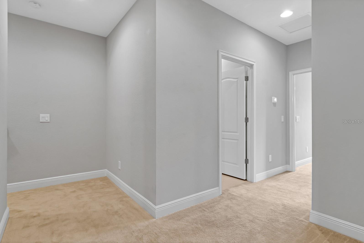
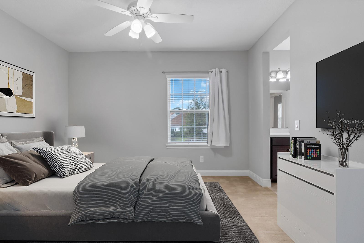
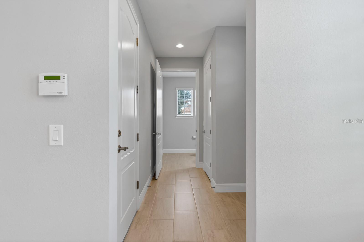
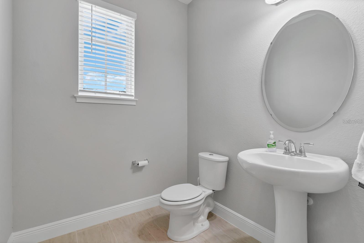
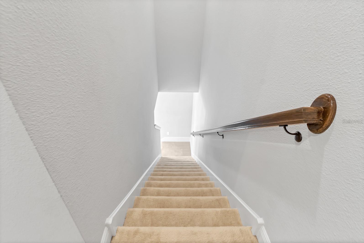
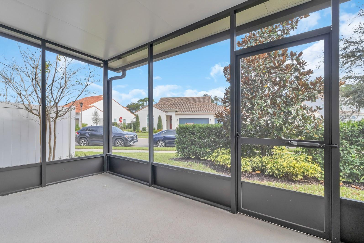
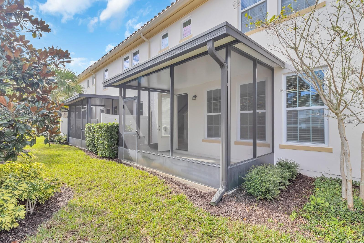
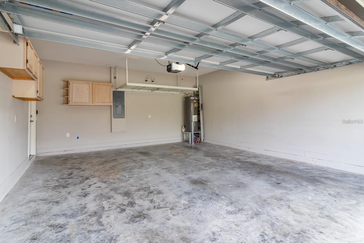
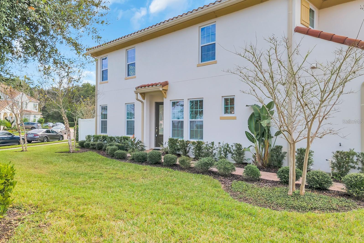
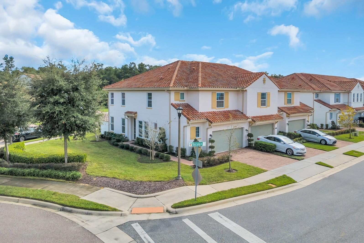
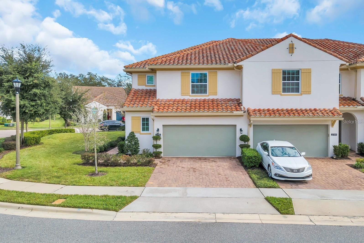
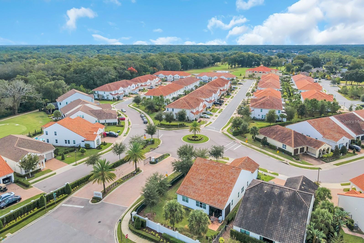
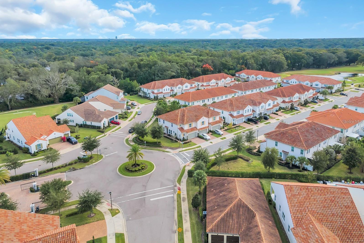
One or more photo(s) has been virtually staged. Welcome to this immaculate home located in the highly sought-after gated golf course community of The Reserve at Sweetwater Country Club, with access to an 18-hole 72-par Golf course, and directly across from the beautiful Wekiva Springs State Park. This beautiful end-unit townhome has gorgeous views both inside and out. The gourmet kitchen is a dream come true with quartz countertops, 42" designer cabinets, elegant wood like tile, stainless steel appliances, decorative backsplash, over-sized center island, a great walk-in pantry, and more. The home boasts 3 large bedrooms, 2.5 baths and an open great room floor plan downstairs that is perfect for entertaining. Features include 9'3" ceilings downstairs, 9' ceilings upstairs, 8' doors, and 5.25" baseboards. The master retreat has a large walk-in closet, with dual vanities, barn door and a huge walk-in glass shower. The laundry room is conveniently located upstairs with the bedrooms. The secondary bedrooms share a spacious jack-and-jill bathroom. This home is only 7-years old. Rain gutters, a 2-car garage, screened patio and paver driveway round out this beautiful luxury town home in Sweetwater Country Club. To apply for the Rental Application, please visit https://apply.link/k89y9GY
Keep exploring

Listings courtesy of Stellar MLS as distributed by MLS GRID. MLS #MFR792590012. Listing brokerage: ALL FLORIDA REALTY THE BHOWAN. Status: Active.
IDX information is provided exclusively for consumers' personal, non-commercial use, may not be used for any purpose other than to identify prospective properties consumers may be interested in purchasing, and is deemed reliable but not guaranteed by MLS GRID. Properties displayed may be listed or sold by various participants in the MLS.
Based on information submitted to the MLS GRID as of November 7, 2026 at 1:15 PM UTC. All data is obtained from various sources and may not have been verified by broker or MLS GRID. Supplied Open House Information is subject to change without notice. All information should be independently reviewed and verified for accuracy. Properties may or may not be listed by the office/agent presenting the information.
Information deemed reliable but not guaranteed. All listings are subject to prior sale, change, or withdrawal. Neither the listing broker(s) nor Vectis by Wolliz shall be responsible for any typographical errors, misinformation, or misprints. © 2026 Vectis by Wolliz, Inc.
More homes in APOPKA


