$450,000
Property details
About this home
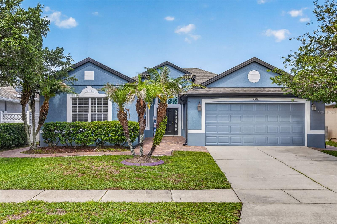
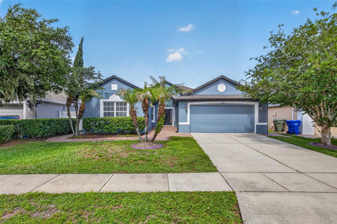
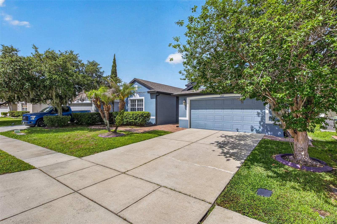
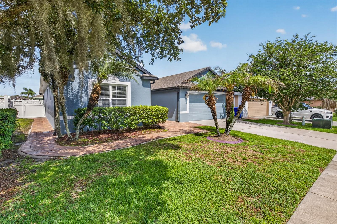
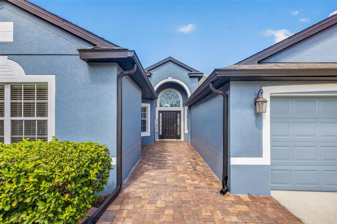
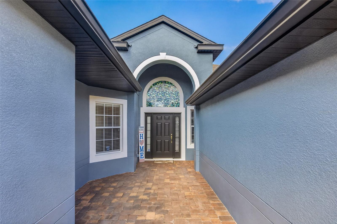
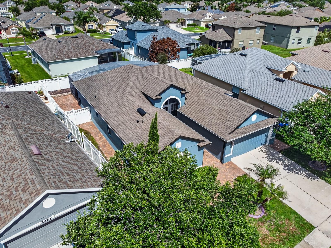
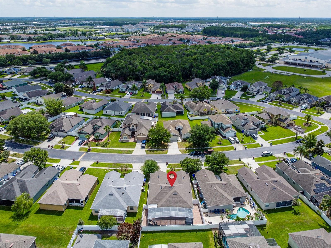
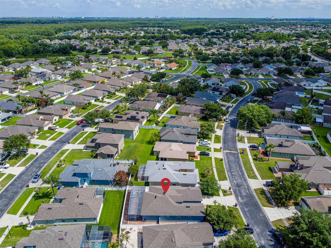
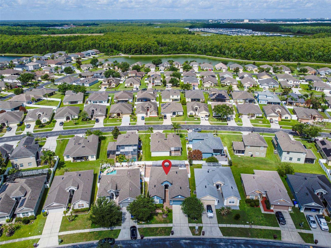
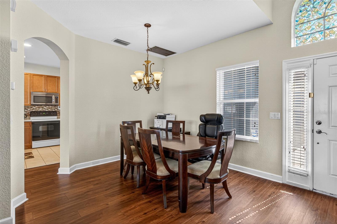
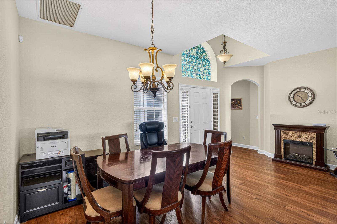
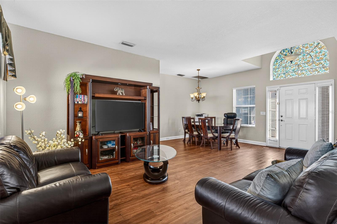
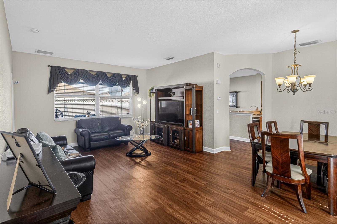
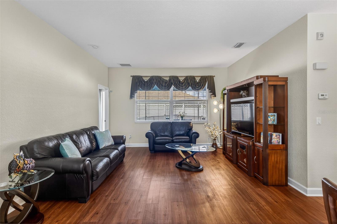
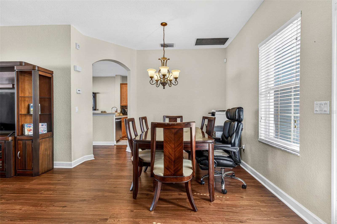
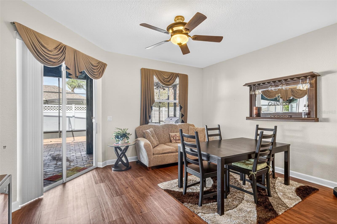
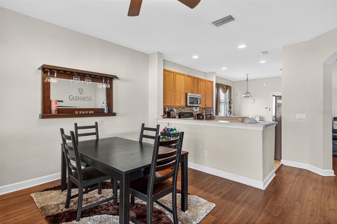
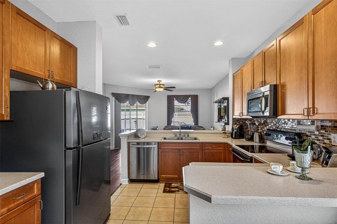
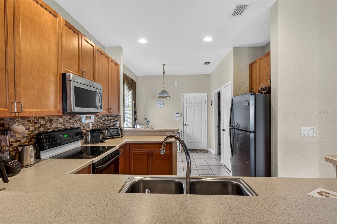
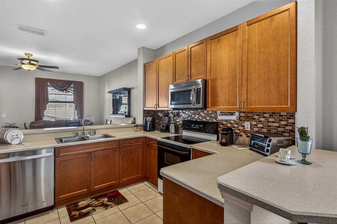
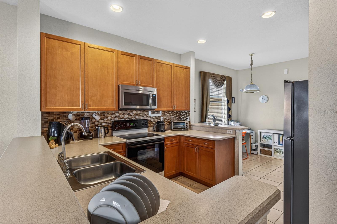
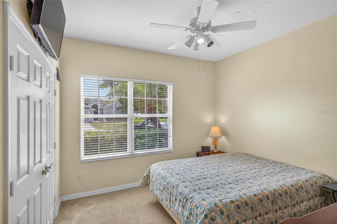
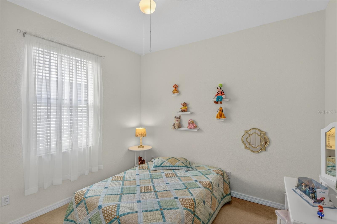
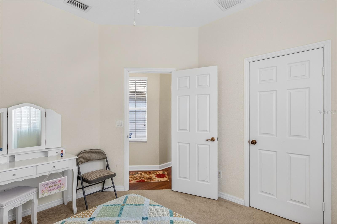
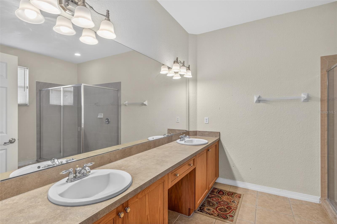
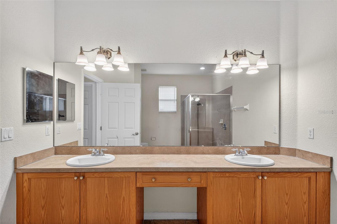
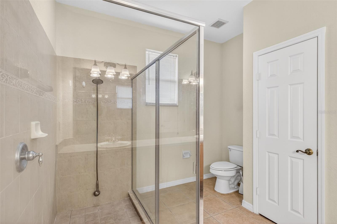
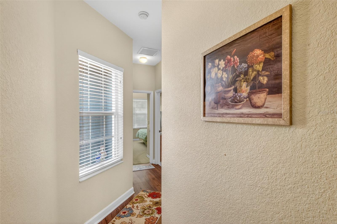
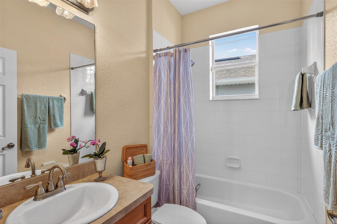
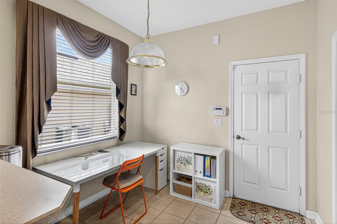
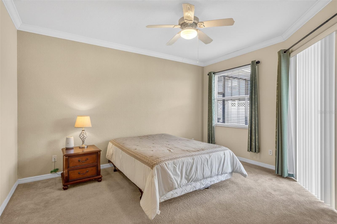
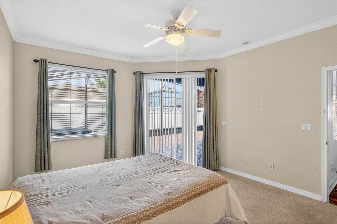
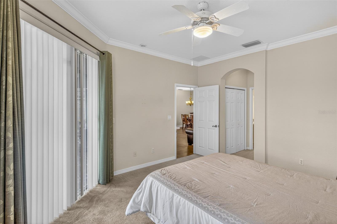
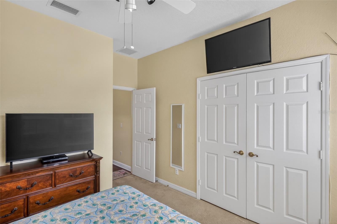
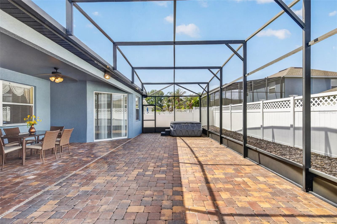
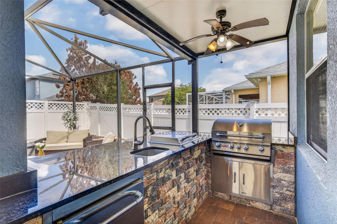
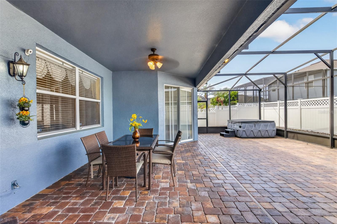
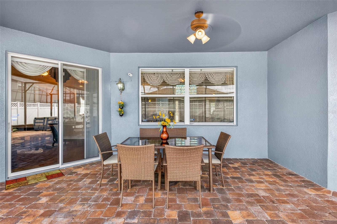
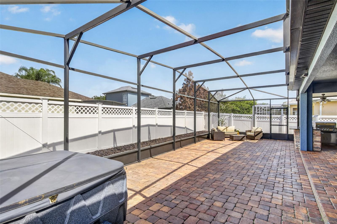
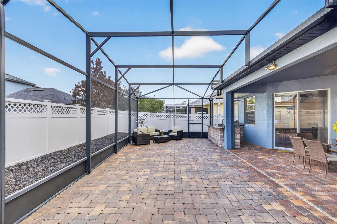
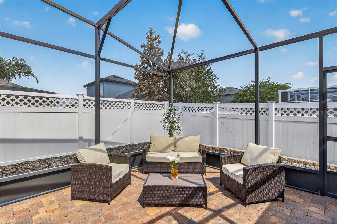
Beautiful 3-Bedroom Home in a Gated Community – Available September 2026 Welcome to this beautifully maintained 3-bedroom, 2-bathroom home offering comfort, style, and exceptional outdoor living. From the inviting front porch to the impressive rear screened lanai, every detail has been designed for relaxed Florida living. Inside, you'll find a bright and welcoming interior enhanced by large windows that fill the home with natural light, ceiling fans, and laminate flooring in select areas. The spacious living area seamlessly connects to the outdoor space through sliding glass doors, creating the perfect setting for entertaining and enjoying Florida's indoor-outdoor lifestyle. The kitchen features wood cabinetry, a cozy breakfast nook, and comes fully equipped with appliances, offering both functionality and style for everyday living. The primary suite is a private retreat showcasing elegant crown molding, a tray ceiling, and dual walk-in closets. The en-suite bathroom offers dual vanities and a spacious glass-enclosed shower. The secondary bedroom also features a walk-in closet, providing additional storage and convenience. Step outside and enjoy the ultimate Florida lifestyle. The screened lanai features a beautifully designed summer kitchen complete with a built-in grill, granite countertops, sink, and generous space for outdoor dining and entertaining. The backyard offers plenty of room to add a future swimming pool. Recent improvements provide peace of mind and added value, including a new roof, new air-conditioning system, fresh exterior paint, screen enclosure, and new paver installation. Located in a desirable gated community, residents enjoy access to a community pool, playground, sidewalks, and beautifully maintained common areas. Conveniently situated near shopping, dining, schools, major highways, and Orlando's world-famous attractions. This home will be available starting September 2026.
Keep exploring
More homes in KISSIMMEE


