



$150,000
4903 DEERWOOD DR, LAKELAND, FL 33810
ActiveProperty details
About this home
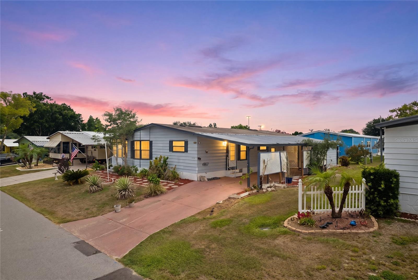
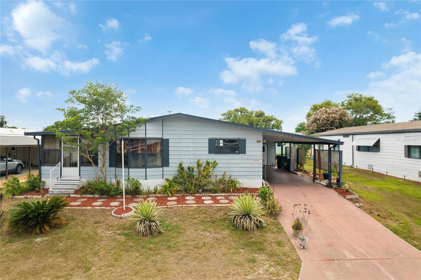
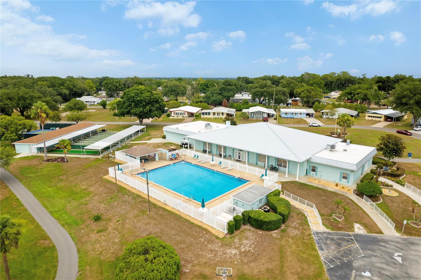
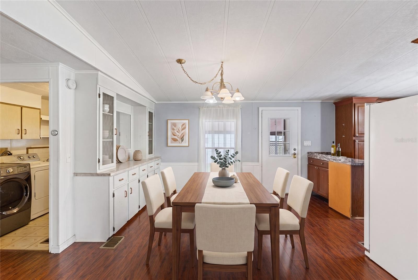
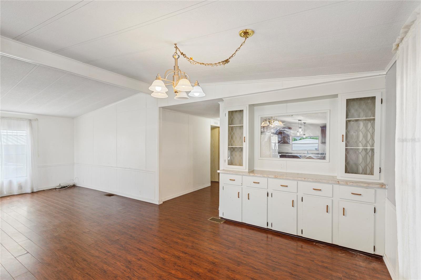
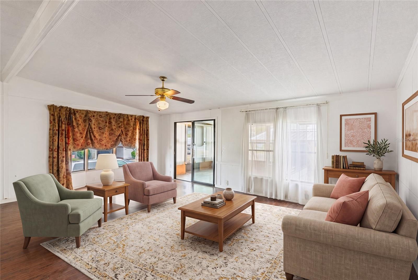
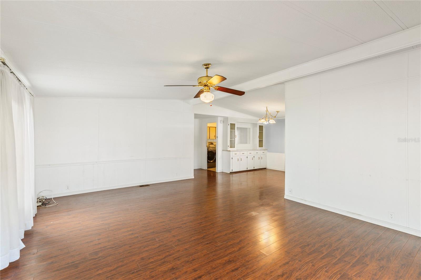
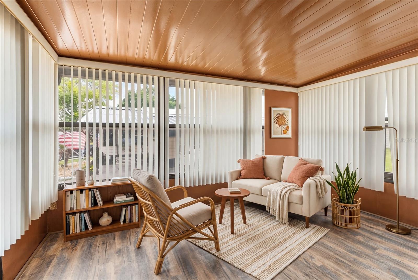
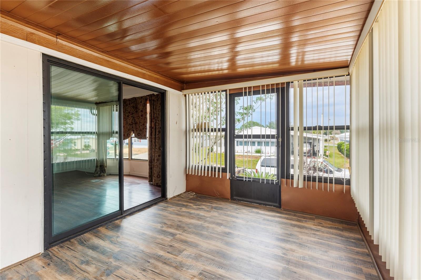
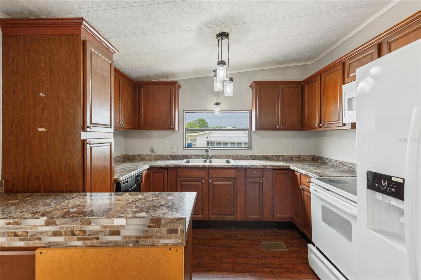
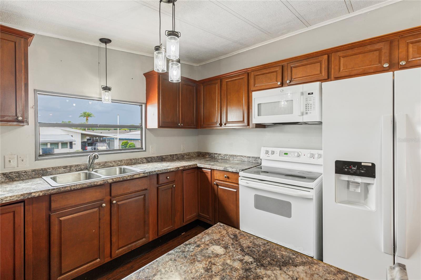
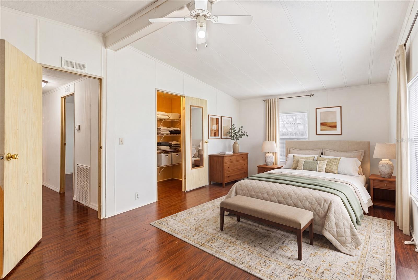
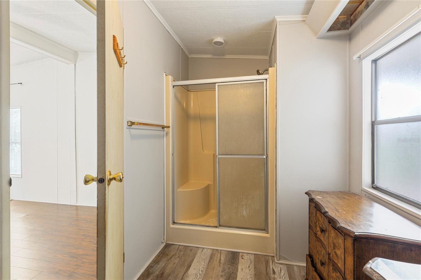
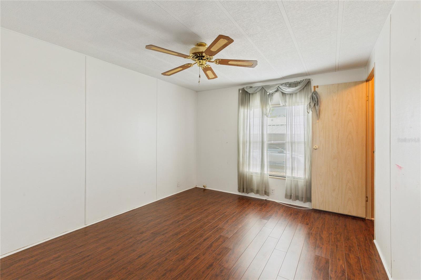
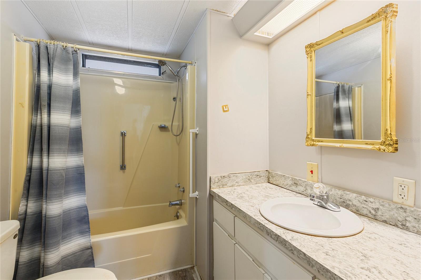
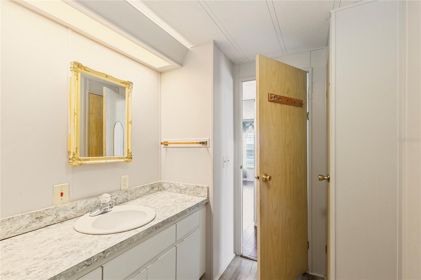
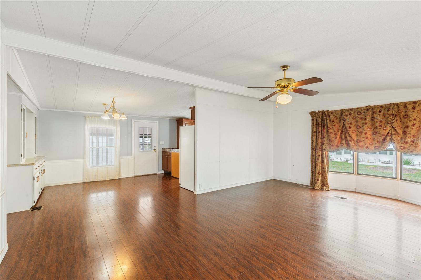
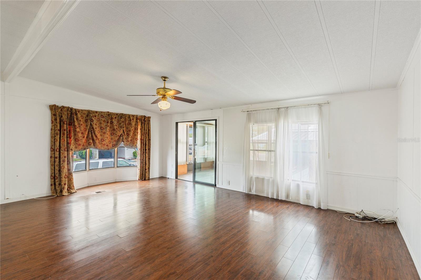
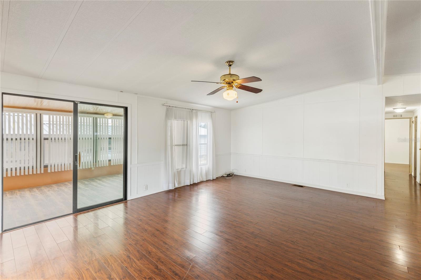
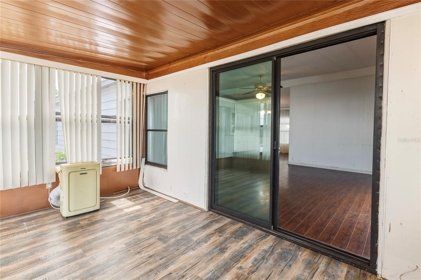
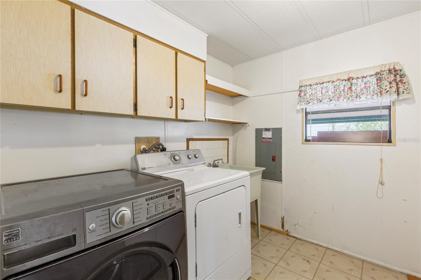
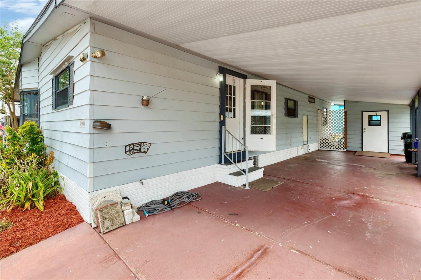
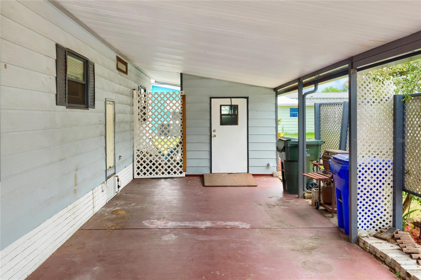
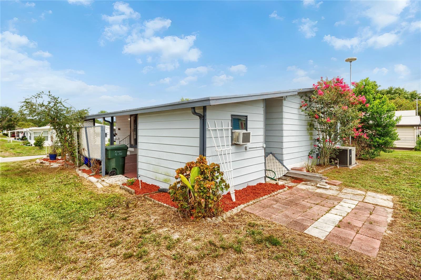
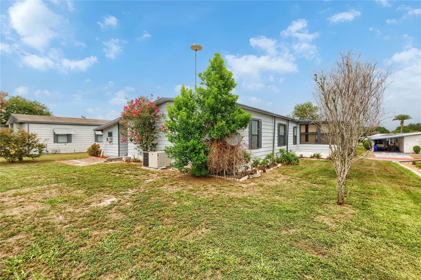
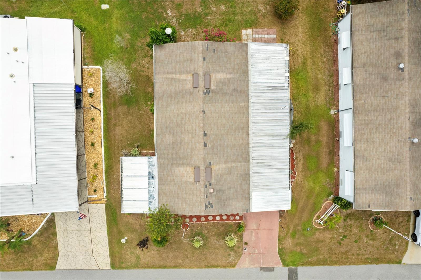
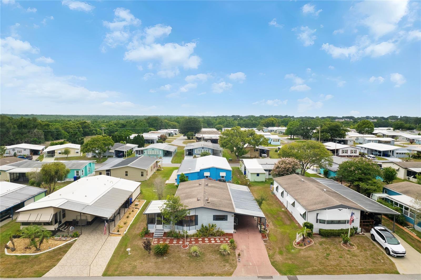
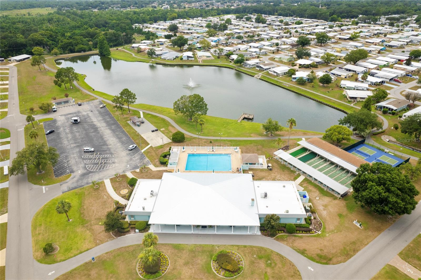
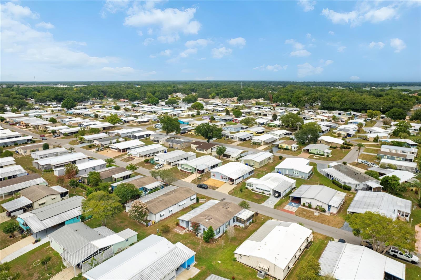
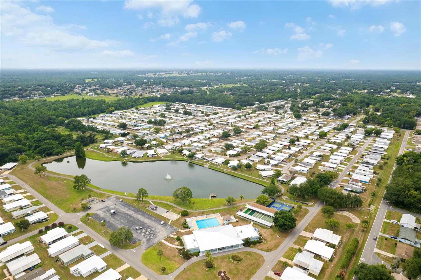
One or more photo(s) has been virtually staged. Welcome to 4903 Deerwood Drive, a beautifully maintained home located within the gated, land-owned community of Foxwood Lake Estates, one of Lakeland's most sought-after 55+ neighborhoods. Combining tasteful updates, comfortable living spaces, and a community for an active Florida lifestyle, this home is ready for its next owner to move in and enjoy. Step inside and you'll immediately appreciate the light, bright, and inviting interior. Fresh, neutral paint colors create a warm and welcoming atmosphere, while updated flooring throughout the home adds both style and durability. The spacious living and dining areas offer an open feel, making the home perfect for everyday living as well as entertaining family and friends. The kitchen is both functional and attractive, featuring upgraded Whirlpool appliances, ample cabinet storage and pantry, and generous counter space. Whether preparing a quiet meal at home or hosting guests, this space is designed to meet your needs with ease. You will love the versatile Florida room, providing valuable additional living space that can easily serve as a sunroom, hobby room, home office, exercise area, or guest accommodations. Filled with natural light, this flexible space expands the home's functionality and allows you to tailor it to your lifestyle. The primary suite offers a peaceful retreat with an ample walk-in closet and a private ensuite bathroom, while the guest bedroom and second full bath provide comfort and convenience for visitors. Thoughtful storage throughout the home helps maximize functionality and organization. Outside, you'll enjoy covered parking, additional storage space, and a low-maintenance yard, allowing more time to take advantage of the community's outstanding amenities and social activities. Foxwood Lake Estates is a gated 55+ community where residents enjoy the unique advantage of owning both their home and the land beneath it, with no costly lot rent. Residents have access to an impressive array of amenities, including a clubhouse, heated swimming pool and spa, fitness center, library, billiards room, pickleball courts, shuffleboard, bocce ball, scenic walking paths, and a vibrant calendar of social events throughout the year. Conveniently located in North Lakeland, you'll find shopping, dining, grocery stores, pharmacies, medical facilities, and everyday conveniences just minutes away. Easy access to Interstate 4 provides quick connections to Tampa and Orlando, making travel, entertainment, sporting events, and major healthcare facilities easily accessible. Whether you're searching for a year-round residence or the perfect seasonal escape, 4903 Deerwood Drive offers the ideal combination of comfort, updates, convenience, and community. Come discover why so many residents love calling Foxwood Lake Estates home.
Keep exploring

Listings courtesy of Stellar MLS as distributed by MLS GRID. MLS #MFR792430306. Listing brokerage: REAL BROKER, LLC. Status: Active.
IDX information is provided exclusively for consumers' personal, non-commercial use, may not be used for any purpose other than to identify prospective properties consumers may be interested in purchasing, and is deemed reliable but not guaranteed by MLS GRID. Properties displayed may be listed or sold by various participants in the MLS.
Based on information submitted to the MLS GRID as of November 7, 2026 at 3:00 PM UTC. All data is obtained from various sources and may not have been verified by broker or MLS GRID. Supplied Open House Information is subject to change without notice. All information should be independently reviewed and verified for accuracy. Properties may or may not be listed by the office/agent presenting the information.
Information deemed reliable but not guaranteed. All listings are subject to prior sale, change, or withdrawal. Neither the listing broker(s) nor Vectis by Wolliz shall be responsible for any typographical errors, misinformation, or misprints. © 2026 Vectis by Wolliz, Inc.
More homes in LAKELAND


