




$479,999
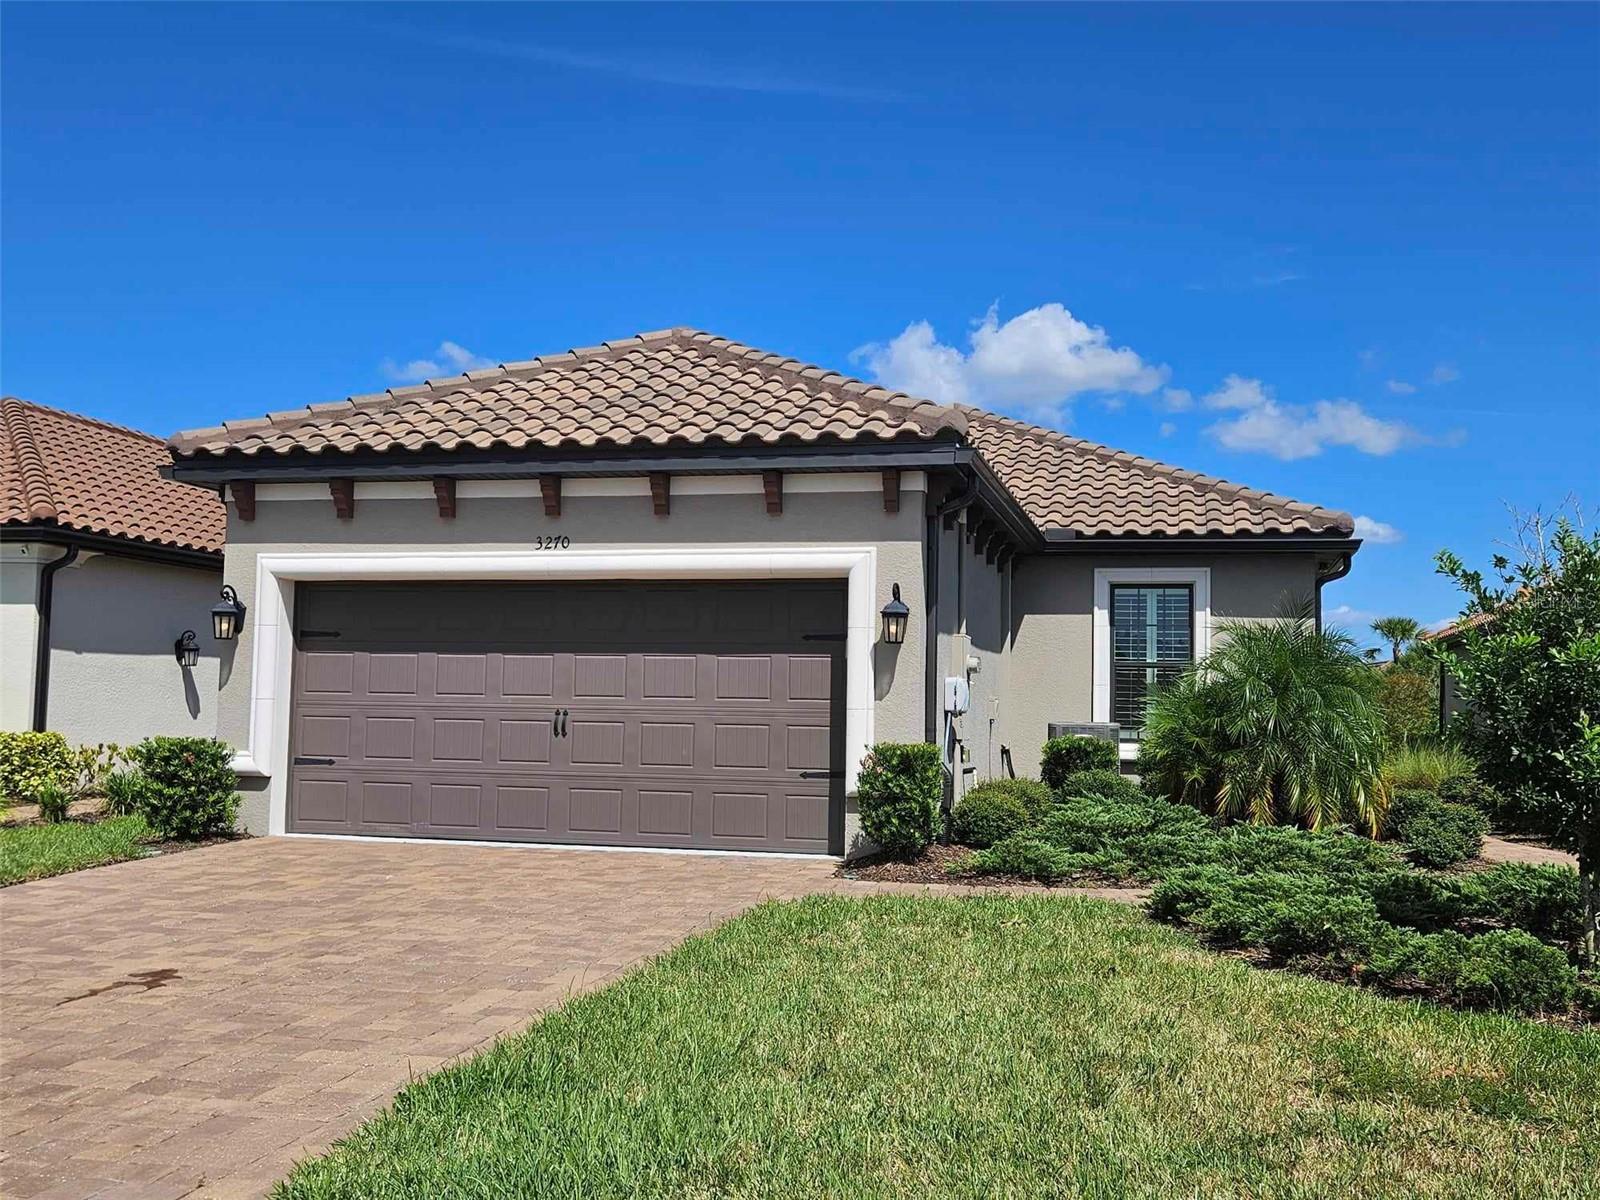
3270 FRANCOA DR, ODESSA, FL 33556
ActiveProperty details
About this home
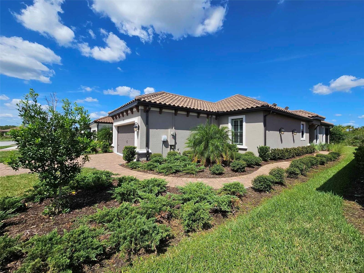
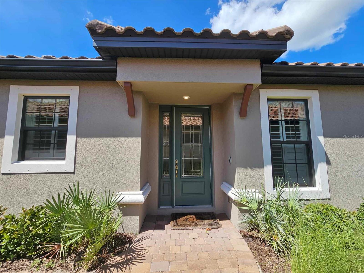
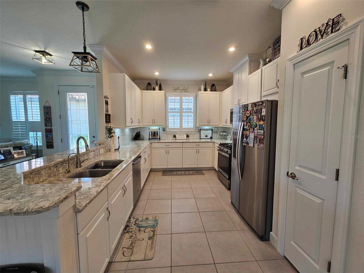
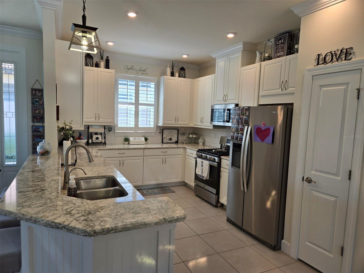
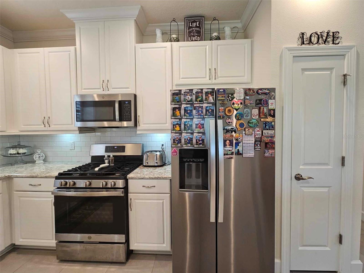
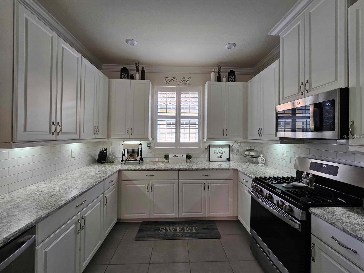
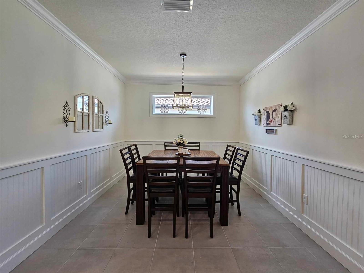
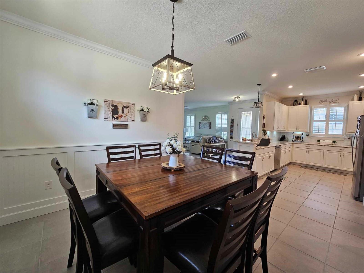
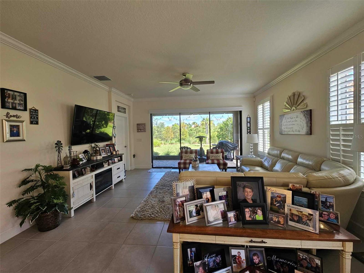
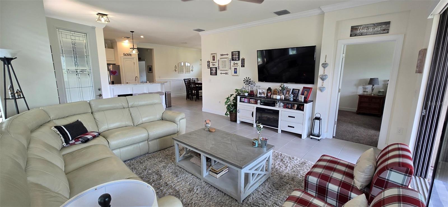
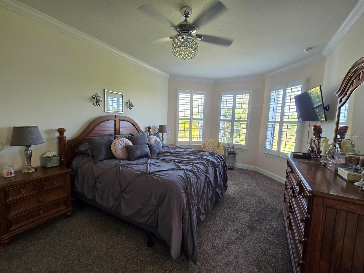
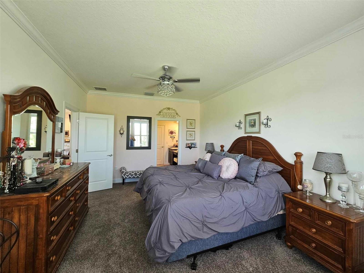
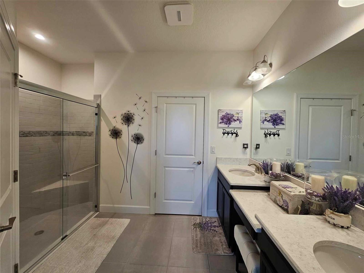
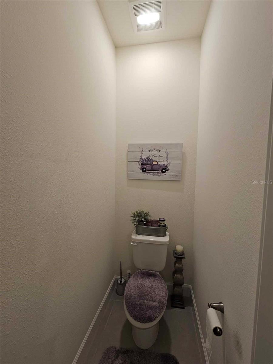
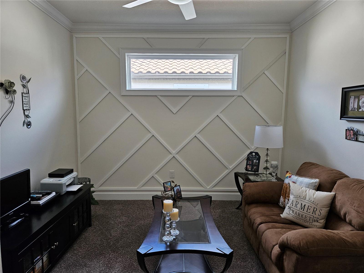
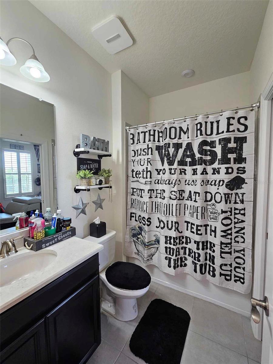
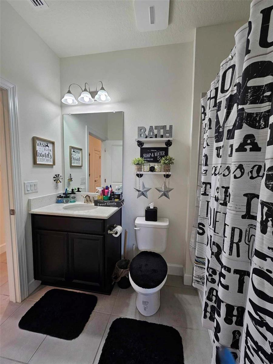
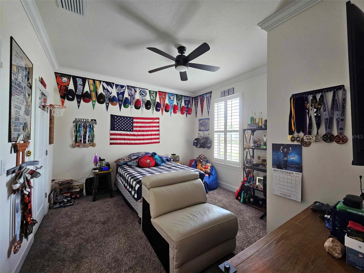
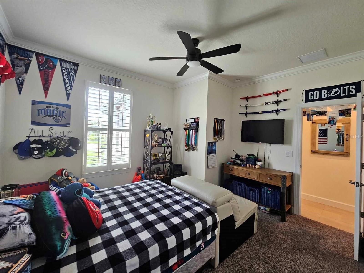
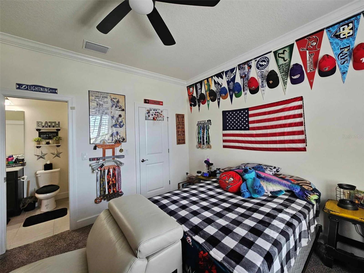
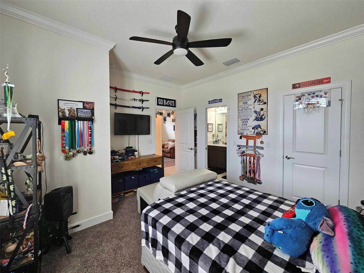
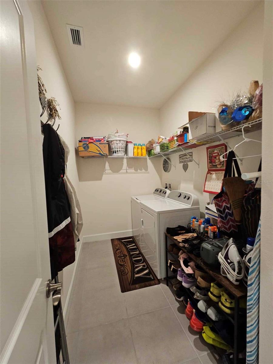
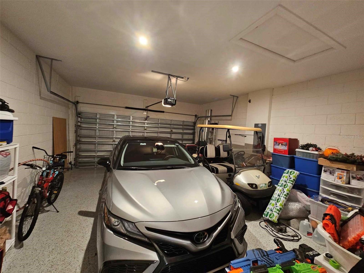
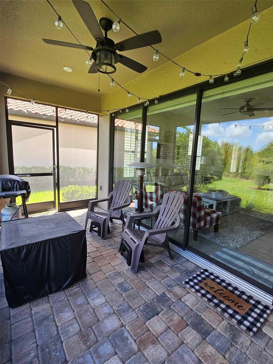
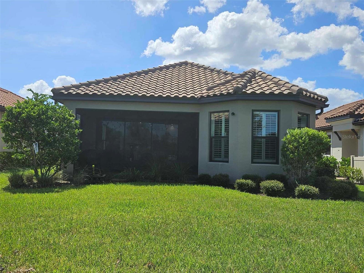
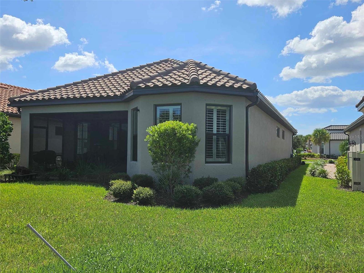
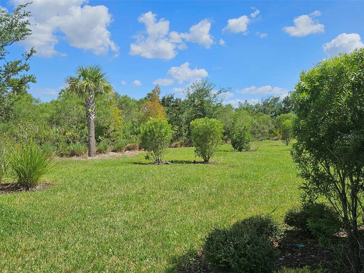
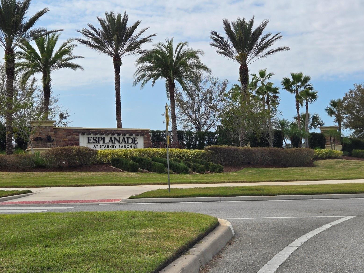
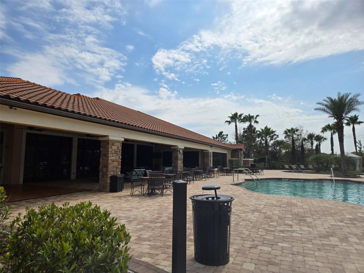
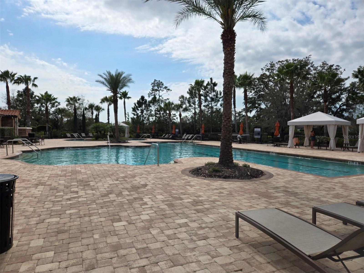
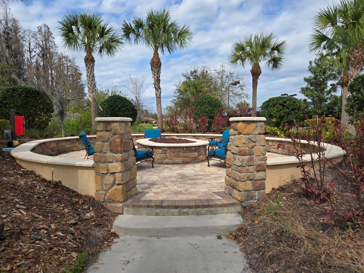
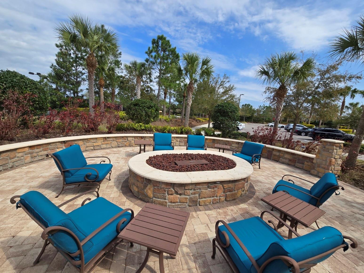
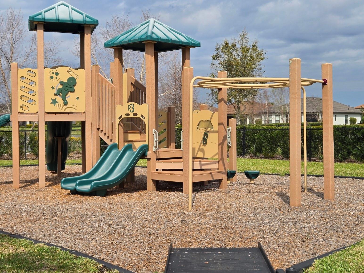
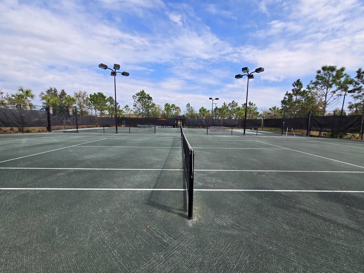
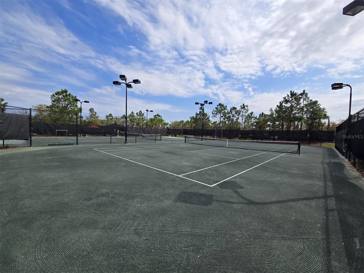
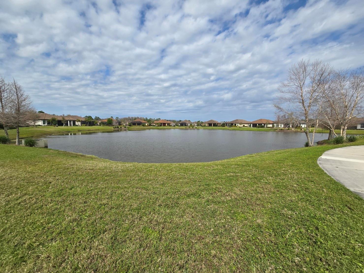
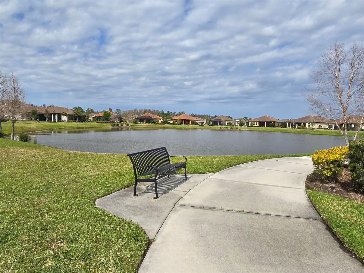
REDUCED AGAIN—NOW PRICED $40,000 BELOW THE ORIGINAL LIST PRICE! Motivated seller! Welcome to this stunning 2021-built home in Esplanade at Starkey Ranch, a private gated community offering a luxurious, resort-style lifestyle. From the moment you enter through the upgraded front door, you’ll appreciate the bright, inviting interior, beautiful décor, elegant crown molding, and plantation shutters throughout the home. The home features ceramic tile in the main living areas and plush carpeting in the bedrooms for added comfort. The spacious primary suite showcases a large bay window, generous walk-in closet, and private en-suite bathroom with dual vanities, granite countertops, an upgraded tiled shower, and a separate water closet. The second bedroom also offers its own en-suite bathroom featuring granite countertops, a tub with a tiled shower, and convenient pocket doors. The Den, which could be a third bedroom has been recently enhanced with stylish wood accent detailing, adding warmth and character to the space. Step outside through doors equipped with a beautiful motorized shade and enjoy the screened, pavered lanai overlooking the lovely backyard—the perfect place to relax, entertain, or enjoy Florida’s year-round sunshine. Additional highlights include a durable tile roof, electrical outlets conveniently installed along the roofline for easy holiday-light decorating, an epoxy-coated garage floor, a water softener, hurricane shutters, outdoor lighting, garage keyless entry, integrated smoke detectors, and an automatic irrigation system. Life at Esplanade feels like a permanent vacation! Residents enjoy two heated pools, a relaxing spa, fitness center, clubhouse, tennis courts, pickleball courts, and miles of scenic trails for walking, jogging, or biking. Take in peaceful views of the community’s beautiful lakes and ponds while enjoying everything this exceptional neighborhood has to offer. The HOA includes lawn care, shrub trimming, reclaimed-water irrigation, trash collection, and recycling—giving you more time to enjoy the Florida lifestyle. Conveniently located near the Suncoast Parkway, this home provides easy access to Tampa International Airport, Tampa nightlife, hospitals, beaches, golf courses, shopping, and an excellent selection of restaurants. Come experience the comfort, convenience, and resort-style living of Esplanade at Starkey Ranch!
Keep exploring

Listings courtesy of Stellar MLS as distributed by MLS GRID. MLS #MFR792419760. Listing brokerage: F I GREY & SON RESIDENTIAL. Status: Active.
IDX information is provided exclusively for consumers' personal, non-commercial use, may not be used for any purpose other than to identify prospective properties consumers may be interested in purchasing, and is deemed reliable but not guaranteed by MLS GRID. Properties displayed may be listed or sold by various participants in the MLS.
Based on information submitted to the MLS GRID as of November 7, 2026 at 1:15 PM UTC. All data is obtained from various sources and may not have been verified by broker or MLS GRID. Supplied Open House Information is subject to change without notice. All information should be independently reviewed and verified for accuracy. Properties may or may not be listed by the office/agent presenting the information.
Information deemed reliable but not guaranteed. All listings are subject to prior sale, change, or withdrawal. Neither the listing broker(s) nor Vectis by Wolliz shall be responsible for any typographical errors, misinformation, or misprints. © 2026 Vectis by Wolliz, Inc.
More homes in ODESSA