



$370,000
12116 ECHO BASIN CV, RIVERVIEW, FL 33579
ActiveProperty details
About this home
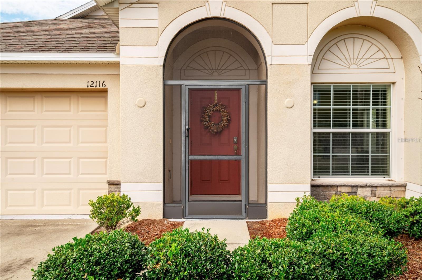
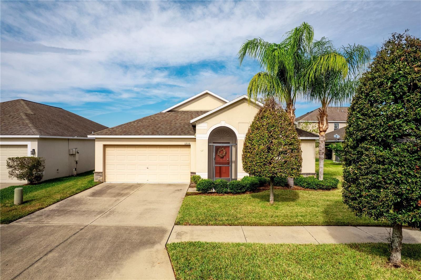
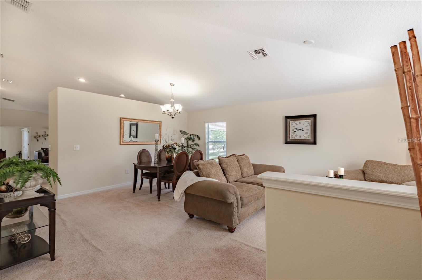
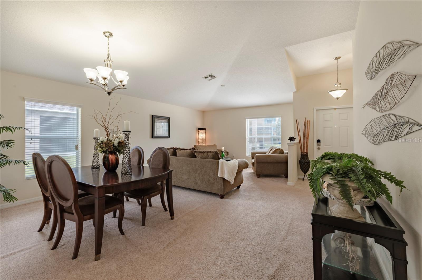
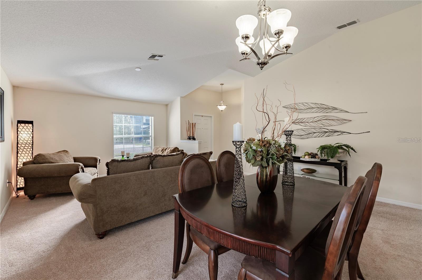
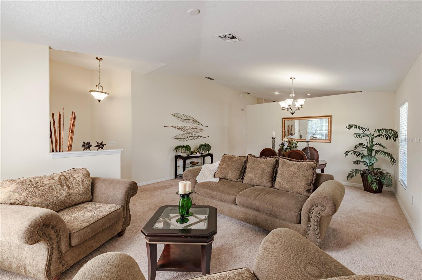
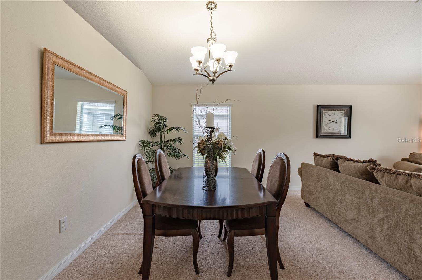
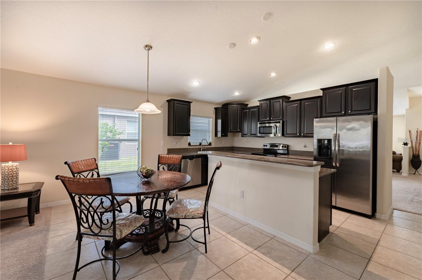
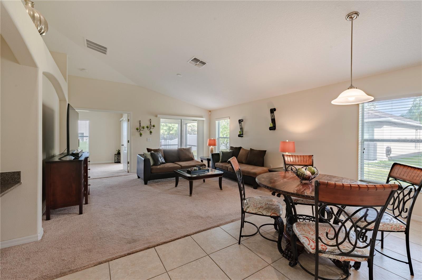
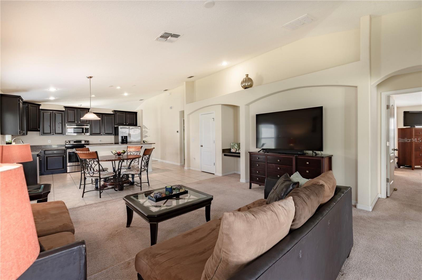
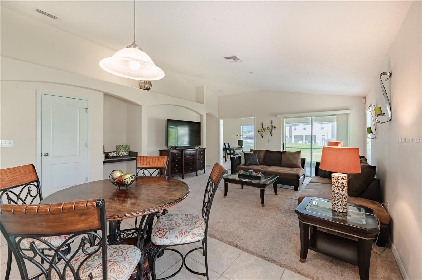
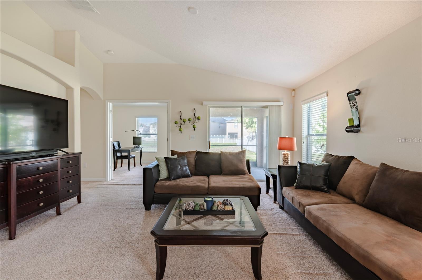
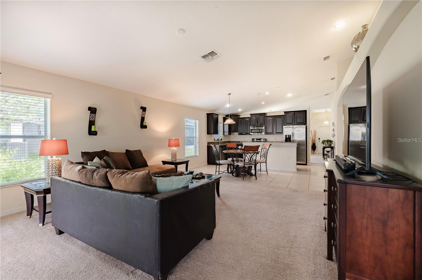
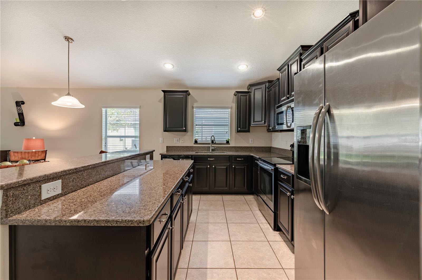
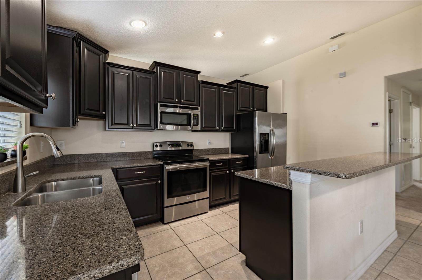
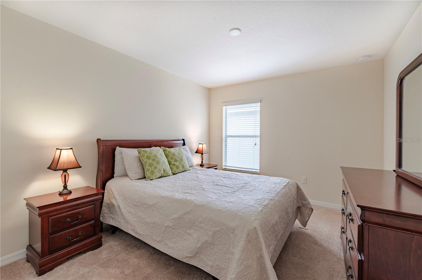
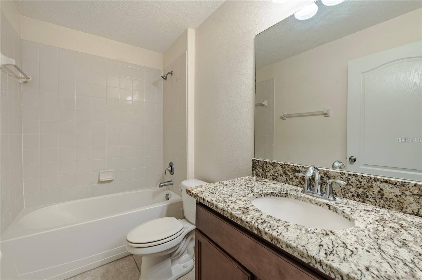
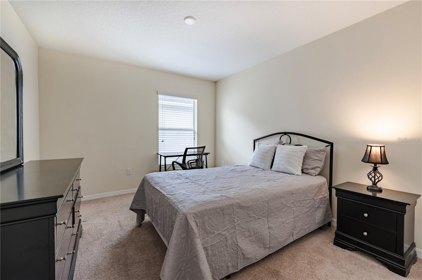
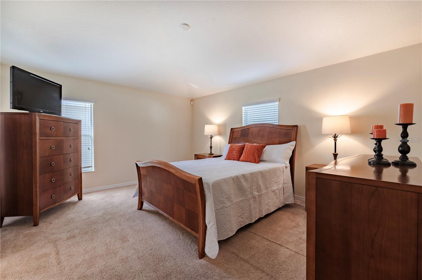
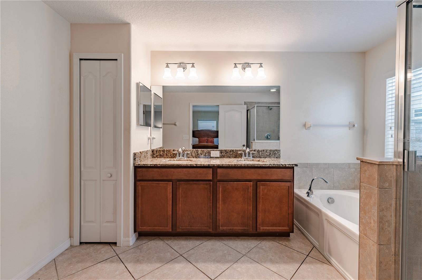
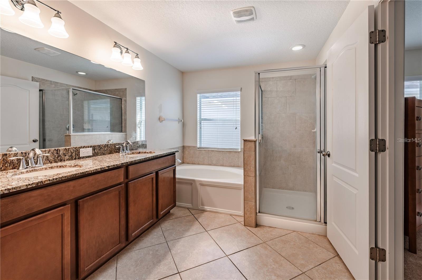
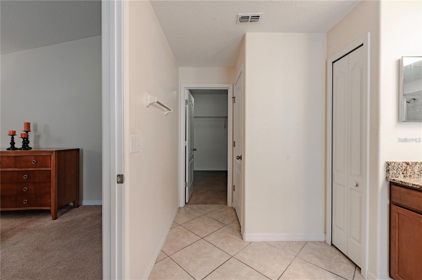
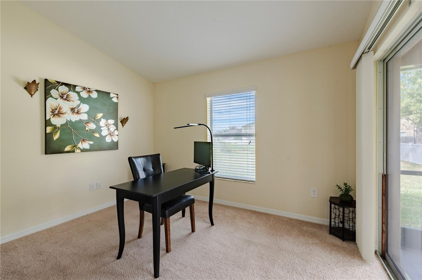
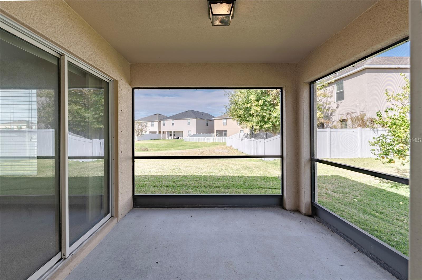
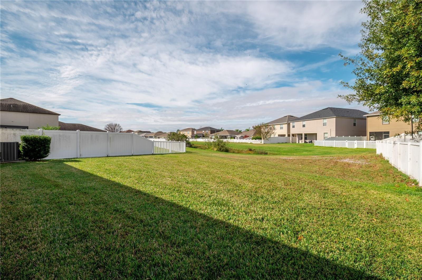
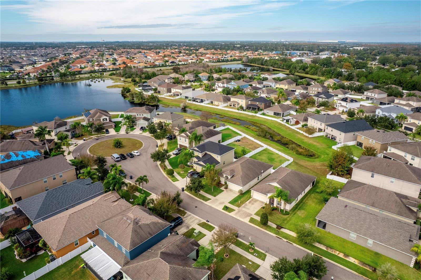
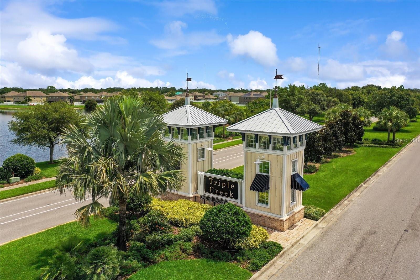
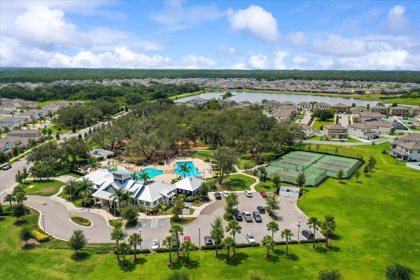
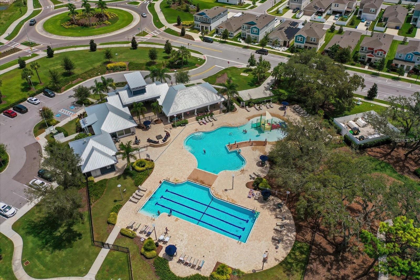
**BRAND NEW ROOF*** (May 2026). Welcome to your new sanctuary on a quiet cul-de-sac in Riverview offering serene pond views, no rear neighbors, and a spacious, well-designed 2,062 sq ft layout that expertly balances privacy with open-concept living. This 3-bedroom, with an office, and 2 full bath home checks all the boxes. With a split floor plan, covered, screened lanai and multiple living spaces this home really suits the modern Florida lifestyle. When you enter, you'll be immediately welcomed by the spacious, light-filled great room who's soaring vaulted ceilings create a sense of grandeur and character. The kitchen features rich espresso cabinets, granite counter tops, center island/breakfast bar, stainless steel appliances, pull-out drawers to maximize space, and a pantry closet. The primary suite features ample space, multiple windows to fill it with natural light, an en-suite bathroom complete with dual-sink granite vanities, relaxing garden soaking tub, separate glass-enclosed shower, toilet closet, linen closet and walk-in closet. The bonus room is ideal for an office, playroom, craft room...you name it. And it has its own separate access to the lanai. You'll also appreciate the convenience of having a dedicated laundry room inside with shelving for storage and organization. Triple Creek residents enjoy resort-style pools, fitness center, clubhouse, playground, dog park and walking trails. Conveniently located near I-75 and US-301 for an easy commute to Tampa, MacDill AFB, and world-class beaches. FREE home warranty being offered to the buyer. LENDER CREDIT: Buyers can receive a lender credit up to $2,300 or free 1 year Interest Rate Buydown with qualified lender.
Keep exploring

Listings courtesy of Stellar MLS as distributed by MLS GRID. MLS #MFR792402966. Listing brokerage: FOUNDATION REALTY GROUP. Status: Active.
IDX information is provided exclusively for consumers' personal, non-commercial use, may not be used for any purpose other than to identify prospective properties consumers may be interested in purchasing, and is deemed reliable but not guaranteed by MLS GRID. Properties displayed may be listed or sold by various participants in the MLS.
Based on information submitted to the MLS GRID as of November 7, 2026 at 5:30 PM UTC. All data is obtained from various sources and may not have been verified by broker or MLS GRID. Supplied Open House Information is subject to change without notice. All information should be independently reviewed and verified for accuracy. Properties may or may not be listed by the office/agent presenting the information.
Information deemed reliable but not guaranteed. All listings are subject to prior sale, change, or withdrawal. Neither the listing broker(s) nor Vectis by Wolliz shall be responsible for any typographical errors, misinformation, or misprints. © 2026 Vectis by Wolliz, Inc.
More homes in RIVERVIEW


