













$489,000
11026 BRAHMAN RANCH CIR, RIVERVIEW, FL 33578
ActiveProperty details
About this home
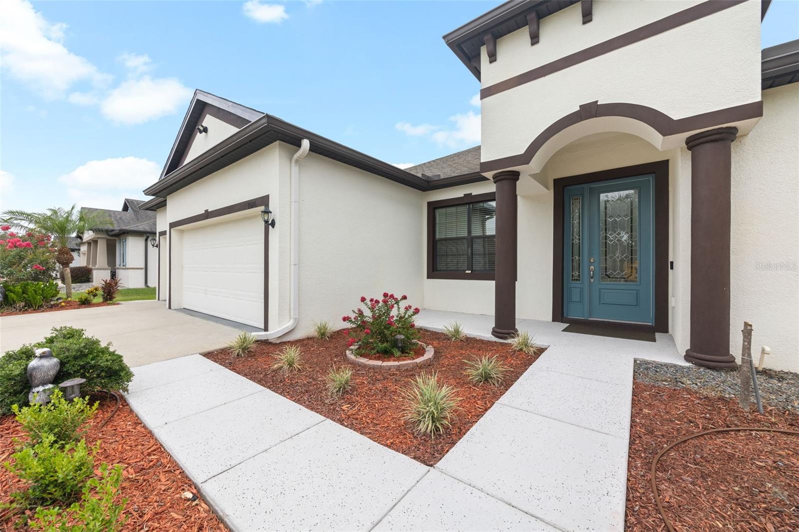
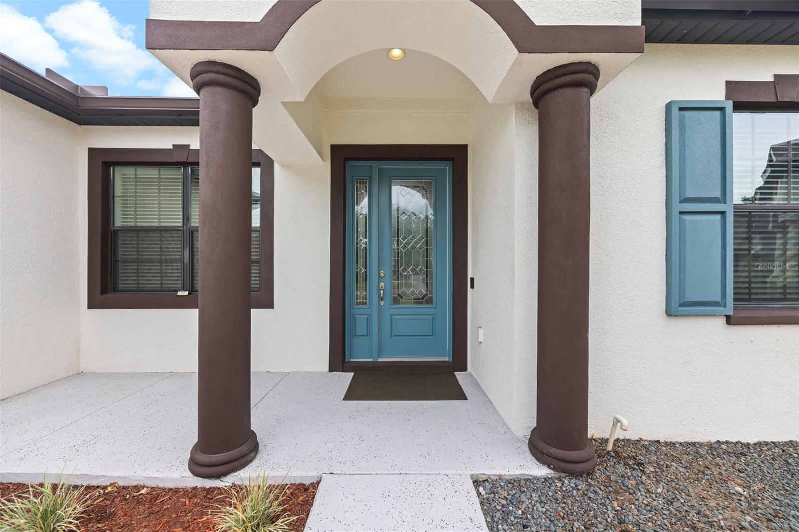
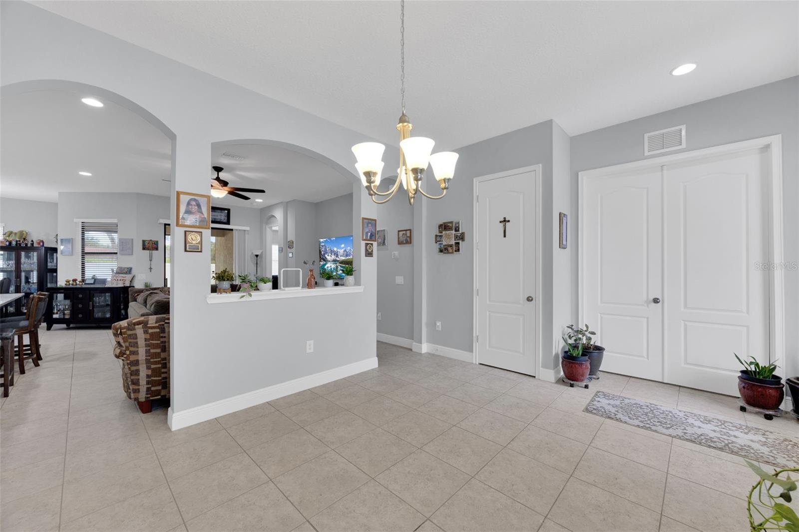
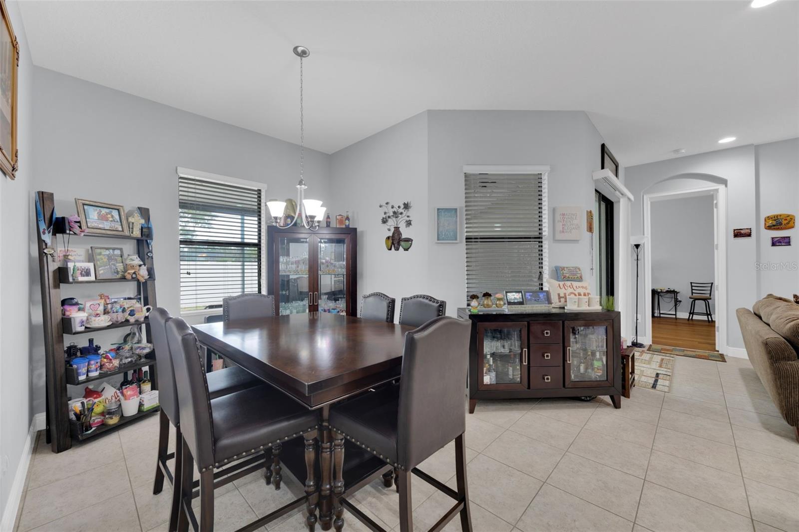
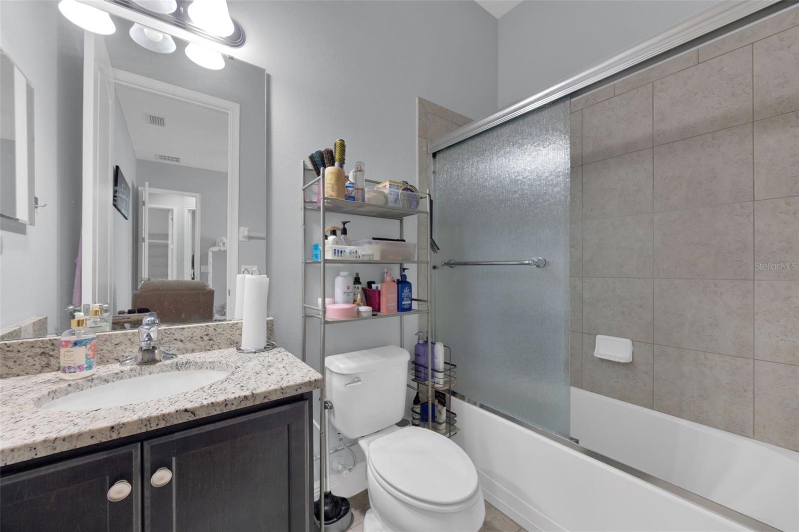
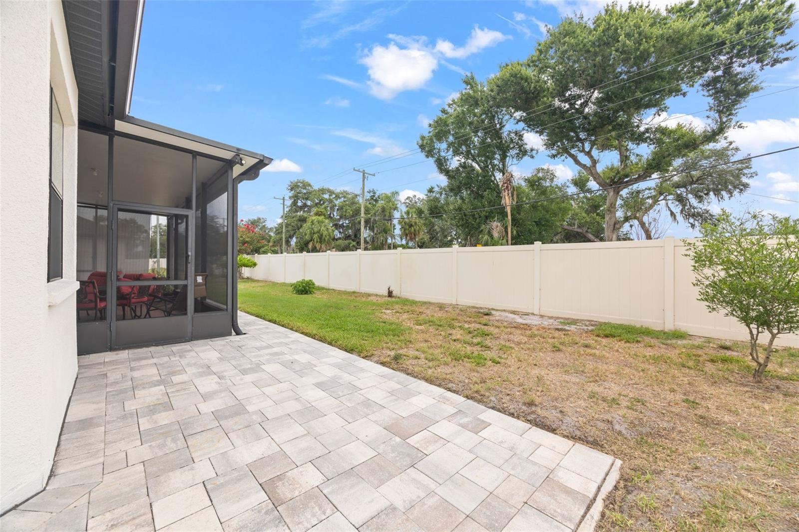
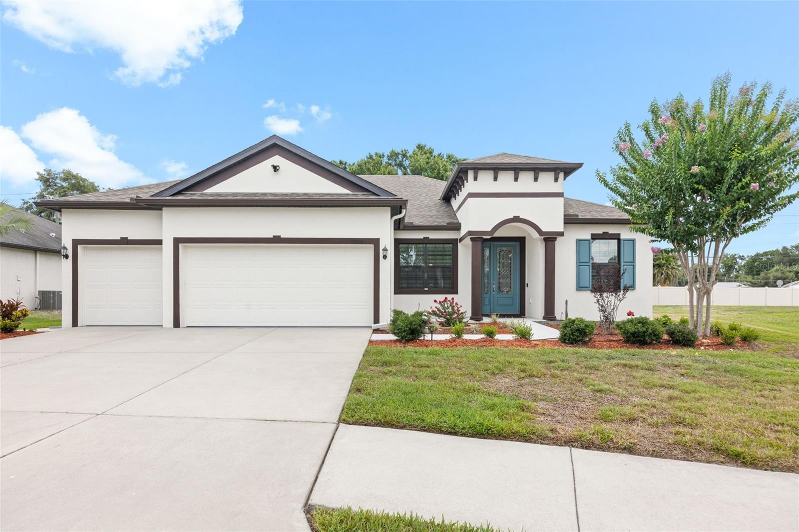
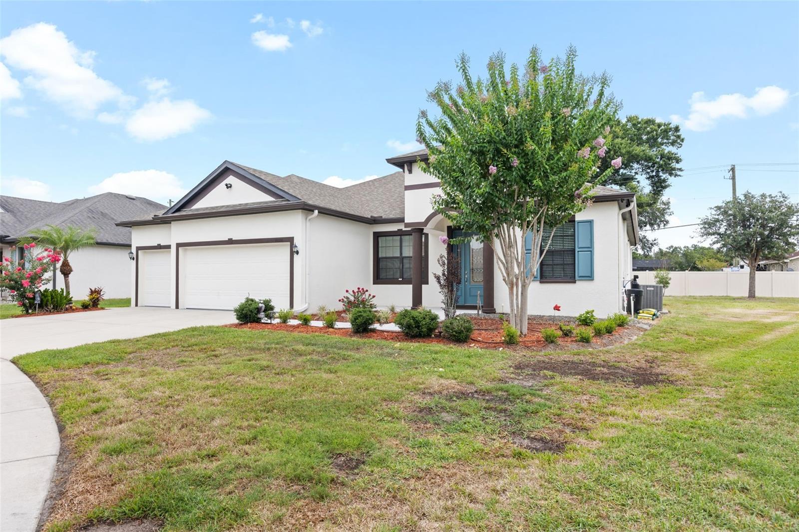
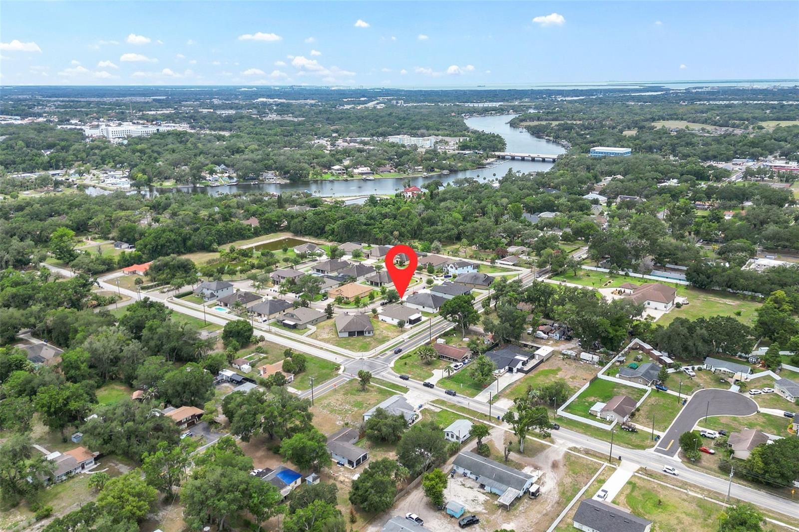
Welcome to your private retreat in the exclusive gated community of Providence Ranch! This stunning William Ryan-built Canaveral floor plan offers the perfect blend of elegance, comfort, and functionality. Featuring 3 spacious bedrooms, 3 full bathrooms, and a versatile office/den that can easily be converted into an optional 4th bedroom, this thoughtfully designed home adapts to your lifestyle. A desirable 3-car garage, this beautifully maintained home boasts soaring 10-foot ceilings, 8-foot interior doors, and rich bamboo flooring throughout the main living areas. The chef-inspired kitchen is the heart of the home, showcasing stone countertops, stainless steel appliances, custom cabinetry, and a large center island overlooking the open-concept living and dining spaces—ideal for entertaining and everyday living. The luxurious owner’s suite provides a peaceful escape with tray ceilings, dual walk-in closets, and a spa-like en-suite bathroom featuring dual vanities, a soaking tub, and a glass-enclosed shower. Secondary bedrooms are generously sized and thoughtfully positioned for privacy. Step outside to the covered lanai and enjoy the beautifully landscaped backyard, perfect for morning coffee, outdoor dining, or relaxing year-round in the Florida sunshine. Situated on a generous homesite in a boutique gated community of only 21 homes, this exceptional property offers convenient access to top-rated schools, shopping, dining, and major highways. Ideally located near Brandon’s premier shopping, dining, and entertainment destinations, including Brandon Exchange Mall, with convenient access to I-75, the Selmon Expressway, Downtown Tampa, Sarasota, and Florida’s beautiful Gulf Coast beaches, this home offers the perfect blend of luxury, comfort, and convenience, making it an exceptional place to call home.
Keep exploring

Listings courtesy of Stellar MLS as distributed by MLS GRID. MLS #MFR792374809. Listing brokerage: RE/MAX BAYSIDE REALTY LLC. Status: Active.
IDX information is provided exclusively for consumers' personal, non-commercial use, may not be used for any purpose other than to identify prospective properties consumers may be interested in purchasing, and is deemed reliable but not guaranteed by MLS GRID. Properties displayed may be listed or sold by various participants in the MLS.
Based on information submitted to the MLS GRID as of November 7, 2026 at 6:30 PM UTC. All data is obtained from various sources and may not have been verified by broker or MLS GRID. Supplied Open House Information is subject to change without notice. All information should be independently reviewed and verified for accuracy. Properties may or may not be listed by the office/agent presenting the information.
Information deemed reliable but not guaranteed. All listings are subject to prior sale, change, or withdrawal. Neither the listing broker(s) nor Vectis by Wolliz shall be responsible for any typographical errors, misinformation, or misprints. © 2026 Vectis by Wolliz, Inc.
More homes in RIVERVIEW


