
$670,000
2640 HILLTOP LOOP, APOPKA, FL 32712
ActiveProperty details
About this home
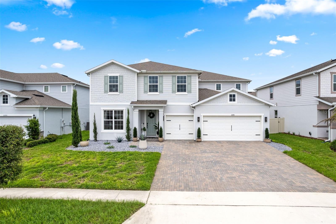
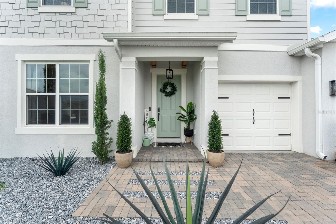
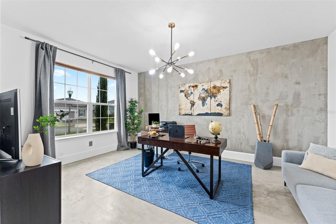
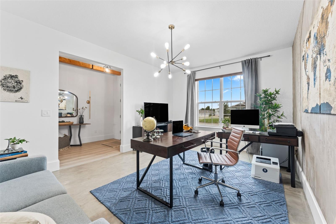
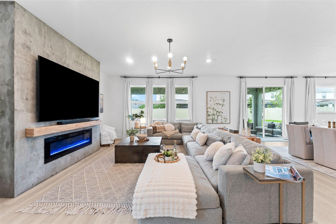
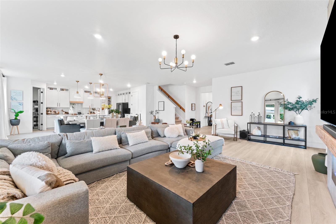
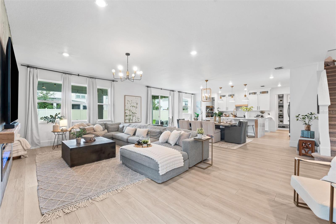
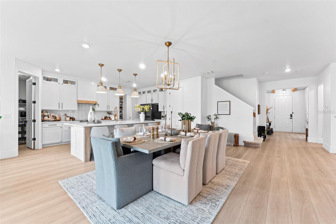
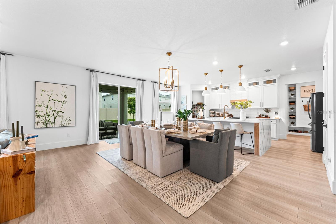
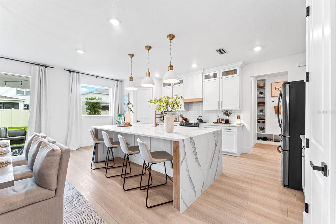
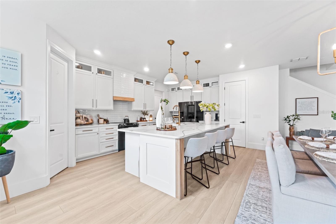
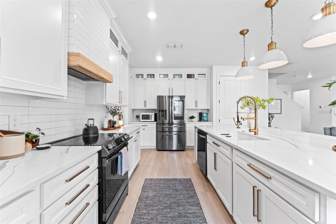
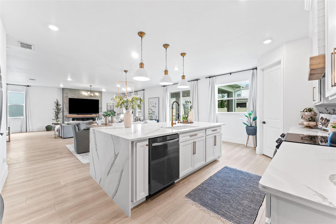
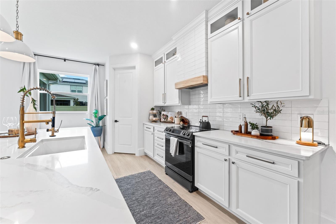
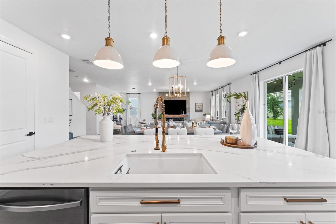
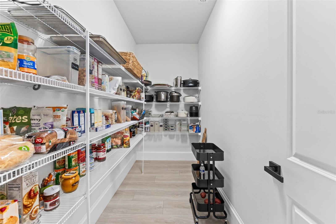
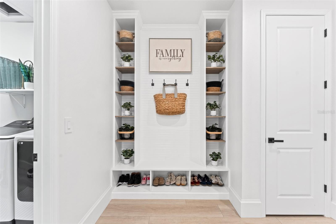
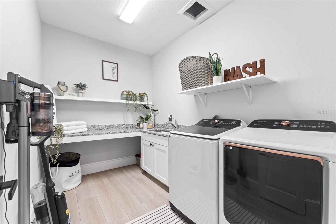
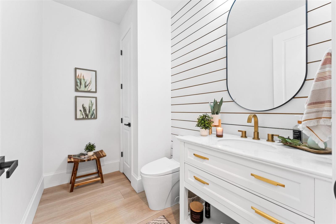
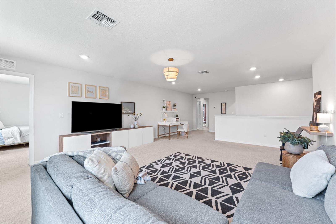
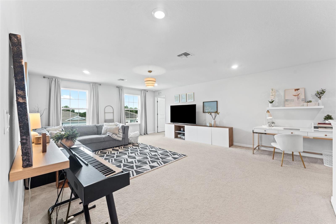
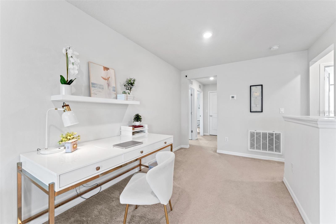
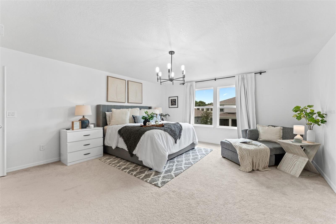
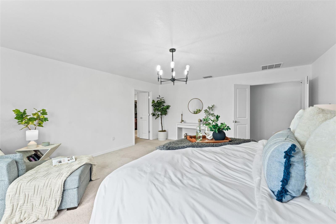
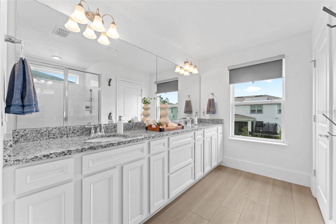
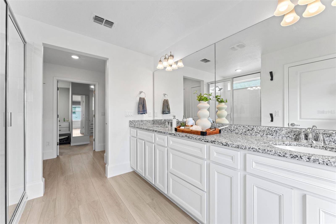
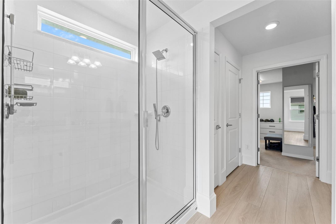
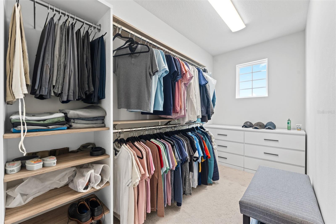
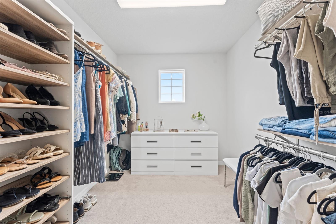
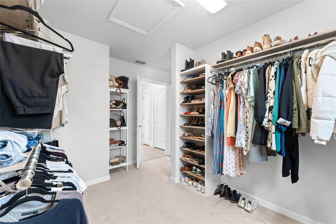
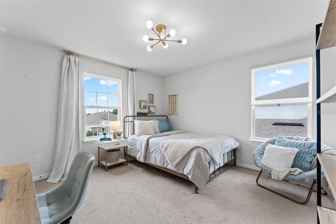
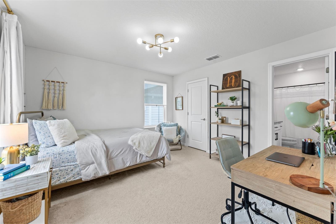
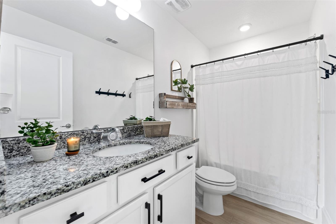
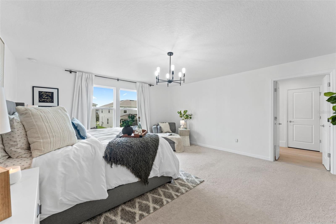
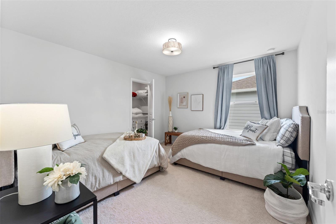
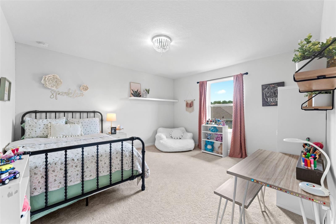
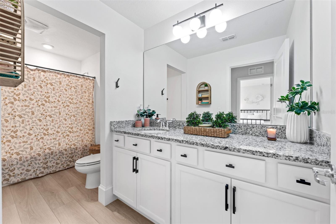
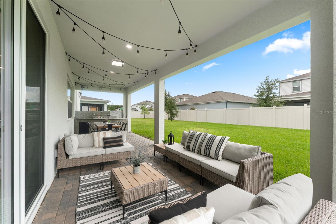
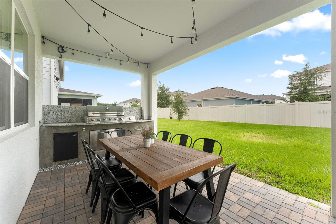
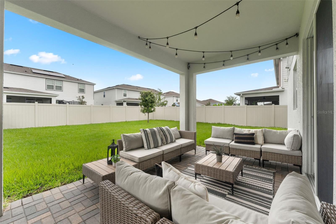
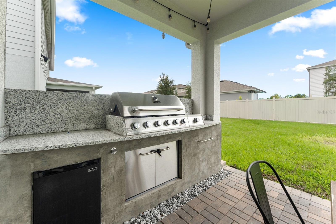
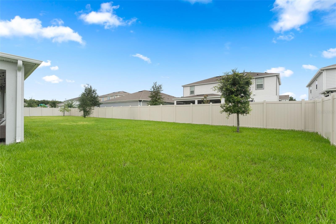
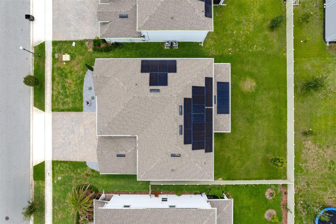
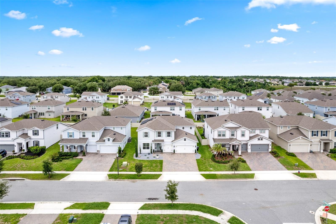
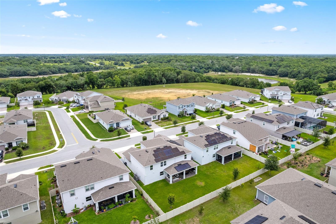
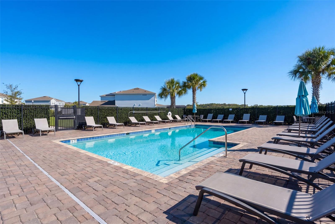
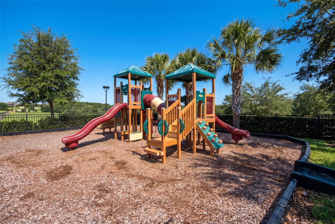
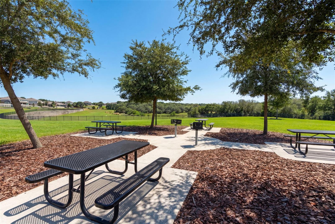
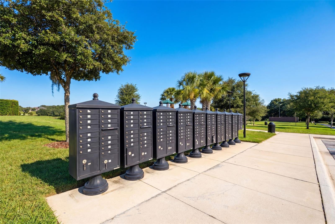
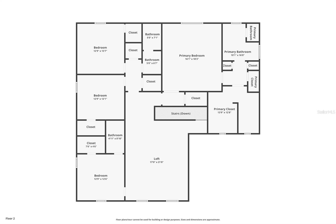
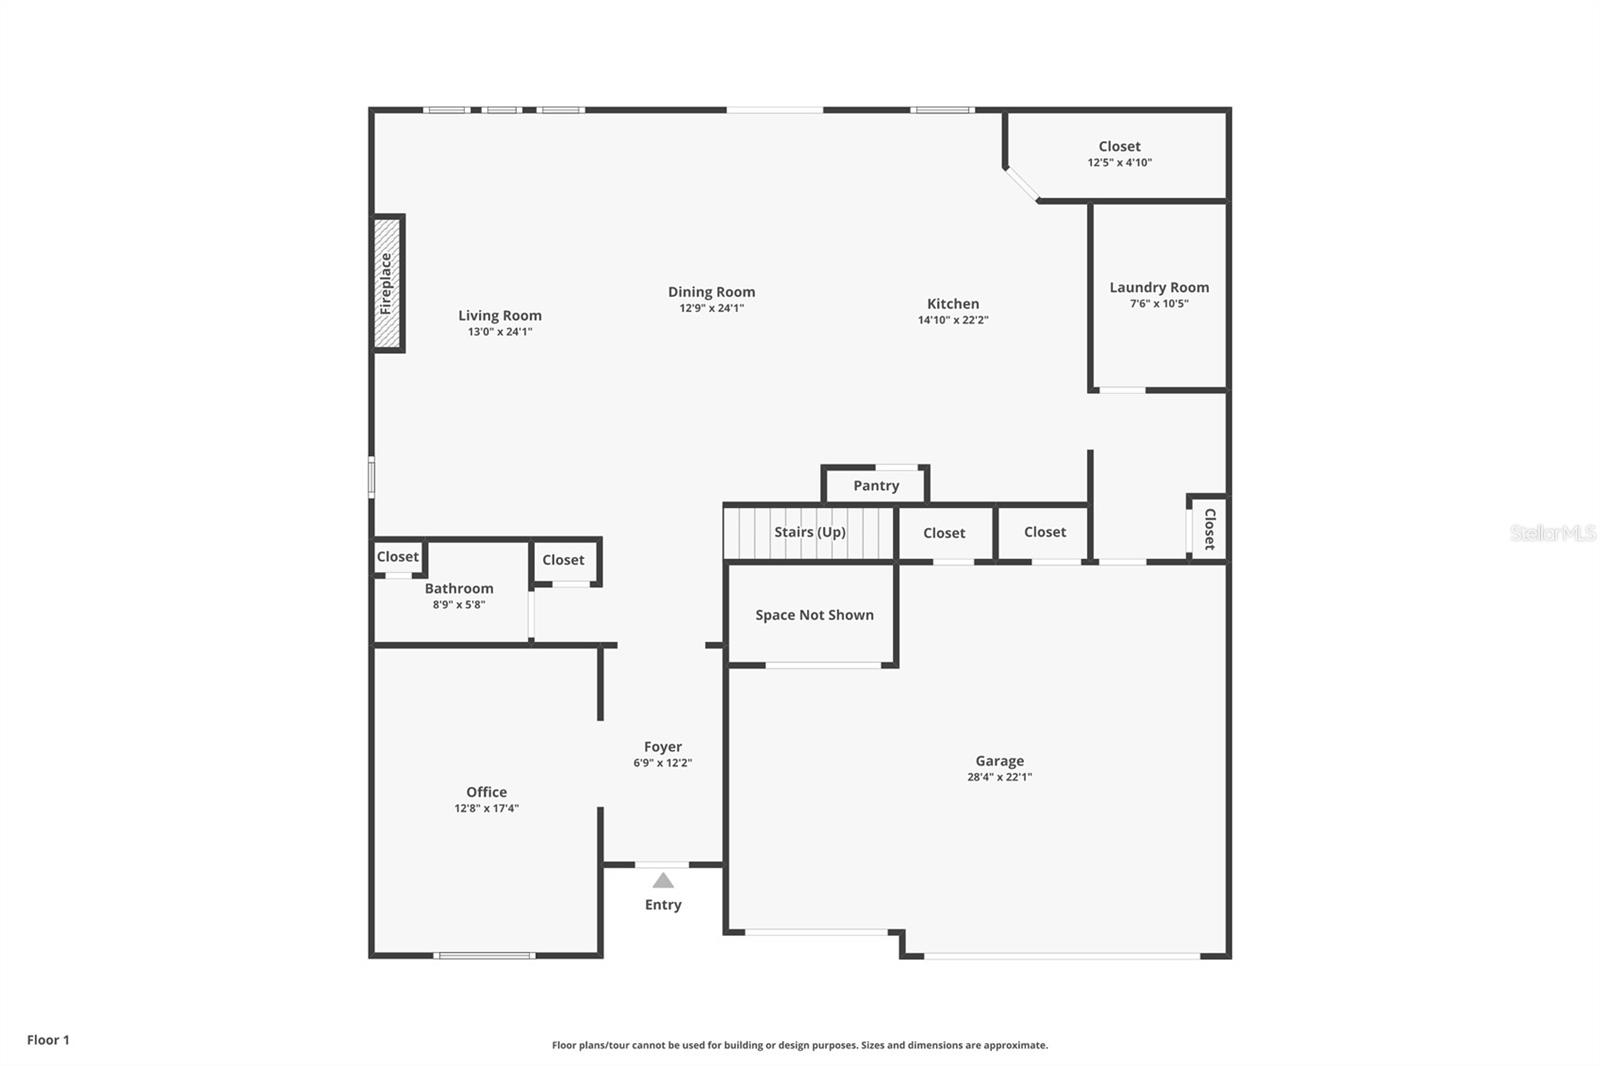
Welcome to 2640 Hilltop Loop, Apopka, FL 32712, an exceptional 4-bedroom, 3.5-bathroom home with solar panels, a 3-car garage, and over-the-top functionality in the highly desirable Vista Reserve community. From the moment you step inside, you'll be greeted by a spacious foyer that opens to a versatile flex space, currently used as a home office, offering endless possibilities to fit your lifestyle. Continue into the heart of the home where an expansive open-concept floor plan seamlessly blends the living, dining, and kitchen areas, creating the perfect setting for everyday living and entertaining. The stunning kitchen is designed to impress, featuring a large center island with additional seating, stainless steel appliances, abundant counter and cabinet space, and an oversized walk-in pantry. Conveniently located on the first floor are a half bathroom and a dedicated laundry room. Smart home features include Wi-Fi-enabled Samsung refrigerator, range, washer, and dryer, all integrated with the Samsung SmartThings app. Enjoy remote monitoring and control, including the refrigerator's built-in interior cameras for viewing contents from your smartphone. Upstairs, enjoy the privacy and comfort of having all bedrooms thoughtfully situated on the second level. The spacious primary suite serves as a true retreat, complete with an extra-large walk-in closet and an en-suite bathroom featuring dual vanities and a separate shower. Three additional bedrooms provide plenty of room for family and guests, including one bedroom with its own private bathroom, while another full bathroom serves the remaining bedrooms. A generous loft area completes the second floor, offering the perfect space for a media room, play area, or additional living space. Step outside through the sliding glass doors from the dining area to enjoy the covered lanai and outdoor grilling area overlooking the expansive backyard, ideal for relaxing evenings and weekend gatherings. Additional highlights include solar panels for energy efficiency, a paver driveway, and a spacious 3-car garage. Residents of Vista Reserve enjoy access to outstanding community amenities, including a pool, playground, and community mailboxes. Conveniently located near shopping, dining, and entertainment, this home is just minutes from Wekiva Springs State Park, the Northwest Recreation Complex, and Highway 429, providing easy access throughout Central Florida and beyond. This exceptional home offers the perfect combination of space, style, efficiency, and location. Don't miss your opportunity to make it yours.
Keep exploring

Listings courtesy of Stellar MLS as distributed by MLS GRID. MLS #MFR792361220. Listing brokerage: EXP REALTY LLC. Status: Active.
IDX information is provided exclusively for consumers' personal, non-commercial use, may not be used for any purpose other than to identify prospective properties consumers may be interested in purchasing, and is deemed reliable but not guaranteed by MLS GRID. Properties displayed may be listed or sold by various participants in the MLS.
Based on information submitted to the MLS GRID as of November 7, 2026 at 12:15 PM UTC. All data is obtained from various sources and may not have been verified by broker or MLS GRID. Supplied Open House Information is subject to change without notice. All information should be independently reviewed and verified for accuracy. Properties may or may not be listed by the office/agent presenting the information.
Information deemed reliable but not guaranteed. All listings are subject to prior sale, change, or withdrawal. Neither the listing broker(s) nor Vectis by Wolliz shall be responsible for any typographical errors, misinformation, or misprints. © 2026 Vectis by Wolliz, Inc.
More homes in APOPKA


