

$285,000
1985 W CORRINE ST, DUNNELLON, FL 34434
ActiveProperty details
About this home
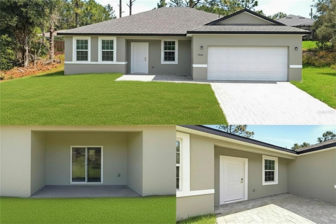
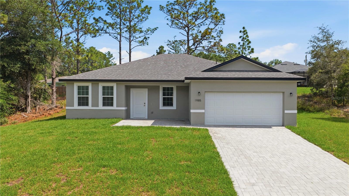
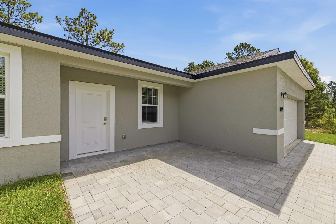
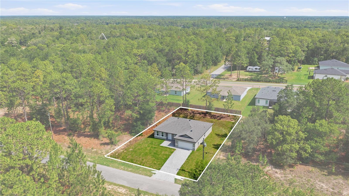
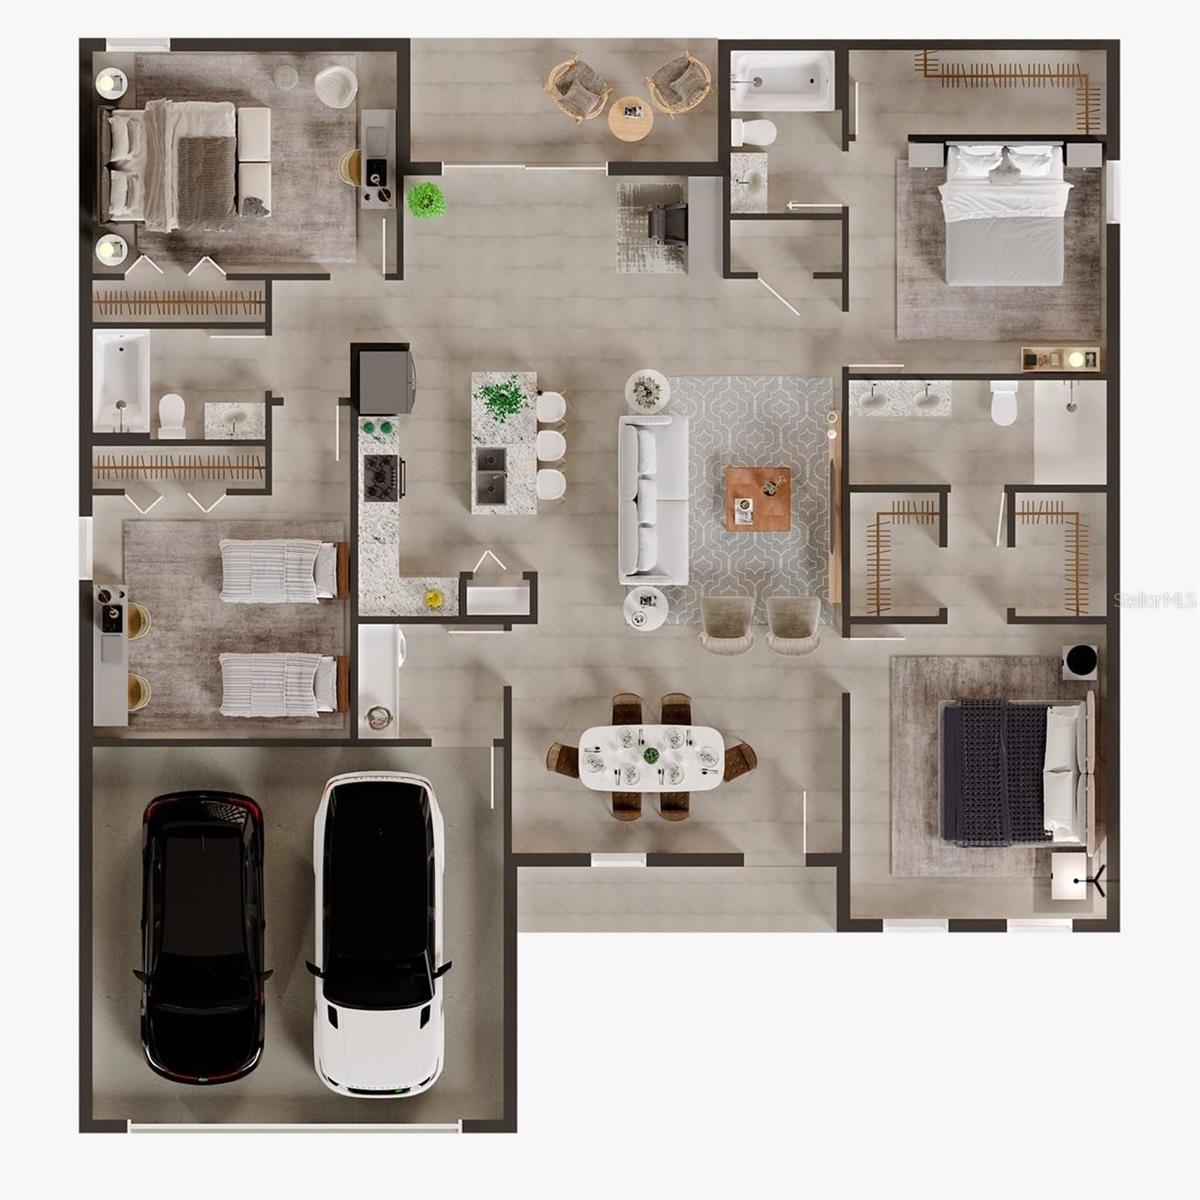
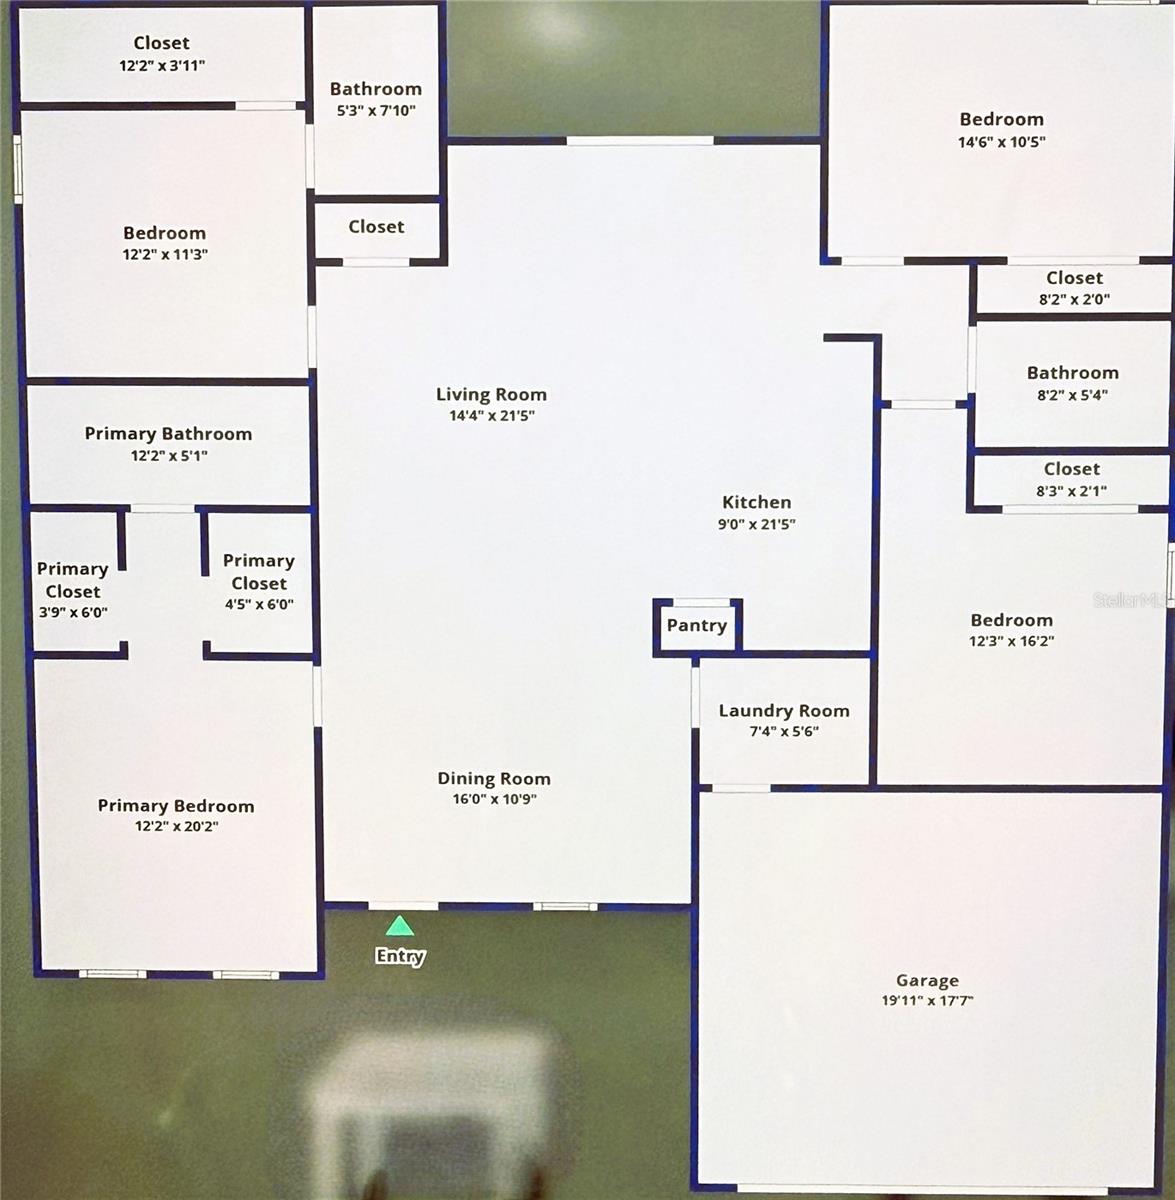
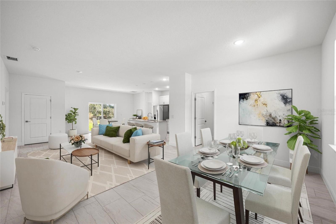
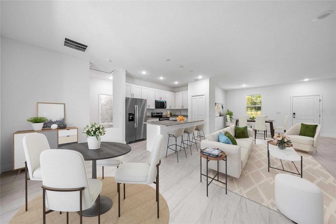
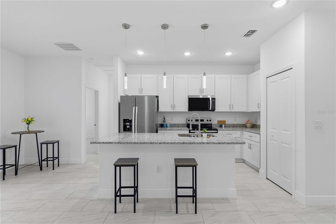
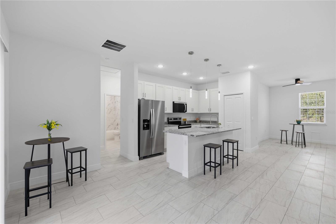
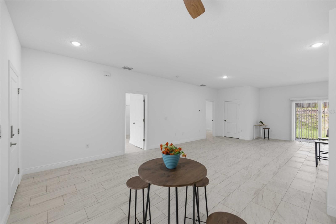
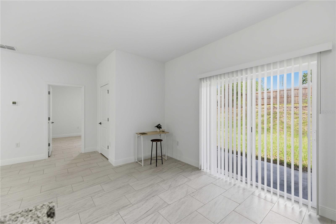
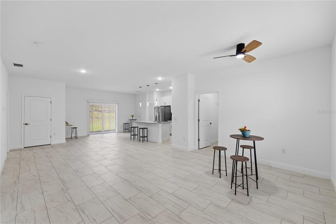
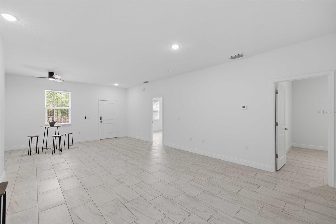
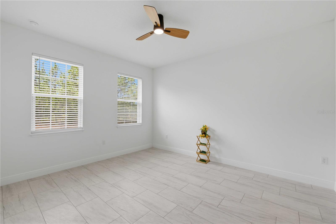
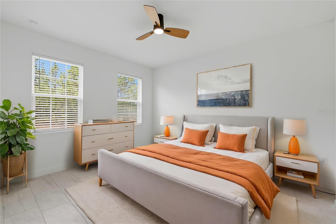
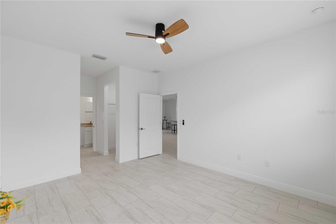
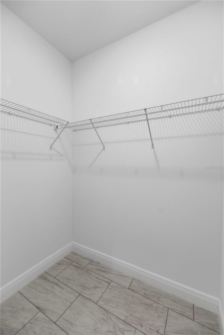
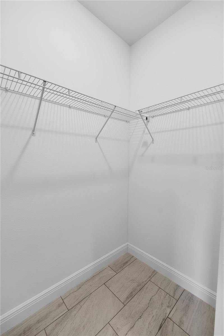
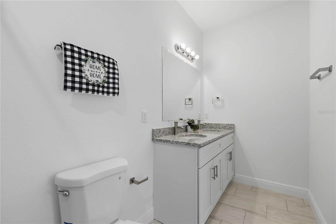
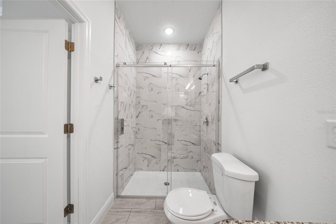
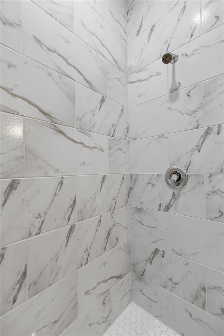
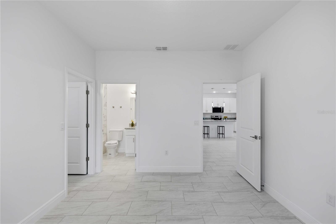
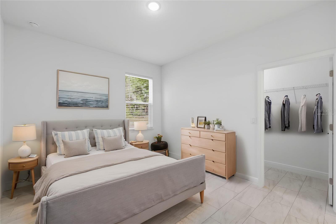
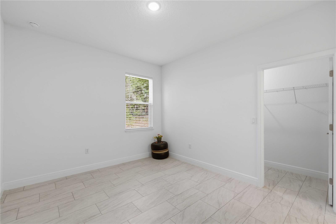
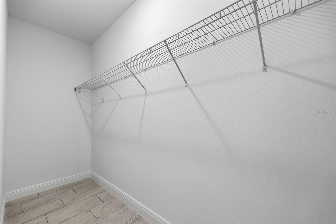
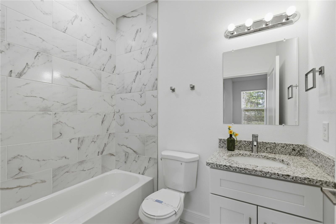
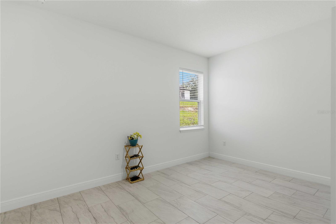
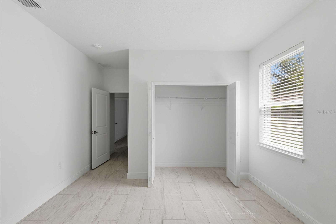
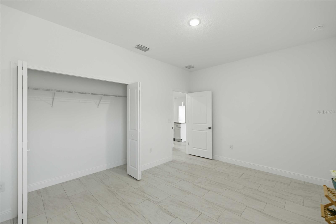
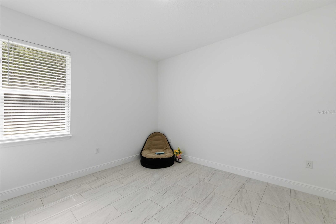
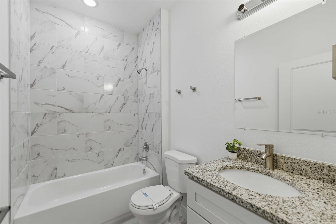
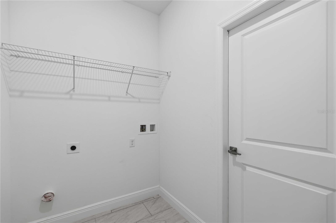
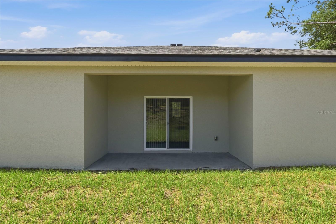
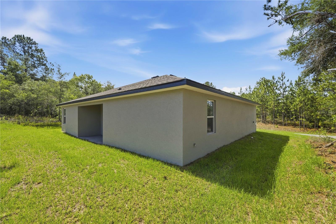
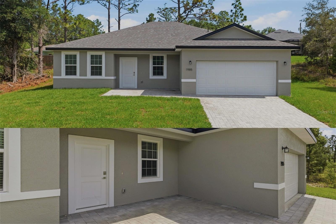
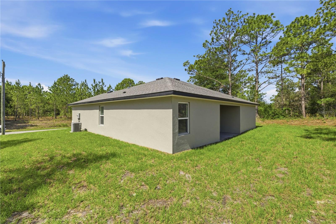
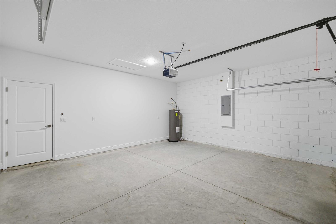
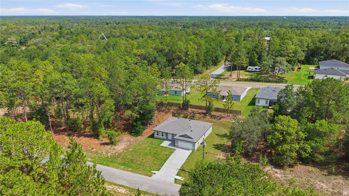
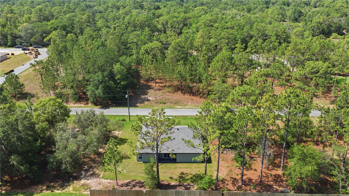
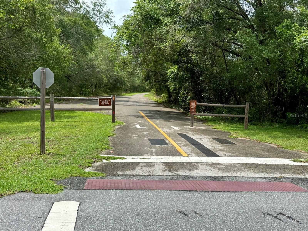
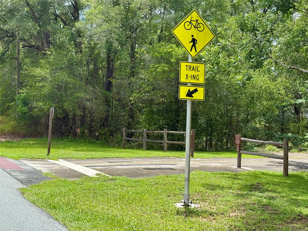
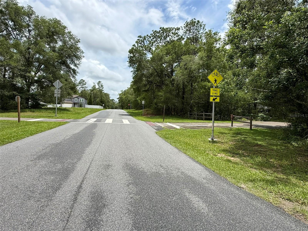
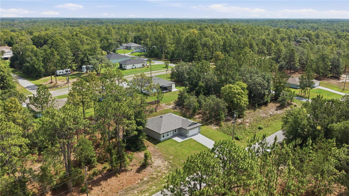
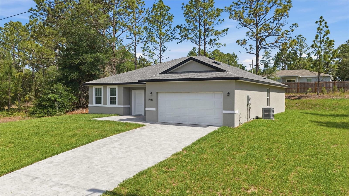
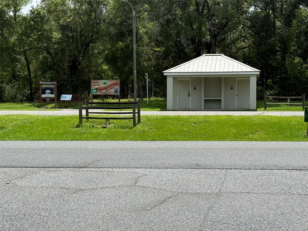
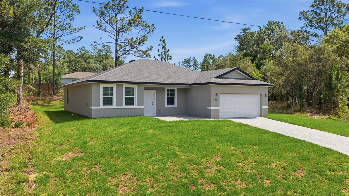
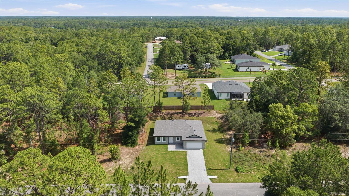
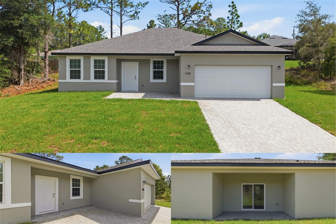
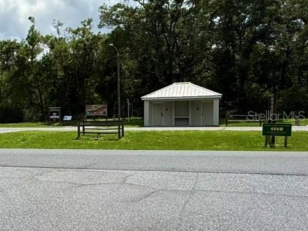
Virtually Staged. HOGE PRICE REDUCTION! NEW CONSTRUCTION!NO HOA! HIGH & DRY! NO FLOOD ZONE! This 4-bed, 3-bath Home in Citrus Springs offers 1,827 square feet of thoughtfully designed living space. This Spacious Layout that boasts tall ceilings & an open-concept design that seamlessly combines living, dining, and kitchen areas for everyday living & entertaining. (see 3D virtual interactive link) The gourmet kitchen is a true delight for the chef in your home, boasting a large center island, stylish cabinetry & granite countertops, all perfectly complementing the warm and inviting living area. There’s also a dedicated nook & dining room for casual or formal entertainment & a space just for a home office. The primary suite includes dual walk-in closets, dual sinks, and a walk-in porcelain tile shower with glass doors. The second suite also offers a large walk-in closet and private full bath, ideal for guests, family, or the in-laws. You will find Upgrades & finishes: wood-like tile flooring runs throughout the home, along with stylish pendant lighting in the kitchen and ceiling fans to enhance comfort; all countertops are luxurious granite & outdoors, you will find a paver driveway and a paver-covered front porch. For your Outdoor Lifestyle, enjoy your spacious covered lanai &..... your home is just steps away from the Withlacoochee State Trail, perfect for cycling, walking, and enjoying nature. For Amenities Nearby, Residents have access to the Citrus Springs golf course, parks, tennis courts, and a community center for recreation and social activities. For your Convenience, there are three neighborhood schools, nearby medical facilities, and quick access to the Suncoast Parkway for easy commuting to Tampa or the surrounding areas. (Some photos are virtually staged)
Keep exploring

Listings courtesy of Stellar MLS as distributed by MLS GRID. MLS #MFR792354027. Listing brokerage: UNLOCK REALTY GROUP INC. Status: Active.
IDX information is provided exclusively for consumers' personal, non-commercial use, may not be used for any purpose other than to identify prospective properties consumers may be interested in purchasing, and is deemed reliable but not guaranteed by MLS GRID. Properties displayed may be listed or sold by various participants in the MLS.
Based on information submitted to the MLS GRID as of November 7, 2026 at 12:15 PM UTC. All data is obtained from various sources and may not have been verified by broker or MLS GRID. Supplied Open House Information is subject to change without notice. All information should be independently reviewed and verified for accuracy. Properties may or may not be listed by the office/agent presenting the information.
Information deemed reliable but not guaranteed. All listings are subject to prior sale, change, or withdrawal. Neither the listing broker(s) nor Vectis by Wolliz shall be responsible for any typographical errors, misinformation, or misprints. © 2026 Vectis by Wolliz, Inc.
More homes in DUNNELLON


