$555,000
3829 ERIC CT, LAKELAND, FL 33813
Under ContractProperty details
About this home
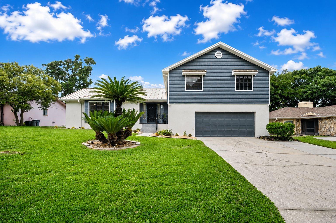
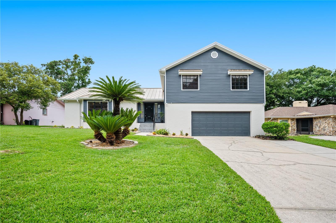
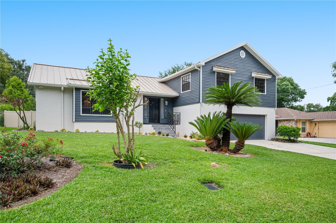
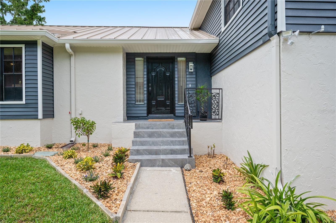
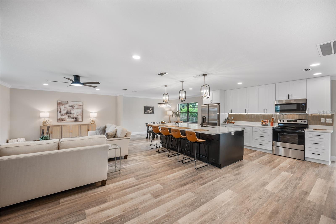
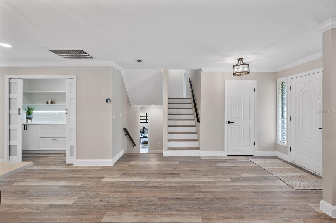
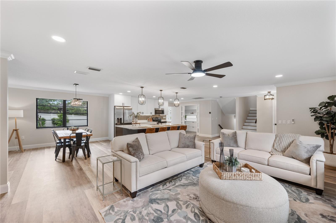
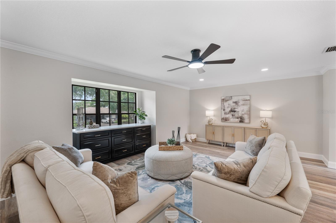
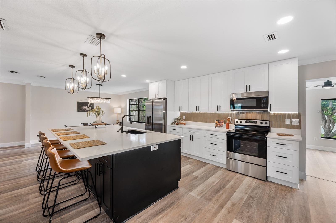
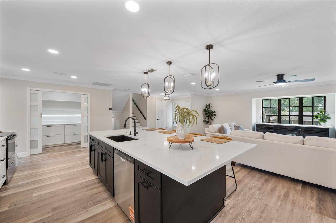
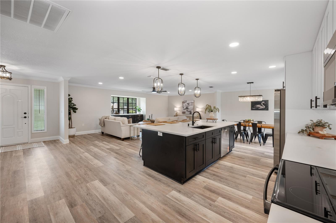
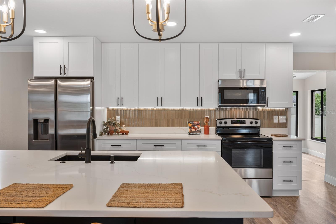
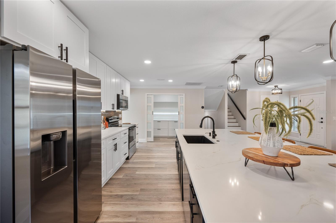
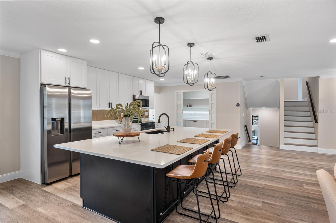
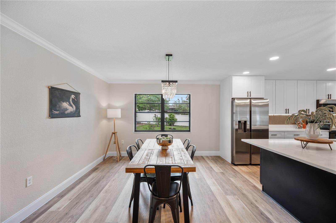
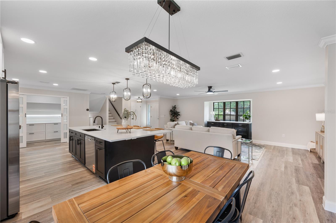
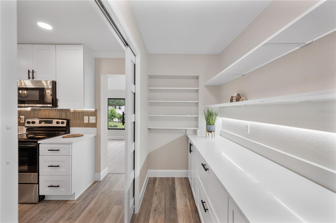
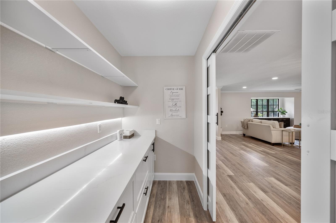
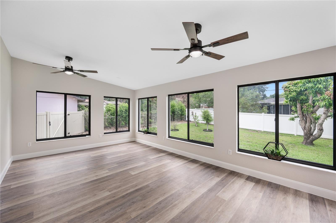
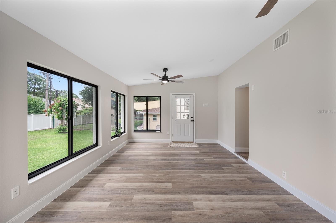
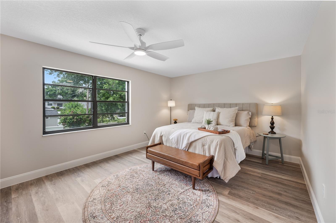
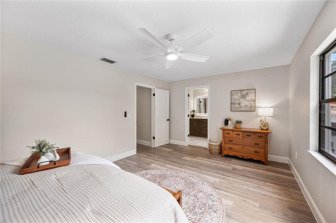
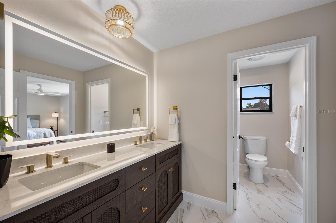
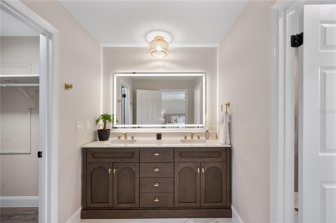
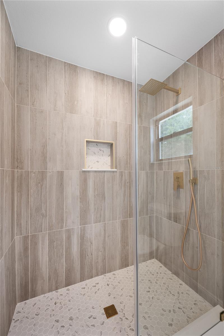
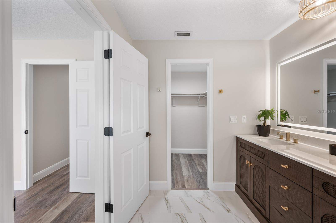
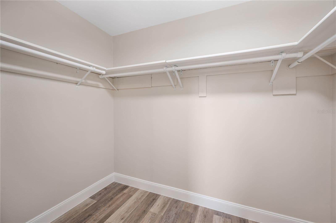
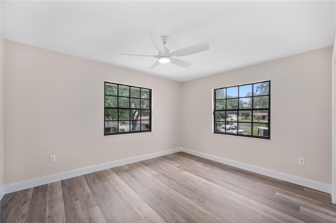
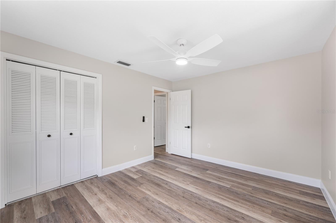
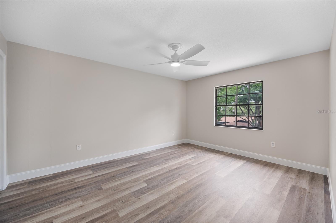
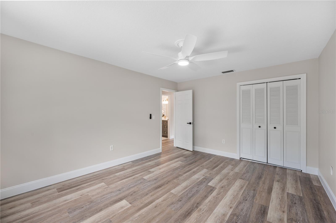
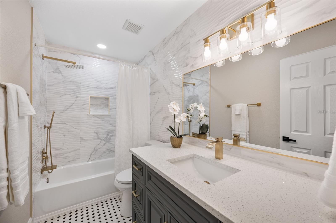
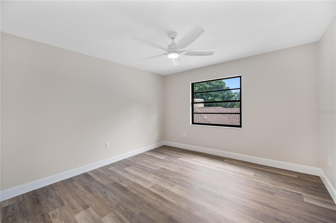
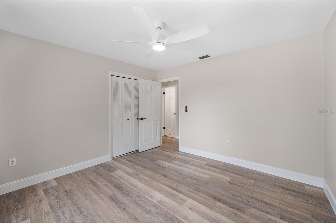
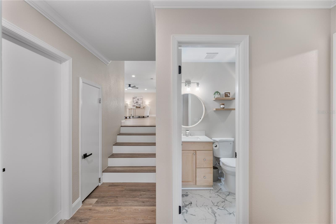
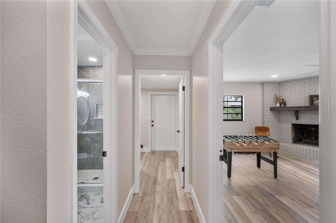
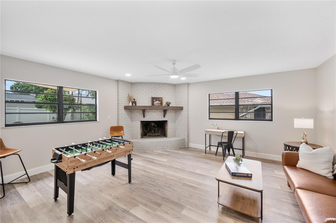
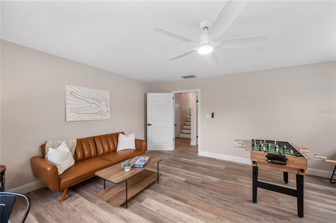
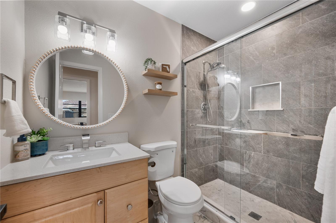
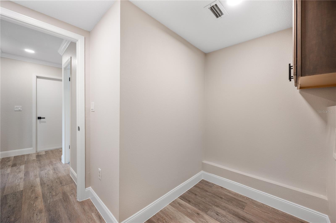
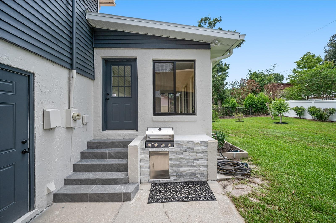
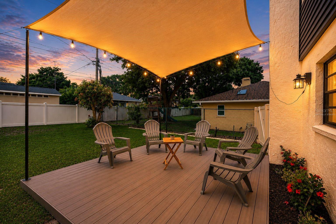
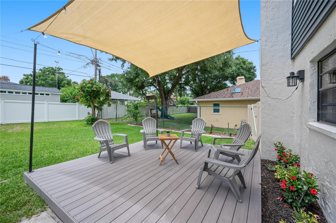
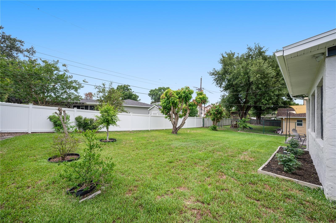
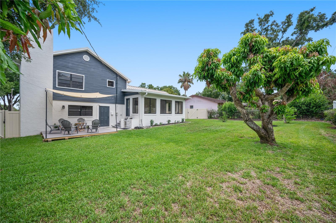
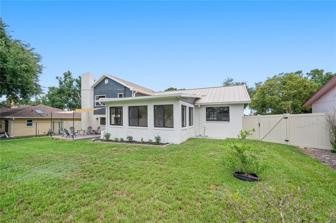
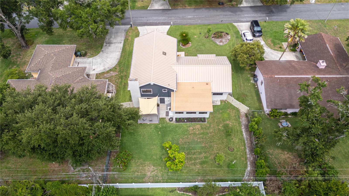
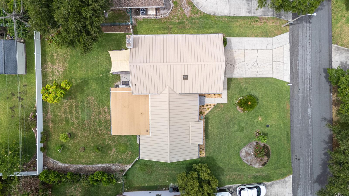
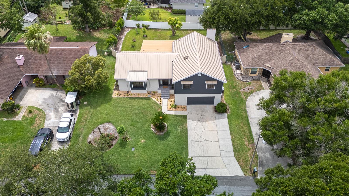
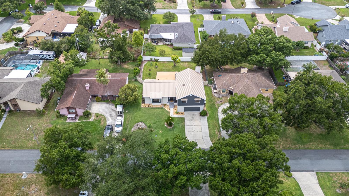
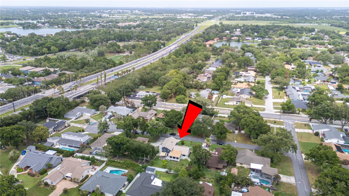
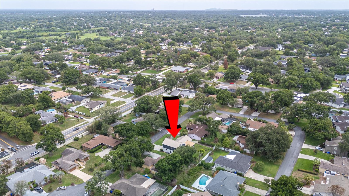
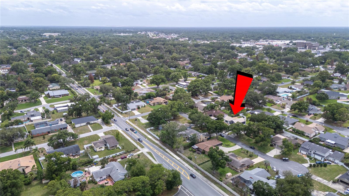
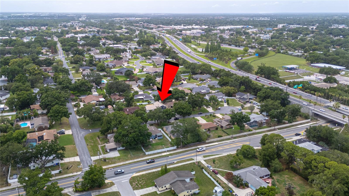
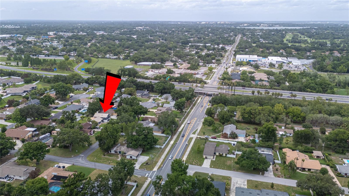
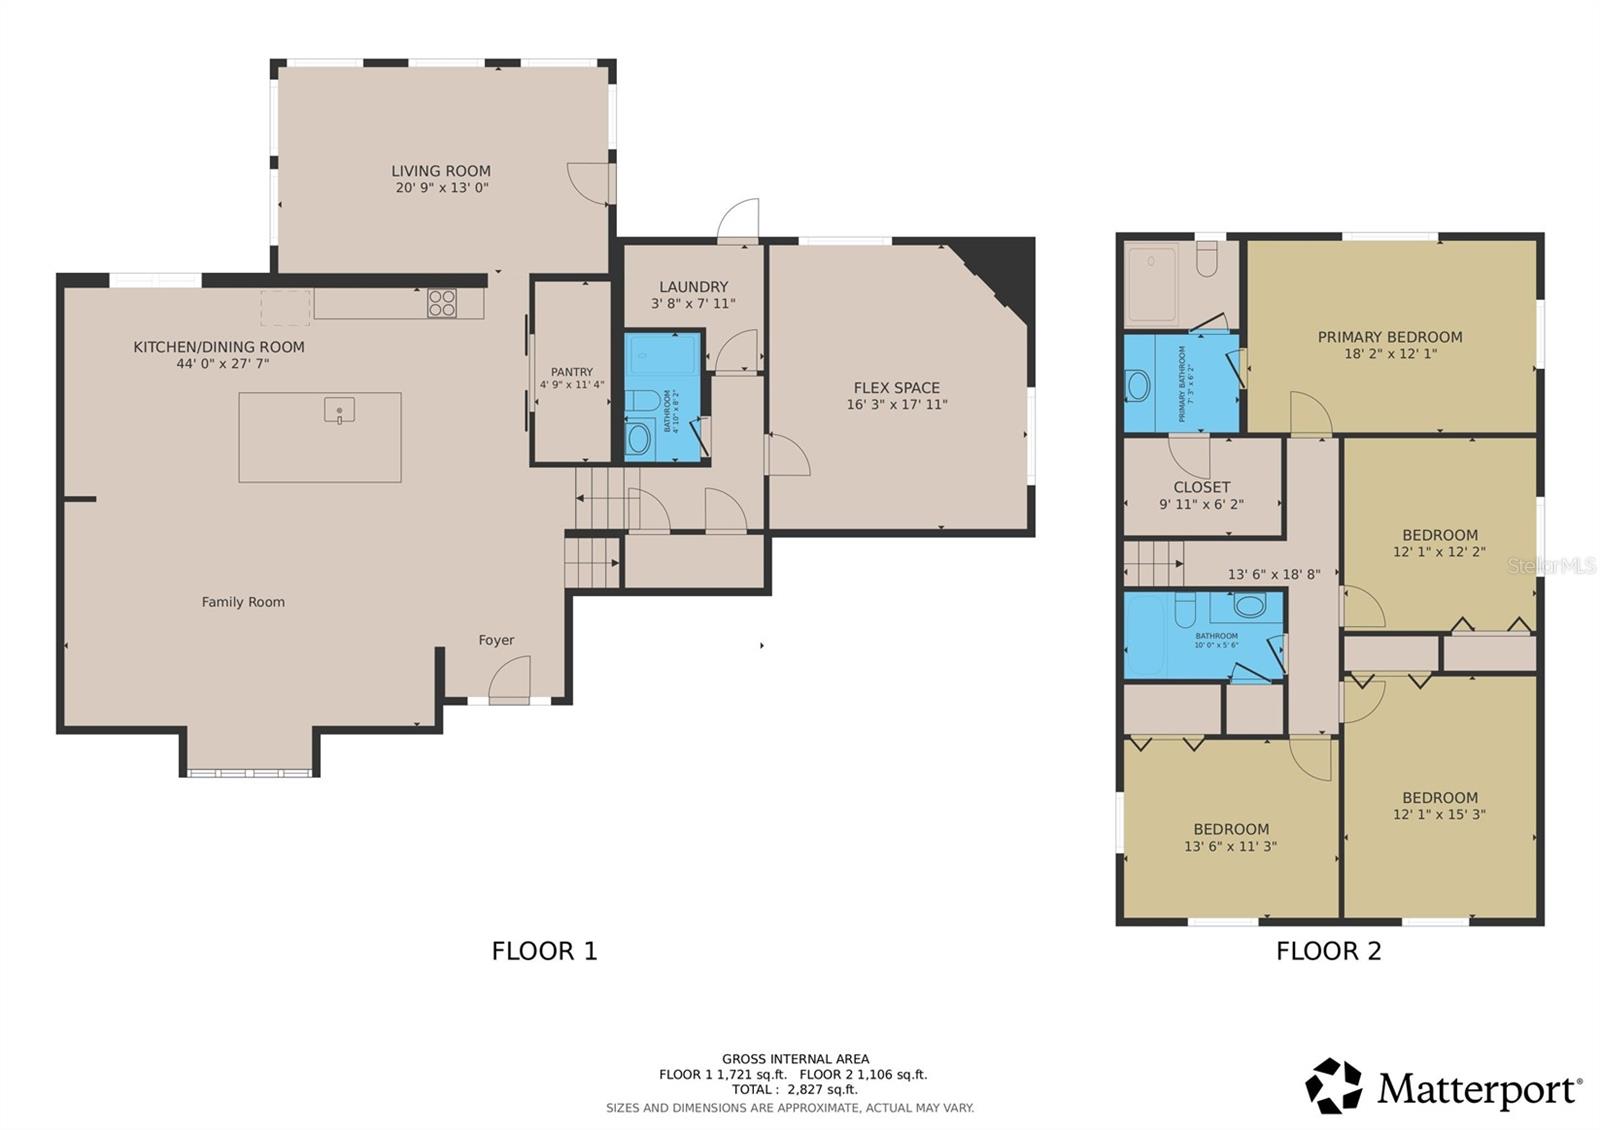
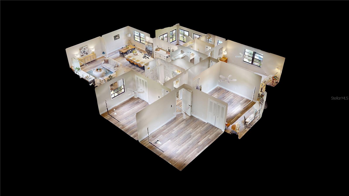
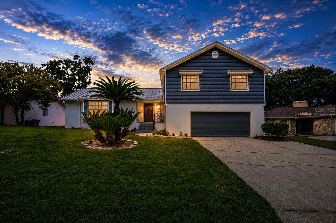
Under contract-accepting backup offers. Virtually Staged. Open Floor Plan + 5 Bedrooms + 3 Full Bathrooms in South Lakeland!! Back on the market through no fault of the home. The previous buyer canceled due to personal reasons. Welcome to 3829 Eric Court, Lakeland, Florida, a beautifully updated tri level home in the highly sought after South Central Lakeland area. With 5 bedrooms, 3 full bathrooms, an open floor plan, and multiple flexible living spaces, this home offers the space and versatility you’ve been looking for. The 5th bedroom is located on the lower level and offers incredible flexibility. Use as a bedroom or as a den, additional living space, home office, guest space, or whatever works best for your household. Inside, you’ll find extensive updates throughout, including quartz countertops, luxury vinyl plank flooring, updated light fixtures, fresh interior and exterior paint, and an impressive 11 x 5 walk in custom butler’s pantry with abundant shelving, counter space, and pull out drawers. The primary bedroom offers plenty of natural light, a spacious walk in closet, and a completely redone primary bathroom. And there are no small bedrooms here. The additional bedrooms measure approximately 12 x 12, 12 x 15, and 14 x 11, giving you plenty of room for your furniture and everyday living. Just off the kitchen, the spacious Florida Room expands the living area and creates a wonderful space for entertaining, relaxing, or enjoying views of the backyard throughout the year. Outside, you’ll find mature trees, established landscaping, garden space, a large deck, and a built in grill with storage. There’s plenty of room for entertaining, gardening, or simply enjoying the Florida lifestyle. For added peace of mind, the home features a new metal roof installed in 2025. And the location is hard to beat. You’re just minutes from Lake Hollingsworth, Lake Miriam Drive, Lakeside Village, shopping, dining, medical facilities, and major commuter routes. Don’t forget to click the virtual tour button for the Matterport 360 degree immersive walkthrough and tour the home from wherever you are. It’s basically a 24/7 open house! Schedule your private showing today!
Keep exploring

Listings courtesy of Stellar MLS as distributed by MLS GRID. MLS #MFR792341121. Listing brokerage: LAKELAND HOMETOWN PROPERTIES. Status: Active Under Contract.
IDX information is provided exclusively for consumers' personal, non-commercial use, may not be used for any purpose other than to identify prospective properties consumers may be interested in purchasing, and is deemed reliable but not guaranteed by MLS GRID. Properties displayed may be listed or sold by various participants in the MLS.
Based on information submitted to the MLS GRID as of November 7, 2026 at 9:30 AM UTC. All data is obtained from various sources and may not have been verified by broker or MLS GRID. Supplied Open House Information is subject to change without notice. All information should be independently reviewed and verified for accuracy. Properties may or may not be listed by the office/agent presenting the information.
Information deemed reliable but not guaranteed. All listings are subject to prior sale, change, or withdrawal. Neither the listing broker(s) nor Vectis by Wolliz shall be responsible for any typographical errors, misinformation, or misprints. © 2026 Vectis by Wolliz, Inc.
More homes in LAKELAND


