$555,000
1419 AVILA AVE, DELTONA, FL 32725
ActiveProperty details
About this home
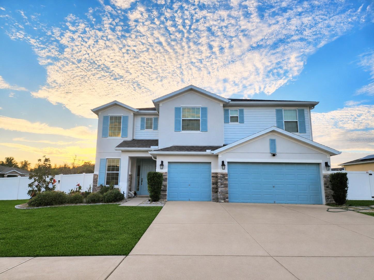
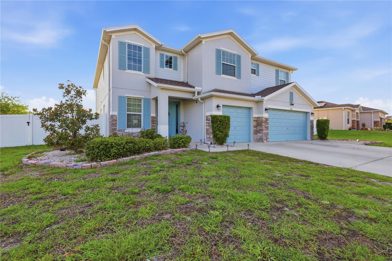
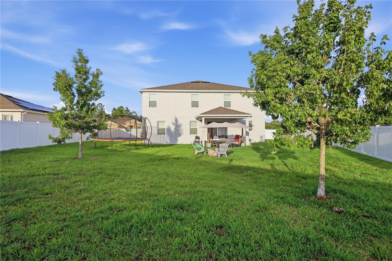
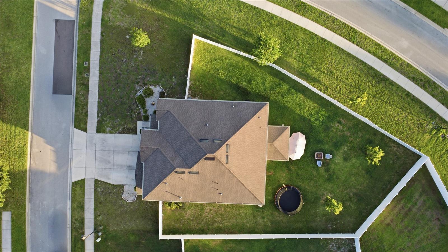
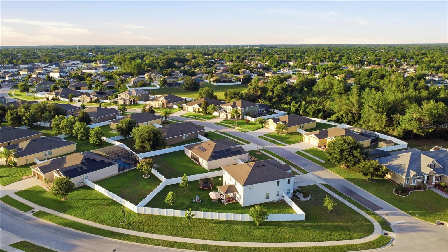
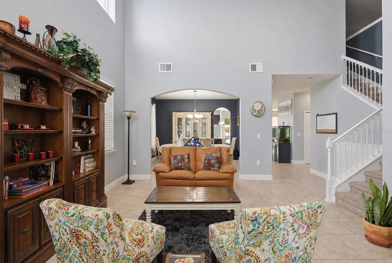
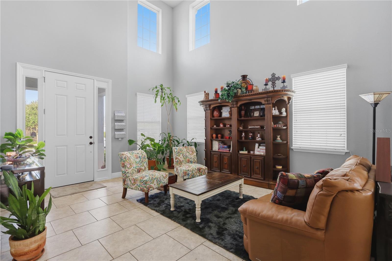
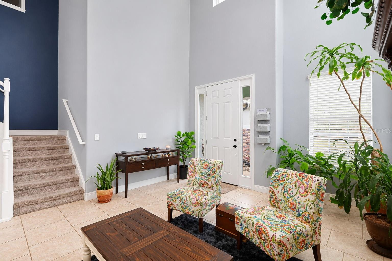
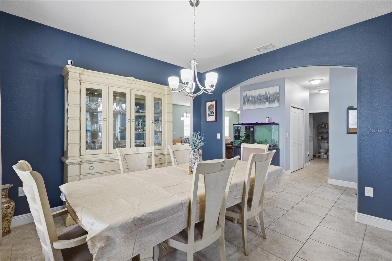
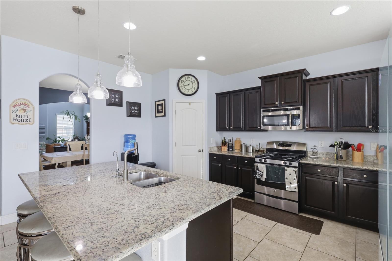
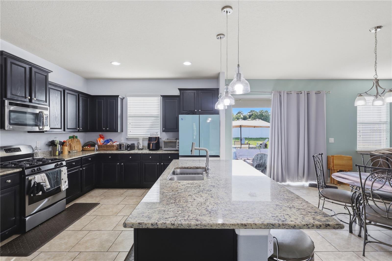
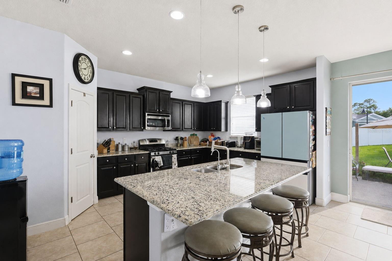
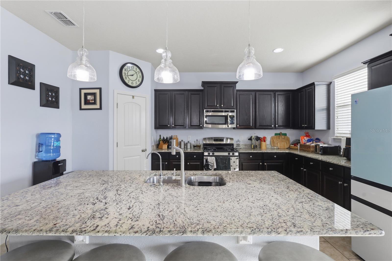
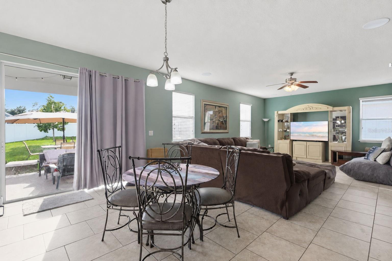
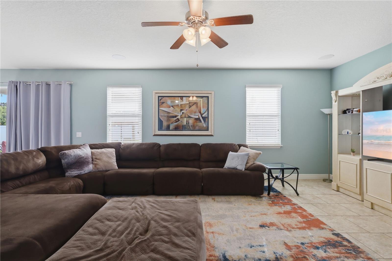
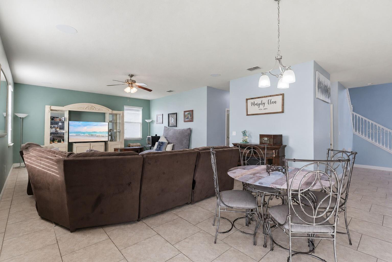
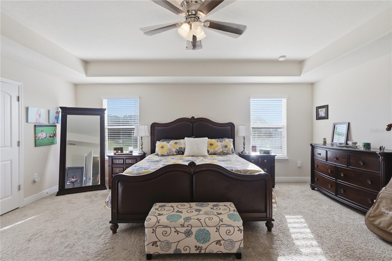
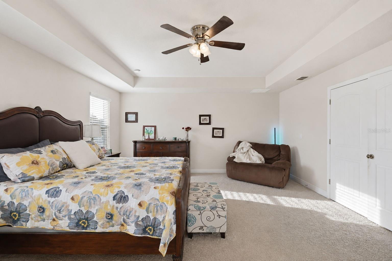
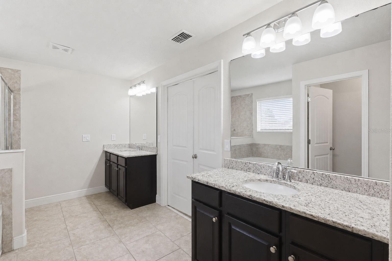
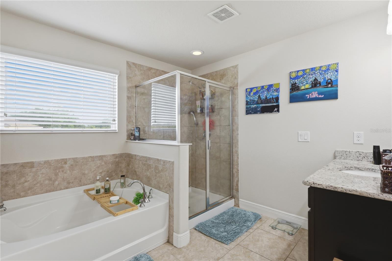
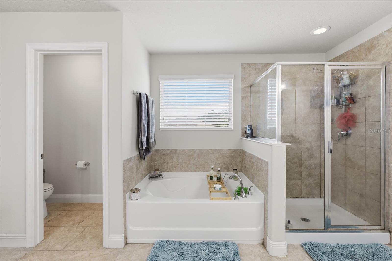
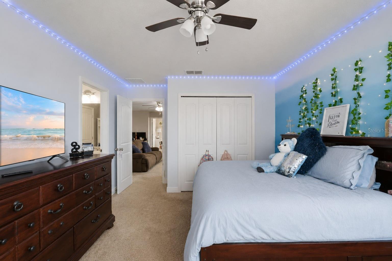
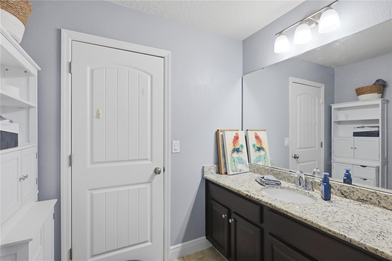
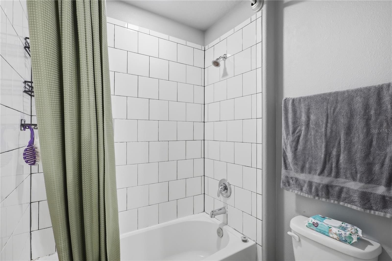
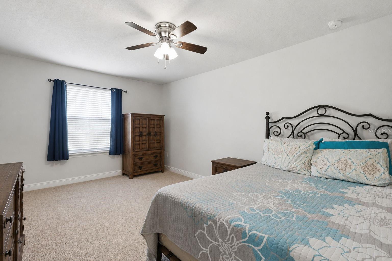
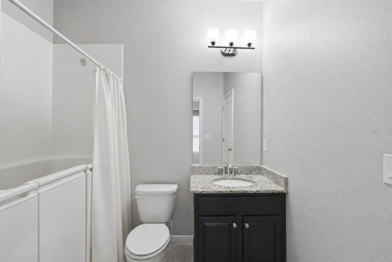
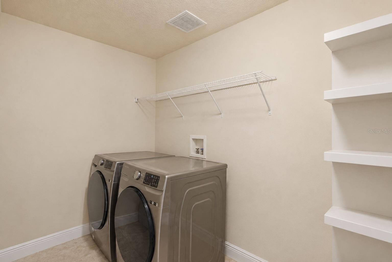
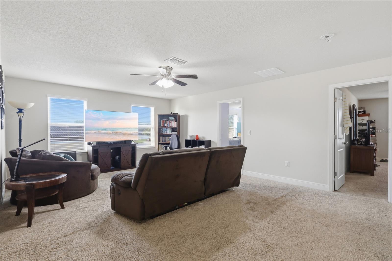
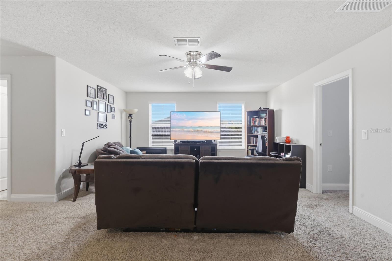
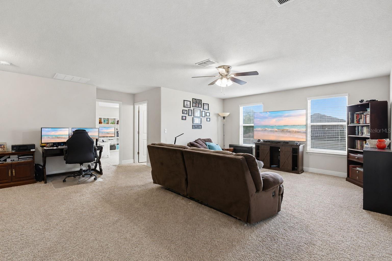
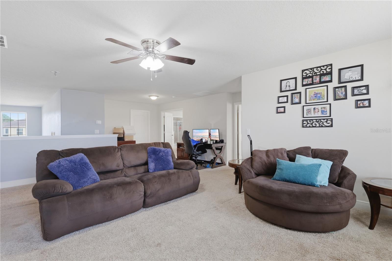
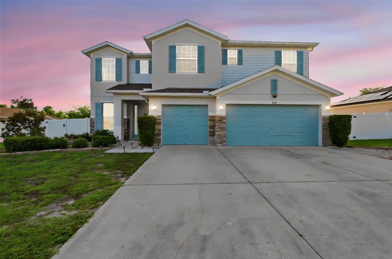
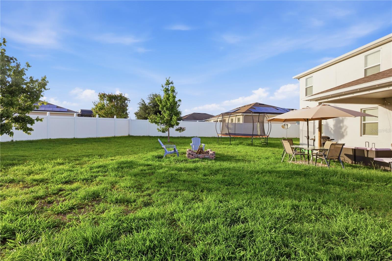
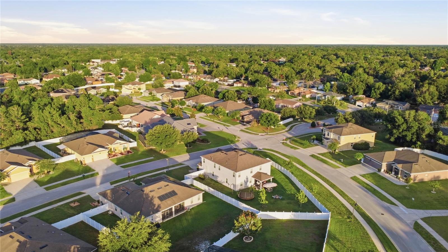
Welcome to this exceptional 5-bedroom, 4-bathroom home offering an impressive 3,854 square feet of thoughtfully designed living space on an oversized corner lot. Opportunities like this are rare—especially at this price point for a home of this size and caliber in the area. From the moment you step through the grand entryway with soaring cathedral ceilings, you'll appreciate the spacious layout and extensive upgrades throughout. Designed for both everyday living and entertaining, the home features a formal living room, separate family room, formal dining room, and an inviting eat-in kitchen area. One of the home's standout features is its dual primary suites, providing incredible flexibility for multi-generational living, long-term guests, or growing families. The upstairs primary retreat offers a massive walk-in closet, luxurious jacuzzi soaking tub, separate walk-in shower, and dual vanities. The first-floor primary suite is equally impressive, featuring beautiful solid hickory hardwood flooring, a walk-in closet, and a fully handicap-accessible walk-in jetted jacuzzi bath designed with comfort, accessibility, and longevity in mind. Additional upgrades include, a built-in surround sound system, a brand-new water heater, smart Honeywell thermostats, and a Kinetico solar water treatment system. The Samsung washer and gas dryer, both three years old, are included with the home. The HVAC system was serviced in 2024 and enhanced with UV lighting for improved air quality. Step outside to enjoy the fully vinyl-fenced backyard offering privacy and plenty of room for outdoor activities including the built in fire place and porch. The oversized corner lot provides additional space and curb appeal, while the spacious 3-car garage offers ample parking and storage for vehicles, hobbies, and recreational equipment. If you've been searching for a spacious, upgraded home that combines luxury, functionality, and exceptional value, this property deserves a spot at the top of your list. Schedule your private showing today and experience everything this remarkable home has to available before it's gone!
Property records
Public records from the county assessor.
Recent sales
Keep exploring

Listings courtesy of Stellar MLS as distributed by MLS GRID. MLS #MFR792306465. Listing brokerage: LA ROSA REALTY CW PROPERTIES L. Status: Active.
IDX information is provided exclusively for consumers' personal, non-commercial use, may not be used for any purpose other than to identify prospective properties consumers may be interested in purchasing, and is deemed reliable but not guaranteed by MLS GRID. Properties displayed may be listed or sold by various participants in the MLS.
Based on information submitted to the MLS GRID as of November 7, 2026 at 10:15 AM UTC. All data is obtained from various sources and may not have been verified by broker or MLS GRID. Supplied Open House Information is subject to change without notice. All information should be independently reviewed and verified for accuracy. Properties may or may not be listed by the office/agent presenting the information.
Information deemed reliable but not guaranteed. All listings are subject to prior sale, change, or withdrawal. Neither the listing broker(s) nor Vectis by Wolliz shall be responsible for any typographical errors, misinformation, or misprints. © 2026 Vectis by Wolliz, Inc.
More homes in DELTONA