$570,000
5006 RISHLEY RUN WAY, MOUNT DORA, FL 32757
ActiveProperty details
About this home
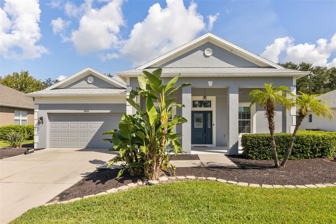
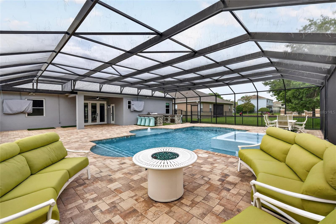
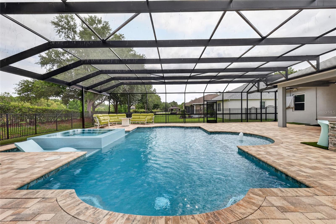
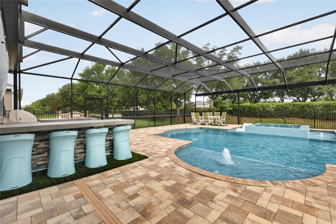
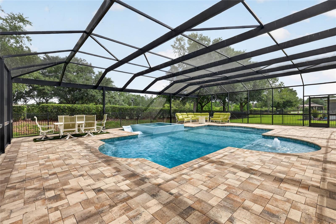
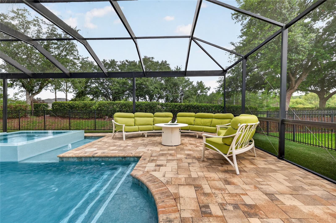
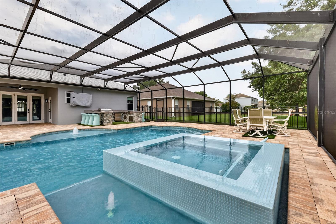
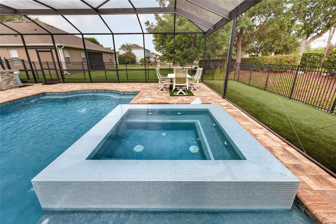
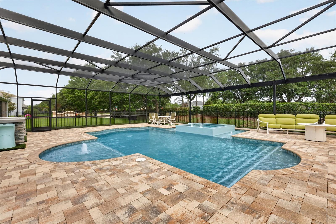
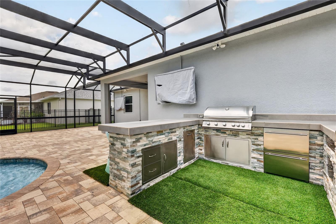
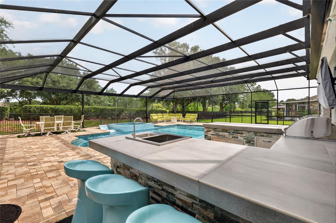
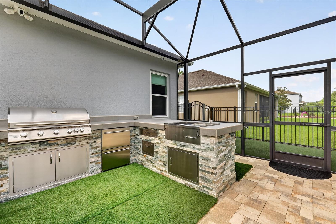
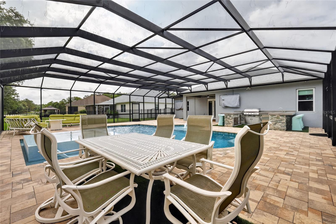
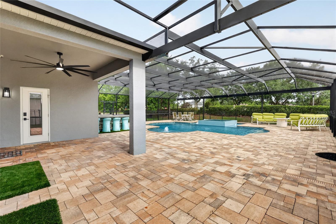
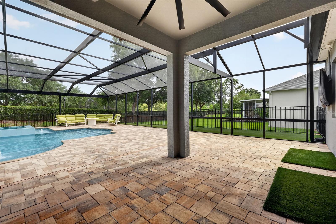
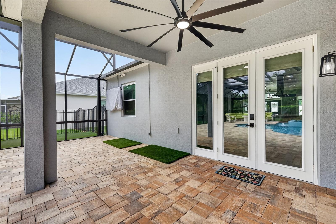
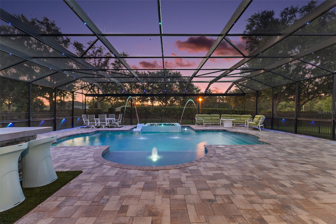
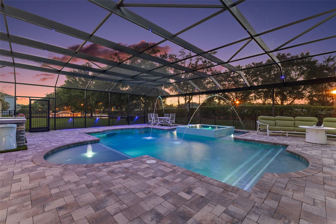
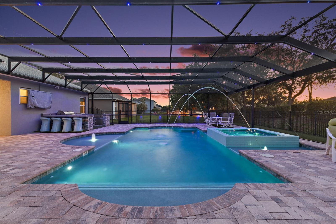
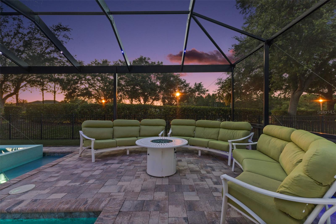
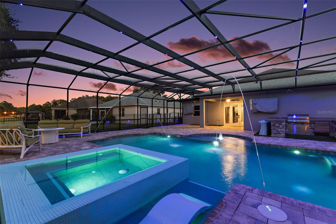
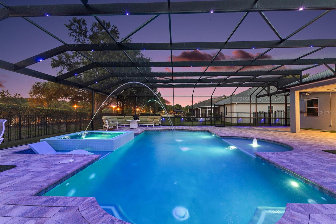
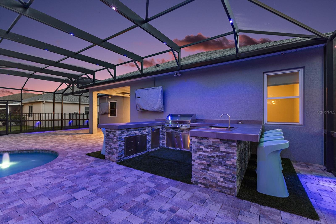
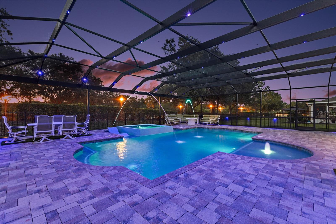
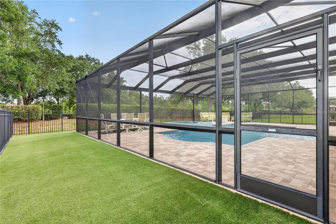
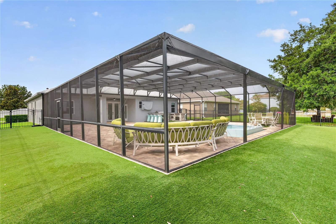
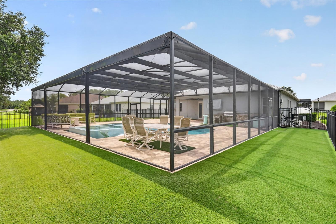
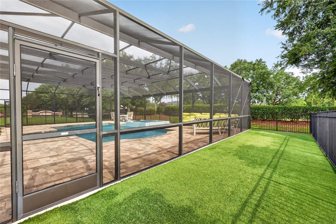
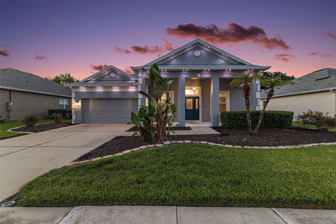
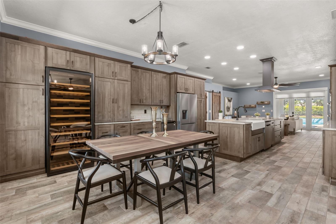
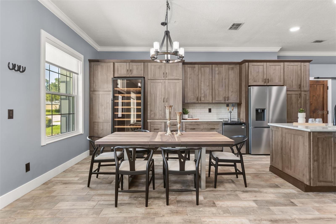
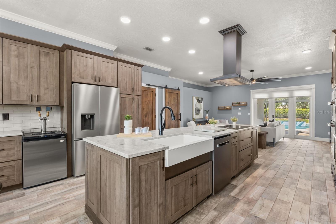
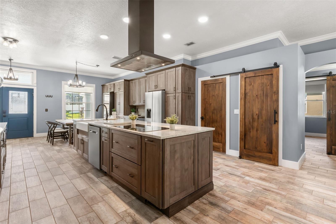
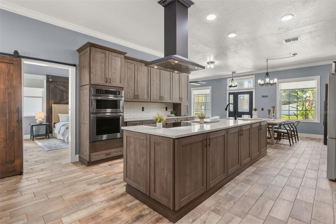
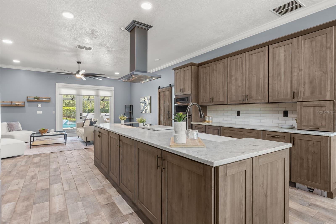
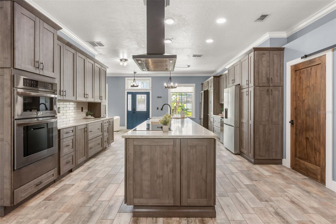
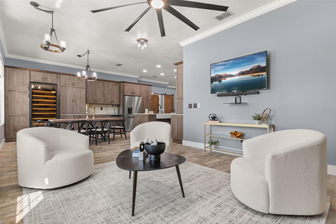
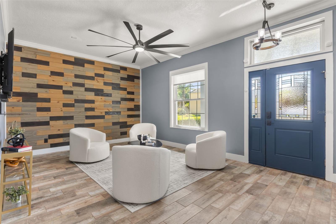
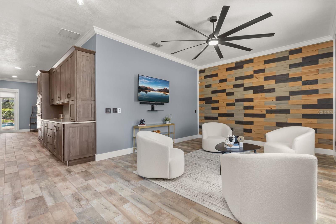
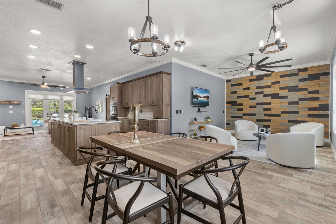
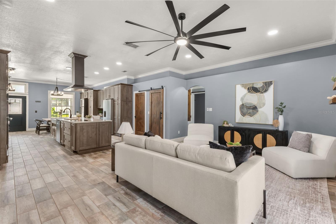
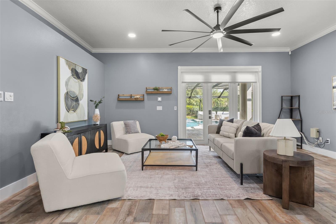
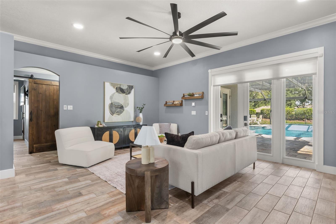
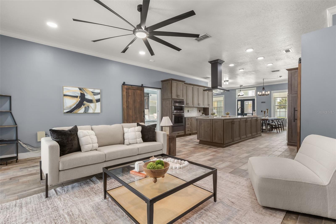
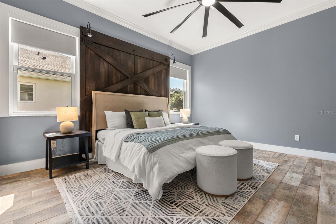
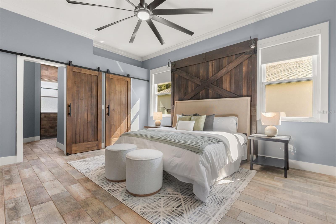
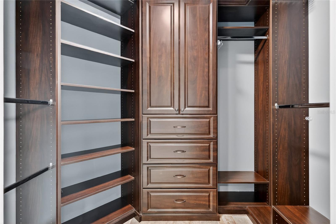
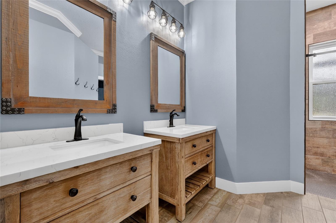
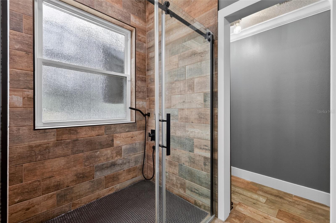
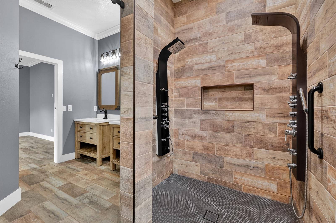
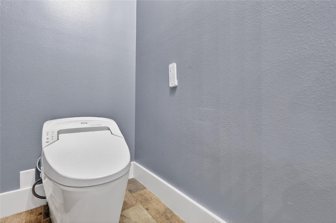
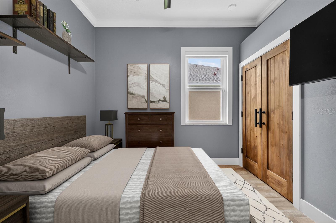
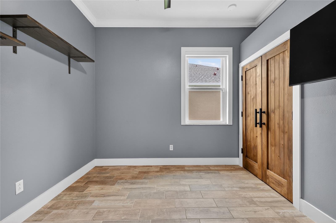
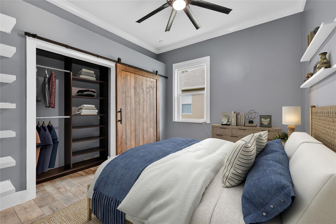
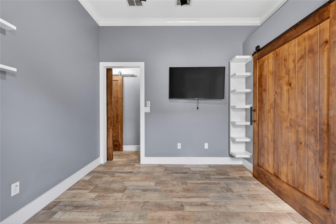
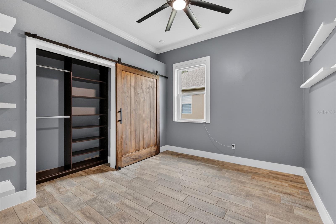
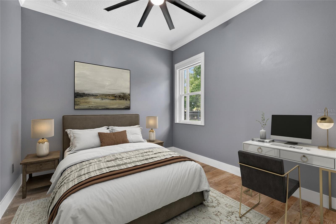
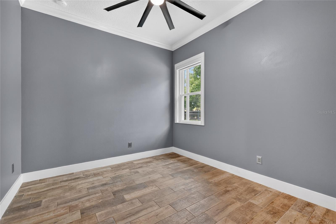
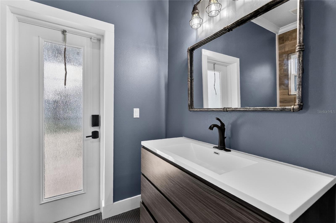
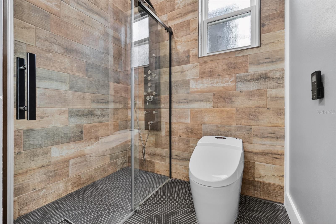
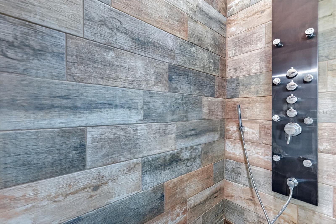
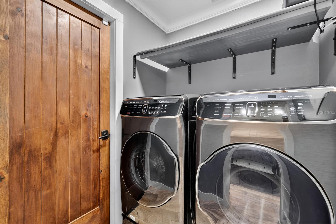
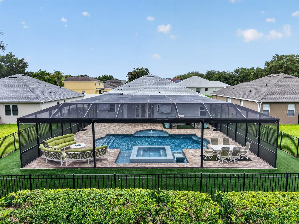
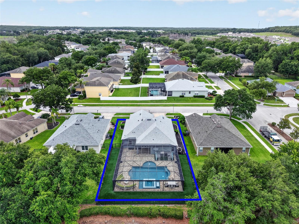
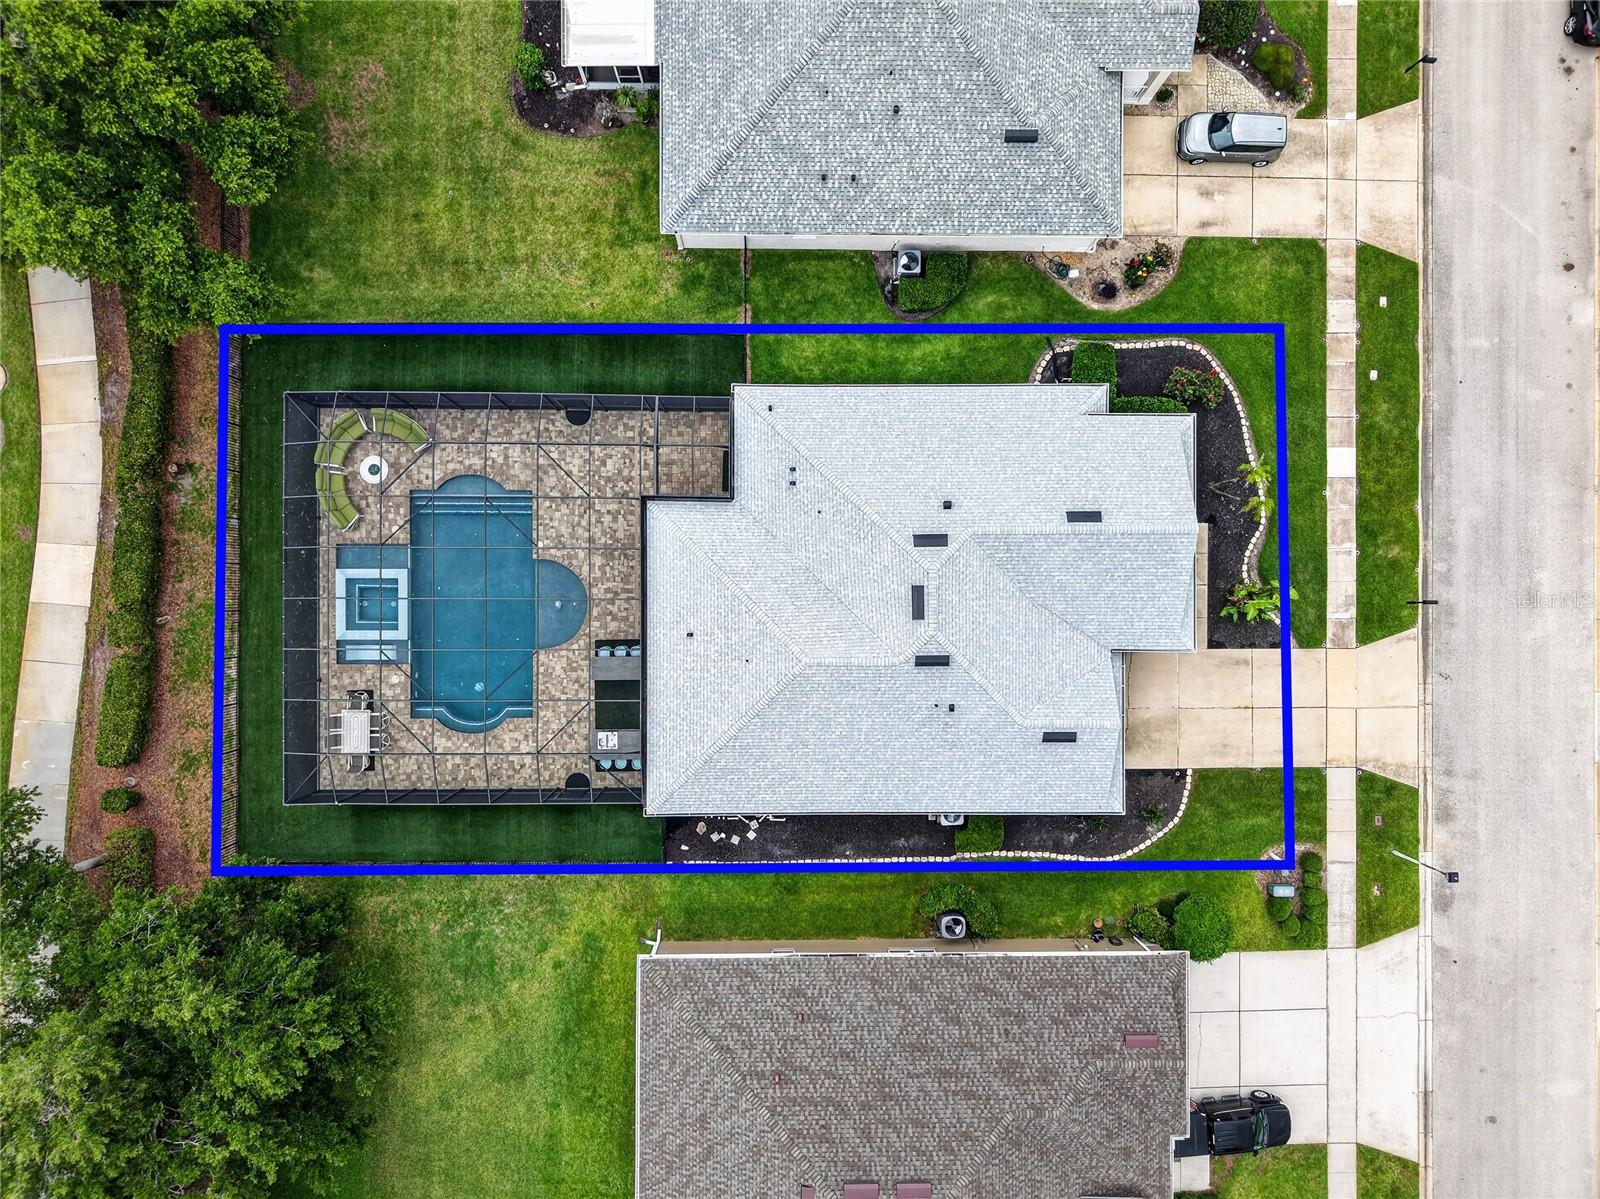
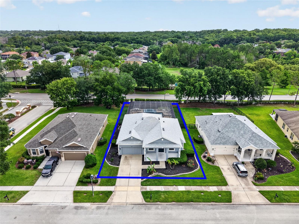
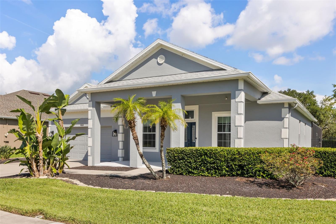
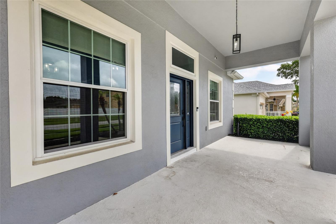
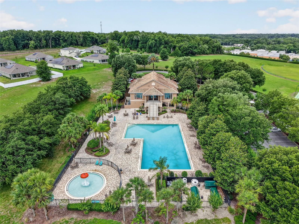
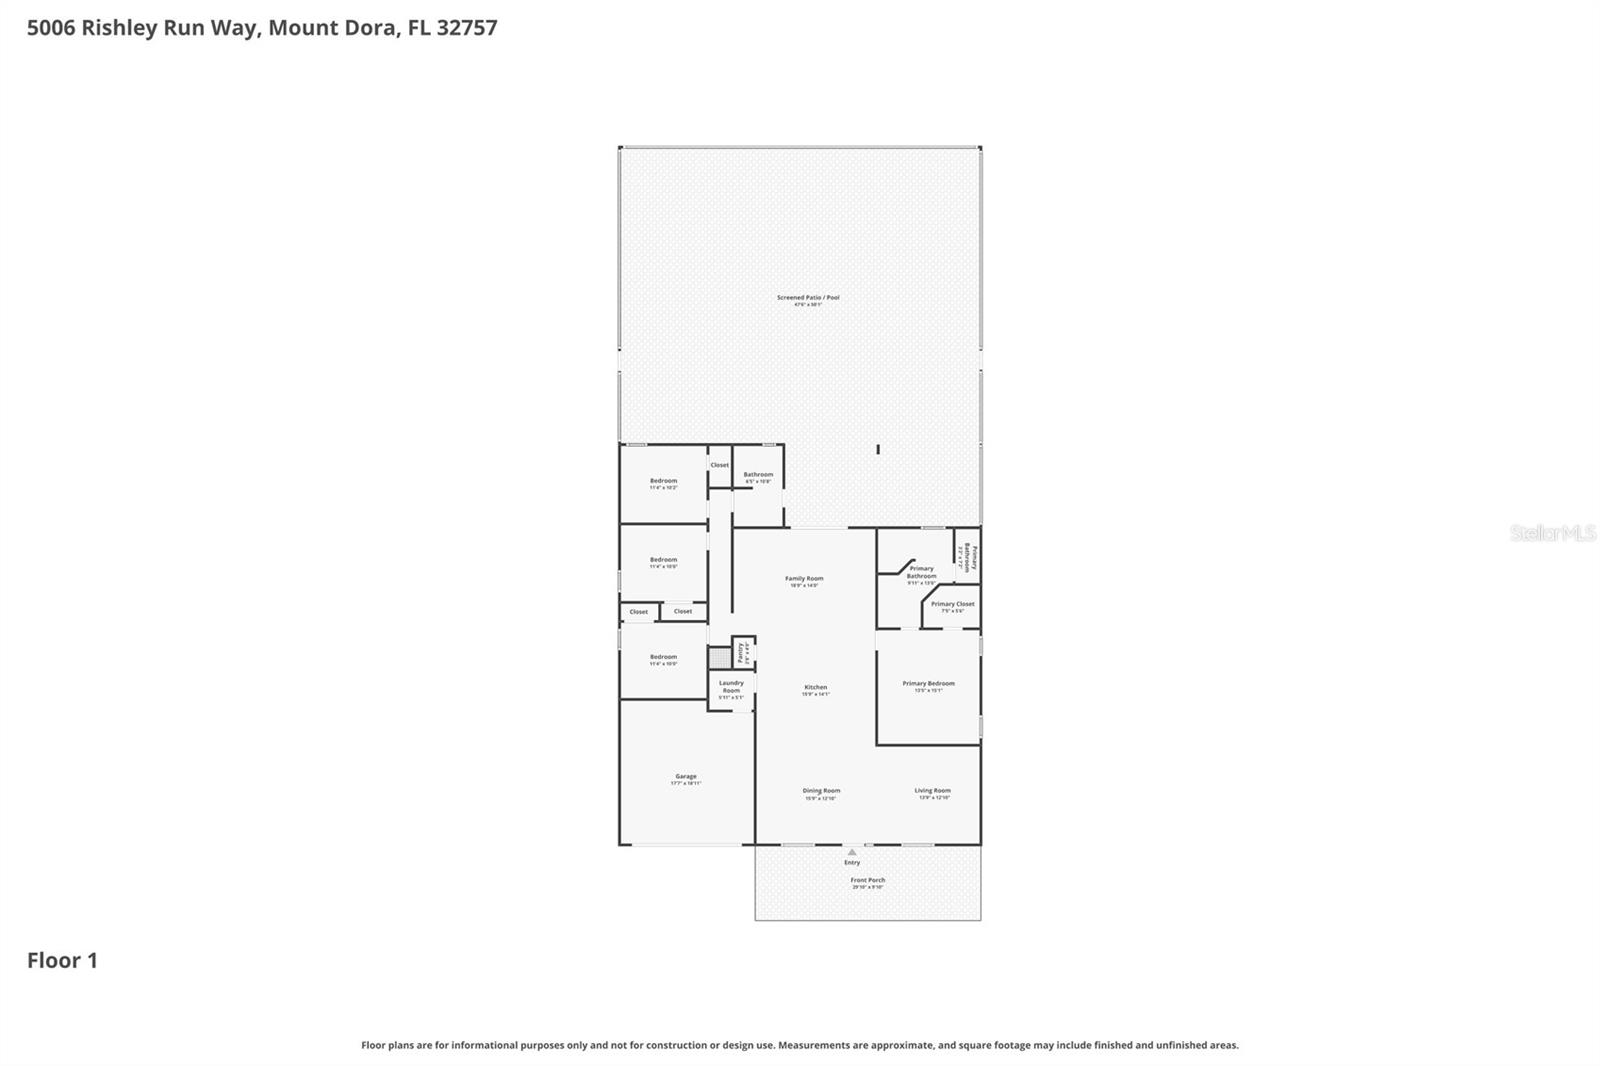
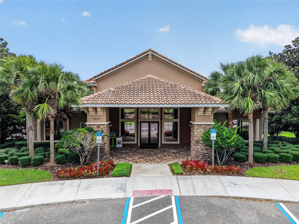
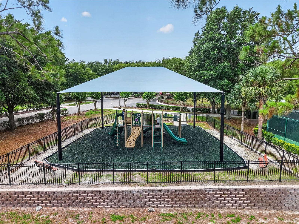
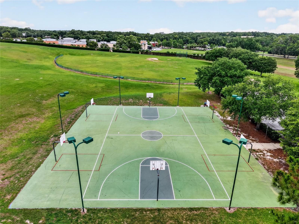
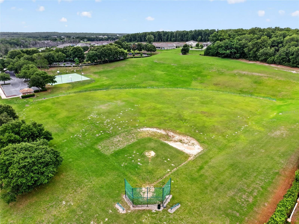
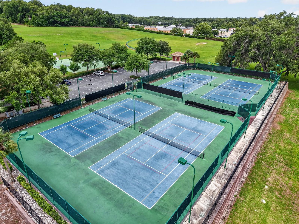
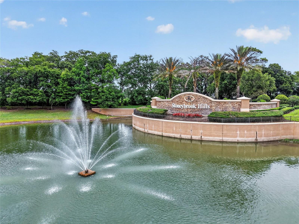
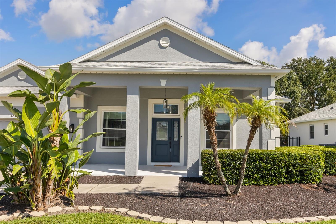
One or more photo(s) has been virtually staged. Virtually Staged. NEW PRICE! Make a move now! Outdoor living takes center stage at this extensively updated MOUNT DORA POOL HOME, where the backyard was designed for entertaining, relaxing and enjoying the Florida lifestyle. The impressive 16' x 34' resort-style pool features playful water features, a HEATED SPA, overhead screen and soffit lighting for evenings outdoors, and generous deck space for dining and conversation areas. Just beyond the screen enclosure, artificial turf provides additional space for bocce, putting, cornhole or other outdoor activities. The summer kitchen makes this backyard even more exceptional. Gather around while dinner is prepared on the grill, keep beverages chilled in the outdoor cooling drawers, and enjoy the game on one of two mounted outdoor TVs that are included with the home. Whether you're hosting a crowd or enjoying a quiet evening by the pool, this outdoor space was thoughtfully created to be used and enjoyed. Inside, the UPGRADES continue with a completely re-imagined CUSTOM KITCHEN designed around both serious cooking and everyday convenience. An abundance of soft-close Diamond® cabinetry incorporates built-in cutlery trays, pull-out cooking-tool storage, an automatic lift shelf for a stand mixer, and a large appliance garage. A built-in pantry and convenient drop zone with note board add even more thoughtfully planned storage. At the center of the kitchen is an impressive 3'6" x 12' island, surrounded by a curated appliance package that includes an LG® refrigerator, convection wall oven and microwave, BOSCH® INDUCTION COOKTOP and dishwasher, WINE REFRIGERATOR, KEGERATOR and custom vent hood. Generous cabinetry and counter space make this a kitchen designed to work as beautifully as it looks. The OPEN FLOOR PLAN provides flexibility with a front living room, dining area and comfortable family room. Throughout the home, you'll find remote-controlled ceiling fans, updated lighting and fixtures, and automatic REMOTE SHADES, adding convenience and a polished finishing touch. The primary suite features an accent wall, custom walk-in closet and beautifully updated ensuite bath with raised dual vanities, a walk-in shower with multiple shower sprays and penny-tile flooring, plus a raised bidet toilet. On the opposite side of the home are three additional bedrooms, each appointed with a custom closet, TV and ceiling fan. The second full bathroom features a designer shower with multiple shower sprays and conveniently serves as the pool bath. The improvements extend well beyond the finishes. Major updates include a Carrier® HVAC system (2015), DOUBLE-PANE WINDOWS (2016), tankless water heater (2019), new interior doors and trim (2019), and a NEW ROOF and whole-home HVAC fragrance system (2025). A 50-amp electrical upgrade for a generator hookup was also completed in 2025. A detailed improvement brochure is available upon request. Stoneybrook Hills offers residents a clubhouse, playground, sports courts and guard-gated entry. Everyday conveniences are close by, with Publix approximately three minutes away and the dining, shopping and entertainment of Mount Dora approximately five minutes away. Major airports, Central Florida attractions and east coast beaches are within approximately 45–60 minutes. The outdoor living is EXCEPTIONAL, the kitchen was designed with purpose, and an extensive list of improvements has already been completed. This is a home created for living well—inside and out.
Keep exploring

Listings courtesy of Stellar MLS as distributed by MLS GRID. MLS #MFR792257754. Listing brokerage: ERA GRIZZARD REAL ESTATE. Status: Active.
IDX information is provided exclusively for consumers' personal, non-commercial use, may not be used for any purpose other than to identify prospective properties consumers may be interested in purchasing, and is deemed reliable but not guaranteed by MLS GRID. Properties displayed may be listed or sold by various participants in the MLS.
Based on information submitted to the MLS GRID as of November 7, 2026 at 12:30 PM UTC. All data is obtained from various sources and may not have been verified by broker or MLS GRID. Supplied Open House Information is subject to change without notice. All information should be independently reviewed and verified for accuracy. Properties may or may not be listed by the office/agent presenting the information.
Information deemed reliable but not guaranteed. All listings are subject to prior sale, change, or withdrawal. Neither the listing broker(s) nor Vectis by Wolliz shall be responsible for any typographical errors, misinformation, or misprints. © 2026 Vectis by Wolliz, Inc.
More homes in MOUNT DORA


