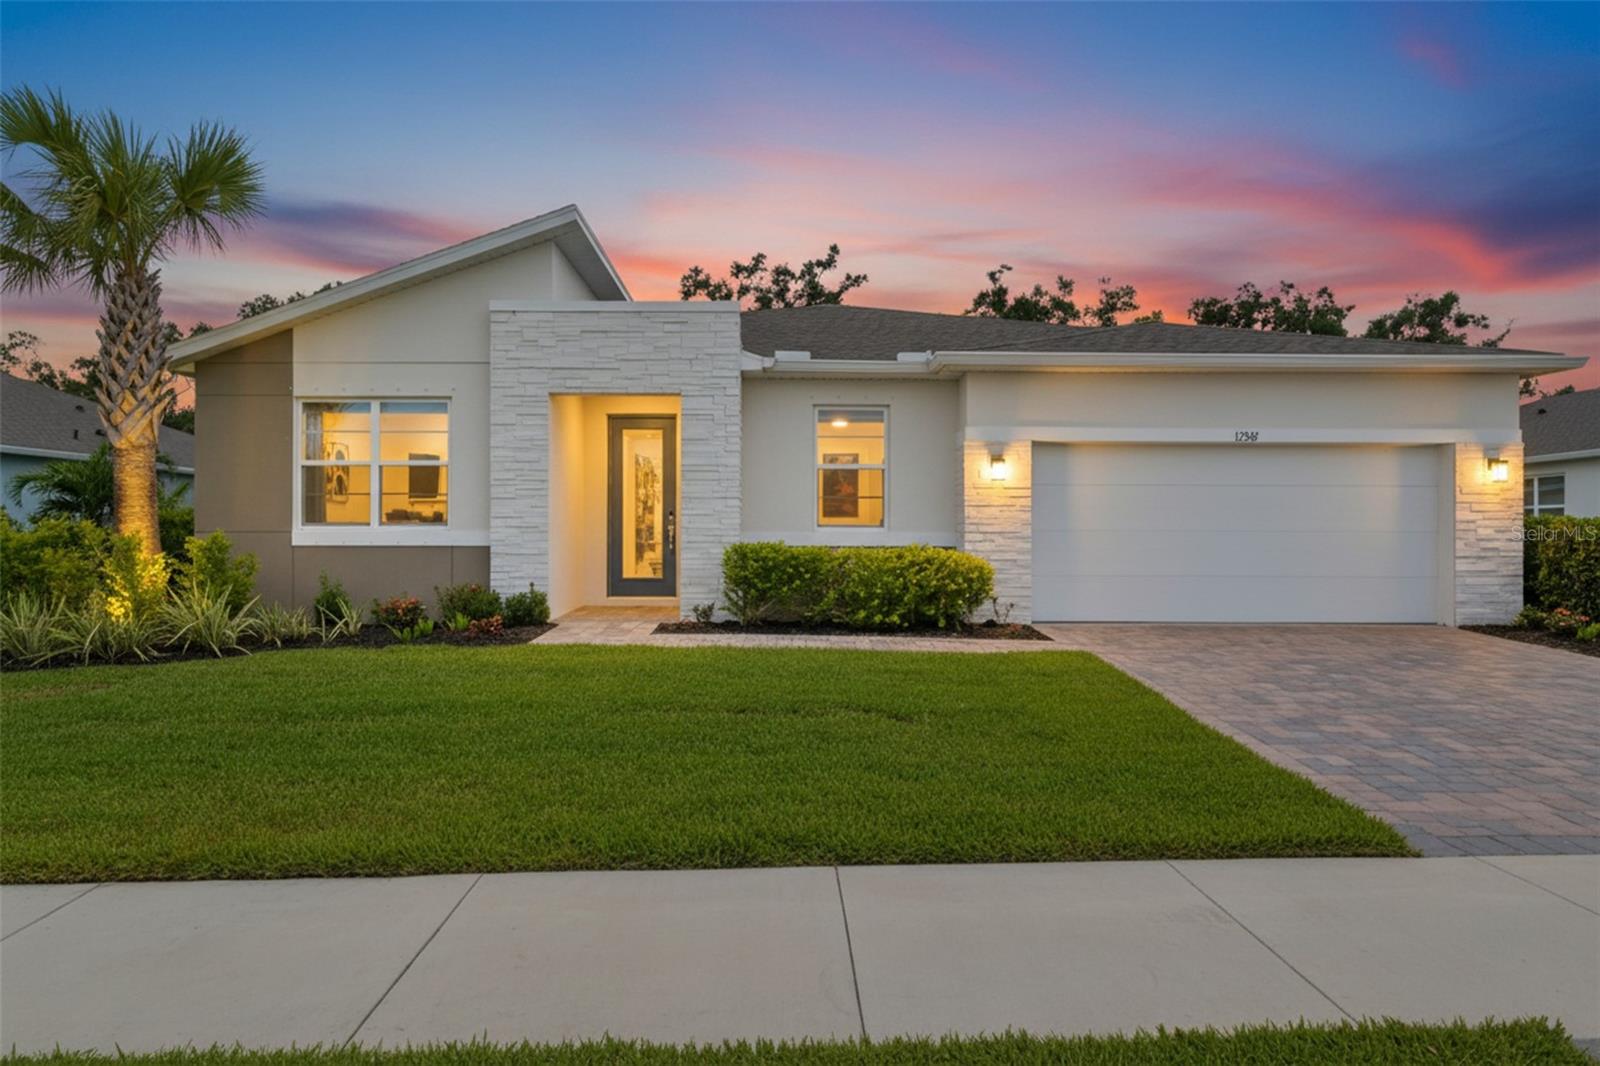
$619,000
12342 54TH ST E, PARRISH, FL 34219
ActiveProperty details
About this home
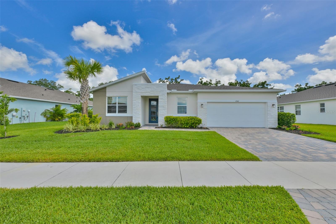
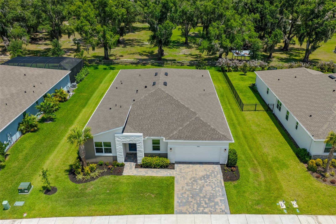
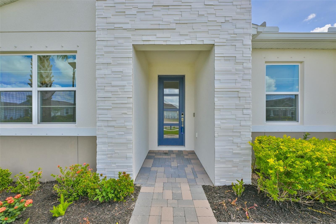
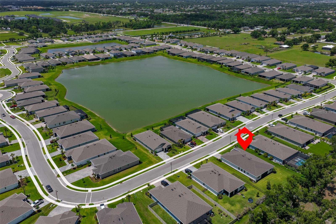
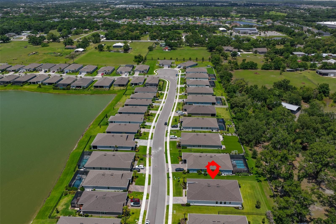
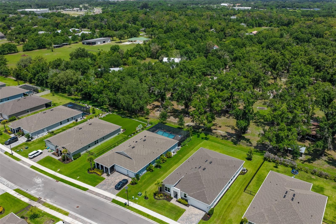
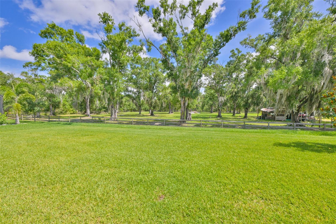
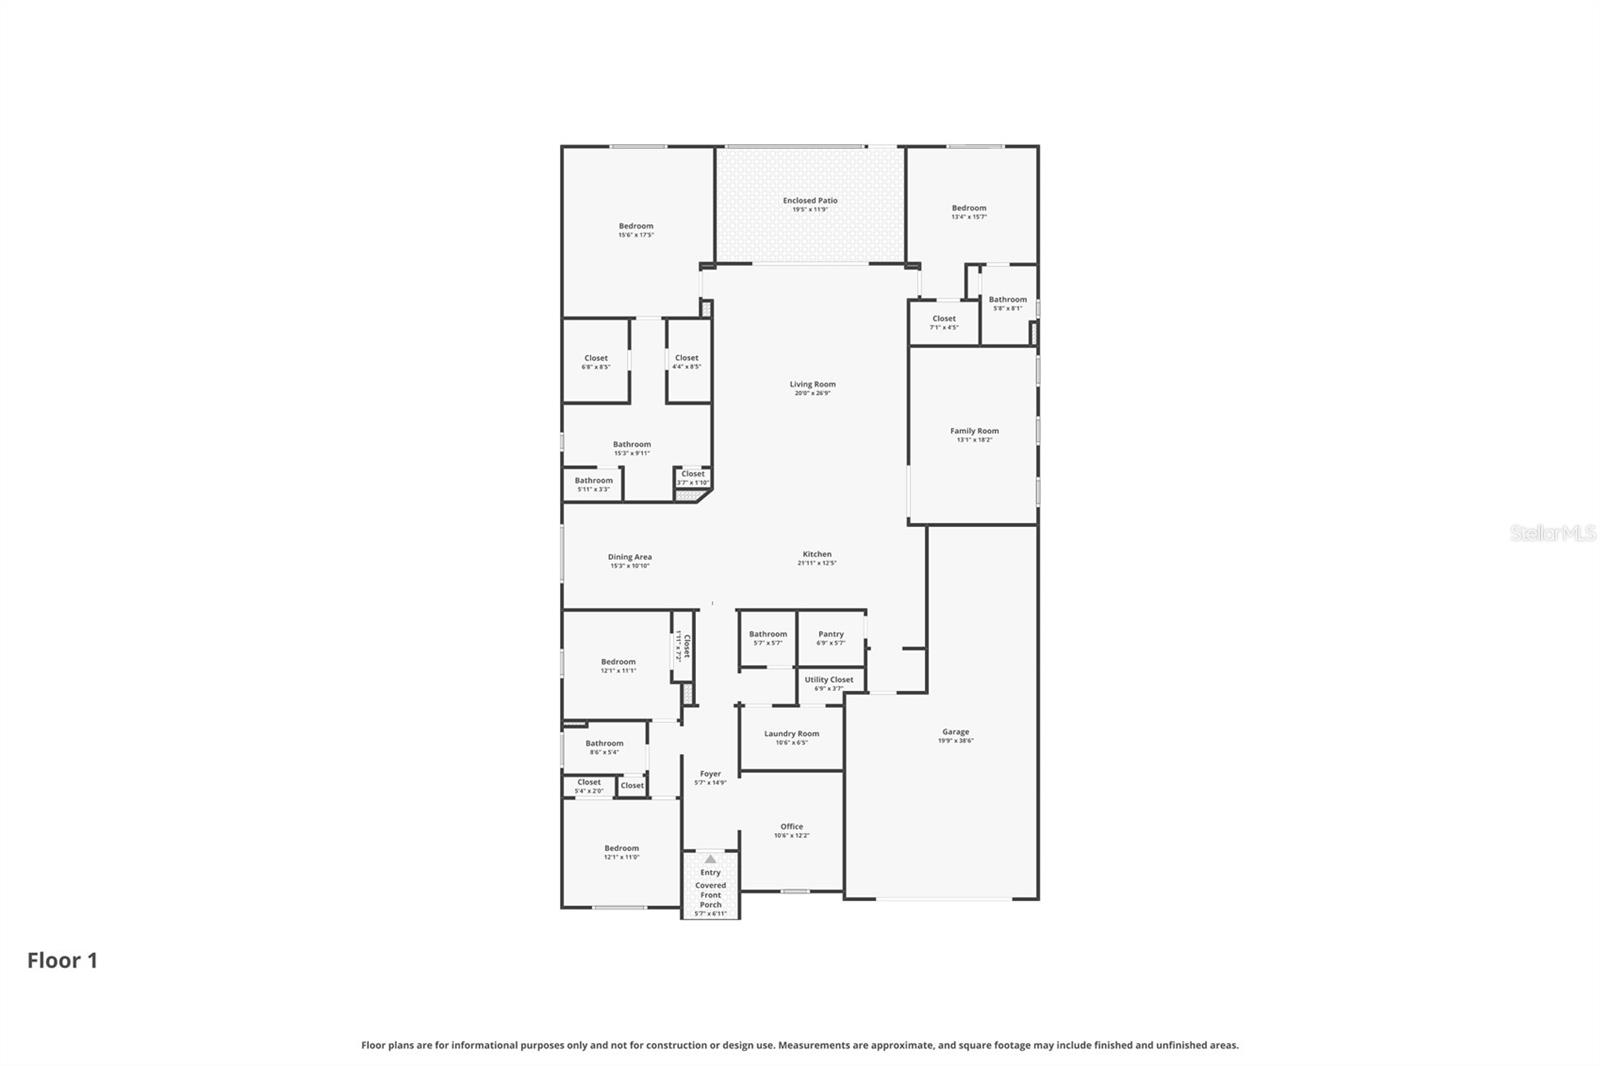
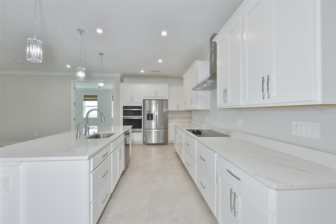
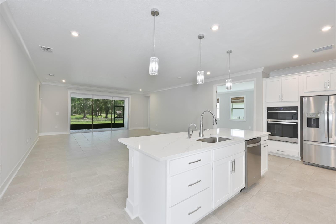
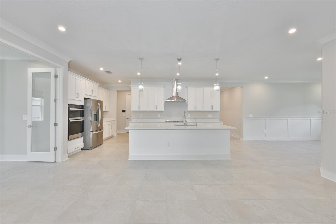
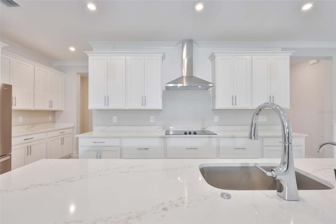
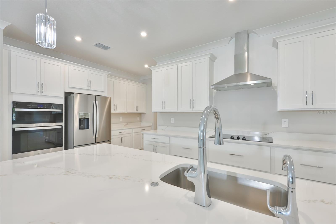
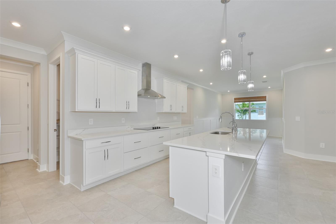
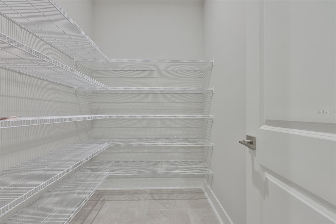
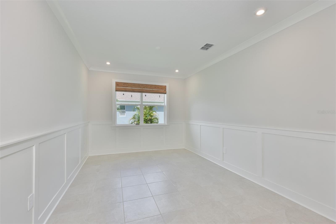
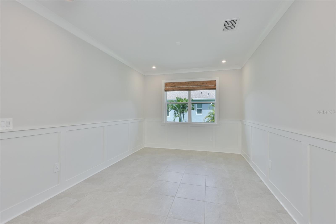
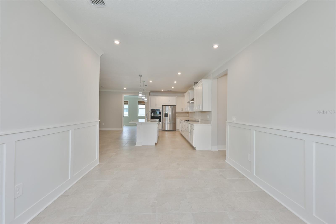
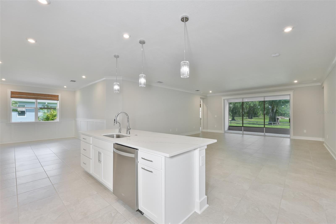
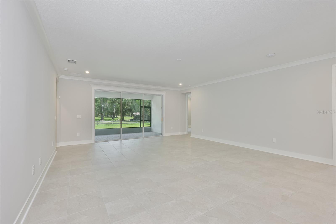
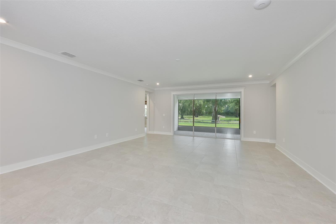
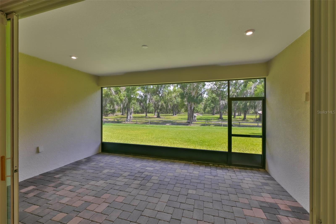
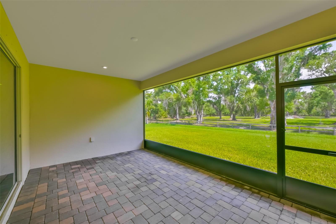
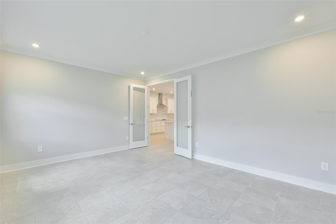
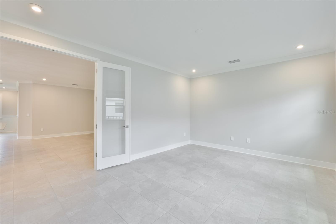
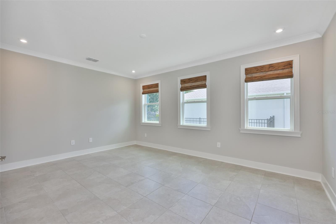
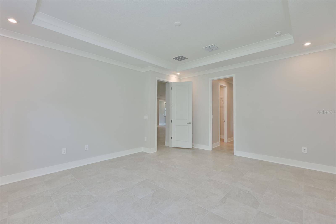
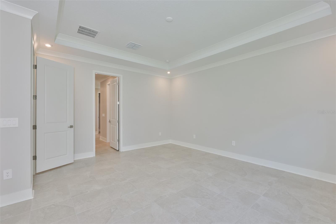
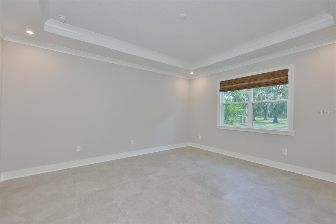
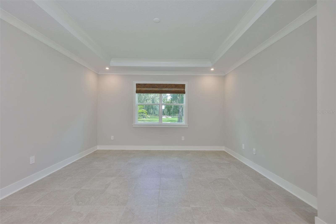
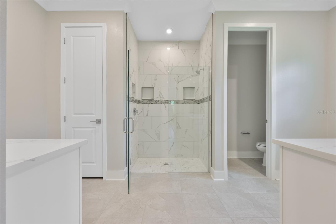
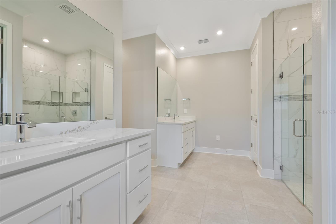
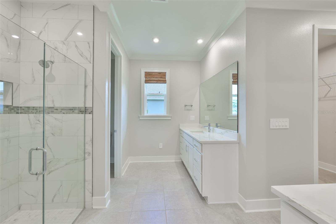
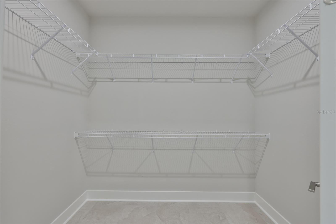
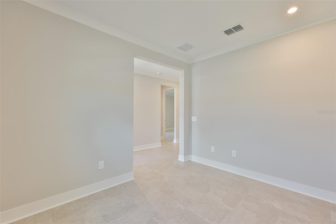
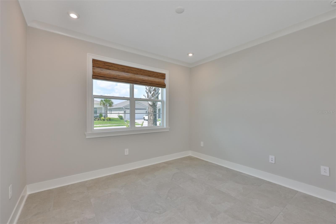
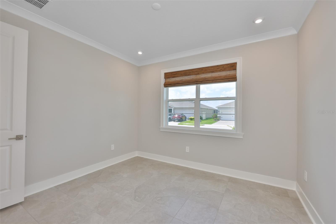
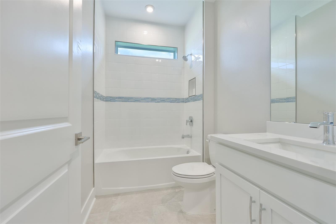
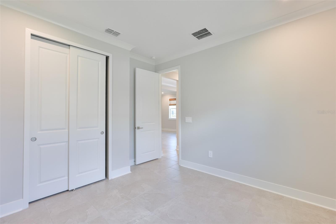
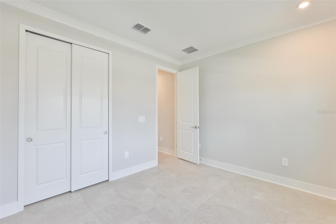
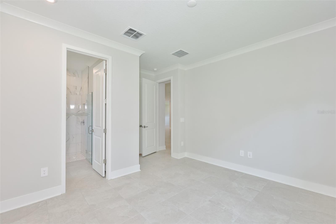
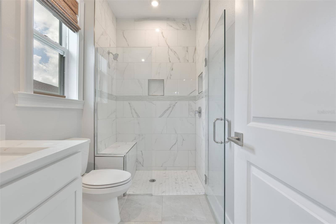
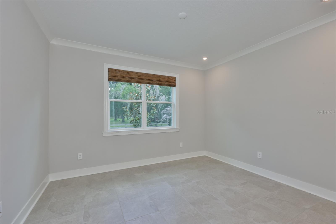
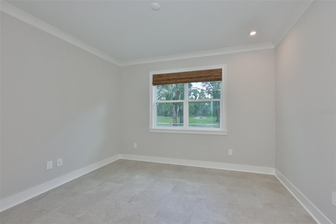
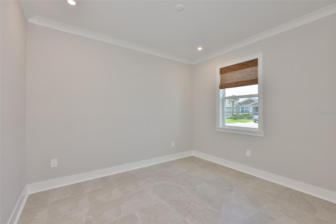
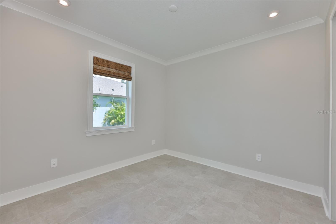
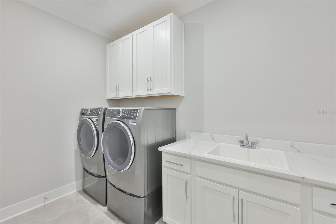
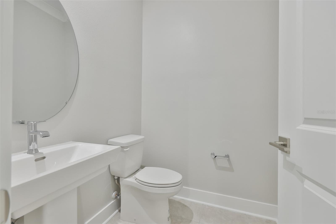
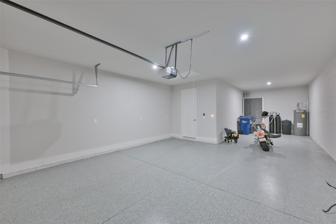
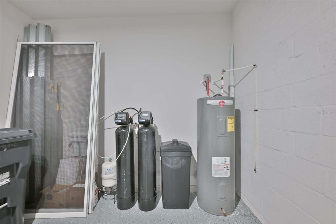
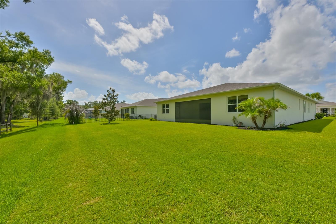
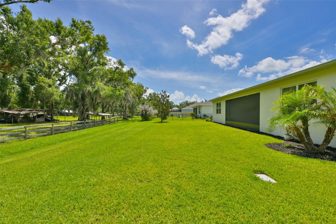
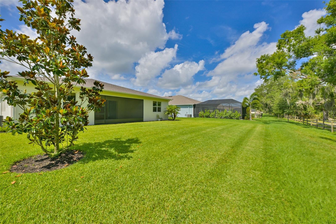
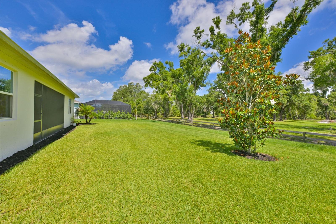
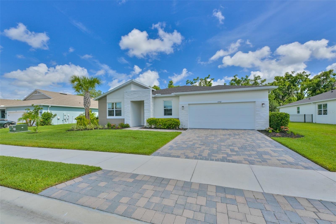
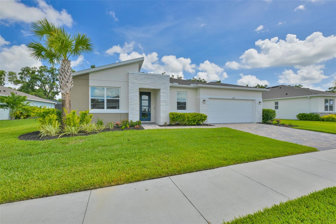
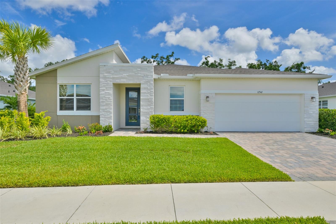
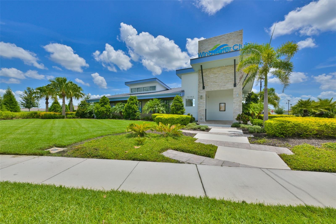
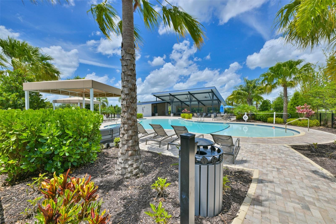
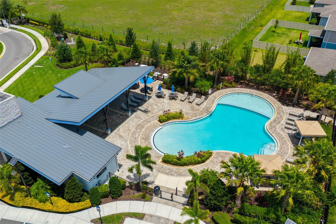
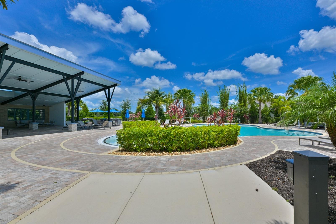
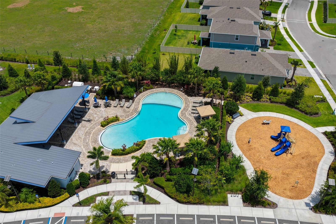
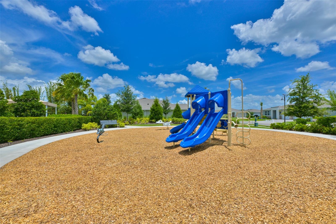
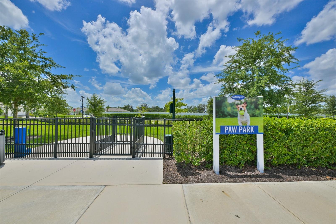
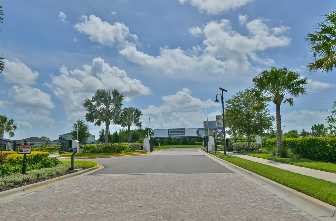
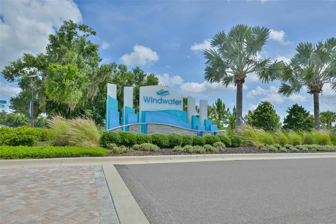
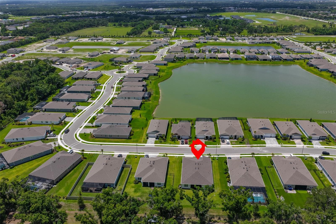
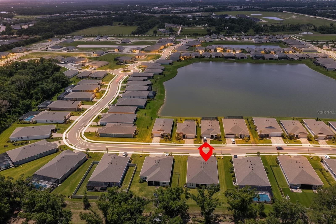
Seller offering concessions for rate buy down and/or closing costs with acceptable offer. Loaded with upgrades and extra energy saving features, this Red Rock Contemporary is truly a steal! Unique home sits on an oversized 80 by 140 ft. lot has room for a large pool, 30 feet between neighbors and a conservation-like back yard view! Enjoy stress free living in the gated community of Windwater in Parrish with NO flood insurance required and NO additional CDD fees! With 3,056 sq. ft. of tiled space, this beauty has 4 bedrooms, 3.5 baths, an oversized family room and large flex/game room with French Doors. The plan includes a study/den/office, a separate dining room with board and batten walls, stunning executive chef's kitchen with quartz countertops, 36" five burner glass cooktop with deluxe outside vented hood, stainless steel appliances, large island with single bowl stainless sink, breakfast bar, pendant lighting and an oversized walk-in pantry. Primary bedroom has a tray ceiling, double walk-in closets, stunning large shower with glass doors, extra niches and listello accents, double vanities and a separate water closet. The entire house is totally upgraded with crown molding, top of the line porcelain tile (18"x18") with sealed grout and quarter-round trim, casings around every window, additional recessed lighting, extra electrical outlets, linen closets in all 3 full bathrooms, ceiling fan pre-wires in every room and woven wooden shades in all windows! Additional items for the energy conscious buyer include spray foam insulated exterior cinder block walls, insulated hurricane proof garage door, irrigation system around entire house that uses reclaimed water, gutters on all sides of home, whole home dehumidifier tied to the HVAC system and two RO water systems, one for the kitchen sink and one for the refrigerator ice maker! The huge laundry room includes a utility sink set into a large cabinet with quartz countertop and cabinets over the included full-size Electrolux washer & dryer on bases bought new with the house in 2024. A 3 car tandem garage with epoxy painted floor, pull-down attic access stairs in garage, pavered driveway, pavered screened lanai, keyless entry, security alarm, Ring doorbell, Ecobee thermostat, 8 ft. interior doors, 8ft. glass front door, double-paned vinyl clad tilt-out windows and beautiful landscaping add even more features and benefits to this one of a kind home! Seller providing a home warranty for peace of mind! Be sure to click on the video of home and neighborhood to appreciate this rare beauty and all the amenities Windwater has to offer!
Keep exploring

Listings courtesy of Stellar MLS as distributed by MLS GRID. MLS #MFR792222249. Listing brokerage: CENTURY 21 BEGGINS ENTERPRISES. Status: Active.
IDX information is provided exclusively for consumers' personal, non-commercial use, may not be used for any purpose other than to identify prospective properties consumers may be interested in purchasing, and is deemed reliable but not guaranteed by MLS GRID. Properties displayed may be listed or sold by various participants in the MLS.
Based on information submitted to the MLS GRID as of November 7, 2026 at 1:30 PM UTC. All data is obtained from various sources and may not have been verified by broker or MLS GRID. Supplied Open House Information is subject to change without notice. All information should be independently reviewed and verified for accuracy. Properties may or may not be listed by the office/agent presenting the information.
Information deemed reliable but not guaranteed. All listings are subject to prior sale, change, or withdrawal. Neither the listing broker(s) nor Vectis by Wolliz shall be responsible for any typographical errors, misinformation, or misprints. © 2026 Vectis by Wolliz, Inc.
More homes in PARRISH


