$549,900
1855 BLACK MAPLE PL, OCOEE, FL 34761
ActiveProperty details
About this home
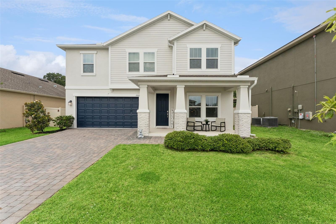
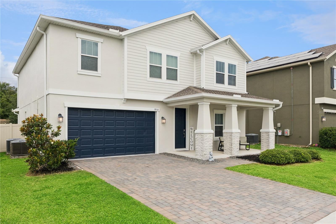
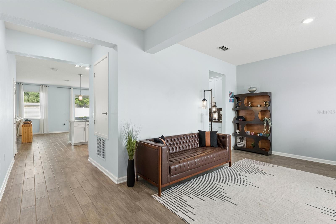
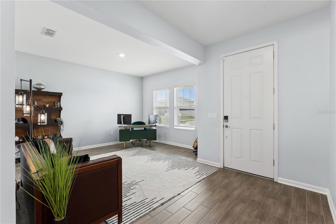
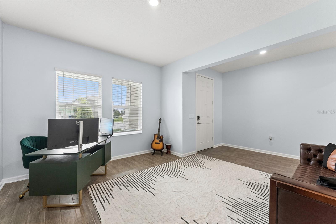
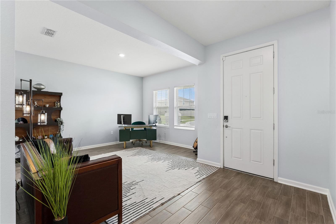
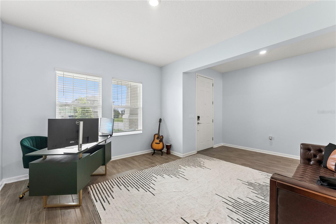
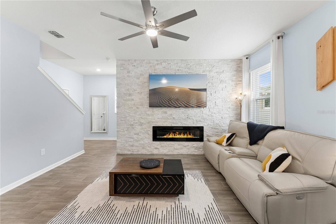
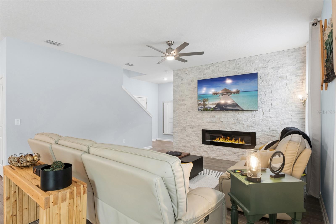
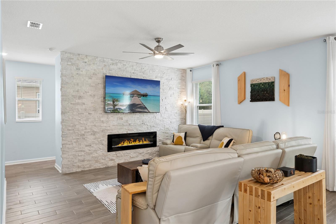
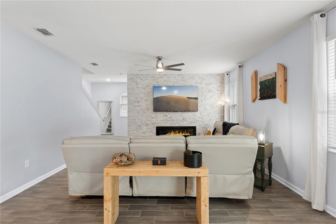
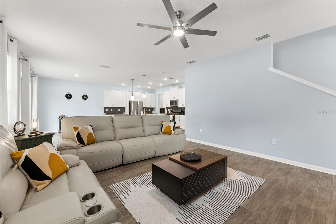
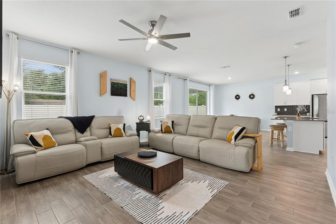
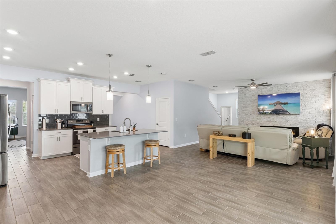
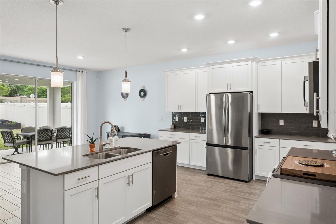
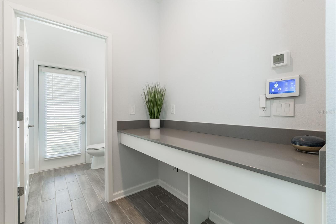
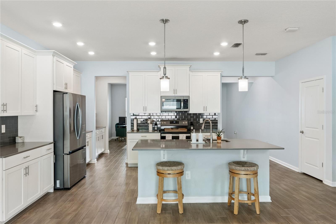
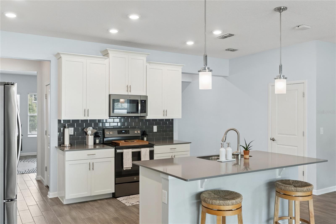
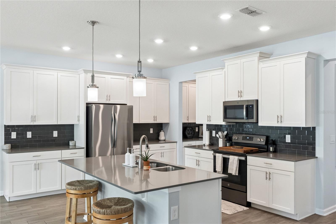
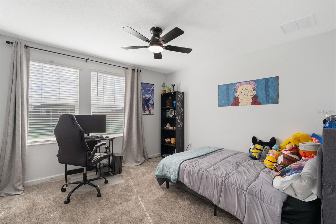
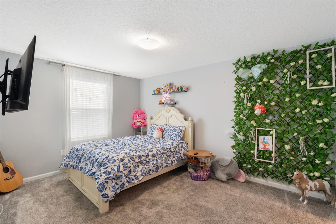
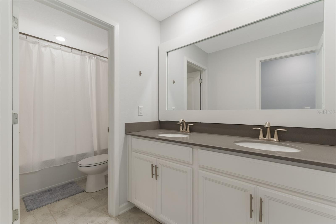
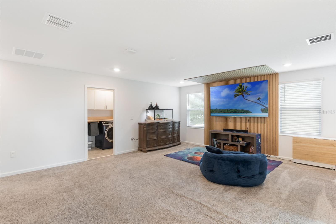
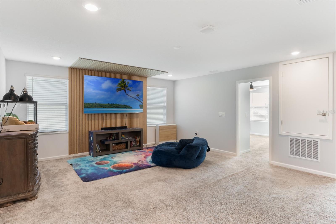
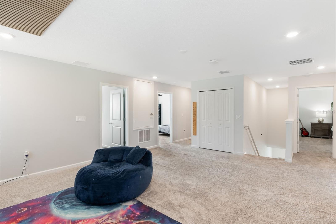
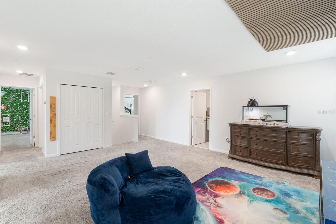
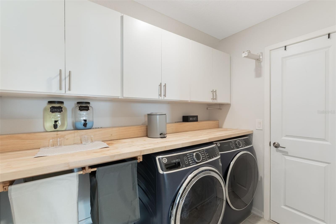
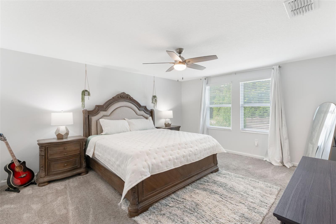
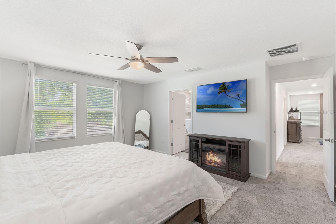
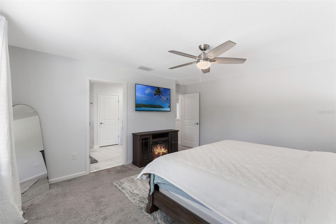
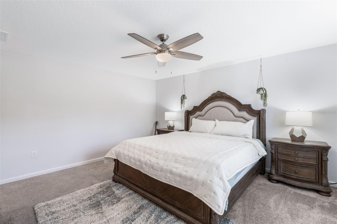
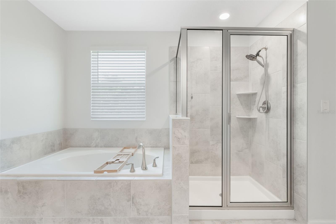
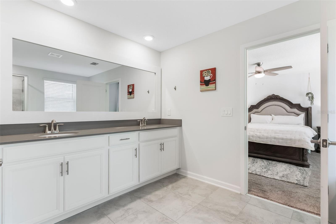
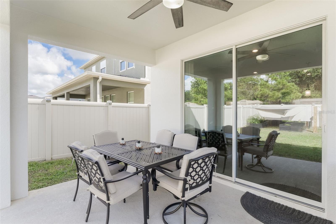
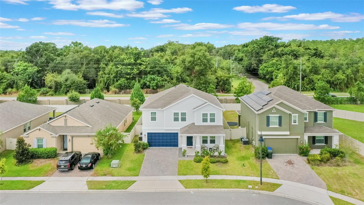
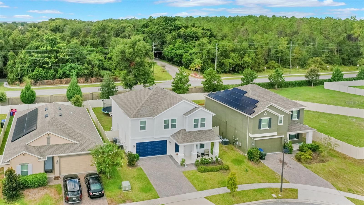
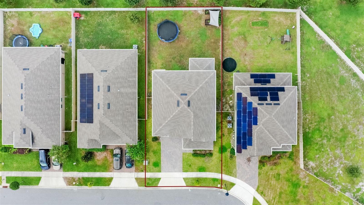
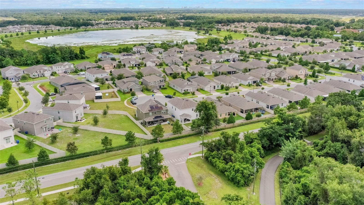
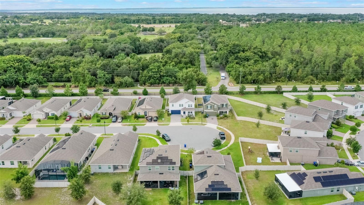
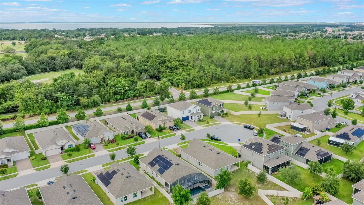
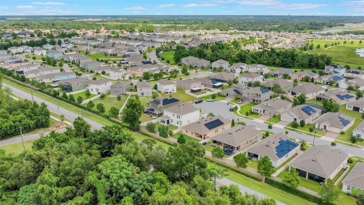
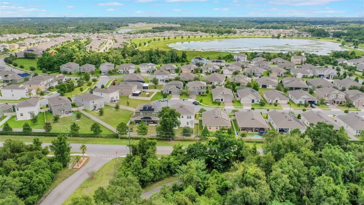
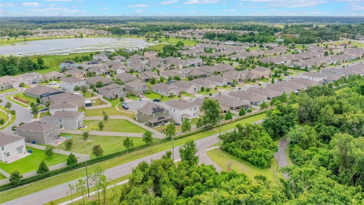
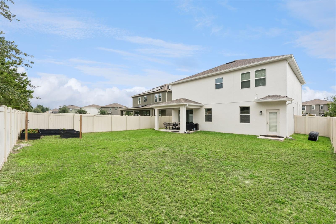
INSTANT EQUITY!! PRICED BELOW RECENT APPRAISAL VALUE. Tucked away at the end of a quiet cul-de-sac in gated Arden Park North, this beautifully upgraded 2020-built home offers nearly 3,000 square feet of thoughtfully designed living space with no rear neighbors and an oversized homesite. Freshly painted inside and out, the home welcomes you with a bright, open floor plan designed for both everyday living and effortless entertaining. At the center of it all is a stunning kitchen featuring a custom walk-in pantry, abundant storage, and seamless flow into the spacious living area, where a striking stone accent wall and built-in fireplace create a warm and inviting focal point. Upstairs, all four bedrooms are generously sized, with three featuring walk-in closets. The primary suite is a true retreat, offering a spa-inspired bath with dual vanities, a soaking tub, walk-in shower, and a custom-designed closet that connects directly to the laundry room for added convenience. A dedicated media room provides the perfect space for movie nights, gaming, or a second living area. Additional upgrades include a whole-house water filtration and softener system, upgraded GE laundry appliances, custom cabinetry, epoxy-coated garage floors, and overhead garage storage. Step outside to enjoy a fully fenced backyard with a covered patio, ideal for outdoor dining, entertaining, or simply relaxing in your own private outdoor space. Residents of Arden Park North enjoy resort-style amenities including a clubhouse, fitness center, community pool, playgrounds, and miles of walking and biking trails. The West Orange Trail is just minutes away, offering easy access to historic downtown Winter Garden, local shops, dining, and entertainment. This is the perfect blend of modern comfort, thoughtful upgrades, and an unbeatable location.
Keep exploring

Listings courtesy of Stellar MLS as distributed by MLS GRID. MLS #MFR792191046. Listing brokerage: METROPOLIS R.E. SOLUTIONS, LLC. Status: Active.
IDX information is provided exclusively for consumers' personal, non-commercial use, may not be used for any purpose other than to identify prospective properties consumers may be interested in purchasing, and is deemed reliable but not guaranteed by MLS GRID. Properties displayed may be listed or sold by various participants in the MLS.
Based on information submitted to the MLS GRID as of November 7, 2026 at 12:15 PM UTC. All data is obtained from various sources and may not have been verified by broker or MLS GRID. Supplied Open House Information is subject to change without notice. All information should be independently reviewed and verified for accuracy. Properties may or may not be listed by the office/agent presenting the information.
Information deemed reliable but not guaranteed. All listings are subject to prior sale, change, or withdrawal. Neither the listing broker(s) nor Vectis by Wolliz shall be responsible for any typographical errors, misinformation, or misprints. © 2026 Vectis by Wolliz, Inc.
More homes in OCOEE