$284,900
12625 SHELL POINT DR, HUDSON, FL 34667
ActiveProperty details
About this home
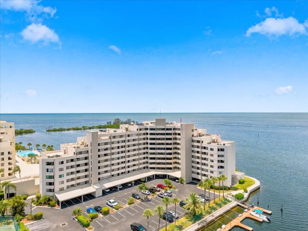
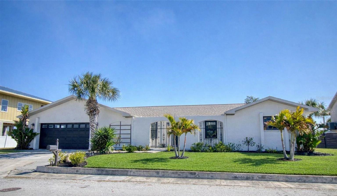
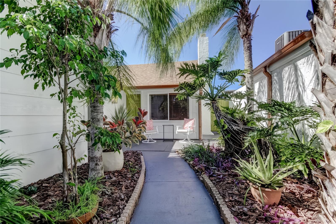
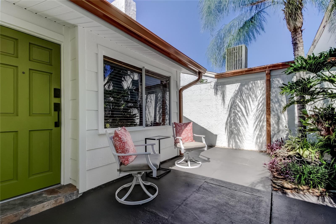
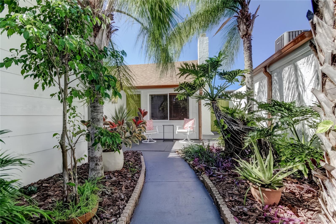
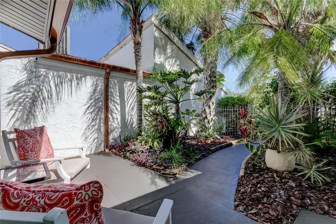
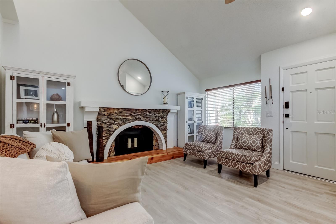
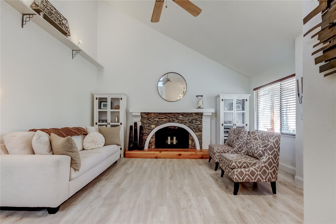
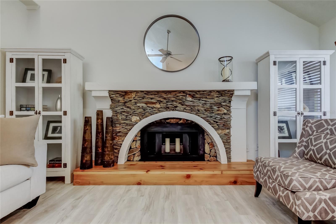
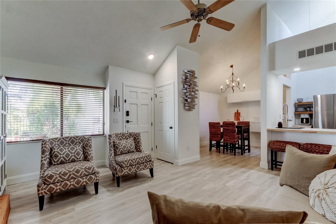
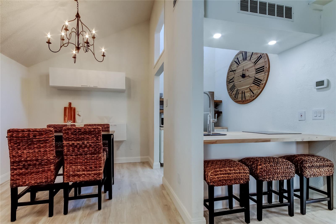
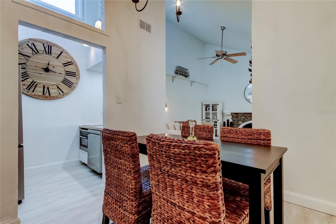
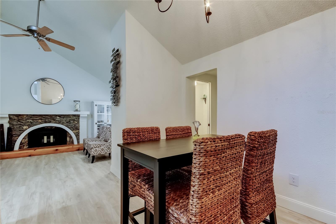
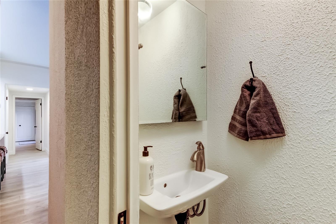
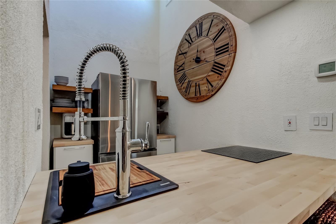
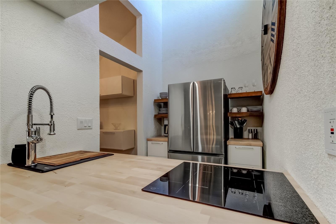
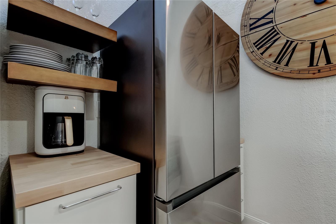
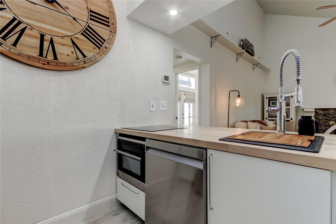
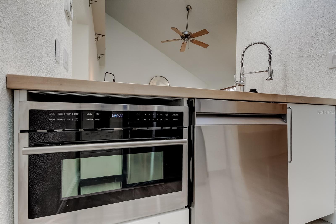
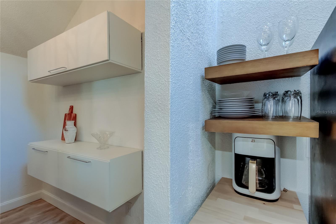
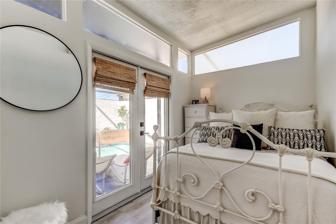
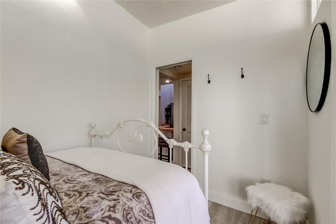
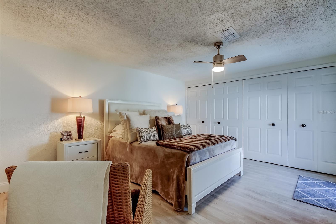
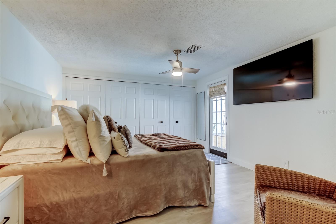
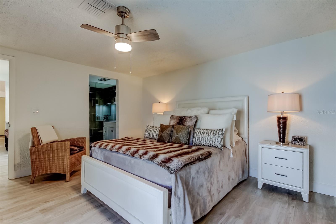
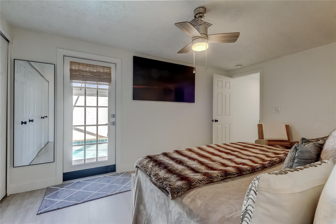
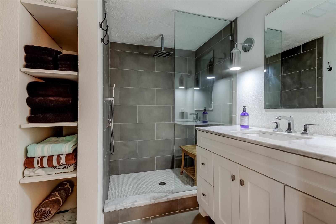
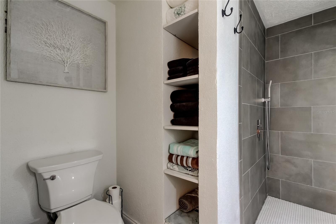
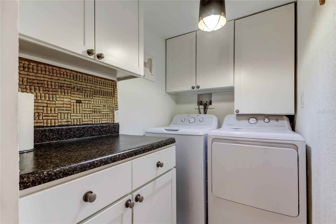
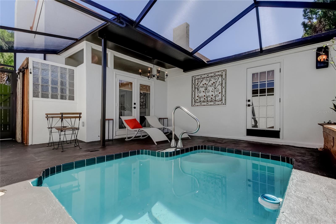
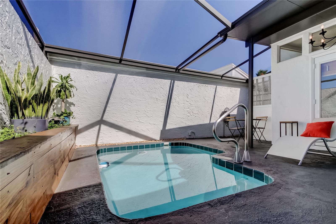
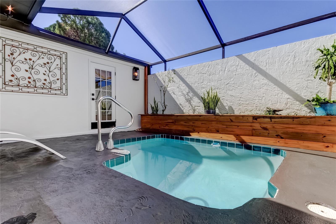
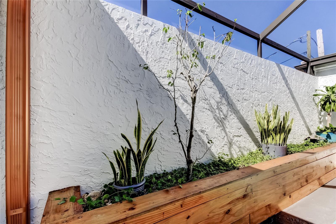
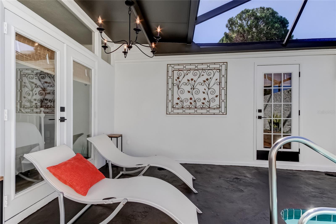
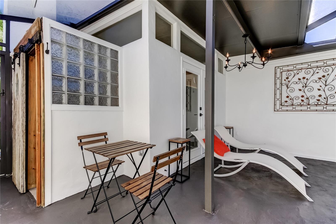
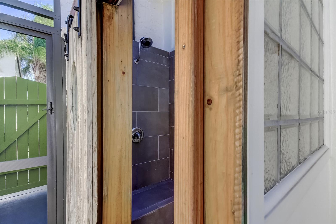
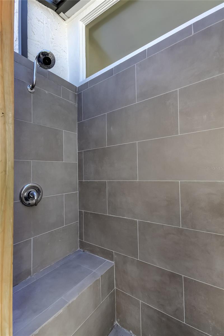
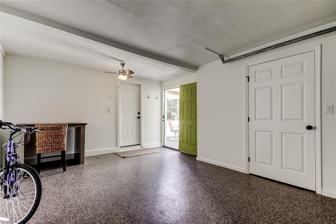
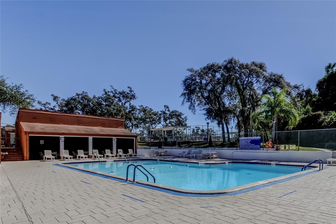
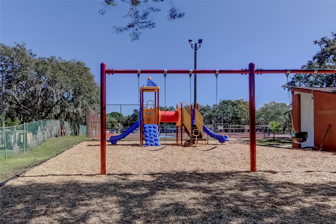
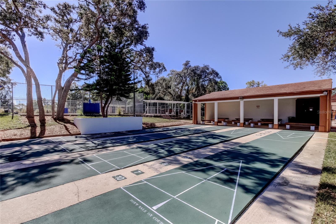
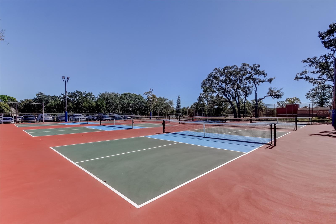
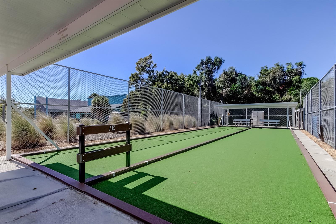
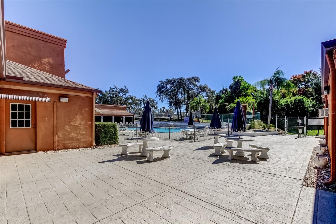
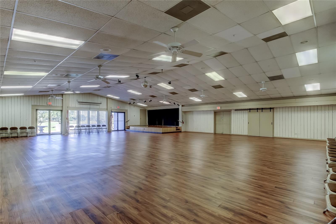
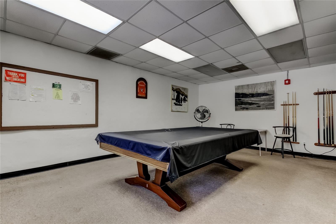
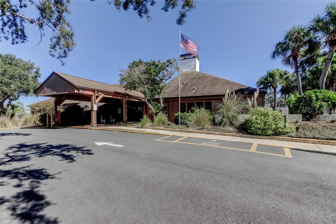
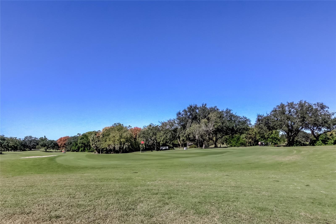
This is the one you've been waiting for! THIS HOME FEATURES A PRIVATE POOL AND COURTYARD, DESIGNER, MOVE-IN READY FINISHES. LOW MAINTENANCE LIVING PERFECT FOR RETIREES, SEASONAL RESIDENTS OR VACATION HOME! MINUTES TO THE GULF COAST BEACHES! LOCATED IN A GOLF COURSE COMMUNITY WITH LOW MAINTENANCE FEES! The open and spacious floor plan features soaring, two-story high ceilings in the great room, kitchen, and dining room. An elegant fireplace in the family room boasts a new cedar wood hearth. Highest grade water proof laminate flooring in contemporay neutral off-white hues. All walls and ceilings professionally finished in orange peel with S/W Emerald Paint. Interior and Exterior! The fantastic kitchen features new cabinets, polished nickel hardware, wood floating shelves by Pottery Barn, and solid butcher block countertops. New, top-of-the-line stainless steel appliances include an Italian Forno 4-burner smooth surface cooktop and an Italian Forno oven with a microwave. The renovated primary bathroom has new shower tile, flooring, a Pottery Barn vanity, mirror, new lighting and a Kohlar high rise toilet. Very private outside shower with bench seating, the tile finishes mimic the primary bath and is on its own water heater! Enjoy a beautiful plunge pool which includes all new equipment; pump filter and SS rail. Pool has all new surface walls and floors ncluding new gunite. 2 story bronze screened lanai with built in cedar seating, landscaped feature. Finished garage with granite chip epoxy flooring and large 5x15 storage closet! Professionally pointed and painted home, new roof and fascia's, over-sized copper finished gutters and buried down spouts. Beacon Woods is a wonderful community with low association fees featuring a community heated pool with both men and women locker rooms and private sauna, fitness center, parks, tennis courts, lighted sidewalks, Bocce courts, shuffle board courts and volley ball courts. A large community center that can be rented for parties, weddings etc. 18 hole public course with a restaurant in the community. Close to beaches, shopping, and restaurants! Seller will include the queen size primary bedroom set and the Great room sofa and two chairs with an acceptable offer. A must see!
Keep exploring

Listings courtesy of Stellar MLS as distributed by MLS GRID. MLS #MFR792144624. Listing brokerage: TAYLORMADE PROPERTIES, INC.. Status: Active.
IDX information is provided exclusively for consumers' personal, non-commercial use, may not be used for any purpose other than to identify prospective properties consumers may be interested in purchasing, and is deemed reliable but not guaranteed by MLS GRID. Properties displayed may be listed or sold by various participants in the MLS.
Based on information submitted to the MLS GRID as of November 7, 2026 at 4:30 PM UTC. All data is obtained from various sources and may not have been verified by broker or MLS GRID. Supplied Open House Information is subject to change without notice. All information should be independently reviewed and verified for accuracy. Properties may or may not be listed by the office/agent presenting the information.
Information deemed reliable but not guaranteed. All listings are subject to prior sale, change, or withdrawal. Neither the listing broker(s) nor Vectis by Wolliz shall be responsible for any typographical errors, misinformation, or misprints. © 2026 Vectis by Wolliz, Inc.
More homes in HUDSON