$325,000
2337 SIMONTON AVE, NORTH PORT, FL 34286
ActiveProperty details
About this home
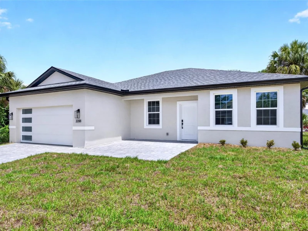
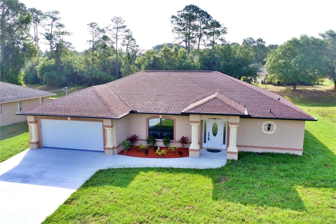
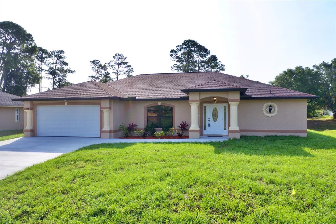
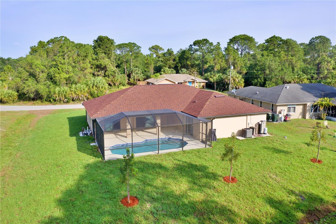
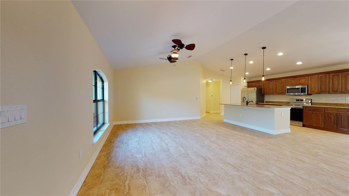
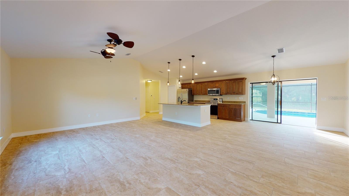
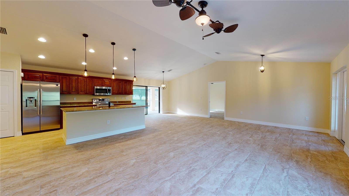
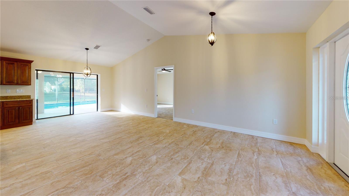
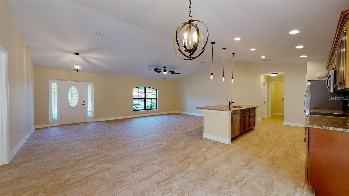
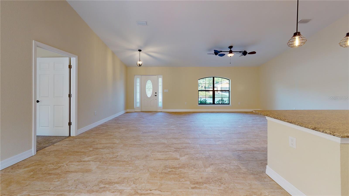
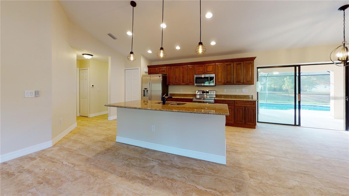
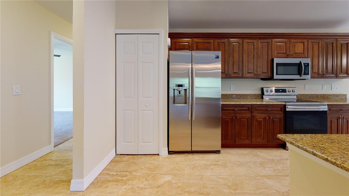
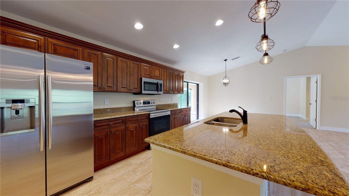
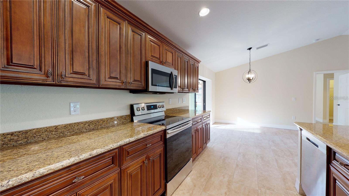
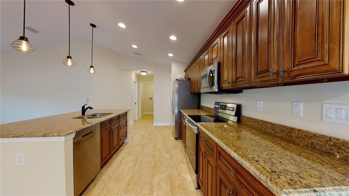
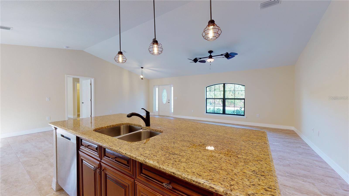
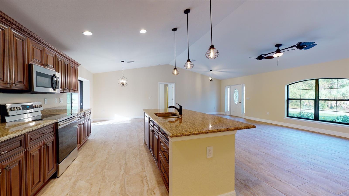
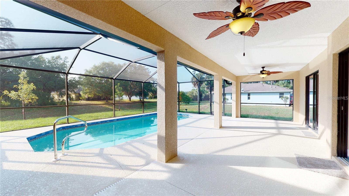
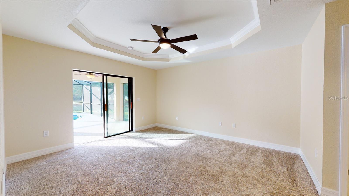
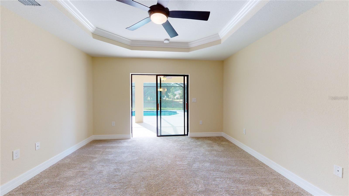
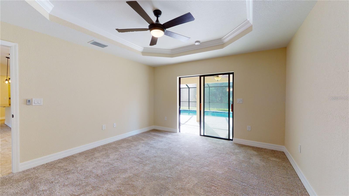
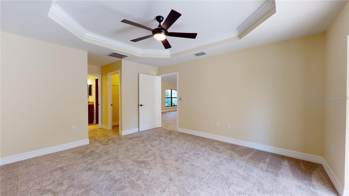
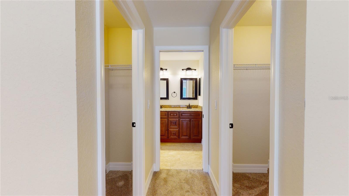
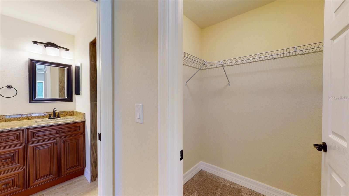
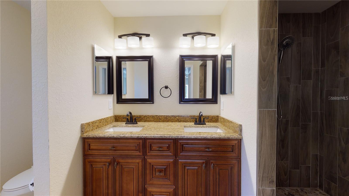
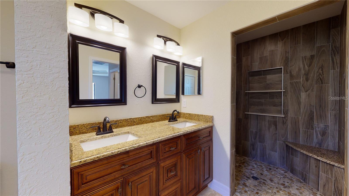
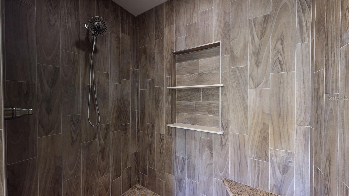
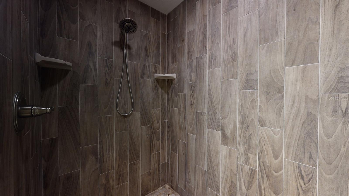
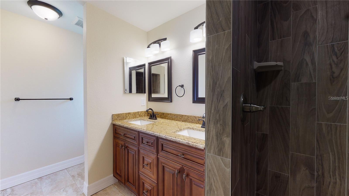
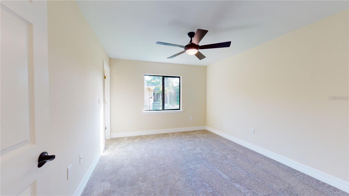
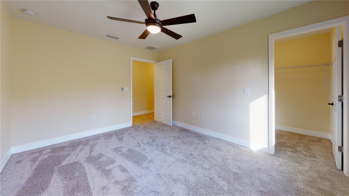
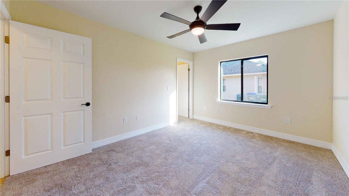
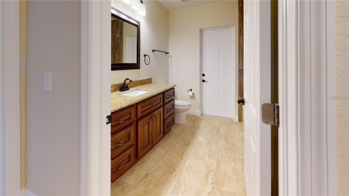
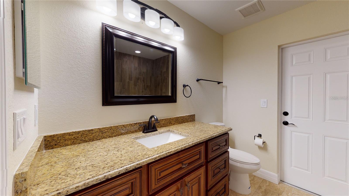
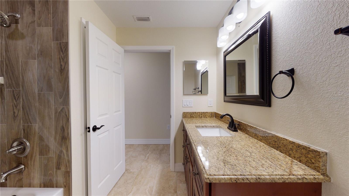
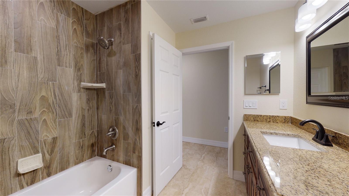
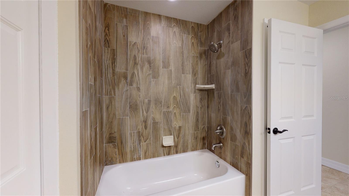
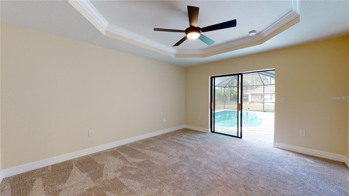
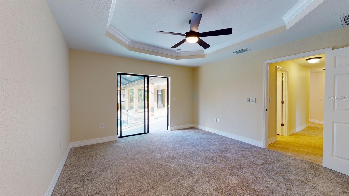
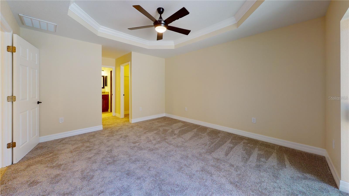
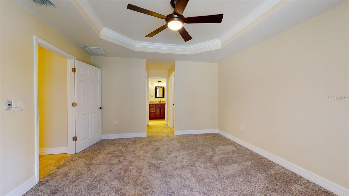
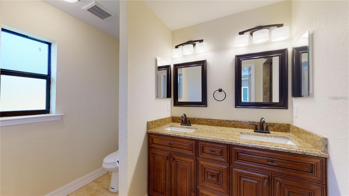
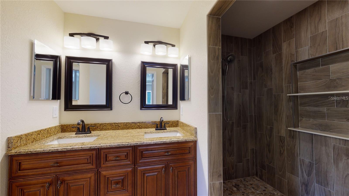
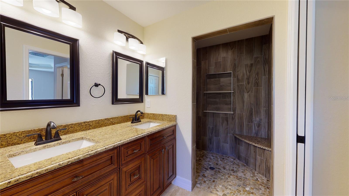
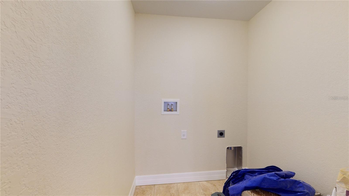
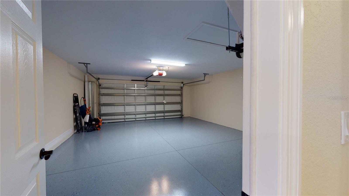
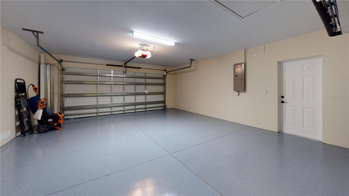
Under Construction. NEW CONSTRUCTION OPPORTUNITY – SOLD AS-IS AT CURRENT STAGE OF COMPLETION. Take advantage of the opportunity to purchase this new construction home at a discounted price and complete the remaining items to your own preferences. Situated on a freshwater canal with NO HOA, NO CDD and NOT located in a flood zone, this property offers a great combination of waterfront living and flexibility without additional community fees. Much of the construction has already been completed; however, the home is being sold AS-IS in its present condition and the buyer will be responsible for completing the remaining construction and obtaining any required final approvals/Certificate of Occupancy. Remaining items include, but may not be limited to: HVAC rough-in is complete, but air handler and condenser are needed; well has been drilled, but well equipment is needed; driveway and walkway need to be poured; final grading and sod are needed; applicable impact fees need to be paid; garage door needs to be installed; finish plumbing and electrical work remain; interior trim and baseboards need completion; and kitchen appliances need to be purchased and installed. Buyer should independently verify the remaining work, costs, permits, impact fees and requirements necessary for completion. Featuring TWO Master Suites! As you enter the home, you are greeted by a large open living area with vaulted ceilings and a split-bedroom floor plan. Pocket sliding doors lead to the private patio and backyard overlooking the freshwater canal. The kitchen design features granite countertops, wood cabinetry with soft-close drawers and a pantry closet. Impact windows and sliders provide additional peace of mind. Each master suite offers a generous footprint and his-and-hers walk-in closets. The spacious master bathrooms feature double sinks, oversized walk-in tiled showers, ample lighting and linen closets. Granite countertops and wood cabinetry with soft-close drawers are featured in all three full bathrooms. The third bathroom also serves as a convenient patio bath, while the third bedroom provides additional space for family, guests or a home office. Photos shown may include a previously completed home by the same builder and are provided for reference to the floor plan and potential finished appearance only. Finishes, fixtures, colors, flooring and other features may differ from the subject property. The subject property is being sold in its current AS-IS, unfinished condition. Buyers and their agents are encouraged to inspect the property and independently verify all remaining construction requirements. Taxes currently reflect land only.
Keep exploring

Listings courtesy of Stellar MLS as distributed by MLS GRID. MLS #MFR792137576. Listing brokerage: ANYTIME REALTY LLC. Status: Active.
IDX information is provided exclusively for consumers' personal, non-commercial use, may not be used for any purpose other than to identify prospective properties consumers may be interested in purchasing, and is deemed reliable but not guaranteed by MLS GRID. Properties displayed may be listed or sold by various participants in the MLS.
Based on information submitted to the MLS GRID as of November 7, 2026 at 7:16 PM UTC. All data is obtained from various sources and may not have been verified by broker or MLS GRID. Supplied Open House Information is subject to change without notice. All information should be independently reviewed and verified for accuracy. Properties may or may not be listed by the office/agent presenting the information.
Information deemed reliable but not guaranteed. All listings are subject to prior sale, change, or withdrawal. Neither the listing broker(s) nor Vectis by Wolliz shall be responsible for any typographical errors, misinformation, or misprints. © 2026 Vectis by Wolliz, Inc.
More homes in NORTH PORT