





$464,990
7673 YALE HARBOR DR, WESLEY CHAPEL, FL 33545
ActiveProperty details
About this home
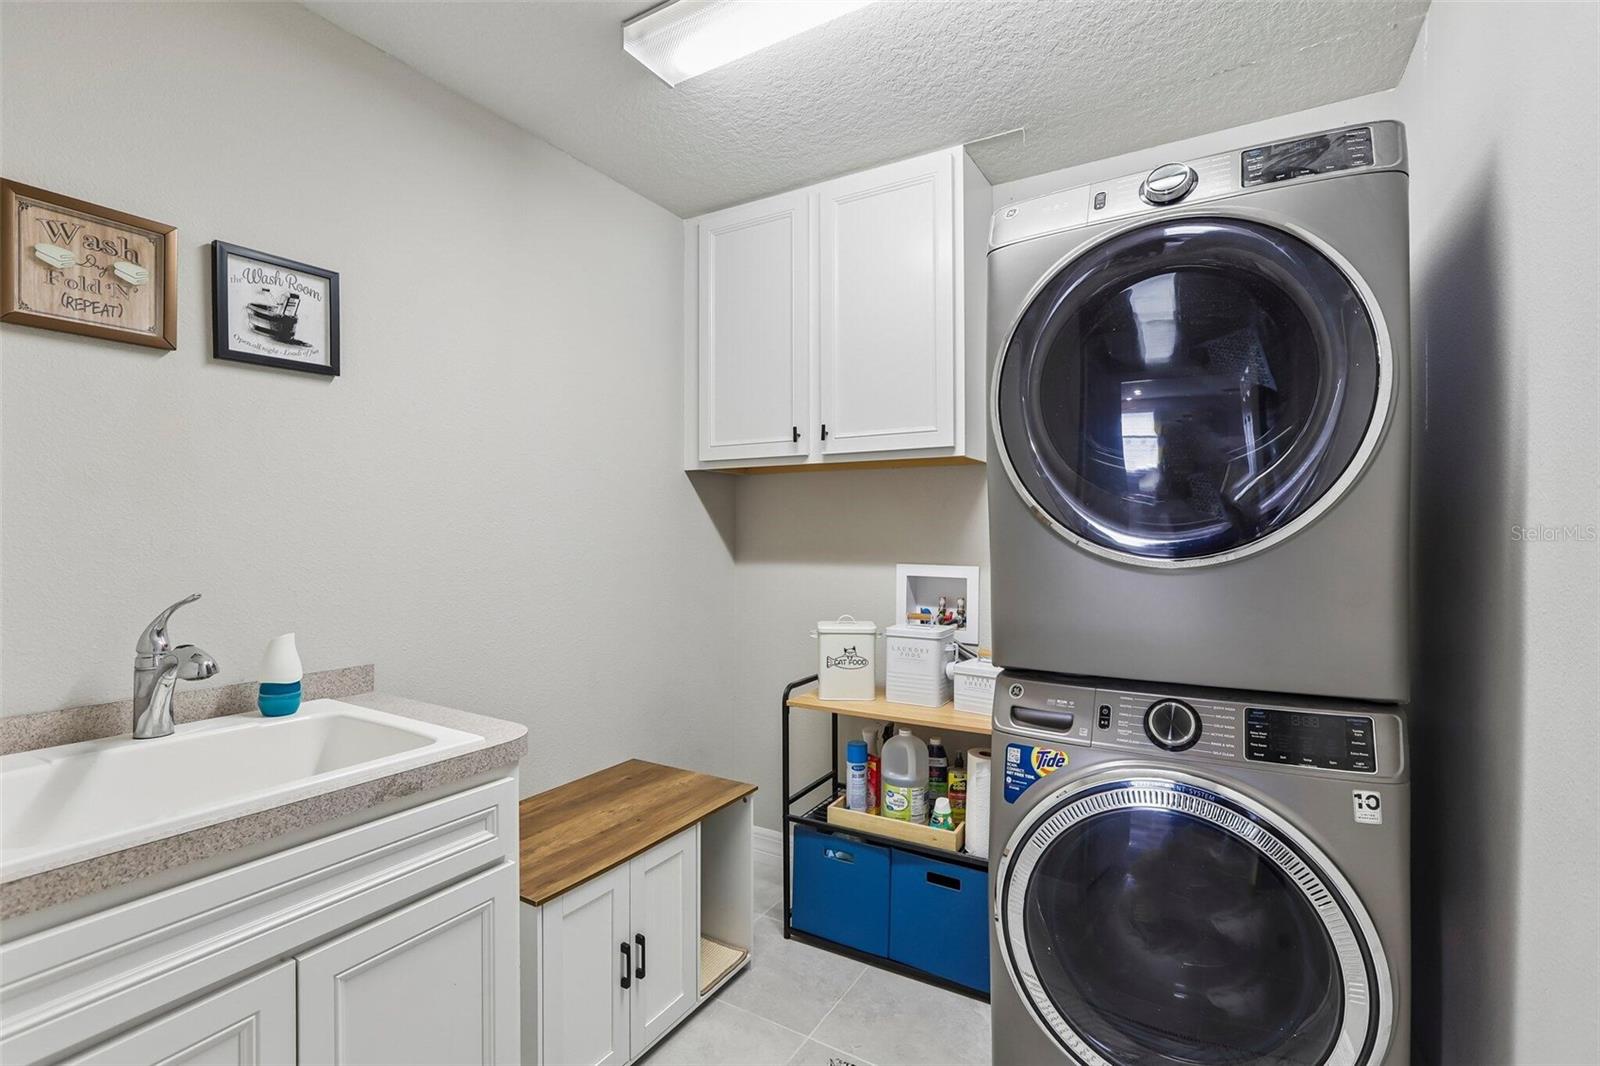
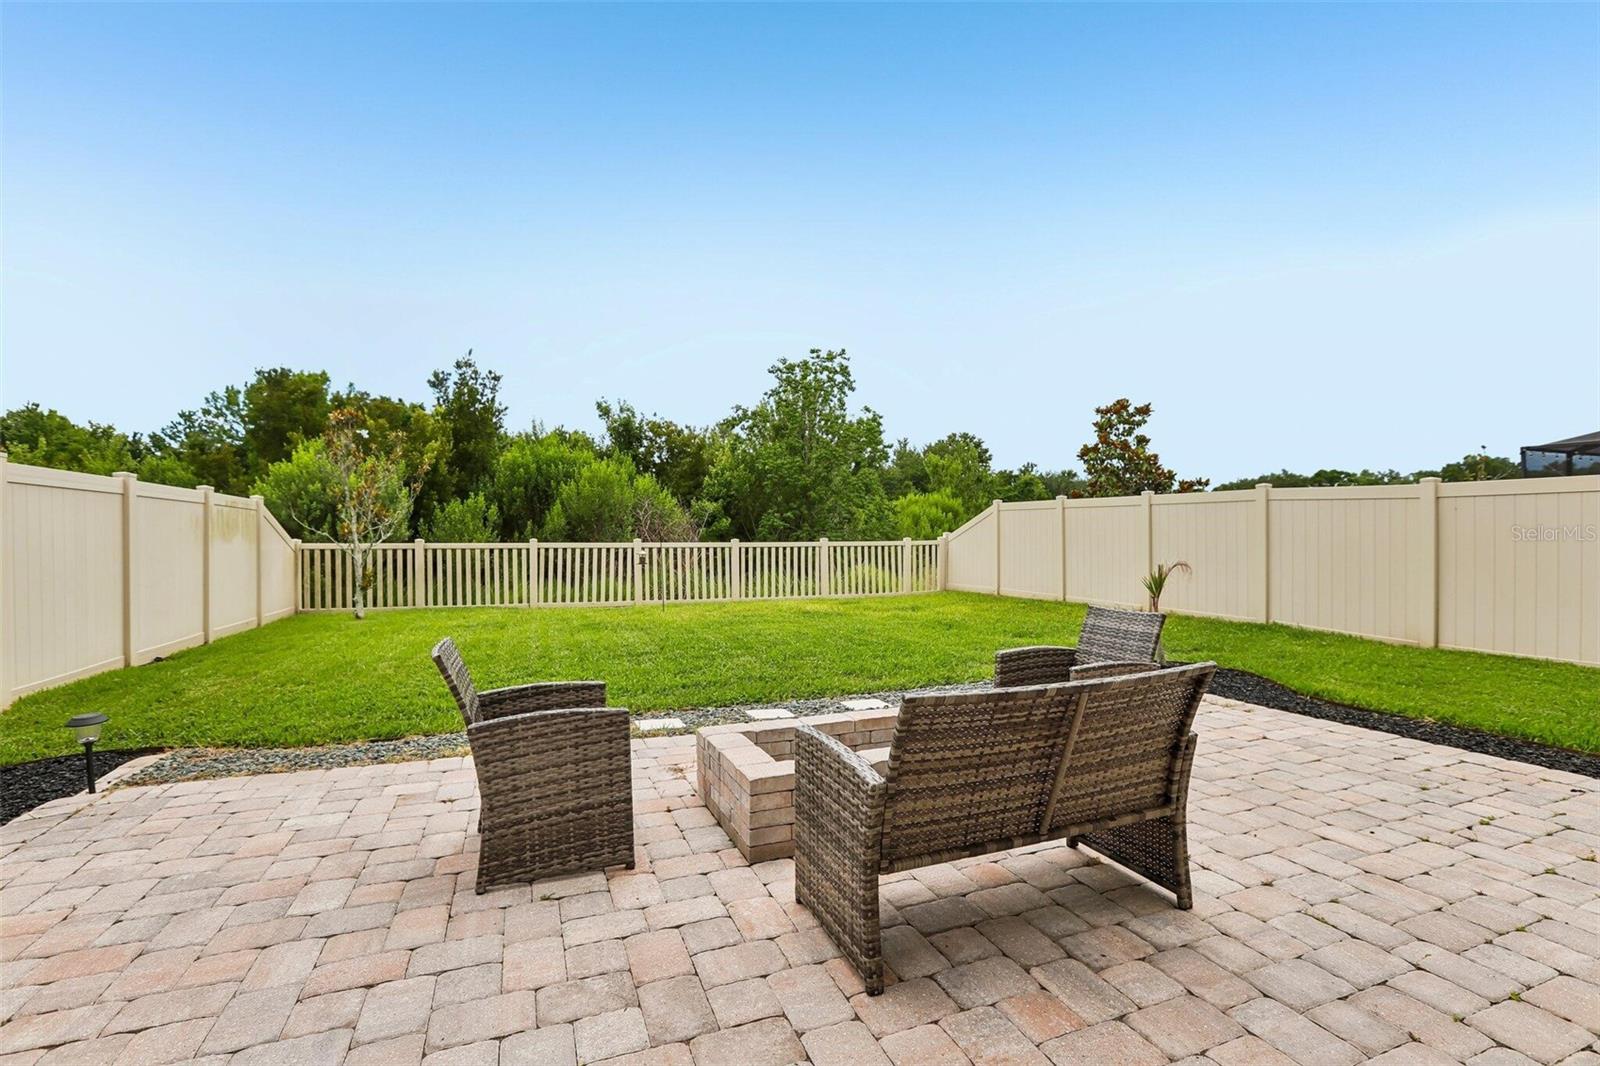
Welcome to this beautifully maintained 4-bedroom, 3-bathroom home located in the highly desirable Epperson Ranch community. Built in 2019, this spacious two-story residence has over 2,170 square feet of thoughtfully designed living space with an open-concept floor plan for both everyday living and entertaining. The backyard is a POOL SIZED LOT. The gourmet kitchen features granite countertops, stainless steel appliances, subway tile backsplash, custom cabinetry, and a large center island overlooking the kitchen. A first-floor bedroom and full bath provide flexibility for guests, a home office, or multigenerational living. Upstairs, enjoy a versatile loft area for a media room, playroom, or work-from-home setup, along with a spacious owner’s suite featuring dual vanities, a large walk-in closet, and an oversized walk-in shower. Additional upgrades include vinyl plank flooring both downstairs and upstairs, epoxy garage flooring, custom storage shelving, upstairs laundry, and a fenced in private conservation-view backyard with a brick paver patio for relaxing or entertaining outdoors. Located within the award-winning Epperson Lagoon community, residents enjoy access to the famous Crystal Lagoon. The community provides access to ULTRAFi high-speed internet connectivity and Spectrum cable tv access, both included in the HOA fees. Families will appreciate access to highly rated private and charter schools, including Innovation Preparatory Academy, Union Park Charter Academy, Kirkland Ranch Academy of Innovation, and Pinecrest Academy Wesley Chapel. The zoned public school is Wesley Chapel School District. The area continues to experience incredible growth and investment, including the new Johns Hopkins Hospital currently under construction near Overpass Road and I-75. Scheduled to open in 2027, the state-of-the-art pediatric hospital campus will bring advanced specialty healthcare, emergency services, rehabilitation, and outpatient care to Wesley Chapel and surrounding communities, and career opportunities. Conveniently located near Tampa Premium Outlets, KRATE at The Grove, Wiregrass Mall, major highways, dining, entertainment, and everything in the Wesley Chapel area — this home combines modern comfort, custom fixtures, and exceptional long-term value in one of Tampa Bay’s most desirable communities.
Keep exploring

Listings courtesy of Stellar MLS as distributed by MLS GRID. MLS #MFR792115193. Listing brokerage: BEYCOME OF FLORIDA LLC. Status: Active.
IDX information is provided exclusively for consumers' personal, non-commercial use, may not be used for any purpose other than to identify prospective properties consumers may be interested in purchasing, and is deemed reliable but not guaranteed by MLS GRID. Properties displayed may be listed or sold by various participants in the MLS.
Based on information submitted to the MLS GRID as of November 7, 2026 at 12:01 PM UTC. All data is obtained from various sources and may not have been verified by broker or MLS GRID. Supplied Open House Information is subject to change without notice. All information should be independently reviewed and verified for accuracy. Properties may or may not be listed by the office/agent presenting the information.
Information deemed reliable but not guaranteed. All listings are subject to prior sale, change, or withdrawal. Neither the listing broker(s) nor Vectis by Wolliz shall be responsible for any typographical errors, misinformation, or misprints. © 2026 Vectis by Wolliz, Inc.
More homes in WESLEY CHAPEL


