$549,995
125 ASTERBROOKE DR, DELAND, FL 32724
ActiveProperty details
About this home
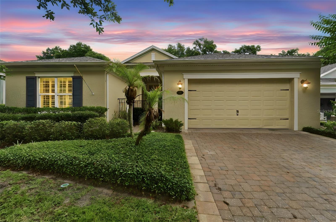
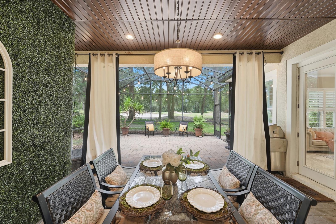
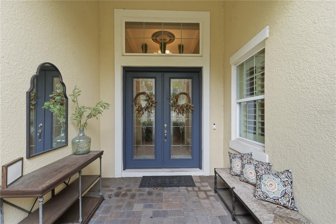
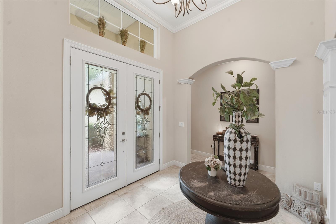
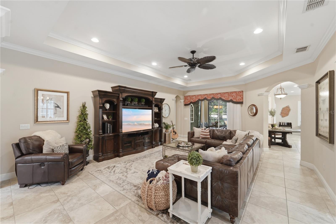
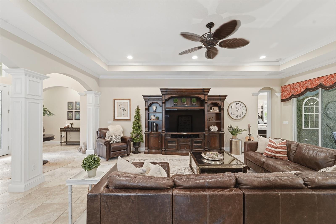
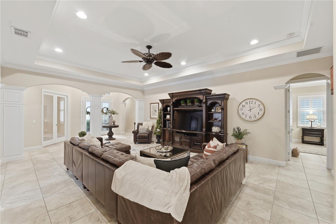
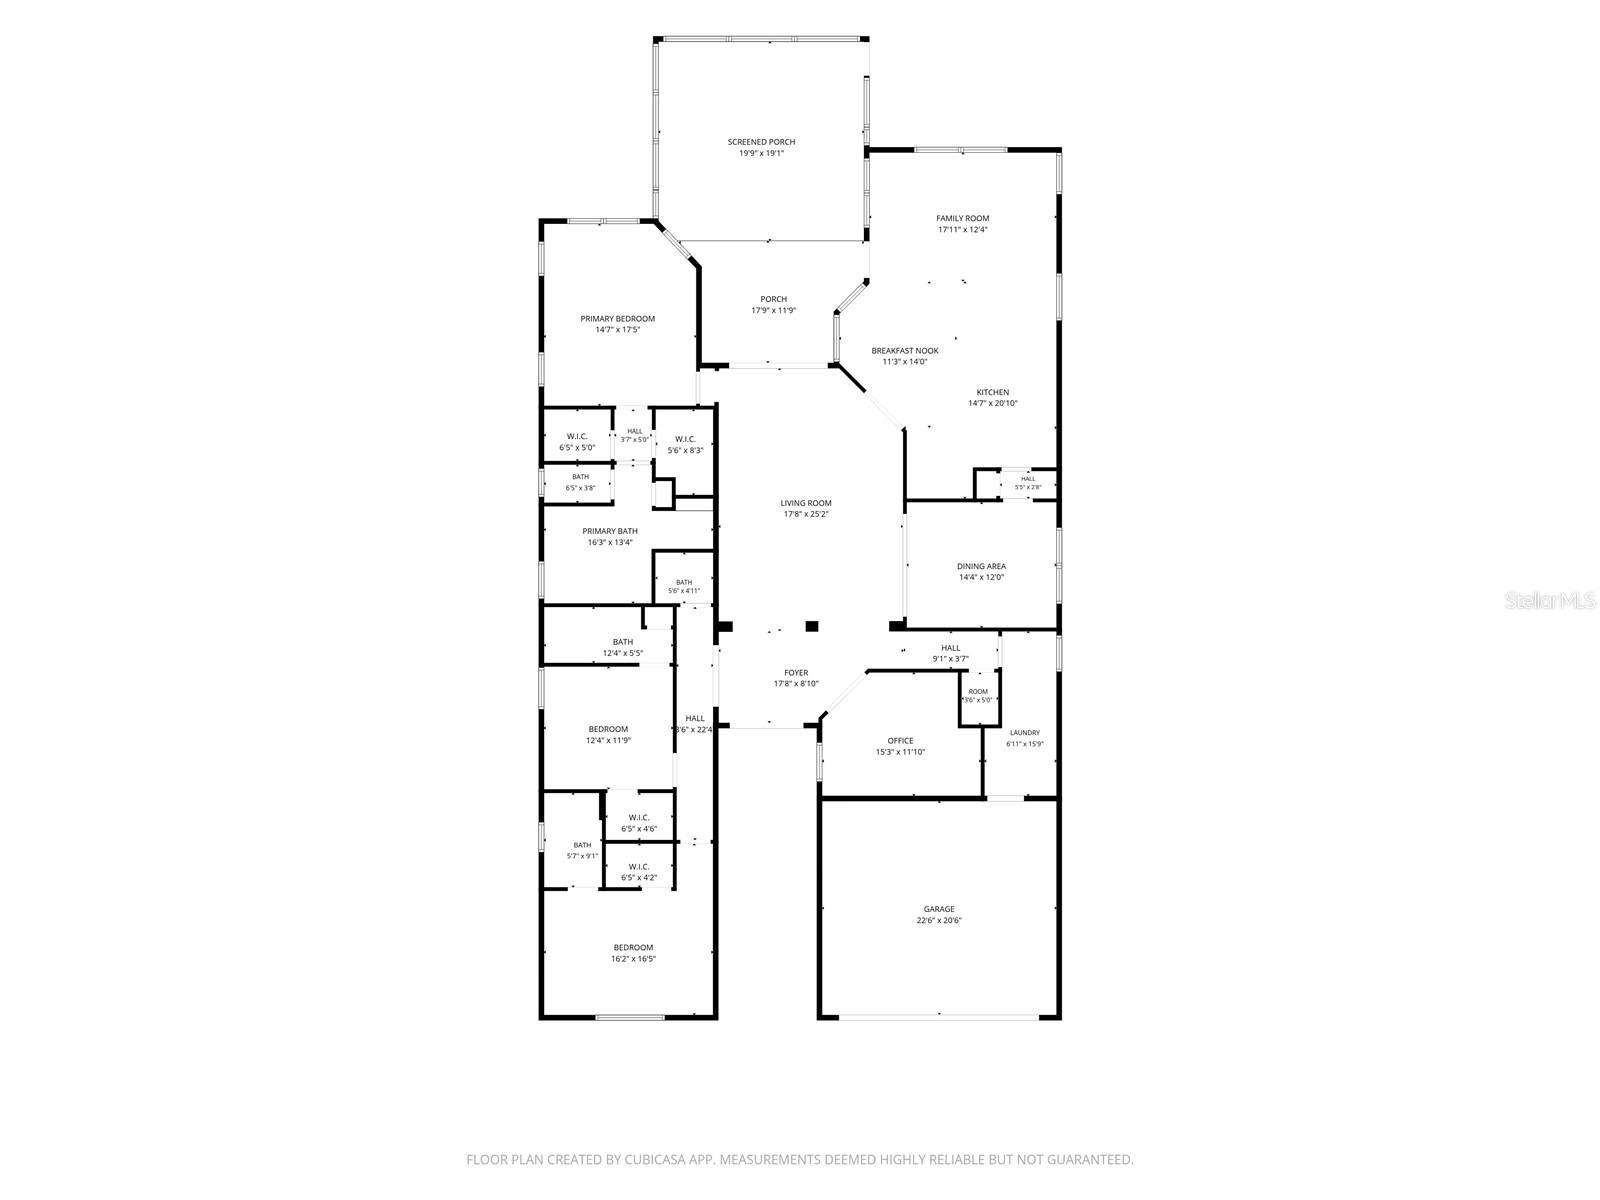
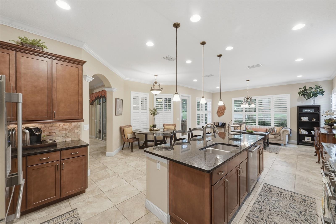
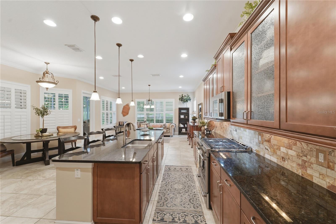
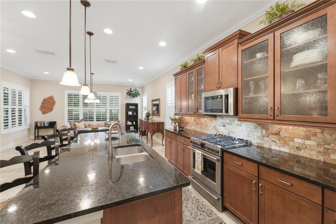
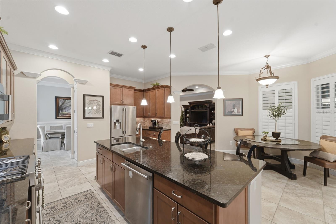
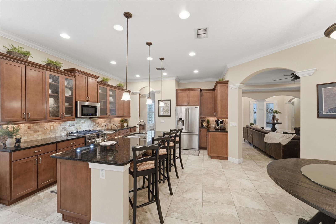
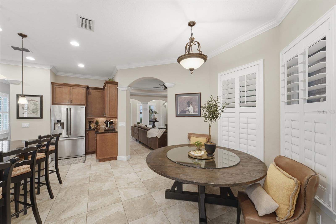
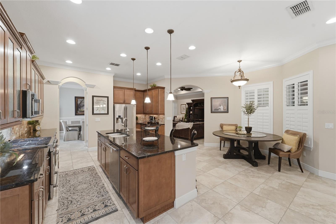
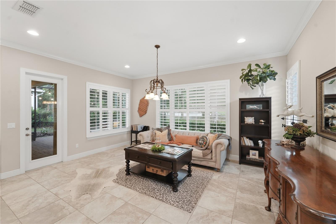
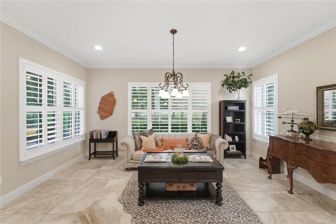
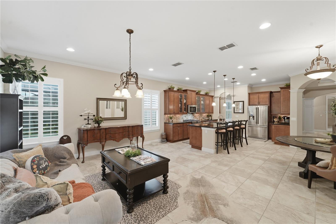
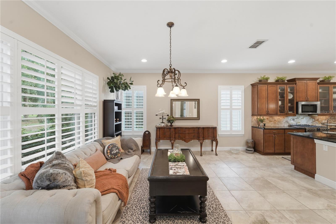
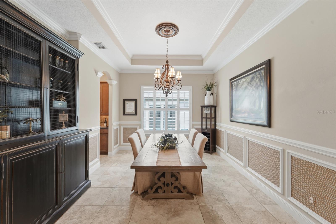
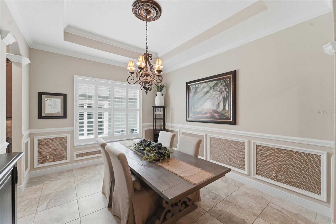
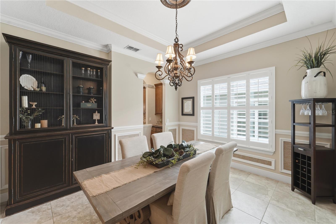
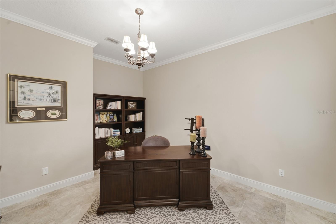
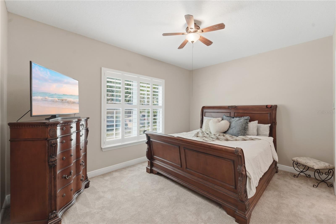
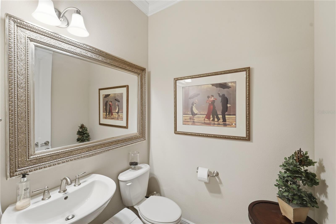
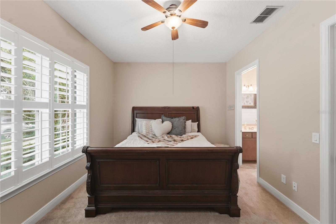
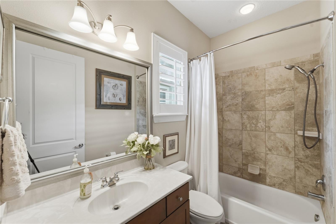
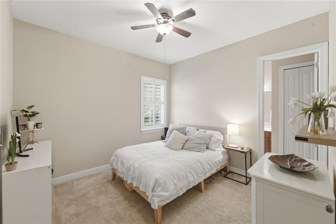
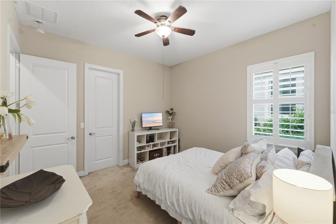
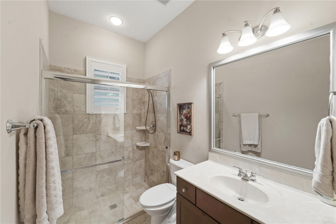
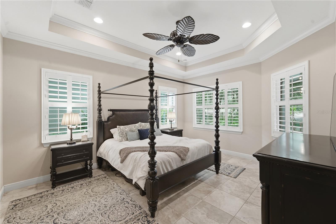
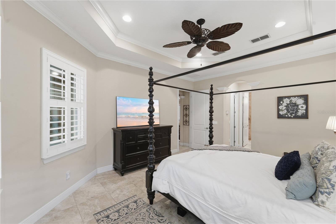
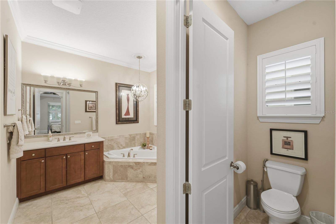
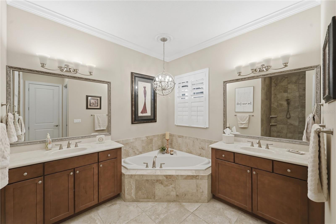
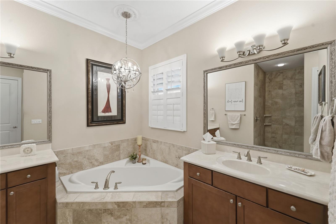
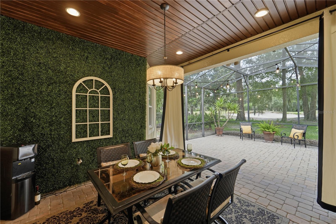
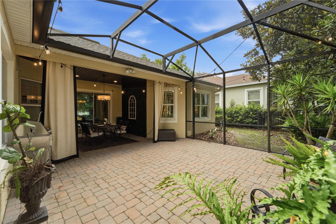
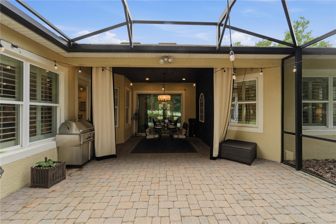
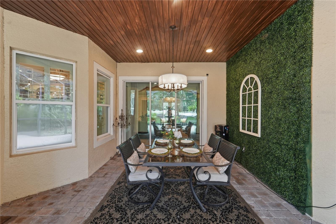
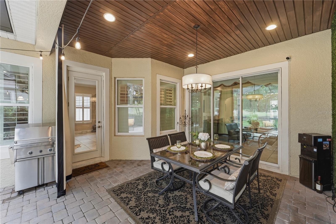
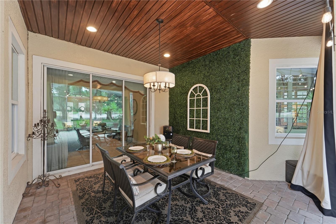
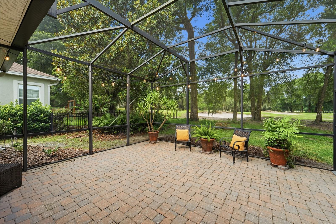
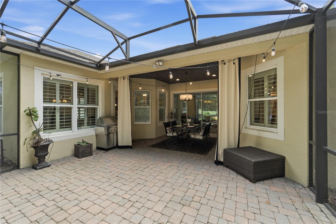
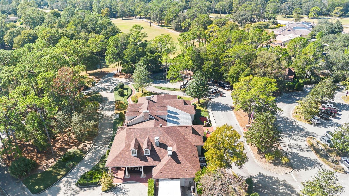
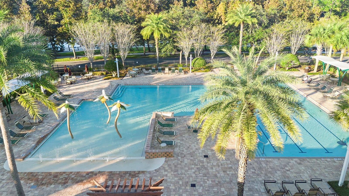
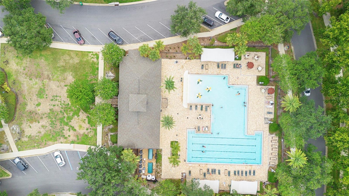
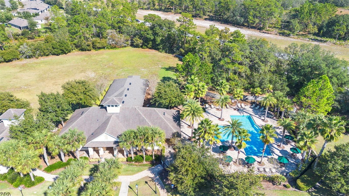
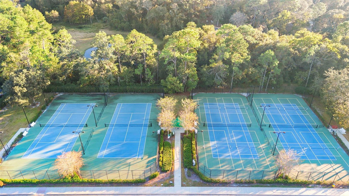
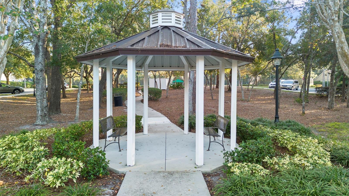
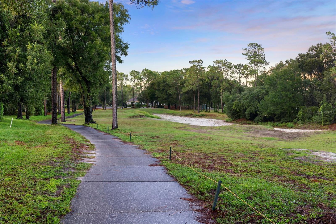
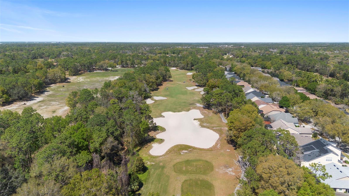
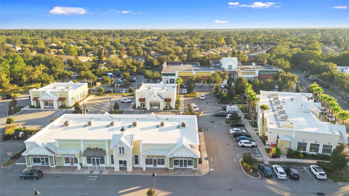
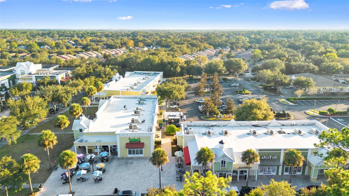
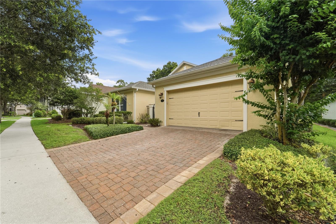
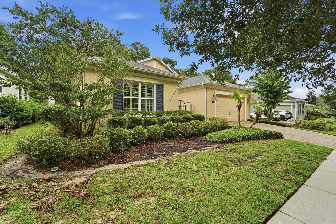
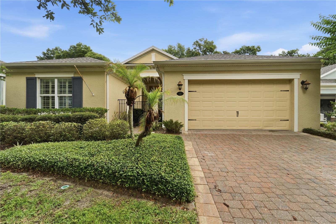
RARE 3,020-SQUARE-FOOT, SINGLE-STORY GOLF-FRONT HOME in Victoria Hills featuring THREE PRIVATE EN-SUITE BEDROOMS, 3.5 baths, a dedicated den, and peaceful views of the 7TH GREEN. With a NEWER ROOF (2022) and an exceptionally functional split-bedroom design, this home offers a combination of space, privacy, and single-story living that is difficult to find in Victoria Hills. A gated courtyard entry opens to an elegant interior featuring custom moldings, coffered ceilings, designer lighting, and generous living spaces designed for both everyday comfort and entertaining. At the heart of the home, the GOURMET KITCHEN features granite countertops, 42-inch cherry cabinetry, under-cabinet lighting, stainless Frigidaire Professional appliances, a gas range, and an oversized breakfast bar that flows seamlessly into the main living areas. The spacious OWNER'S SUITE enjoys peaceful golf course views and includes dual vanities, a soaking tub, oversized walk-in shower, and TWO WALK-IN CLOSETS. EACH ADDITIONAL BEDROOM HAS ITS OWN PRIVATE EN-SUITE BATH, creating exceptional privacy for guests, multigenerational living, or extended stays. Step outside to the EXPANSIVE SCREENED LANAI OVERLOOKING THE 7TH GREEN, offering a beautiful backdrop for morning coffee, evening entertaining, or simply enjoying the Florida lifestyle. Residents of Victoria Park enjoy RESORT-STYLE AMENITIES including multiple pools, fitness centers, tennis courts, walking trails, parks, lakes, and a full-time lifestyle director. The home is conveniently located near historic Downtown DeLand, I-4, shopping, and dining, with easy access to Orlando, New Smyrna Beach, and Daytona Beach. RECENTLY REPOSITIONED TO CREATE EXCEPTIONAL VALUE IN TODAY'S VICTORIA HILLS MARKET. If you've been waiting for a spacious, single-story golf-front home with exceptional privacy for both owners and guests, 125 Asterbrooke deserves a closer look. SCHEDULE YOUR PRIVATE SHOWING TODAY.
Keep exploring

Listings courtesy of Stellar MLS as distributed by MLS GRID. MLS #MFR792110477. Listing brokerage: REAL BROKER, LLC. Status: Active.
IDX information is provided exclusively for consumers' personal, non-commercial use, may not be used for any purpose other than to identify prospective properties consumers may be interested in purchasing, and is deemed reliable but not guaranteed by MLS GRID. Properties displayed may be listed or sold by various participants in the MLS.
Based on information submitted to the MLS GRID as of November 7, 2026 at 2:30 PM UTC. All data is obtained from various sources and may not have been verified by broker or MLS GRID. Supplied Open House Information is subject to change without notice. All information should be independently reviewed and verified for accuracy. Properties may or may not be listed by the office/agent presenting the information.
Information deemed reliable but not guaranteed. All listings are subject to prior sale, change, or withdrawal. Neither the listing broker(s) nor Vectis by Wolliz shall be responsible for any typographical errors, misinformation, or misprints. © 2026 Vectis by Wolliz, Inc.
More homes in DELAND


