$1,995
932 BLUE CREEK DR, HAINES CITY, FL 33844
ActiveProperty details
About this home
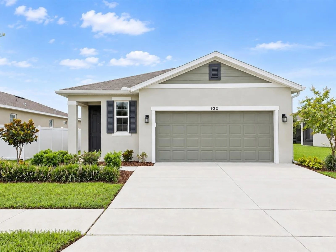
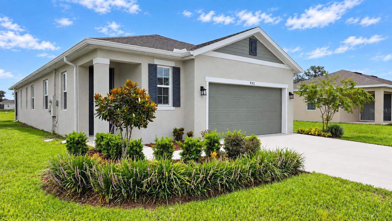
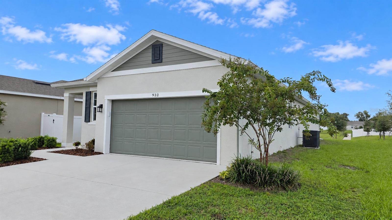
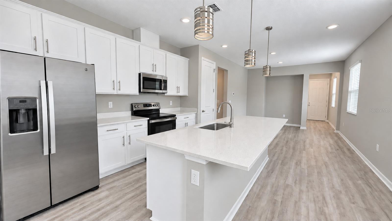
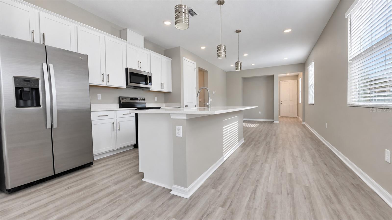
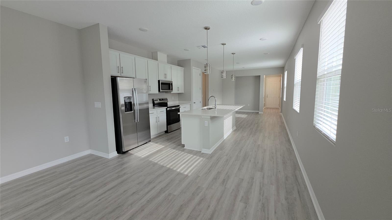
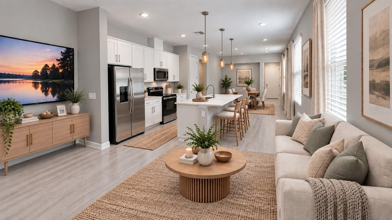
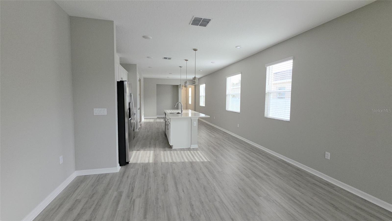
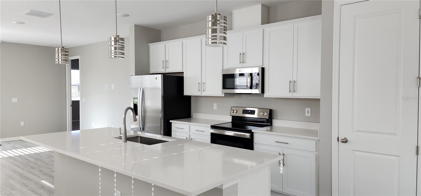
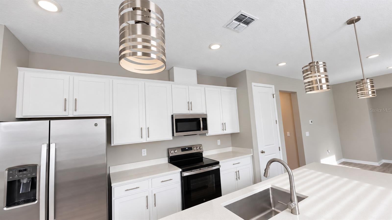
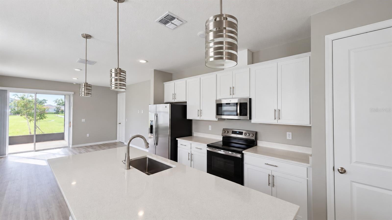
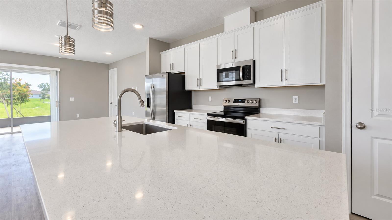
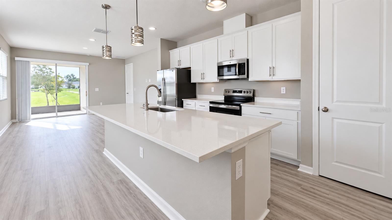
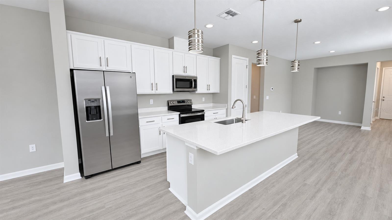
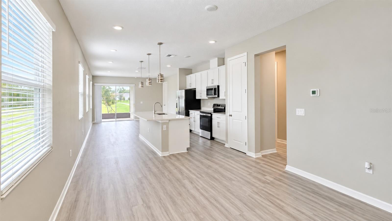
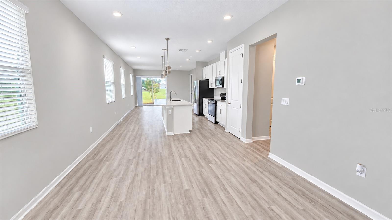
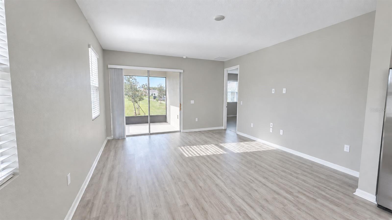
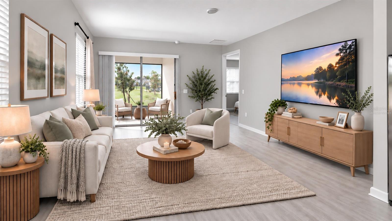
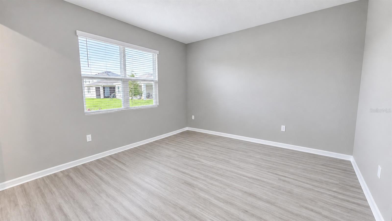
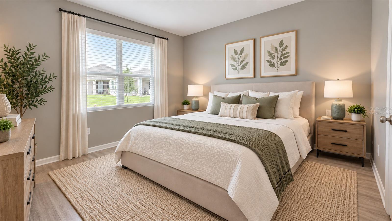
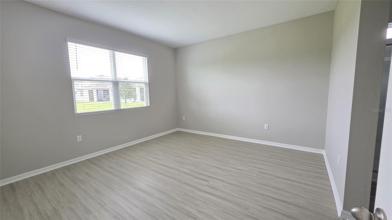
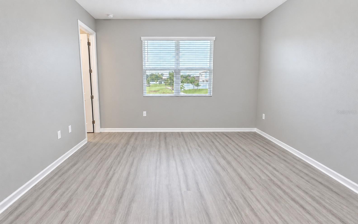
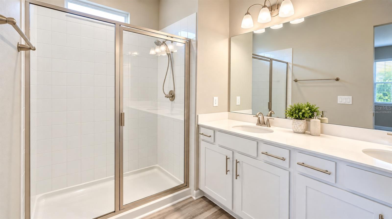
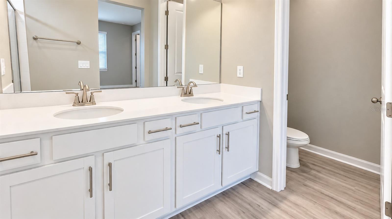
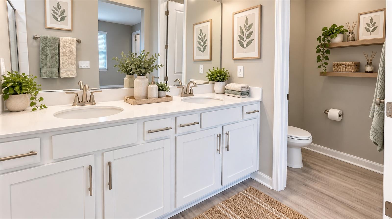
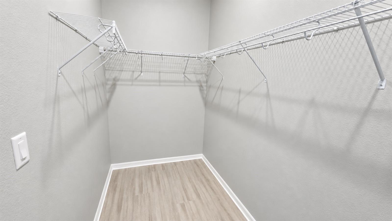
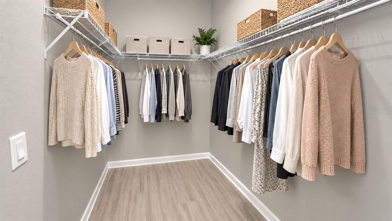
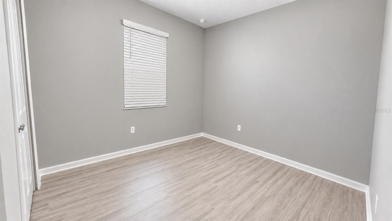
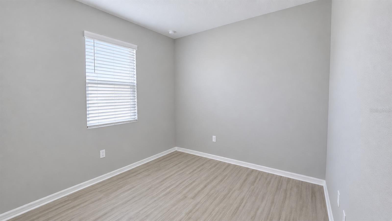
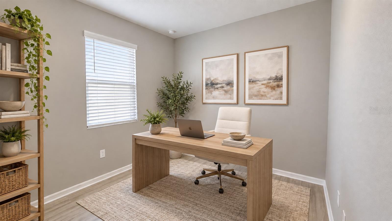
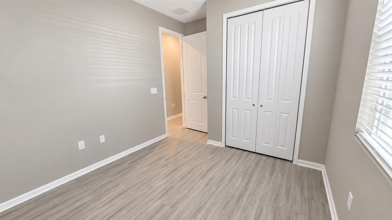
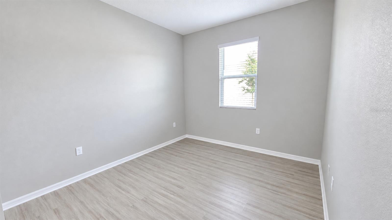
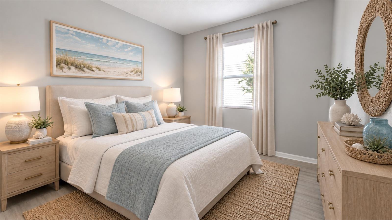
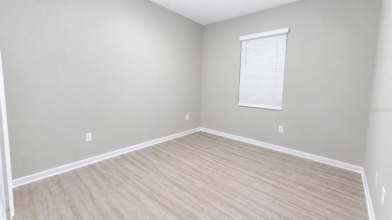
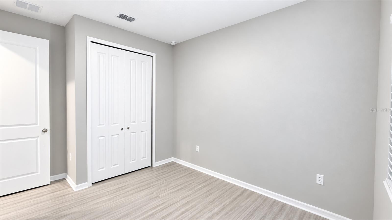
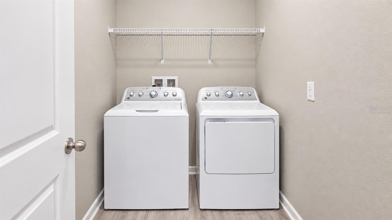
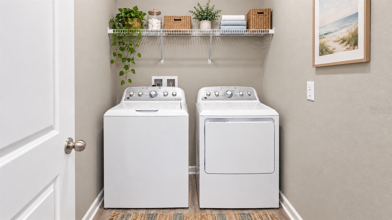
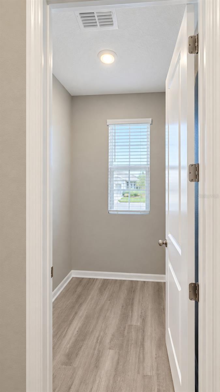
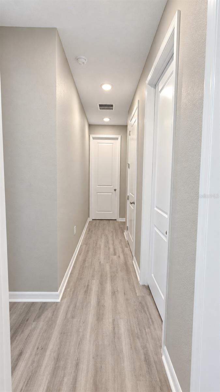
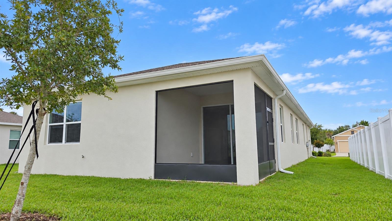
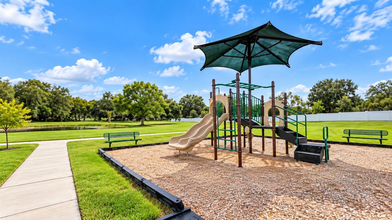
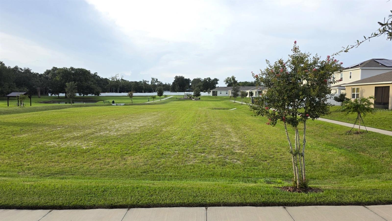
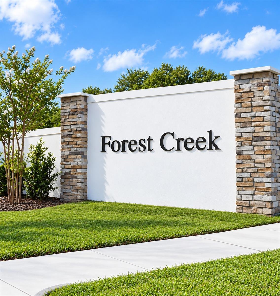
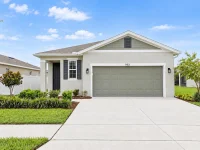
Virtually Staged. This beautifully maintained 2024-built home offers 3 bedrooms, 2 bathrooms, approximately 1,707 square feet of living space, and a thoughtfully designed open-concept floor plan filled with natural light. The interior has been freshly painted throughout, creating a bright and inviting feel, and the bedrooms feature newly installed luxury vinyl plank flooring for a clean, modern look and easy maintenance. The home also offers beautifully manicured landscaping in the front, adding to its attractive curb appeal. At the heart of the home is the spacious kitchen featuring 42-inch white cabinetry, quartz countertops, stainless steel appliances, recessed lighting, a pantry, and a large center island with breakfast-bar seating. The kitchen opens directly to the dining and living areas, creating a bright and inviting space ideal for everyday living and entertaining. The home's modern, neutral finishes are complemented by luxury vinyl plank flooring throughout the house. A split-bedroom layout provides added privacy, with the primary suite set apart from the secondary bedrooms. The primary bathroom features dual sinks, a spacious shower, and a separate water closet with additional storage. Two additional bedrooms and a second full bathroom provide comfortable accommodations for family, guests, or a home office. A dedicated laundry room adds everyday convenience, while the flex space near the garage provides additional versatility and can easily serve as a small office. Sliding glass doors extend the living space outdoors to the covered and screened lanai, creating a relaxing place to enjoy Florida living. The property also features a two-car garage, attractive landscaping, and a spacious driveway. Located in Seasons at Forest Creek in Haines City, this newer home combines contemporary finishes, functional living spaces, and a move-in-ready interior in a growing Central Florida community.
Keep exploring

Listings courtesy of Stellar MLS as distributed by MLS GRID. MLS #MFR792051168. Listing brokerage: BRIDGEVIEW REALTY GROUP. Status: Active.
IDX information is provided exclusively for consumers' personal, non-commercial use, may not be used for any purpose other than to identify prospective properties consumers may be interested in purchasing, and is deemed reliable but not guaranteed by MLS GRID. Properties displayed may be listed or sold by various participants in the MLS.
Based on information submitted to the MLS GRID as of November 7, 2026 at 10:15 AM UTC. All data is obtained from various sources and may not have been verified by broker or MLS GRID. Supplied Open House Information is subject to change without notice. All information should be independently reviewed and verified for accuracy. Properties may or may not be listed by the office/agent presenting the information.
Information deemed reliable but not guaranteed. All listings are subject to prior sale, change, or withdrawal. Neither the listing broker(s) nor Vectis by Wolliz shall be responsible for any typographical errors, misinformation, or misprints. © 2026 Vectis by Wolliz, Inc.
More homes in HAINES CITY