$359,000
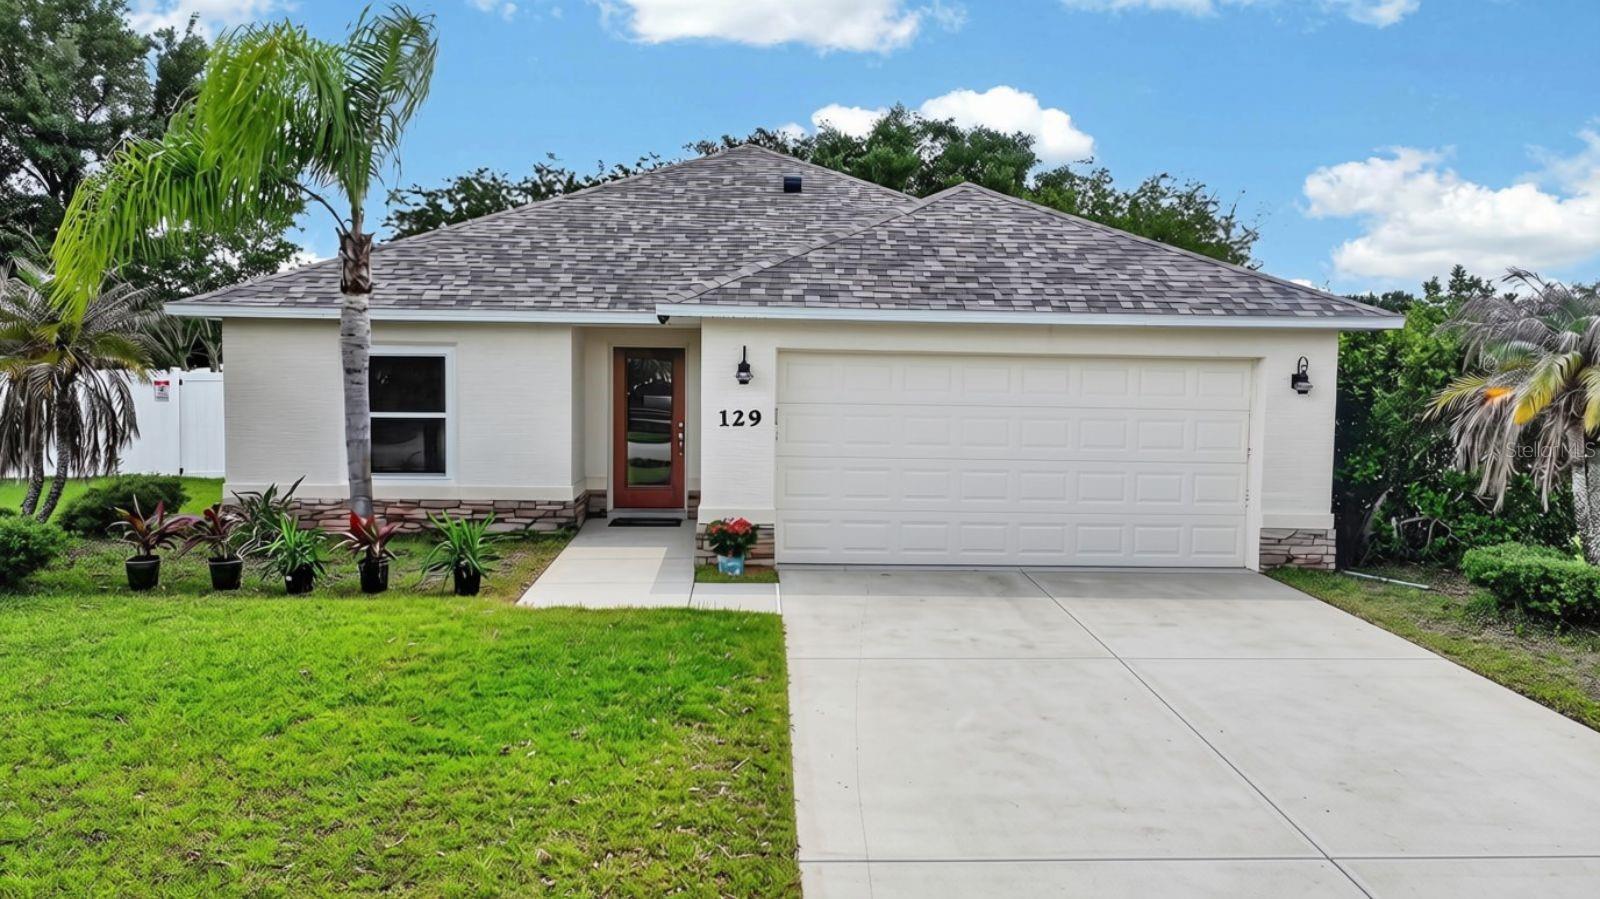
129 GREY DAPPLE WAY, ORMOND BEACH, FL 32174
ActiveProperty details
About this home
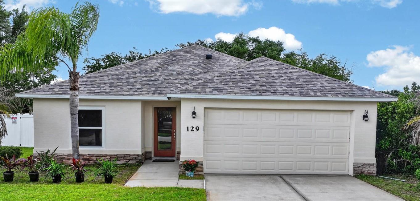
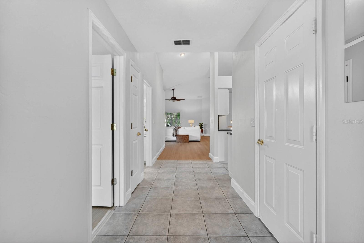
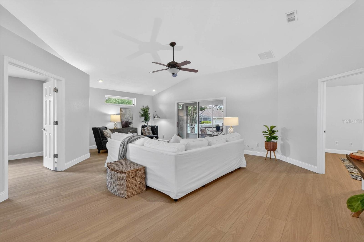
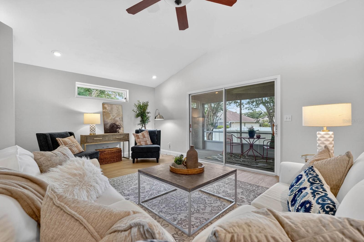
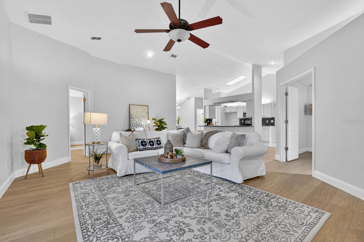
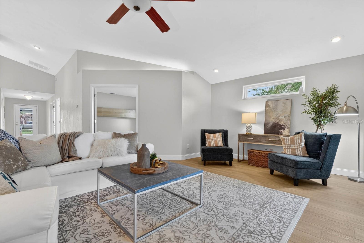
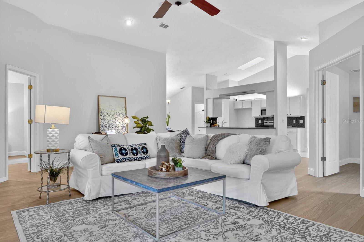
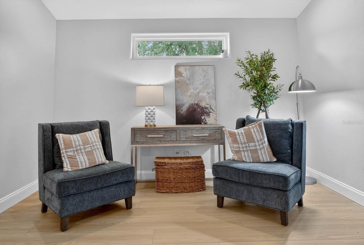
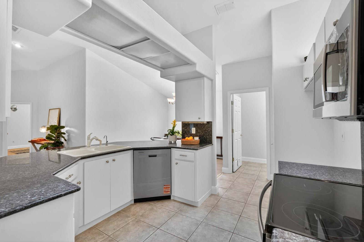
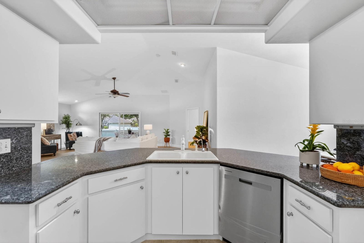
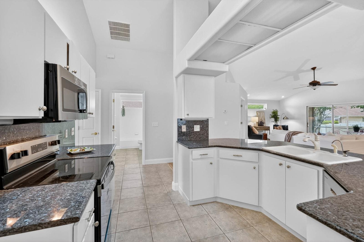
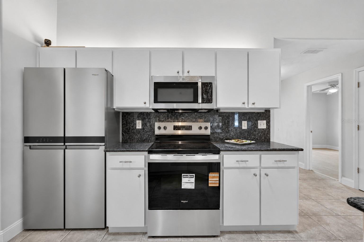
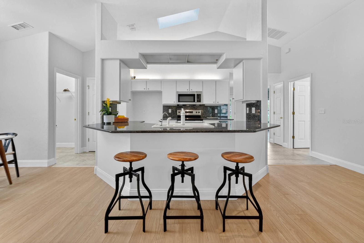
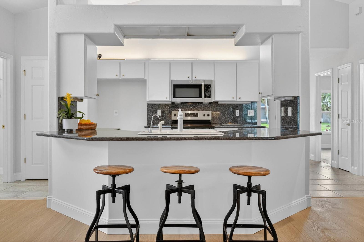
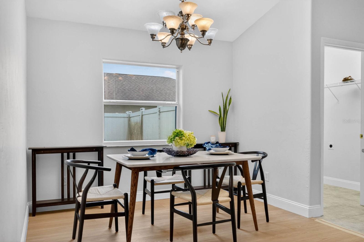
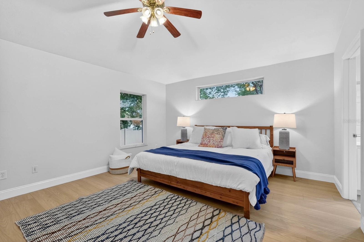
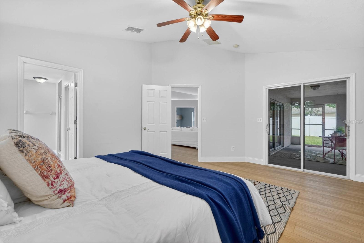
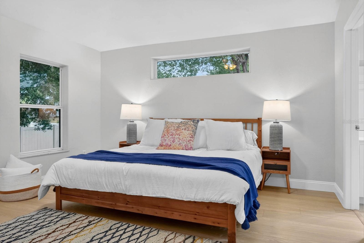
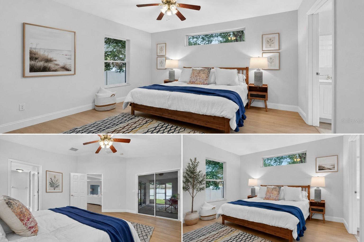
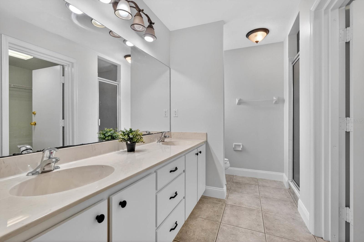
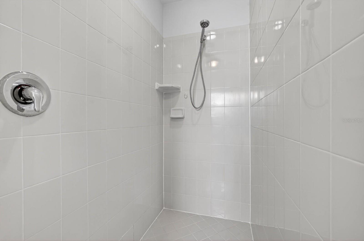
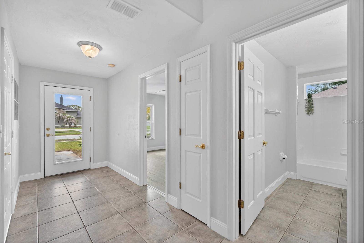
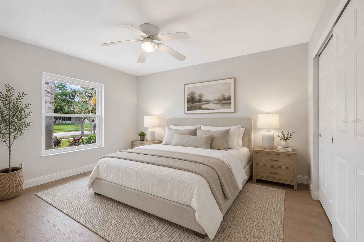
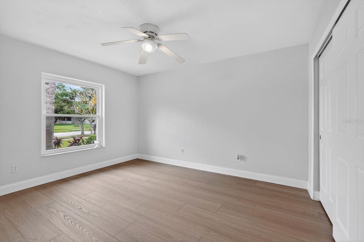
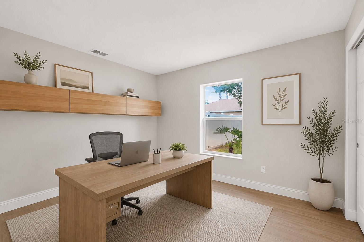
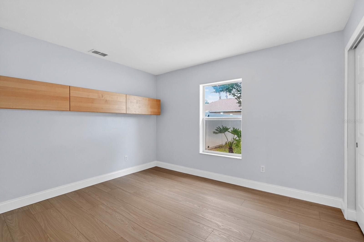
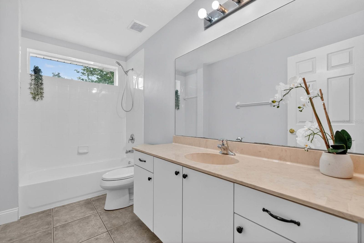
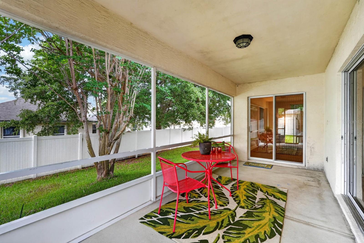
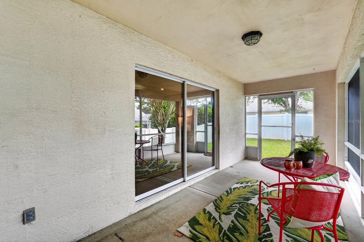
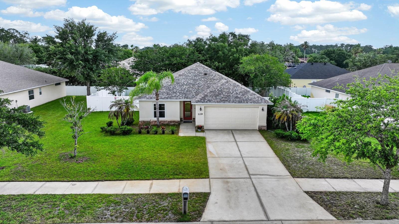
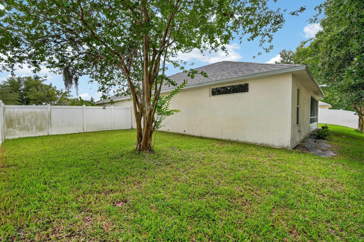
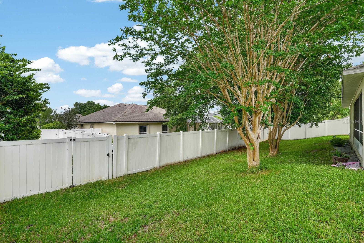
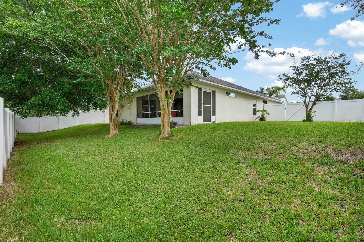
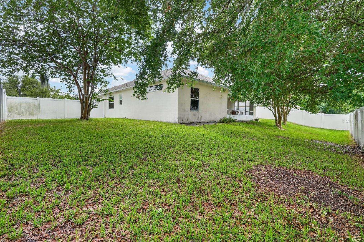
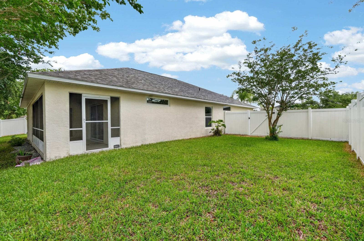
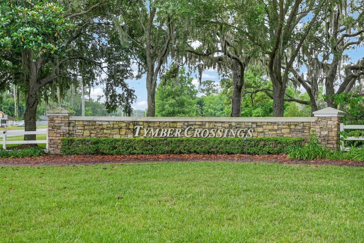
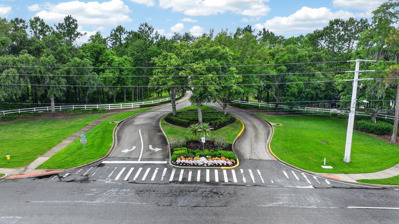
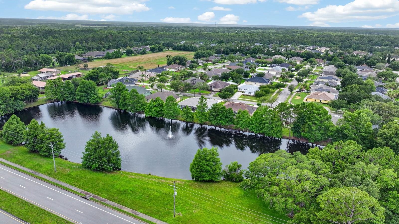
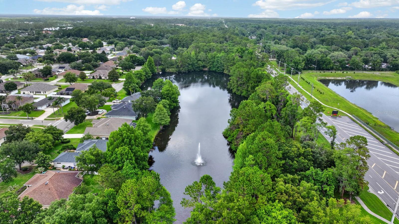
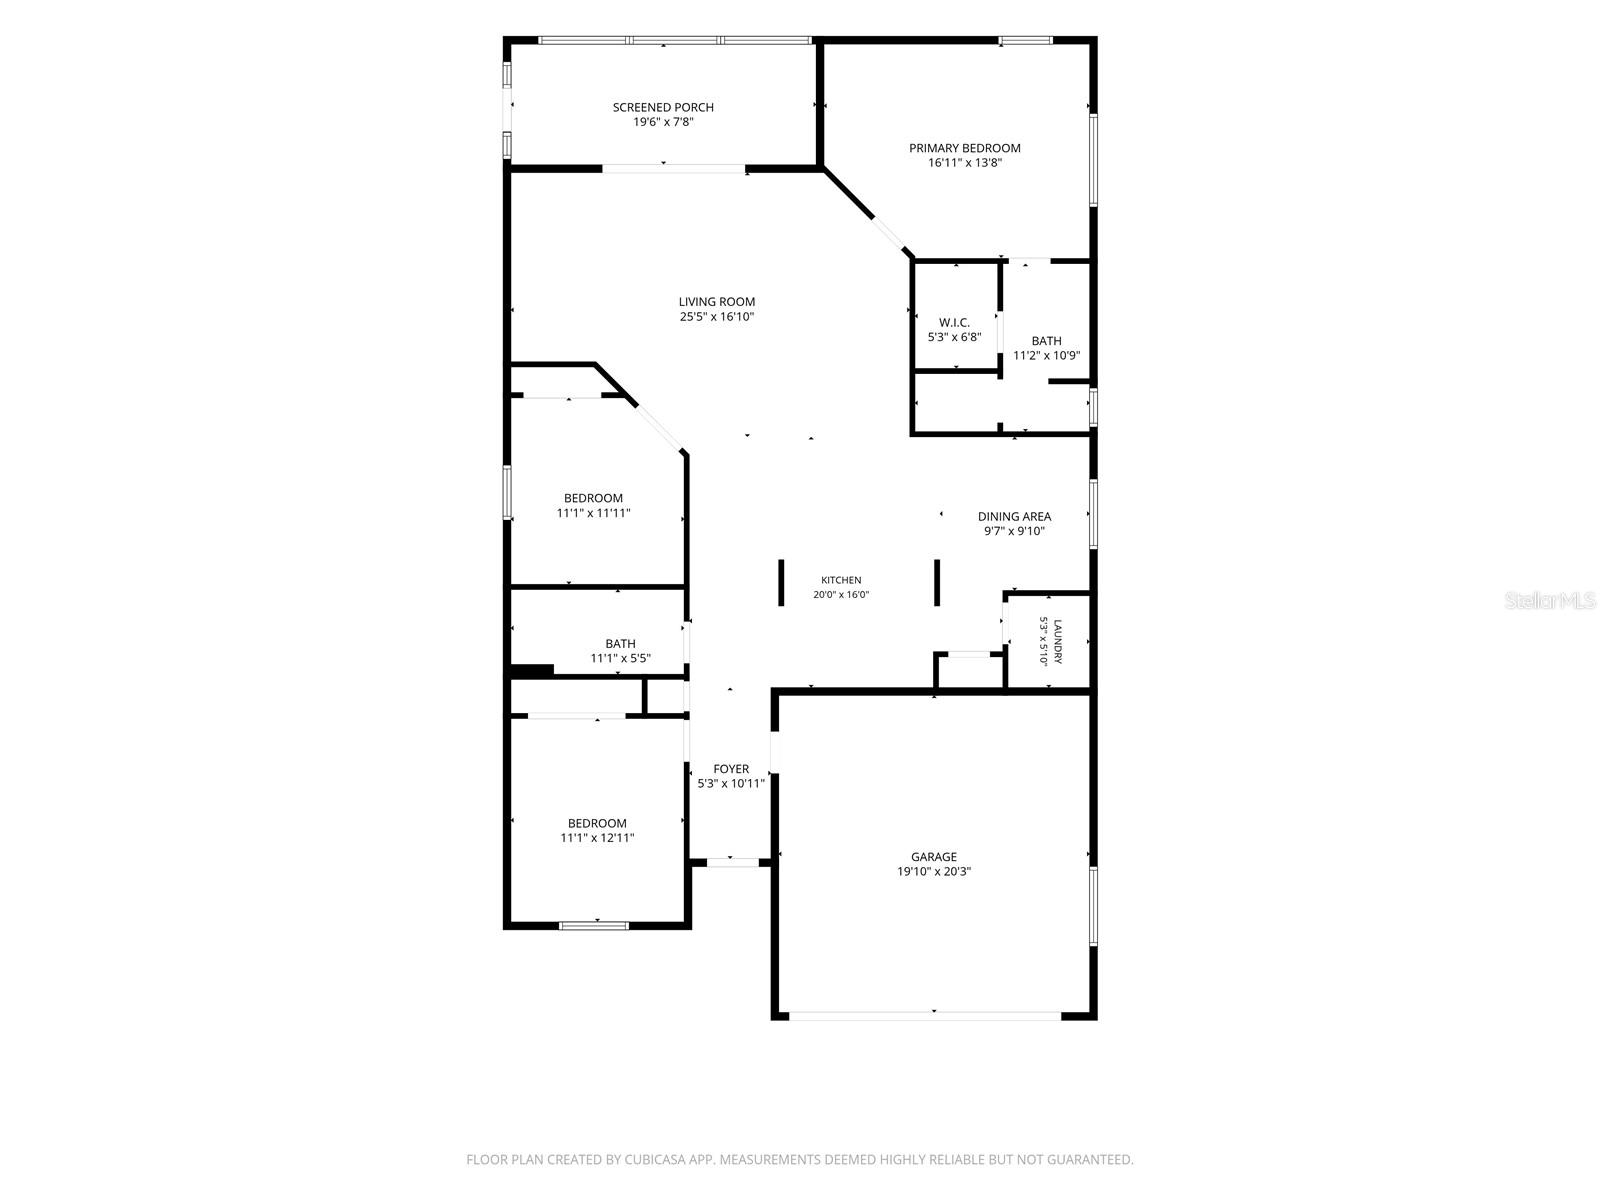
Virtually Staged. **SELLER OFFERING CREDIT TOWARDS RATE BUY DOWN OR CLOSING COSTS.** MOVE-IN READY with extensive 2026 updates! Welcome to 129 Grey Dapple Way, a 3-bedroom, 2-bath Concrete Built Home in sought-after Tymber Crossings in the heart of Ormond Beach. Known for quality craftsmanship, this home features Johnson Group's signature hurricane-safe room, a desirable split-bedroom floor plan, vaulted ceilings, open-concept living, a screened lanai, fully fenced oversized backyard, and NEW Roof**. Step inside to NEW luxury vinyl plank flooring with extended-height baseboards and fresh interior paint throughout. The updated kitchen features refinished white cabinetry, granite countertops, a large center island with bar seating, NEW May 2026 appliances, updated plumbing, and a NEW Velux skylight with remote-controlled shade. The kitchen, dining, and living areas flow together effortlessly, creating a bright, open space ideal for everyday living and entertaining. The spacious primary suite offers direct lanai access, a walk-in closet, and an updated en-suite bath with NEW custom cabinetry, dual vanities, and walk-in shower. Two guest bedrooms share an updated bath with NEW vanity, updated plumbing, and refinished tub. One guest bedroom features built-in cabinetry, making it ideal for a home office or flex space. Major 2026 improvements include a NEW Owens Corning roof with upgraded underlayment and transferable 10-year warranty, NEW luxury vinyl plank flooring, NEW interior paint, NEW kitchen appliances, NEW Velux skylight, two NEW energy-efficient double-pane windows, updated bathrooms, and plumbing improvements. Additional features include a whole-home water softener, screened lanai, fully fenced backyard, hurricane-safe room, and concrete block construction. Tymber Crossing has a low HOA and is located near Ormond Beach shopping, dining, schools, parks, and everyday conveniences. All information recorded in the MLS is intended to be accurate but cannot be guaranteed.
Keep exploring

Listings courtesy of Stellar MLS as distributed by MLS GRID. MLS #MFR792006786. Listing brokerage: KELLER WILLIAMS RLTY FL. PARTN. Status: Active.
IDX information is provided exclusively for consumers' personal, non-commercial use, may not be used for any purpose other than to identify prospective properties consumers may be interested in purchasing, and is deemed reliable but not guaranteed by MLS GRID. Properties displayed may be listed or sold by various participants in the MLS.
Based on information submitted to the MLS GRID as of November 7, 2026 at 2:30 PM UTC. All data is obtained from various sources and may not have been verified by broker or MLS GRID. Supplied Open House Information is subject to change without notice. All information should be independently reviewed and verified for accuracy. Properties may or may not be listed by the office/agent presenting the information.
Information deemed reliable but not guaranteed. All listings are subject to prior sale, change, or withdrawal. Neither the listing broker(s) nor Vectis by Wolliz shall be responsible for any typographical errors, misinformation, or misprints. © 2026 Vectis by Wolliz, Inc.
More homes in ORMOND BEACH