$798,777
15652 GENTLE RAIN DR, WINTER GARDEN, FL 34787
Under ContractProperty details
About this home
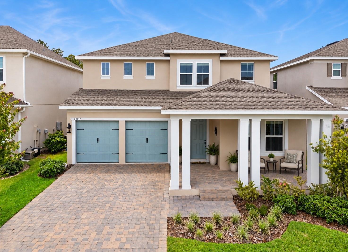
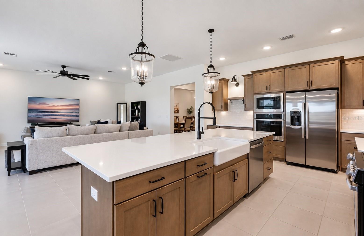
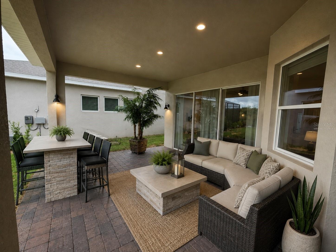
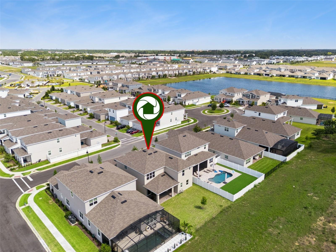
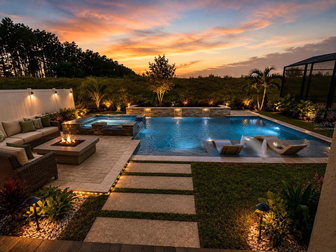
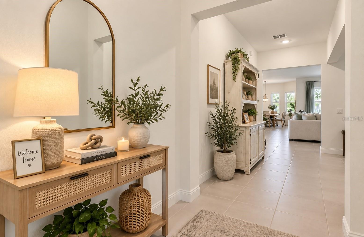
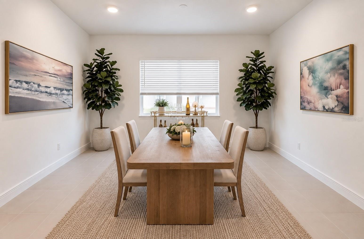
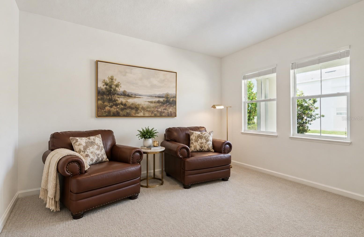
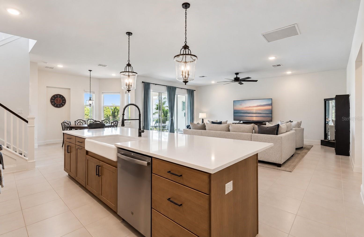
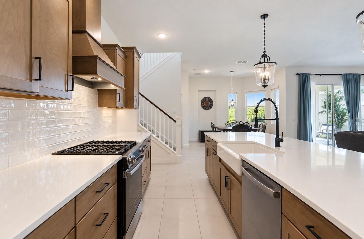
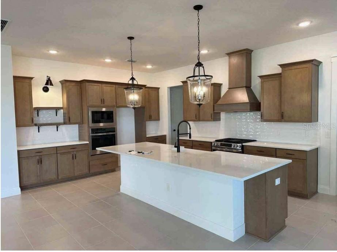
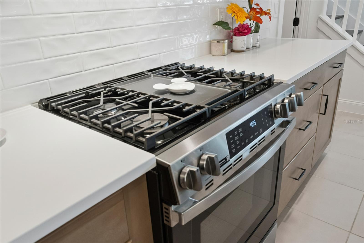
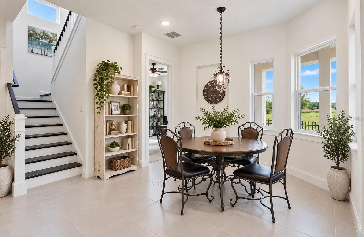
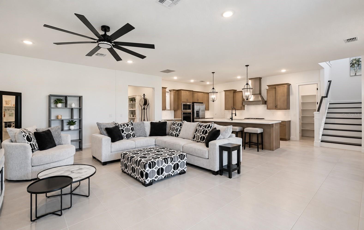
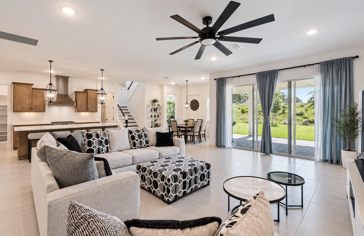
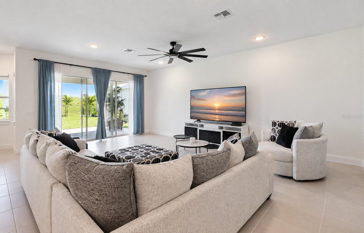
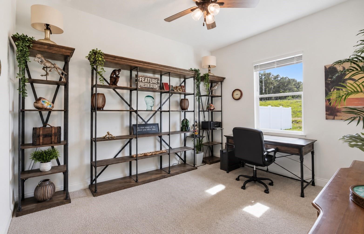
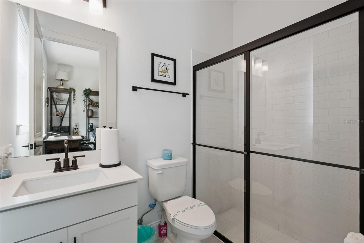
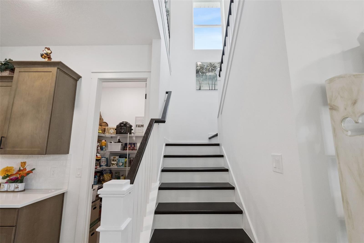
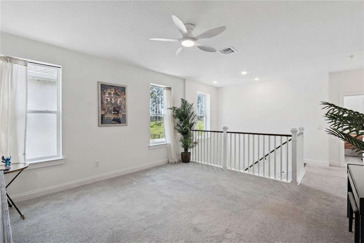
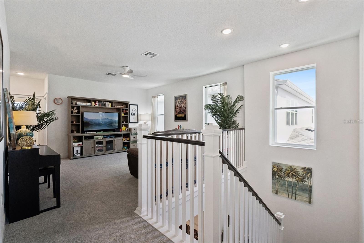
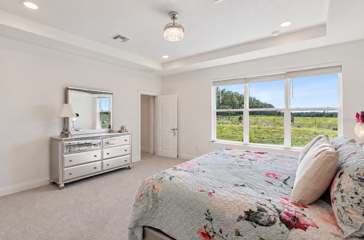
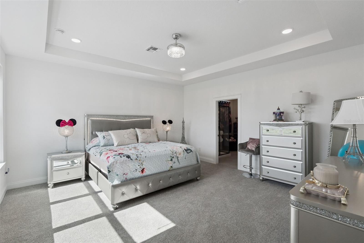
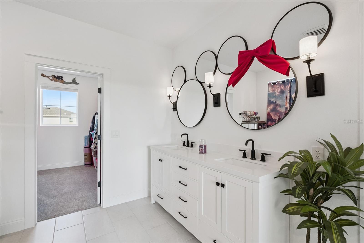
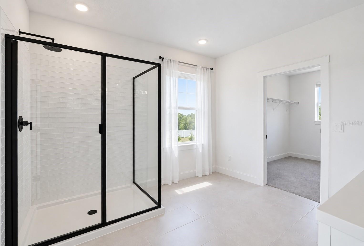
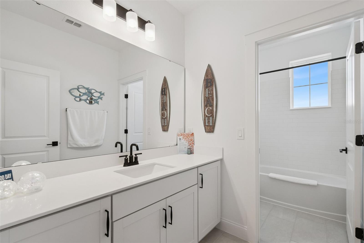
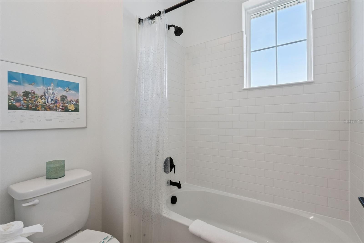
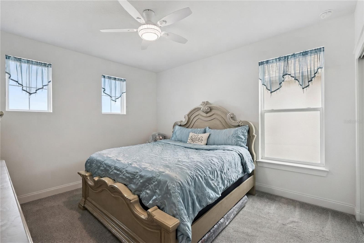
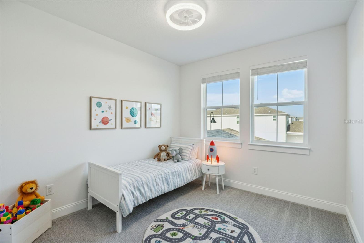
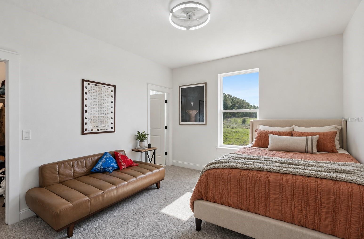
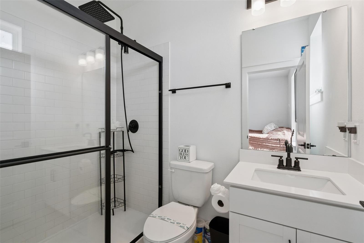
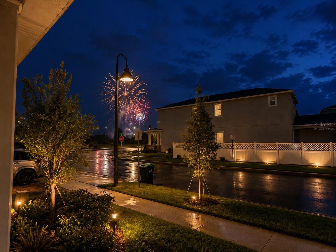
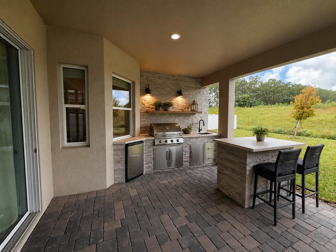
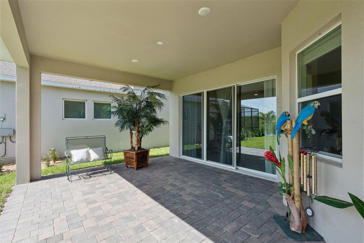
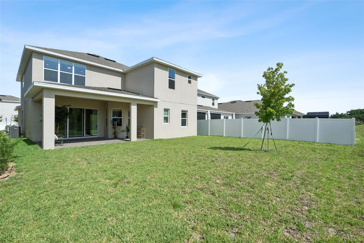
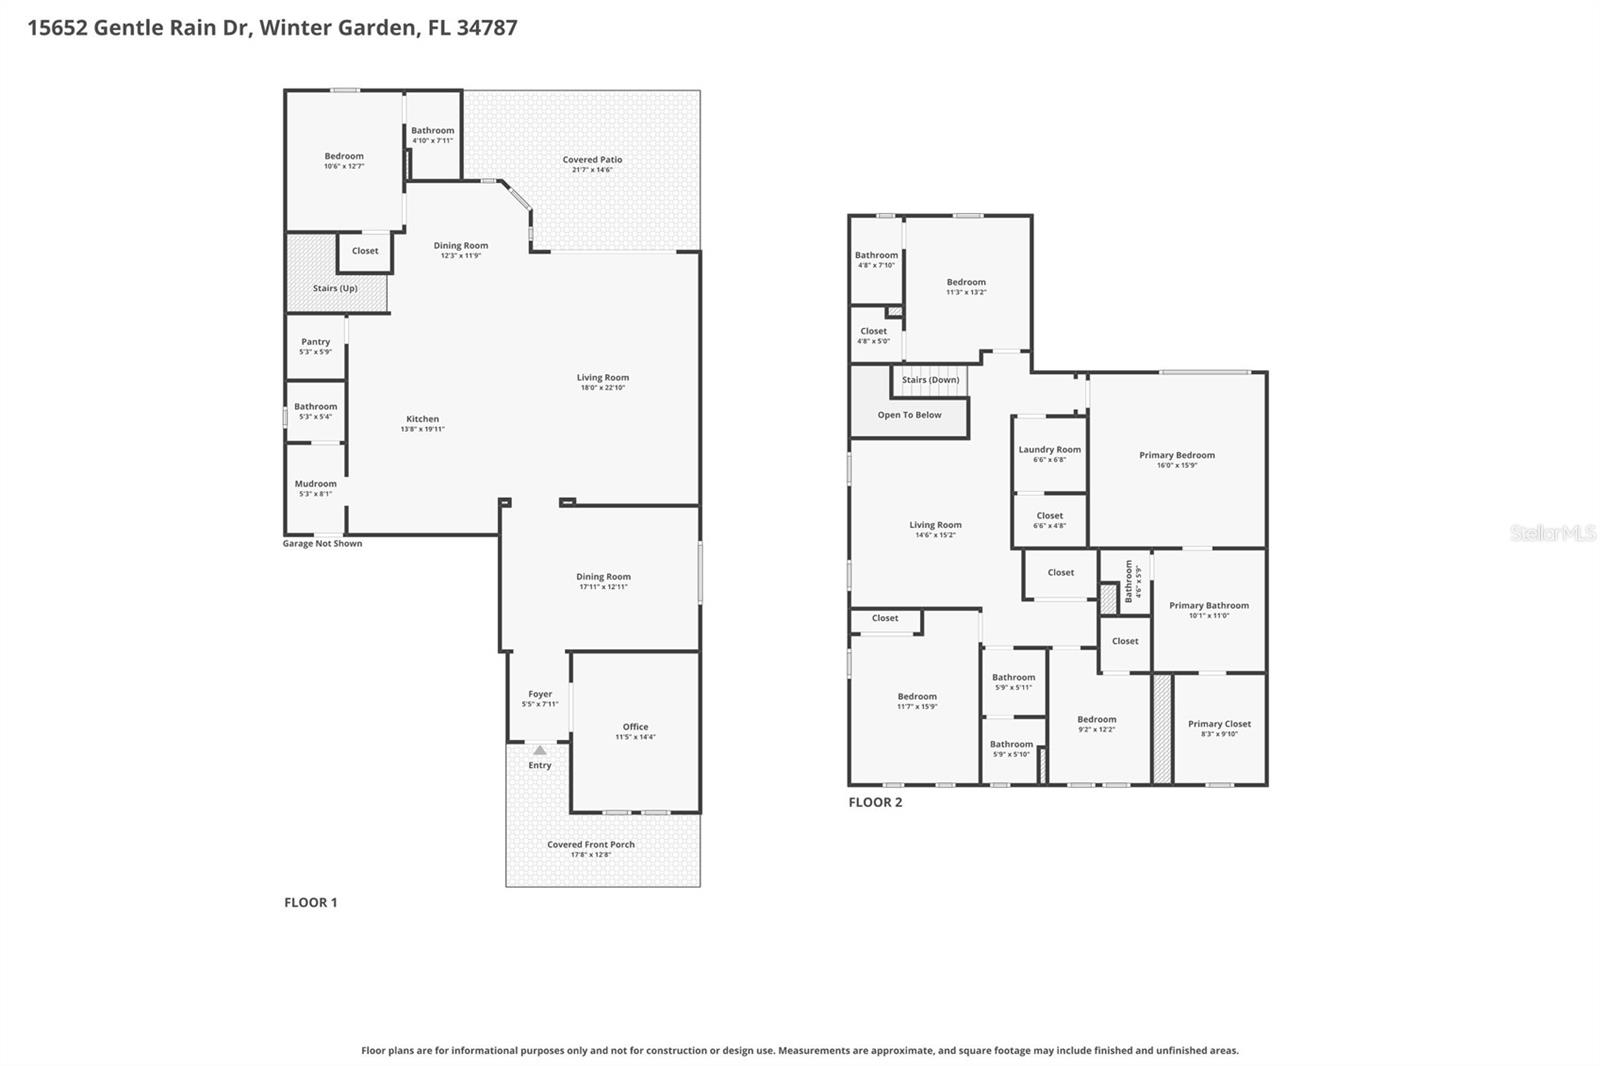
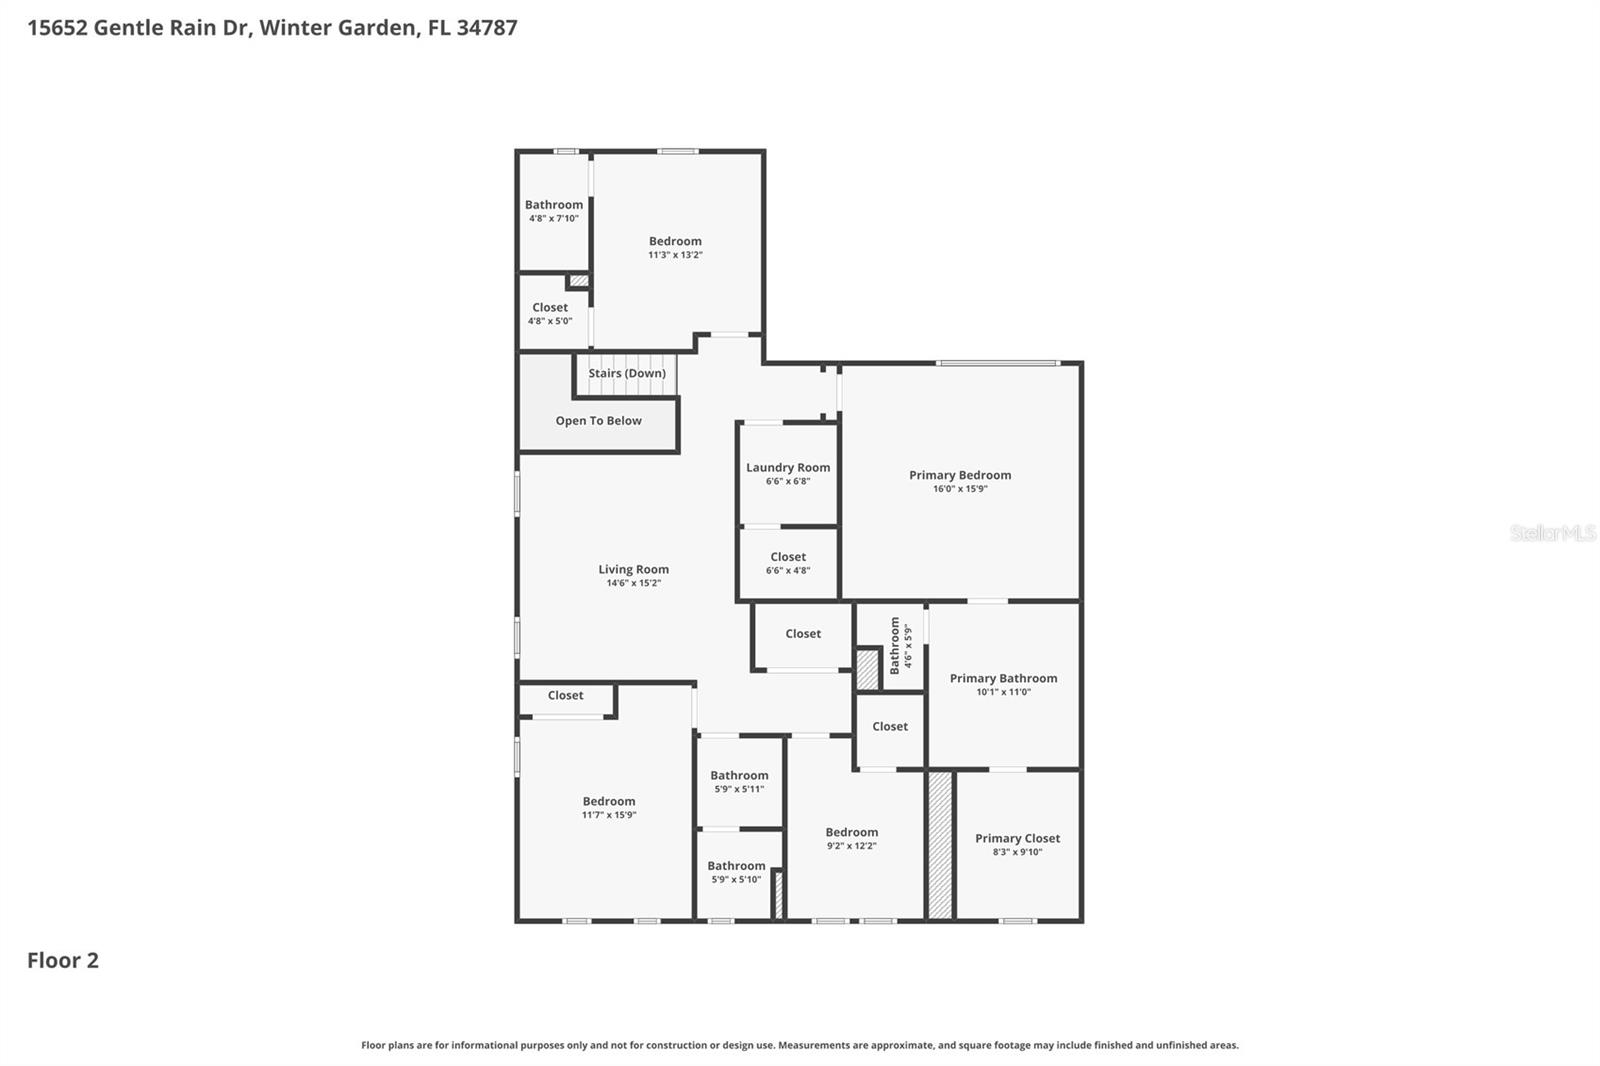
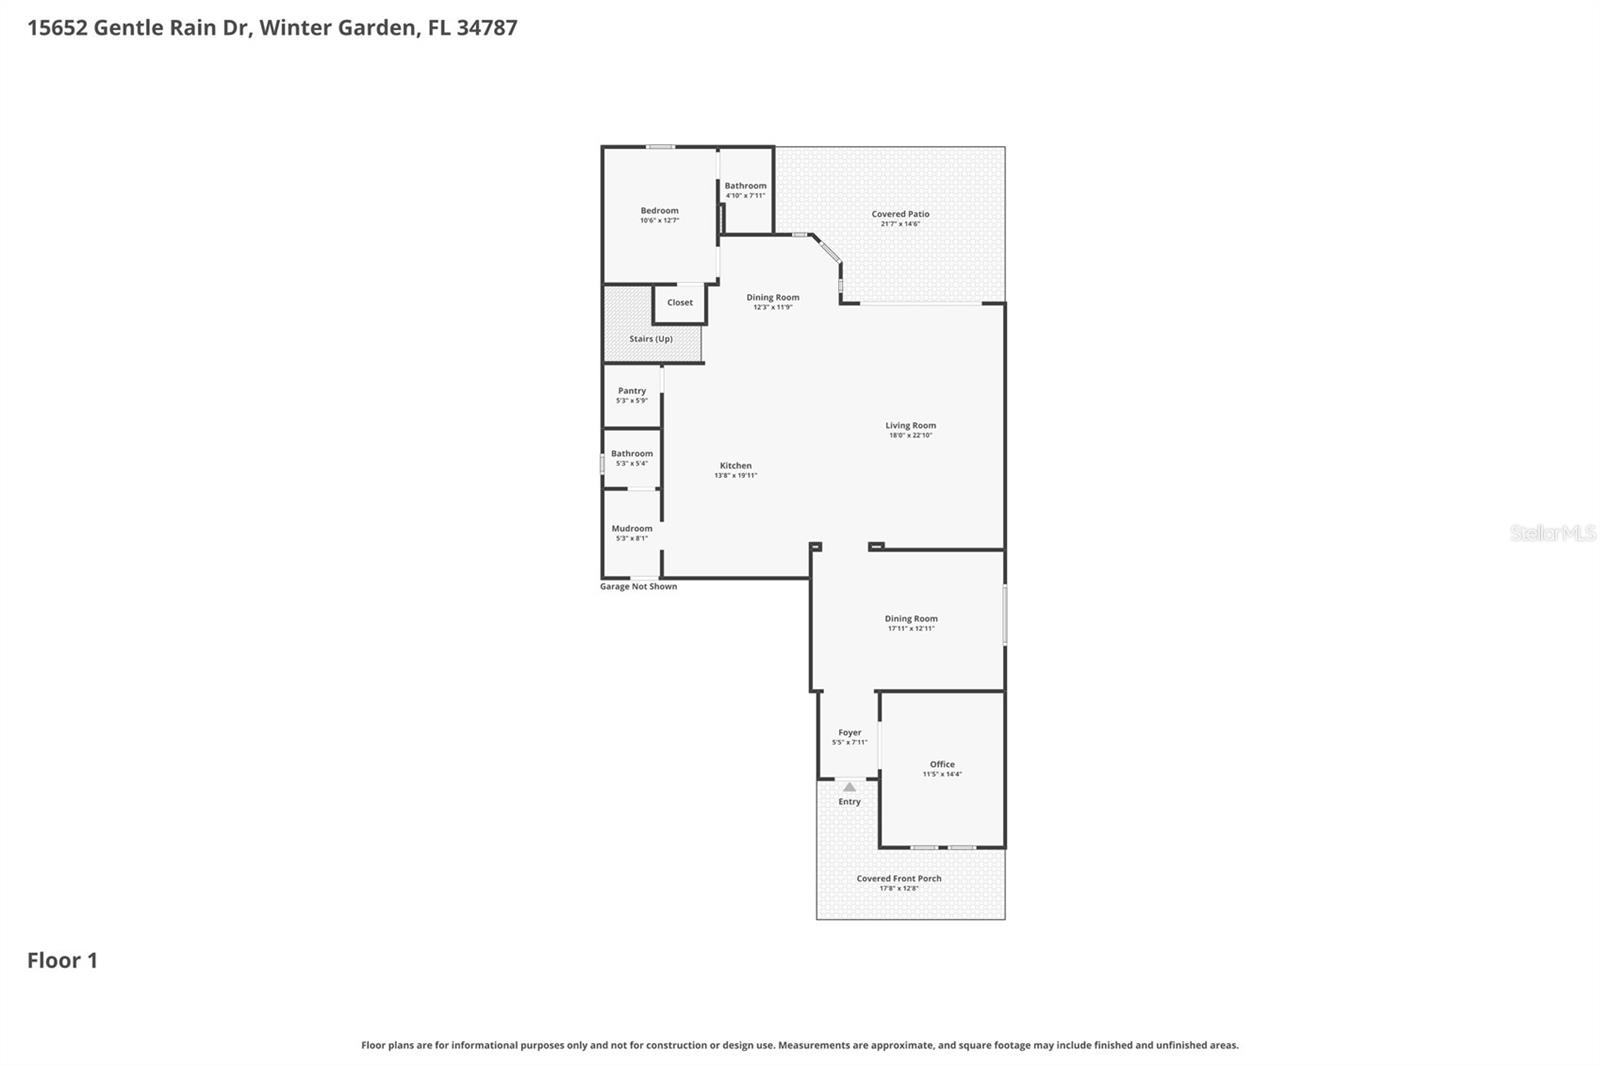
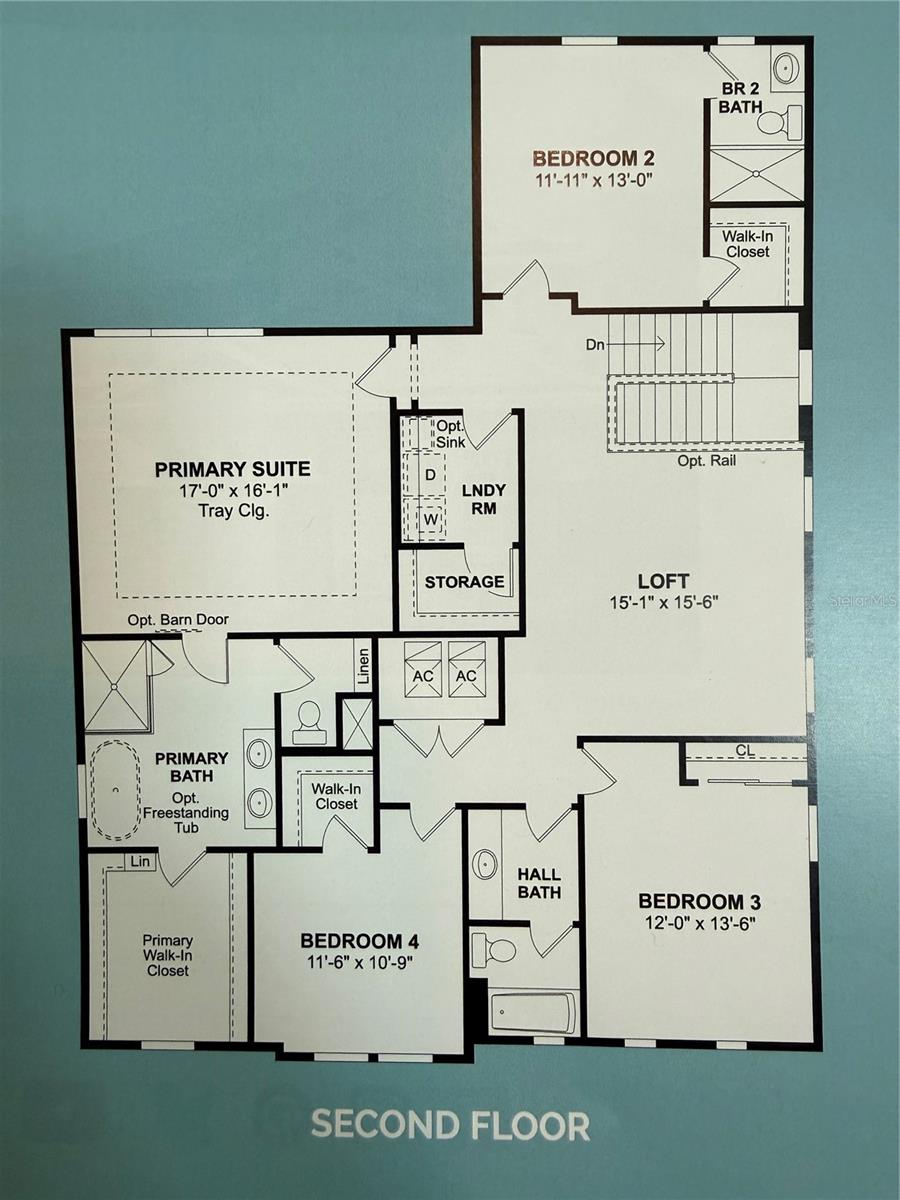
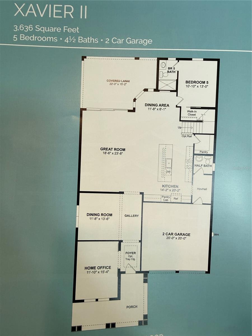
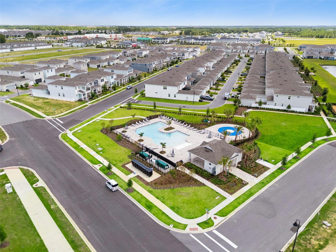
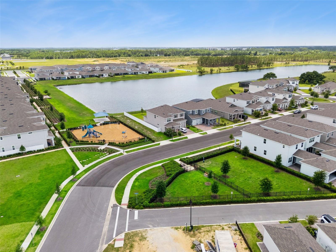
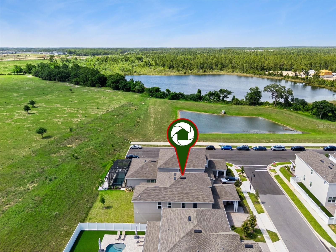
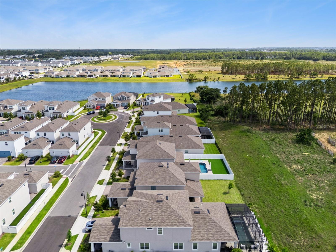
Under contract-accepting backup offers. Virtually Staged. FANTASTIC OPPORTUNITY, PRICED LOWER THAN NEW CONSTRUCTION. Less than two years old, this home has nearly 3700 square feet of premium living space, only 4 minutes from Disney World with nightly Firework views. This exceptional 5-bedroom, 4.5-bath home offers spacious rooms, stunning modern farmhouse finishes throughout, and ample storage (a premium in Florida). From the moment you step inside, the home makes a statement. This designer gourmet kitchen is anchored by an oversized island, premium cabinetry, quartz countertops, upgraded fixtures, a walk in pantry and kitchenette seating area. It also has gas range for any chef’s delight. It's all perfectly positioned to capture breathtaking sunset views over open farmland. Three of the bedrooms have attached bathrooms, upstairs is the spacious primary suite with a large walk in closet, plus two secondary suites, one upstairs and one downstairs, making it ideal for guests or multigenerational living. Also upstairs are two generously sized bedrooms, an oversized loft and laundry room with a walk in storage closet. Downstairs you'll also find a den/office space with barn doors, formal dining room, half bathroom for guests, a drop zone from the garage and a long welcoming entryway. The same premium cabinets, quartz countertops and upgraded fixtures are throughout the entire home making it a nice consistent design and feel. This backyard space is amazing, it has a large covered lanai and plenty of yard to build your dream pool, its private and no rear neighbors! This house is a MUST SEE. The open-concept floor plan includes an expansive great room that flows seamlessly to the covered lanai and spacious backyard. It's a Natural Gas Community and includes a builder transferrable warranty. Community amenities include: Pool, Splash Pad, Playground, Hiking & Biking Trails. Perfectly situated in the heart of Horizon West, this home is minutes from Flamingo Crossings shopping/dining, and brand-new Ovation Elementary School. Convenient access to Hamlin, downtown Winter Garden, MCO, major roadways, shopping, dining, and entertainment make this location truly hard to beat. A rare combination of design, quality, functionality, views, and proximity to Disney. This is Central Florida luxury living at its best!
Keep exploring

Listings courtesy of Stellar MLS as distributed by MLS GRID. MLS #MFR791986194. Listing brokerage: REAL BROKER, LLC. Status: Active Under Contract.
IDX information is provided exclusively for consumers' personal, non-commercial use, may not be used for any purpose other than to identify prospective properties consumers may be interested in purchasing, and is deemed reliable but not guaranteed by MLS GRID. Properties displayed may be listed or sold by various participants in the MLS.
Based on information submitted to the MLS GRID as of November 7, 2026 at 10:15 AM UTC. All data is obtained from various sources and may not have been verified by broker or MLS GRID. Supplied Open House Information is subject to change without notice. All information should be independently reviewed and verified for accuracy. Properties may or may not be listed by the office/agent presenting the information.
Information deemed reliable but not guaranteed. All listings are subject to prior sale, change, or withdrawal. Neither the listing broker(s) nor Vectis by Wolliz shall be responsible for any typographical errors, misinformation, or misprints. © 2026 Vectis by Wolliz, Inc.
More homes in WINTER GARDEN


