

$399,990
4061 ASHEVILLE LN, ST CLOUD, FL 34772
ActiveProperty details
About this home
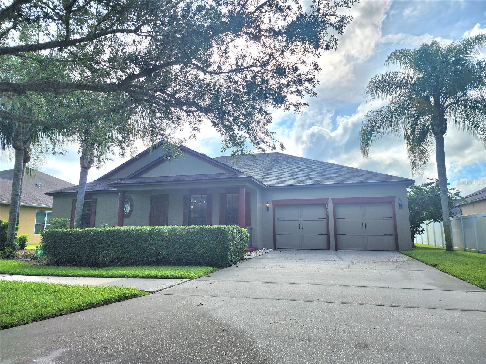
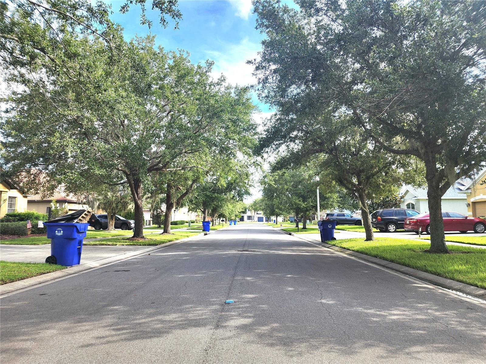
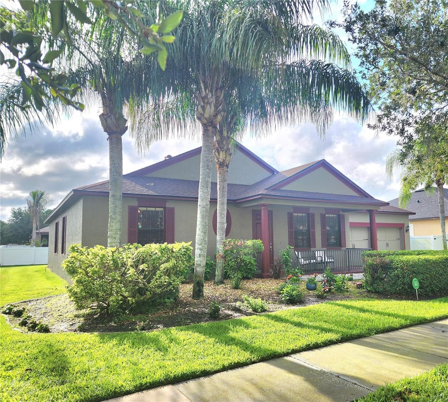
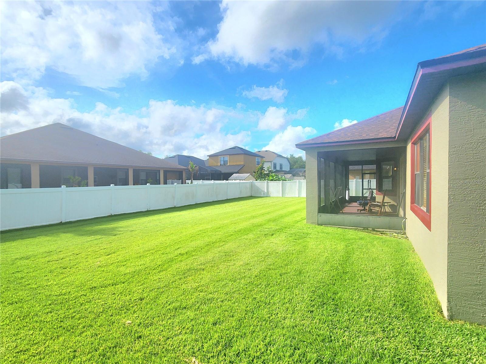
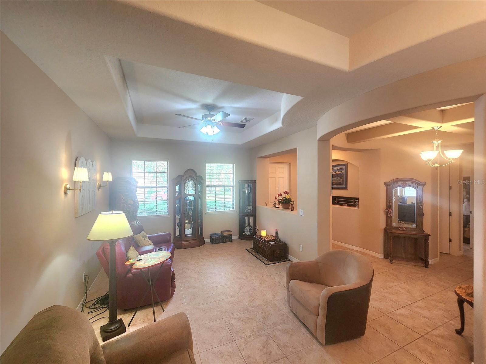
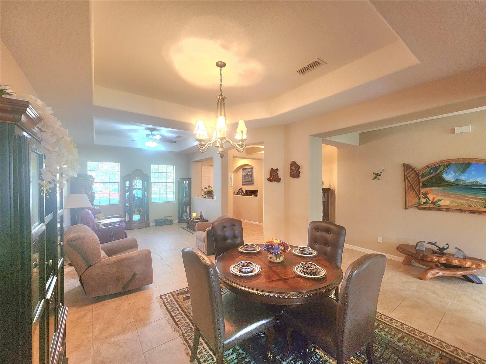
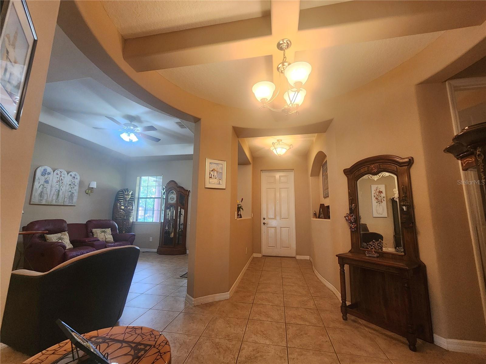
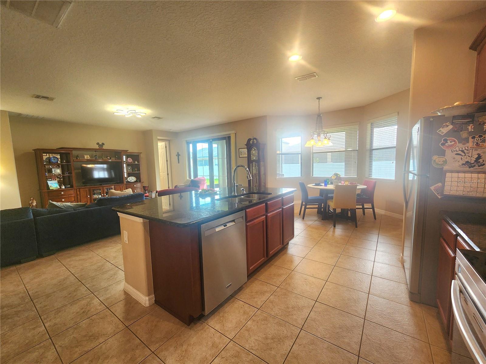
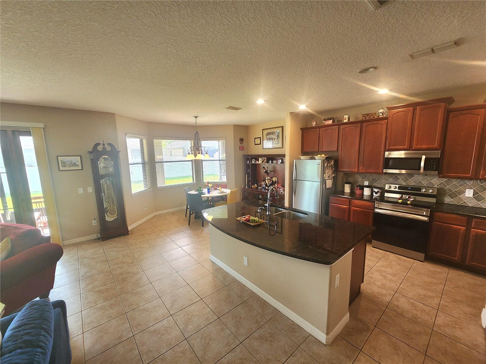
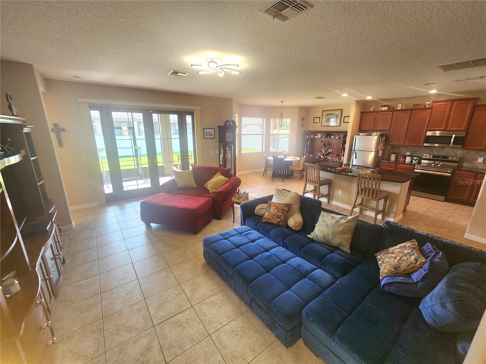
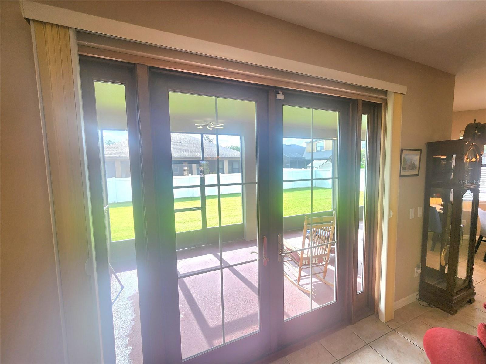
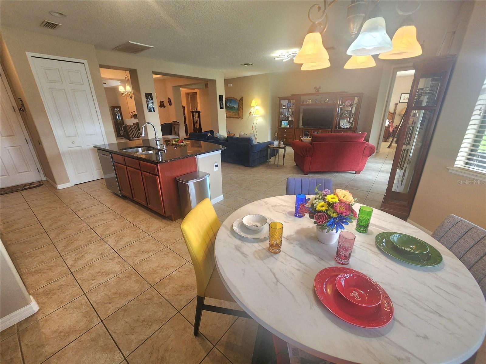
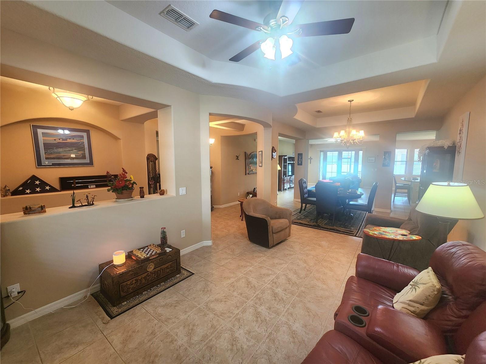
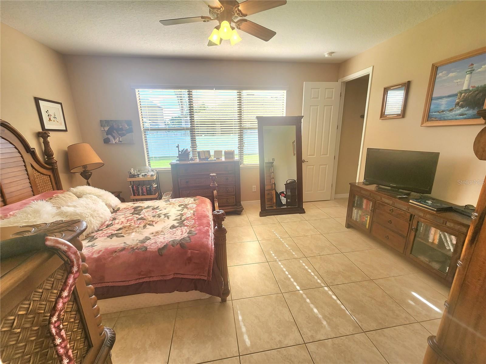
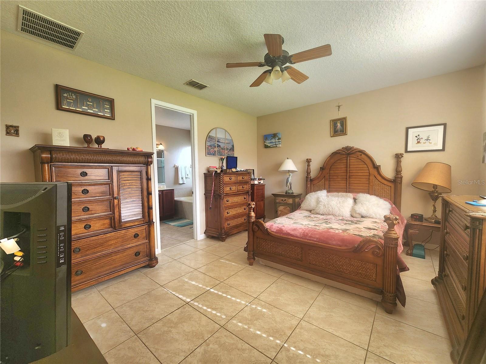
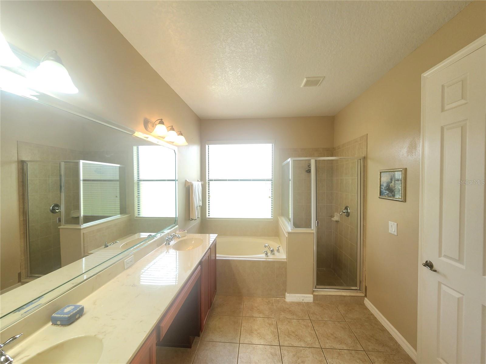
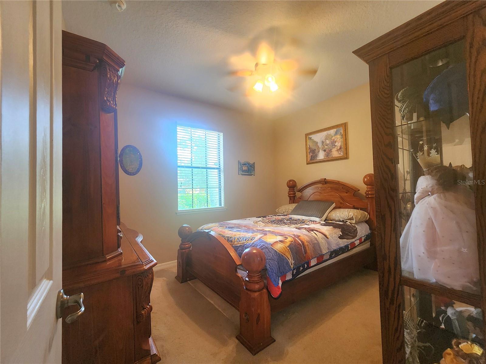
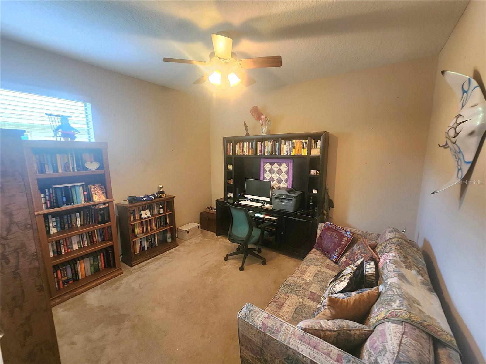
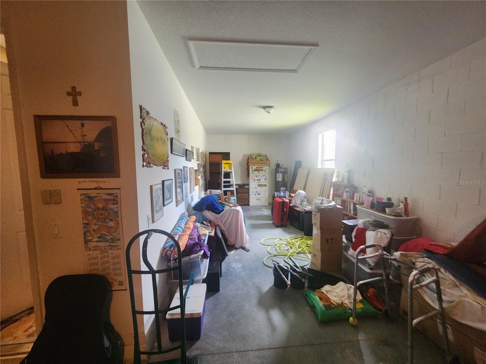
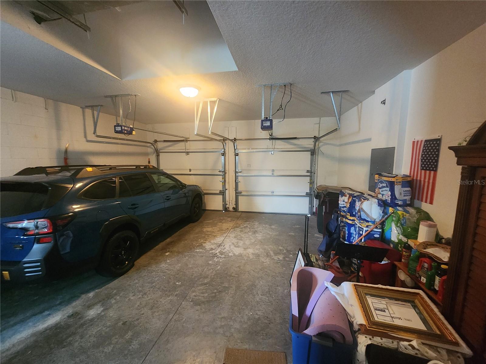
Sellers LENDER will contribute $4,000 to buyers closing costs or rate buy down. Located in the beautiful and serene oak tree lined streets of the Verandah Lakes community of Stevens Plantation, this home is an entertainers dream! This beautiful 3/2 is as spacious and open as can be. Upon entering, the stunning architectural features are apparent, from the rounded portico with circular coffered ceiling, straight through to the custom French Doors, prepare to be amazed! The formal living and dining rooms are open & separated from the family room and kitchen with distinct columns and tray ceilings. The deep family room and kitchen are divided and connected by a long, granite breakfast bar which pulls the space together. An adjacent eat in kitchen overlooks the back yard thru bay windows adding to the exceptional natural light flooding the entire home. The kitchen boasts 42 inch cherry cabinets with plenty of storage and stainless steel appliances. The generously sized primary suite features ceramic tile flooring and a private en-suite bathroom complete with dual vanities, a soaking tub, separate walk-in shower, private water closet, and a walk-in closet. Bedrooms two and three offer comfortable accommodations with cozy carpet flooring and walk-in closets. The guest bathroom includes a vanity, toilet, and tub/shower combination, highlighted by a beautiful deep-set picture window that fills the space with natural light. A dedicated laundry room accommodates a full-size washer and dryer for added convenience. If a 4th bedroom is needed, the oversized garage offers 23 X 12 space which could easily be converted into a 4th bedroom, under air, increasing the sqft of the home by 10-15% of living space and potentially increasing the value by 25% at minimal cost. Or use it for up to three vehicles or a customized workshop or additional storage area. Significant recent updates provide peace of mind, including a new roof installed in November 2024, exterior repainting completed in 2024, a new air conditioning system installed in 2024, and a regularly maintained water heater. Combining comfort, functionality, and an exceptional location, this move-in-ready home presents a wonderful opportunity to enjoy the best of Central Florida living including spectacular views of rocket launches from your back porch, proximity to lakes, nature and wildlife in addition to all the world class attractions central Florida has to offer! This exceptional residence offers unparalleled luxury and convenience, situated close to major roads, shopping, dining, and professional and medical offices. Don’t miss your chance to make this stunning home yours. Schedule your showing today!
Keep exploring

Listings courtesy of Stellar MLS as distributed by MLS GRID. MLS #MFR791820206. Listing brokerage: GREAT WESTERN REALTY. Status: Active.
IDX information is provided exclusively for consumers' personal, non-commercial use, may not be used for any purpose other than to identify prospective properties consumers may be interested in purchasing, and is deemed reliable but not guaranteed by MLS GRID. Properties displayed may be listed or sold by various participants in the MLS.
Based on information submitted to the MLS GRID as of November 7, 2026 at 6:45 PM UTC. All data is obtained from various sources and may not have been verified by broker or MLS GRID. Supplied Open House Information is subject to change without notice. All information should be independently reviewed and verified for accuracy. Properties may or may not be listed by the office/agent presenting the information.
Information deemed reliable but not guaranteed. All listings are subject to prior sale, change, or withdrawal. Neither the listing broker(s) nor Vectis by Wolliz shall be responsible for any typographical errors, misinformation, or misprints. © 2026 Vectis by Wolliz, Inc.
More homes in ST CLOUD


