$303,000
1318 W DUPONT DR, DUNNELLON, FL 34434
ActiveProperty details
About this home
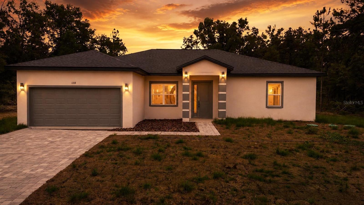
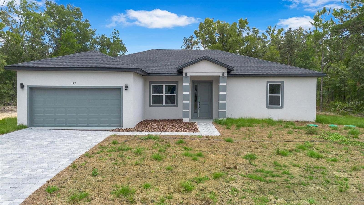
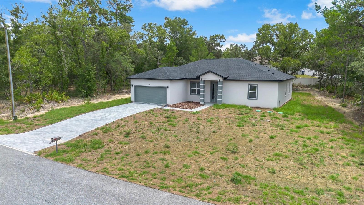
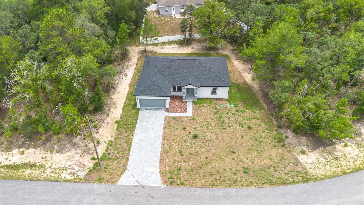
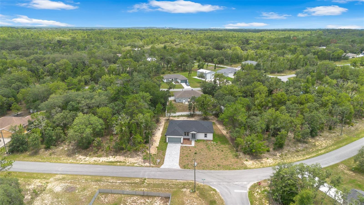
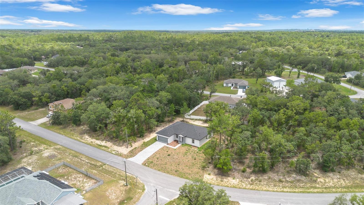
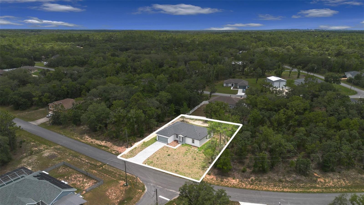
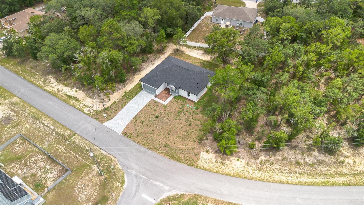
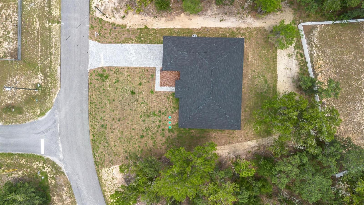
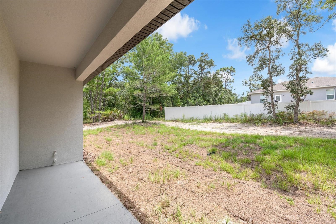
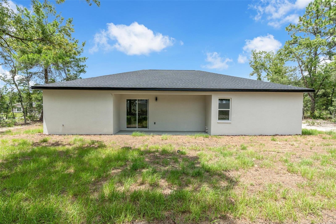
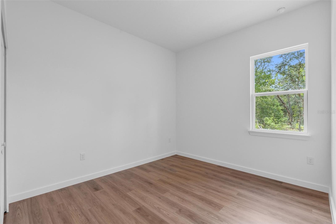
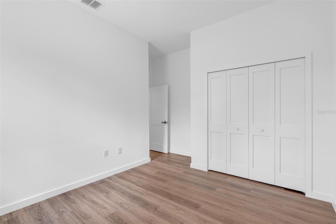
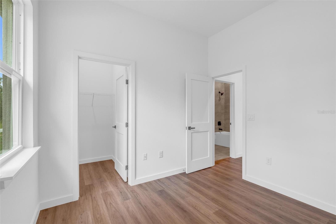
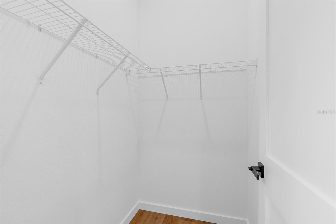
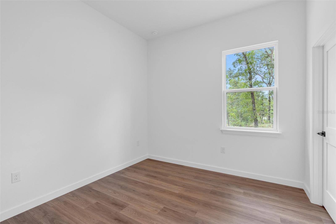
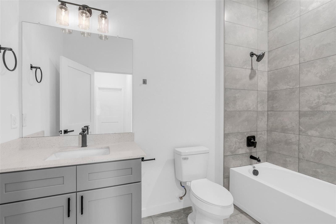
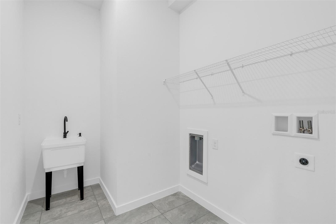
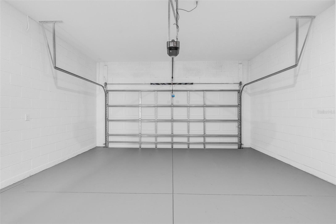
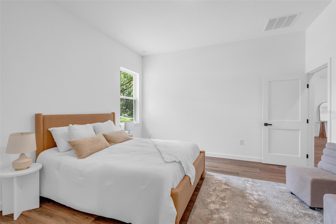
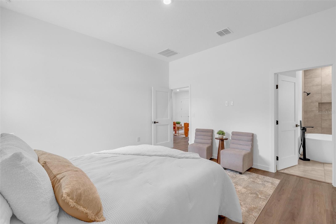
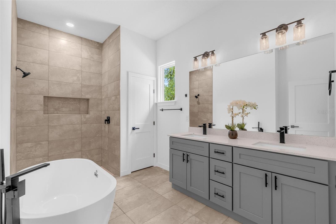
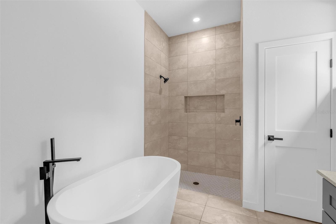
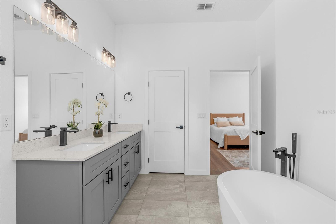
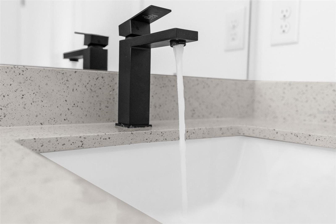
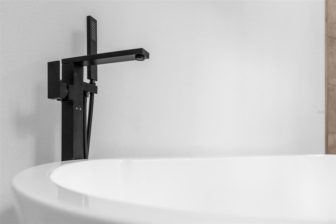
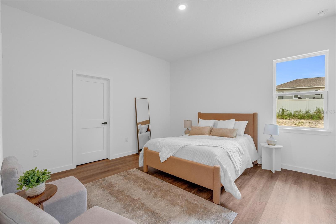
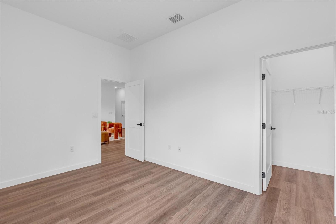
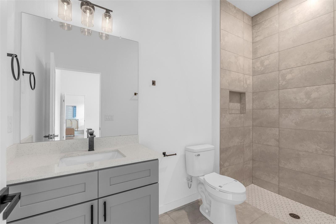
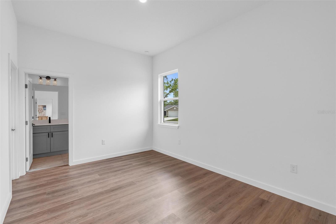
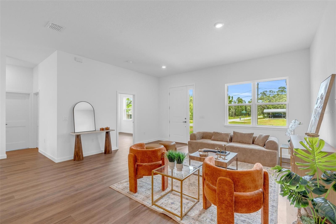
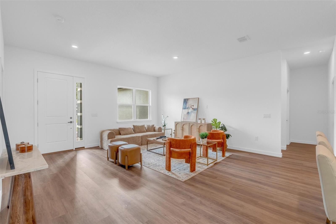
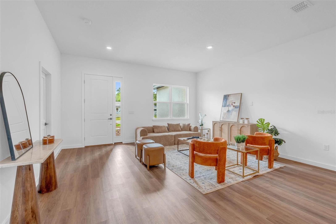
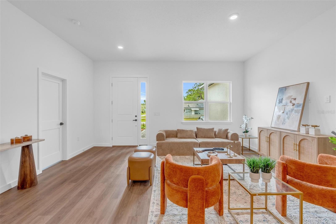
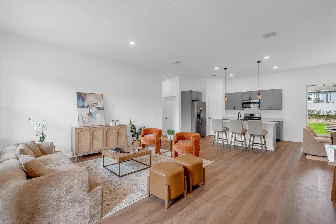
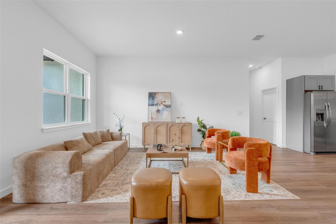
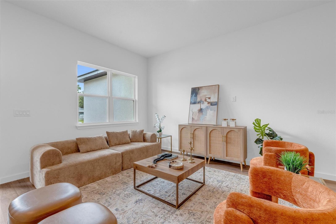
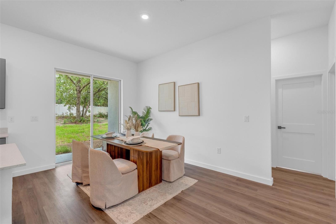
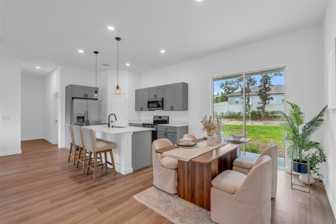
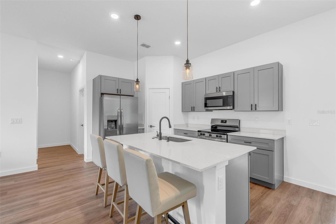
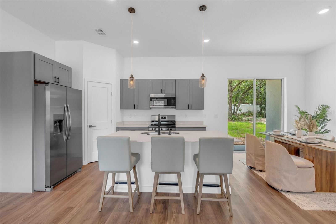
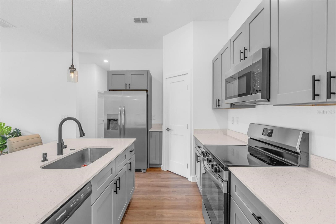
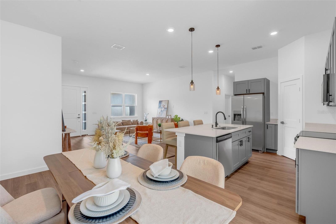
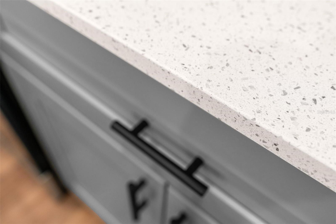
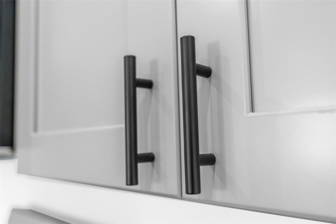
Virtually Staged. Modern Home with Open-Concept Design in Dunnellon – Comfort, Style & Prime Location! This stunning residence features 4 spacious bedrooms and 3 full bathrooms, including 2 private suites, along with a large 2-car garage. Designed with premium finishes throughout, the home showcases soaring 10-foot ceilings, luxury vinyl flooring, solid-core interior doors for enhanced quality and sound insulation, matte black fixtures, and abundant natural light. The gourmet kitchen is thoughtfully designed with custom cabinetry, high-quality countertops, stainless steel appliances, a garbage disposal, and an oversized 8-foot sliding glass door that opens to the covered lanai, creating seamless indoor and outdoor living spaces ideal for entertaining. The spacious primary suite offers a spa-inspired bathroom complete with a freestanding soaking tub, dual vanities, and a beautifully tiled floor-to-ceiling walk-in shower with sleek modern finishes. Additional highlights include: • Pre-wire for electric vehicle charger • Paved driveway • Covered front porch • Covered lanai • Floor-to-ceiling tile in all showers • Full appliance package included • Professionally landscaped front yard Conveniently situated near shopping centers, local restaurants, parks, golf courses, Rainbow Springs State Park, the Withlacoochee River, and a variety of outdoor recreational activities, this property provides both tranquility and easy access to everything you need.
Keep exploring

Listings courtesy of Stellar MLS as distributed by MLS GRID. MLS #MFR791786556. Listing brokerage: WRA BUSINESS & REAL ESTATE. Status: Active.
IDX information is provided exclusively for consumers' personal, non-commercial use, may not be used for any purpose other than to identify prospective properties consumers may be interested in purchasing, and is deemed reliable but not guaranteed by MLS GRID. Properties displayed may be listed or sold by various participants in the MLS.
Based on information submitted to the MLS GRID as of November 7, 2026 at 1:00 PM UTC. All data is obtained from various sources and may not have been verified by broker or MLS GRID. Supplied Open House Information is subject to change without notice. All information should be independently reviewed and verified for accuracy. Properties may or may not be listed by the office/agent presenting the information.
Information deemed reliable but not guaranteed. All listings are subject to prior sale, change, or withdrawal. Neither the listing broker(s) nor Vectis by Wolliz shall be responsible for any typographical errors, misinformation, or misprints. © 2026 Vectis by Wolliz, Inc.
More homes in DUNNELLON


