
$287,500
7419 IVORY TER, NEW PORT RICHEY, FL 34655
ActiveProperty details
About this home
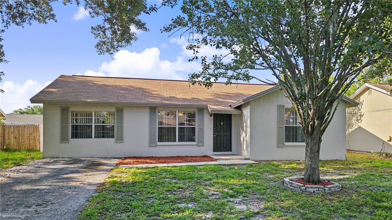
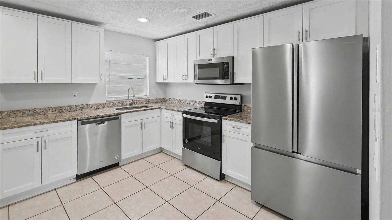
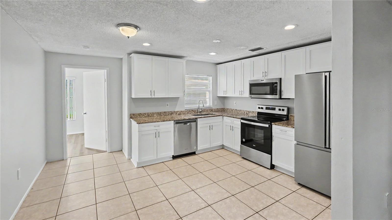
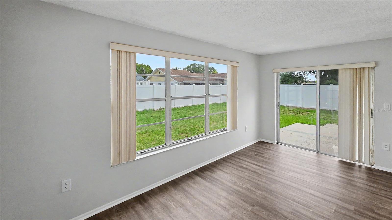
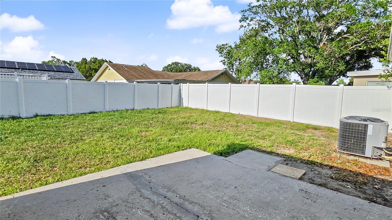
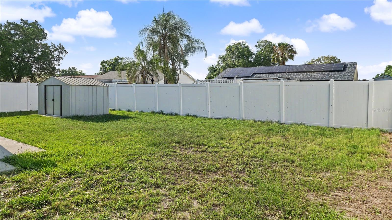
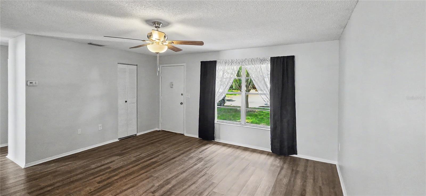
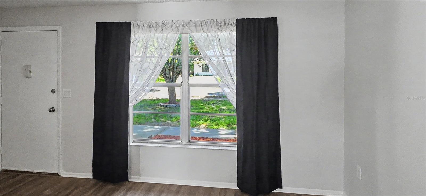
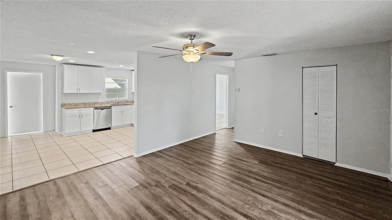
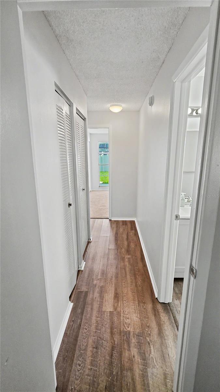
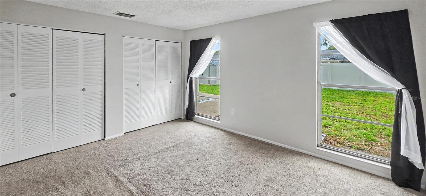
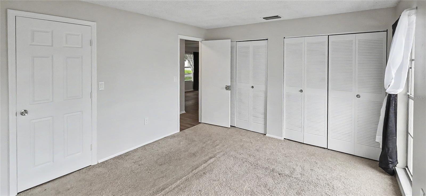
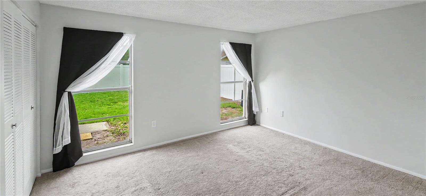
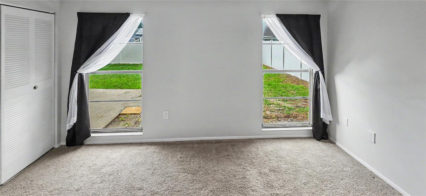
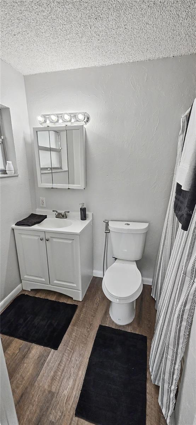
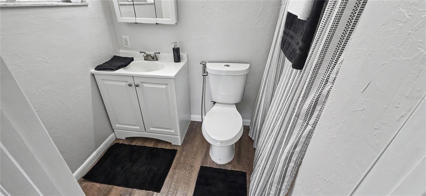
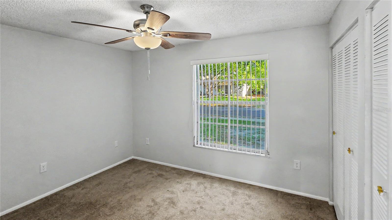
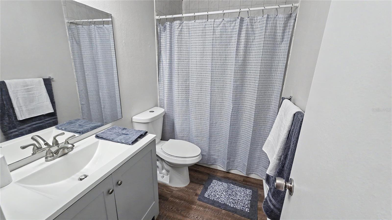
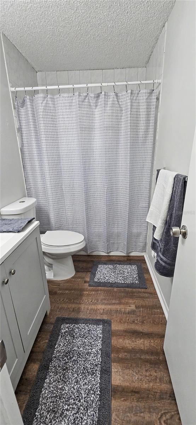
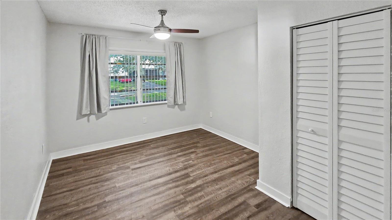
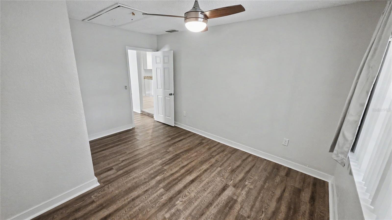
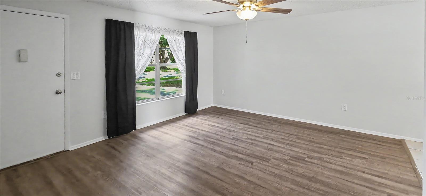
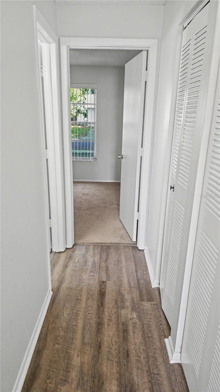
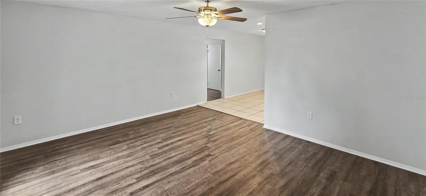
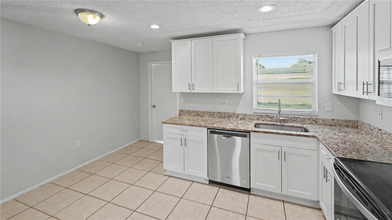
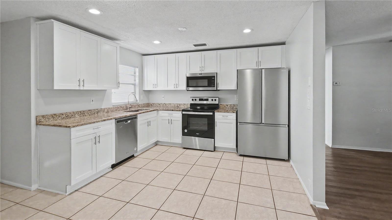
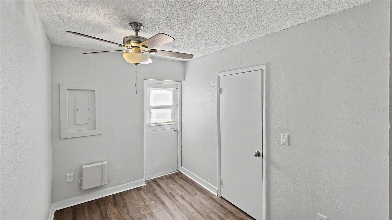
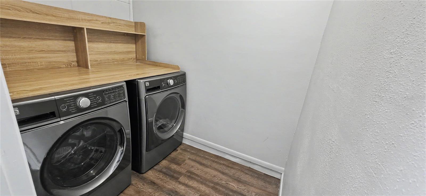
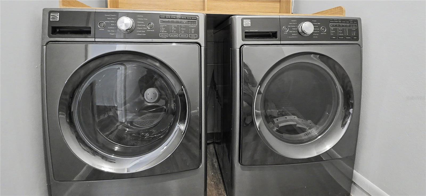
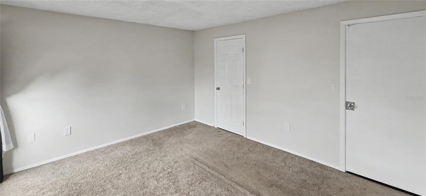
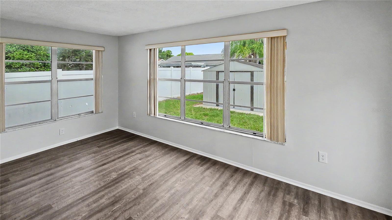
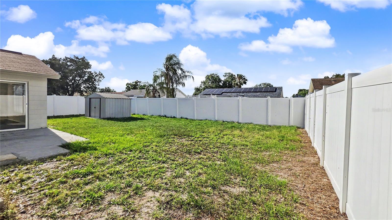
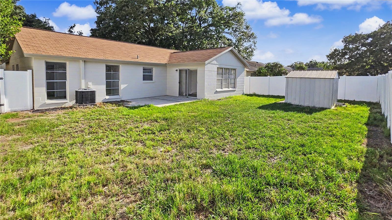
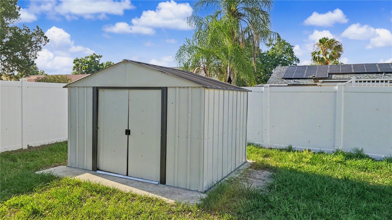
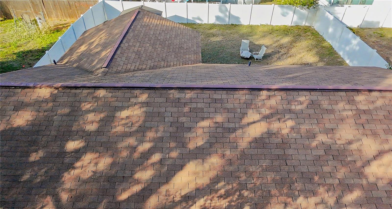
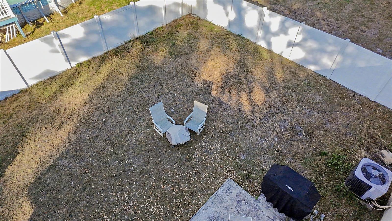
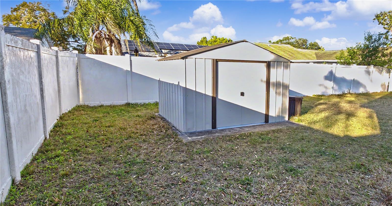
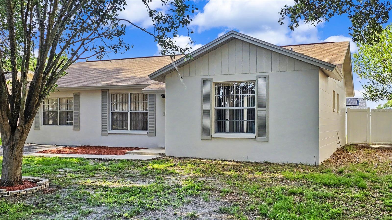
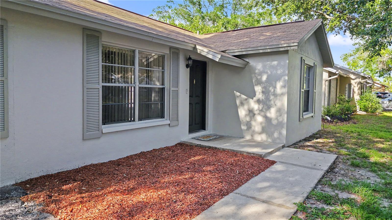
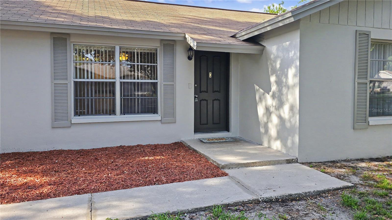
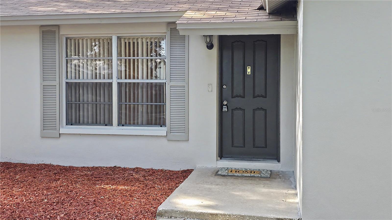
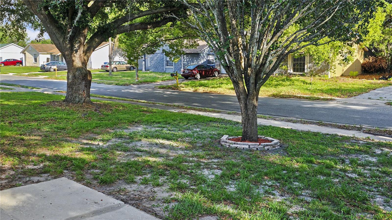
**** Seller is open to a lease option with acceptable terms. *** Located in the highly sought-after Seven Springs and Trinity area, this well-maintained home offers four bedrooms, a separate bonus room, and two full bathrooms. The fourth bedroom, located at the back of the home, can also be used as an additional living room, providing valuable flexibility as your needs change. The property is zoned for Seven Springs Elementary, Seven Springs Middle School, and J.W. Mitchell High School. The home features a spacious, light-filled living area with a large front window and a warm, welcoming atmosphere. The recently renovated eat-in kitchen includes white shaker cabinetry, granite countertops, stainless steel appliances, and a functional layout that makes everyday living and entertaining easy. The primary bedroom includes a private en-suite bathroom, while the additional bedrooms provide comfortable space for occupants, guests, hobbies, or other needs. In addition to the versatile fourth bedroom or rear living room, a separate bonus room is ideal for a home office with a separate entry, study area, playroom, or creative space. An interior laundry room with a newer full-size washer and dryer adds everyday convenience. Outside, the large, fully white vinyl fenced backyard provides generous space for pets, recreation, gardening, and outdoor gatherings. A newer storage shed situated on a concrete pad offers additional room for tools, bicycles, seasonal items, and other belongings. Sidewalk-lined streets contribute to the neighborhood’s walkability and established residential feel. No HOA or CDD fees help reduce ongoing housing expenses and provide greater flexibility. The home has never flooded. This home also did not experience any water intrusion or storm damage from Hurricanes Helene or Milton. Current flood insurance is only approximately $800 per year. The property is conveniently located near Trinity Plaza, shopping, restaurants, medical facilities, parks, beaches, bicycle trails, places of worship, and local attractions. Access to the Veterans Expressway and surrounding parkways makes travel to Tampa International Airport, Pinellas County, and the greater Tampa Bay area convenient.
Keep exploring

Listings courtesy of Stellar MLS as distributed by MLS GRID. MLS #MFR791750464. Listing brokerage: AMERICAN HERITAGE REALTY, INC.. Status: Active.
IDX information is provided exclusively for consumers' personal, non-commercial use, may not be used for any purpose other than to identify prospective properties consumers may be interested in purchasing, and is deemed reliable but not guaranteed by MLS GRID. Properties displayed may be listed or sold by various participants in the MLS.
Based on information submitted to the MLS GRID as of November 7, 2026 at 5:30 PM UTC. All data is obtained from various sources and may not have been verified by broker or MLS GRID. Supplied Open House Information is subject to change without notice. All information should be independently reviewed and verified for accuracy. Properties may or may not be listed by the office/agent presenting the information.
Information deemed reliable but not guaranteed. All listings are subject to prior sale, change, or withdrawal. Neither the listing broker(s) nor Vectis by Wolliz shall be responsible for any typographical errors, misinformation, or misprints. © 2026 Vectis by Wolliz, Inc.
More homes in NEW PORT RICHEY


