$325,000
5600 SIR BARTON CT, WESLEY CHAPEL, FL 33544
Under ContractProperty details
About this home
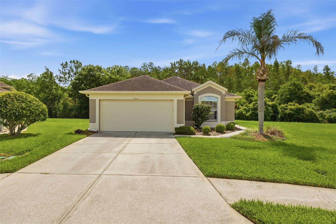
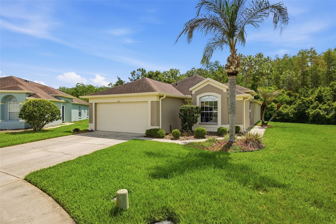
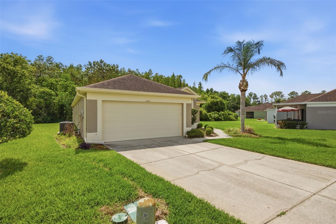
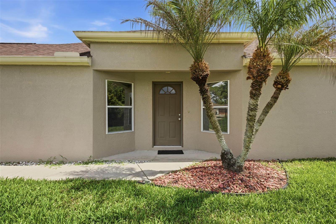
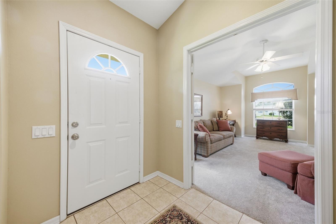
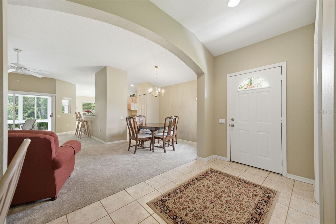
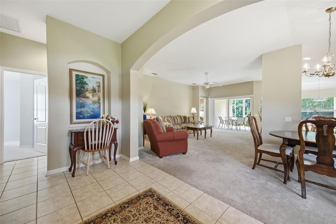
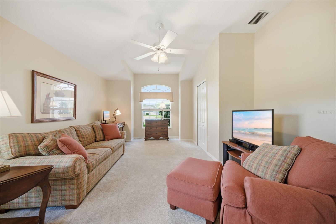
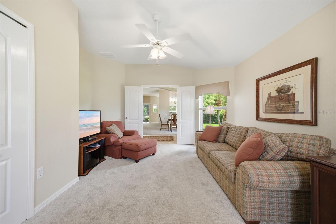
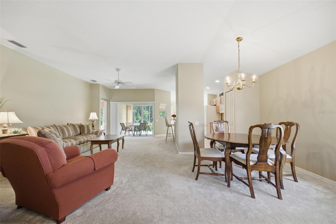
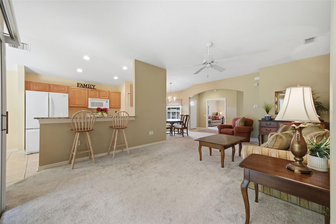
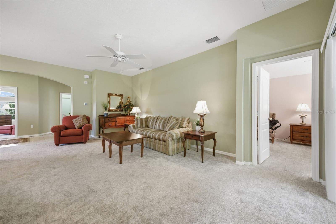
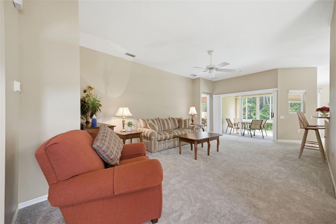
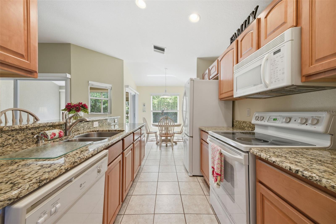
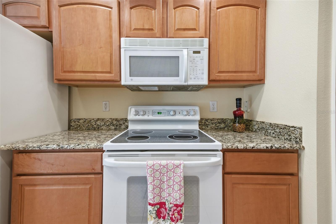
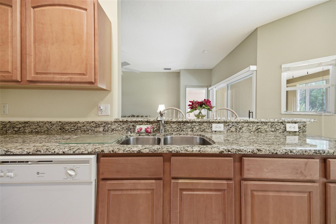
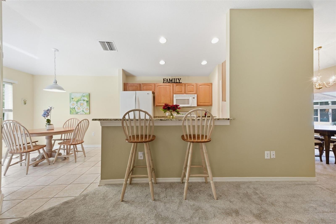
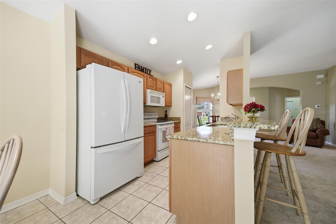
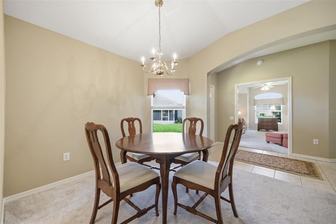
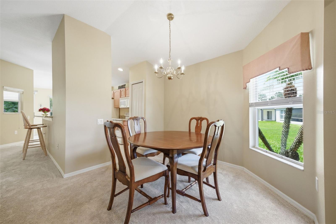
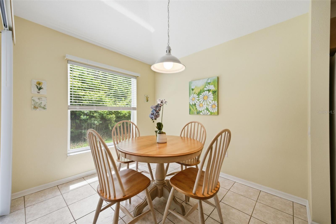
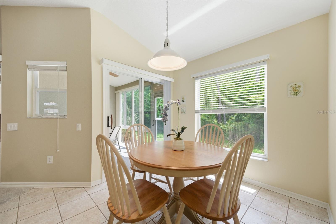
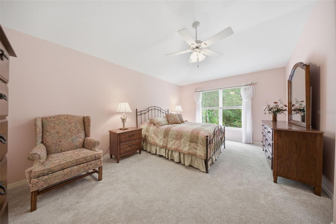
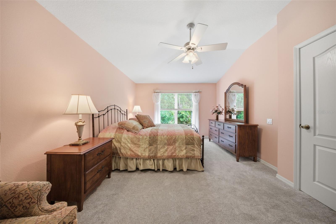
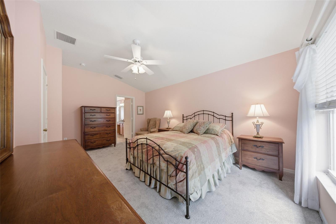
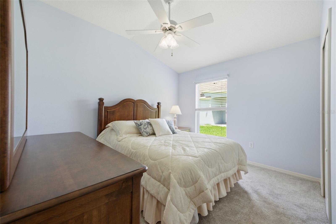
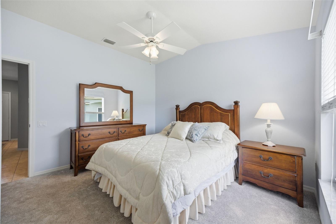
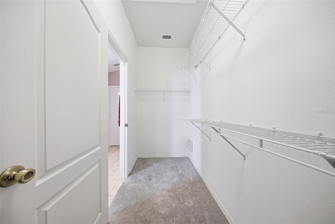
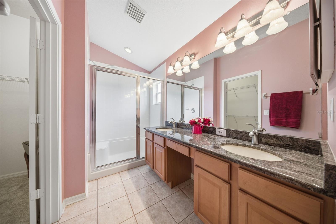
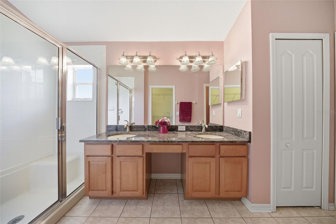
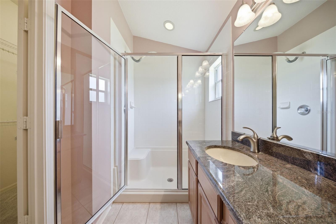
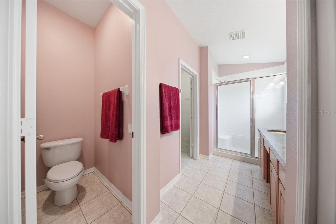
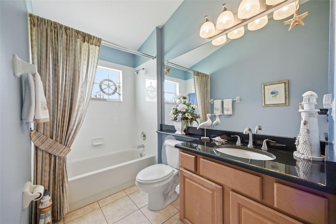
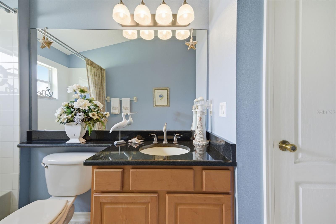
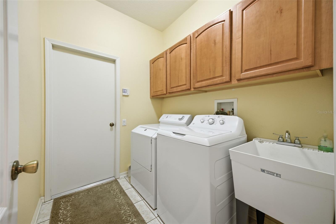
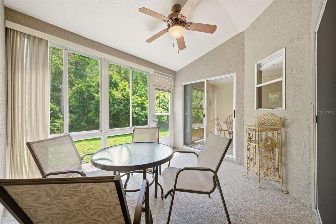
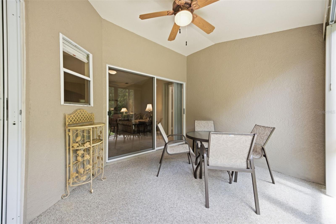
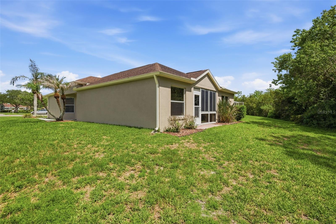
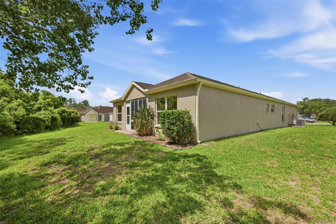
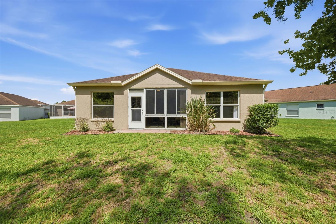
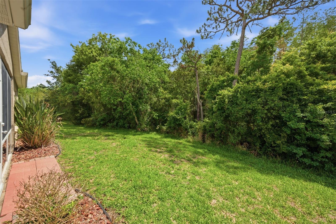
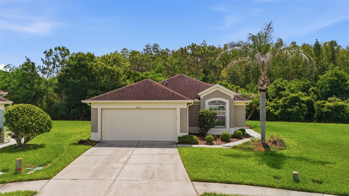
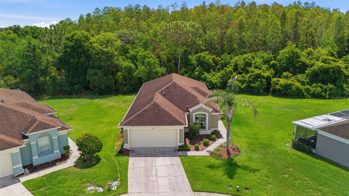
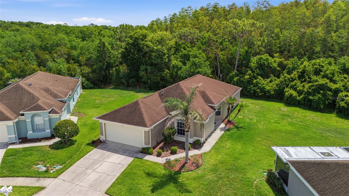
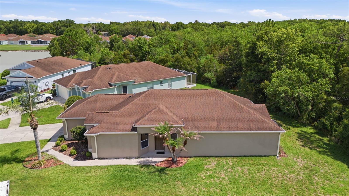
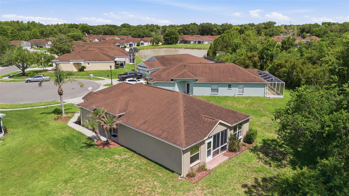
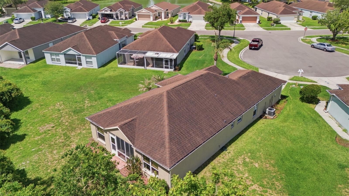
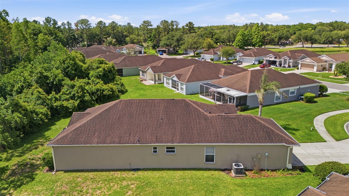
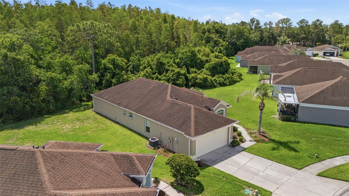
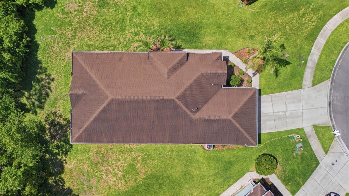
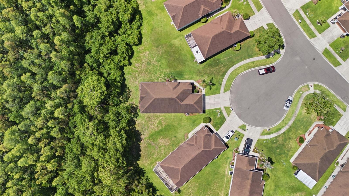
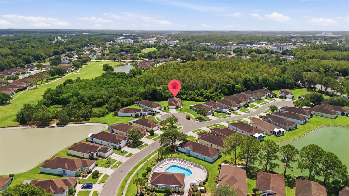
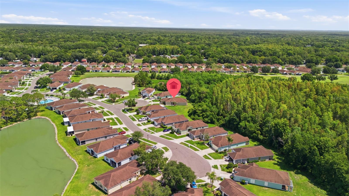
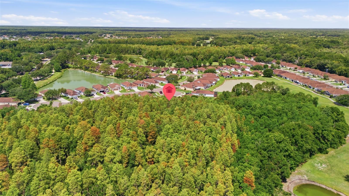
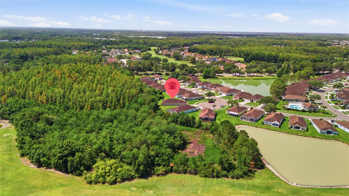
Under contract-accepting backup offers. Located on a CUL-DE-SAC on a pie-shaped lot with CONSERVATION VIEW in the highly desirable Lexington Oaks Golf Community within the GATED Churchill Villas neighborhood, this MAINTENANCE-FREE, move-in-ready Magnolia floor plan offers comfort, convenience, and pride of ownership throughout. Beautiful curb appeal welcomes you home with a lush, manicured lawn and an attractive landscaped walkway leading to a private side entry. Inside, the bright and inviting foyer opens to a large front bedroom featuring double doors, currently utilized as a home office. The thoughtfully designed layout continues with a secondary bedroom, full guest bath, and indoor utility room conveniently located down the hall. Privately situated at the rear of the home, the spacious primary suite features a large walk-in closet and an en-suite bathroom complete with dual vanities, a walk-in shower with built-in seating, and a separate water closet. The charming galley-style kitchen offers plenty of cabinetry with granite countertops, an eat-in dining area, breakfast bar seating, and abundant natural light. Overlooking the open-concept living and dining room combination, this space creates the perfect setting for everyday living and entertaining. Sliding glass doors lead to the enclosed patio, ideal for relaxing with your morning coffee, reading, or hosting guests while enjoying the peaceful outdoor setting. Situated within the amenity-rich Lexington Oaks community, residents enjoy access to a championship 18-hole pay-as-you-go golf course, a heated community pool, fitness center, tennis, basketball courts, playground, splash pad, and scenic walking trails, all conveniently located near I-75, shopping, dining, hospitals, and top Wesley Chapel destinations.
Keep exploring

Listings courtesy of Stellar MLS as distributed by MLS GRID. MLS #MFR791726738. Listing brokerage: KELLER WILLIAMS TAMPA PROP.. Status: Active Under Contract.
IDX information is provided exclusively for consumers' personal, non-commercial use, may not be used for any purpose other than to identify prospective properties consumers may be interested in purchasing, and is deemed reliable but not guaranteed by MLS GRID. Properties displayed may be listed or sold by various participants in the MLS.
Based on information submitted to the MLS GRID as of November 7, 2026 at 10:30 AM UTC. All data is obtained from various sources and may not have been verified by broker or MLS GRID. Supplied Open House Information is subject to change without notice. All information should be independently reviewed and verified for accuracy. Properties may or may not be listed by the office/agent presenting the information.
Information deemed reliable but not guaranteed. All listings are subject to prior sale, change, or withdrawal. Neither the listing broker(s) nor Vectis by Wolliz shall be responsible for any typographical errors, misinformation, or misprints. © 2026 Vectis by Wolliz, Inc.
More homes in WESLEY CHAPEL


