






$474,900
10751 BELFRY CIR, ORLANDO, FL 32832
ActiveProperty details
About this home
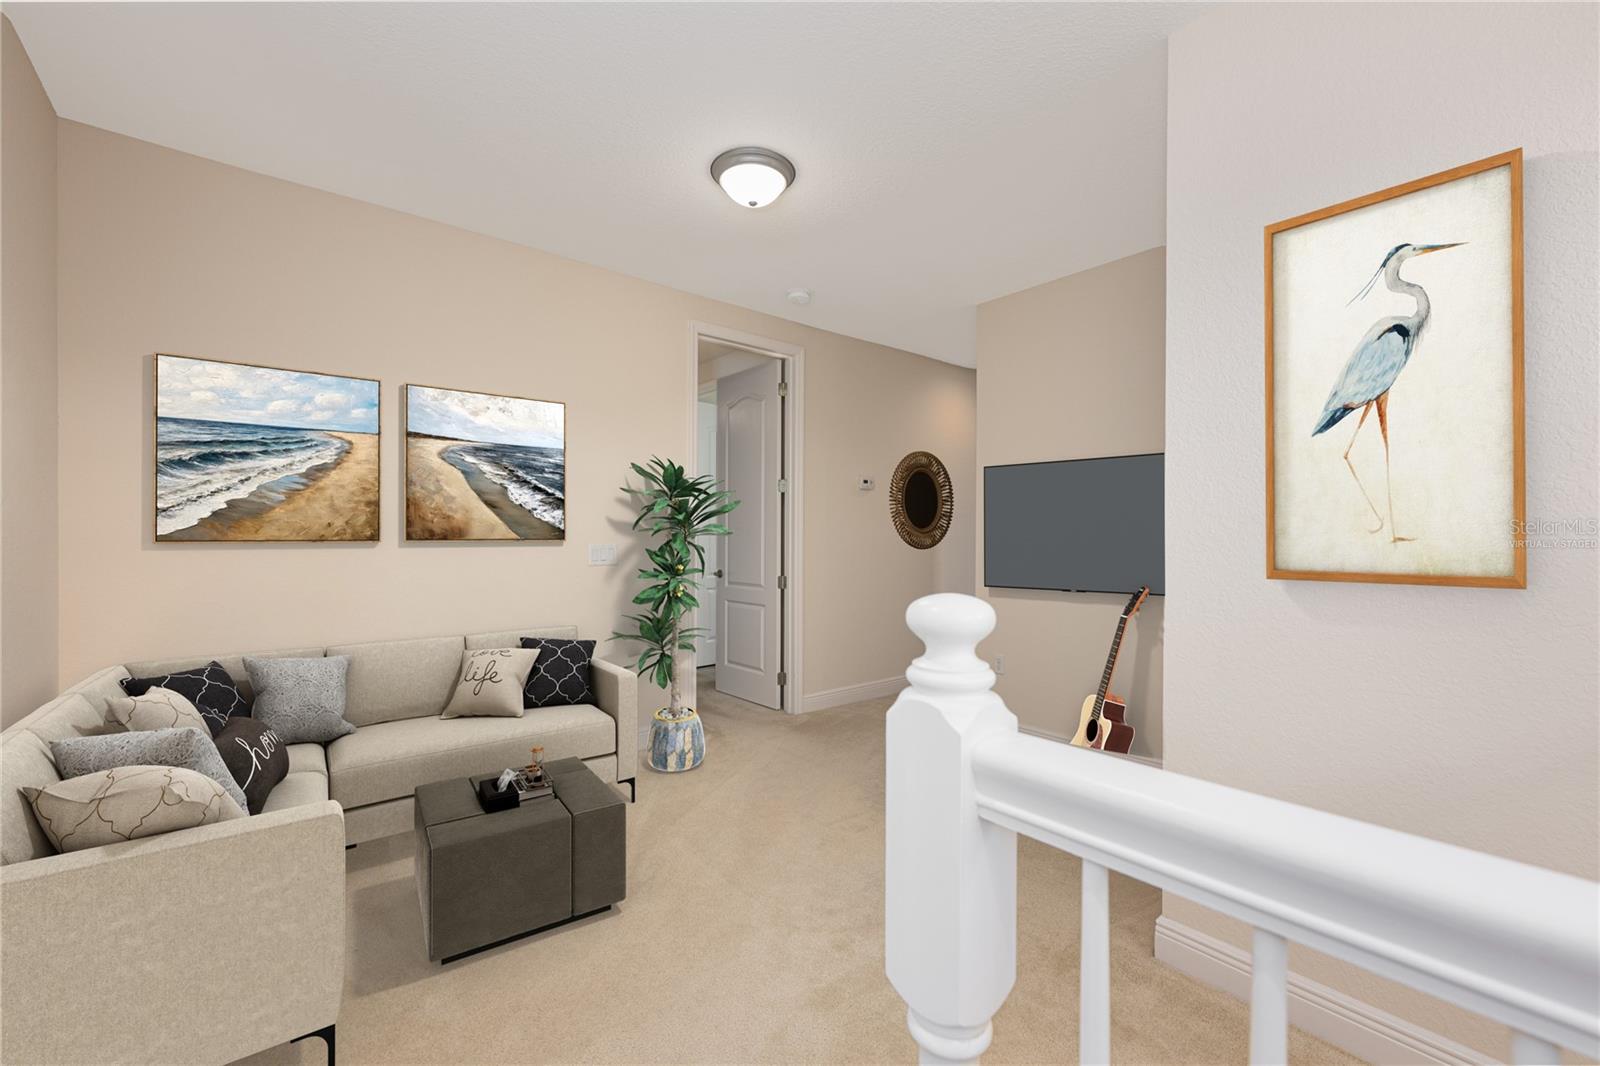
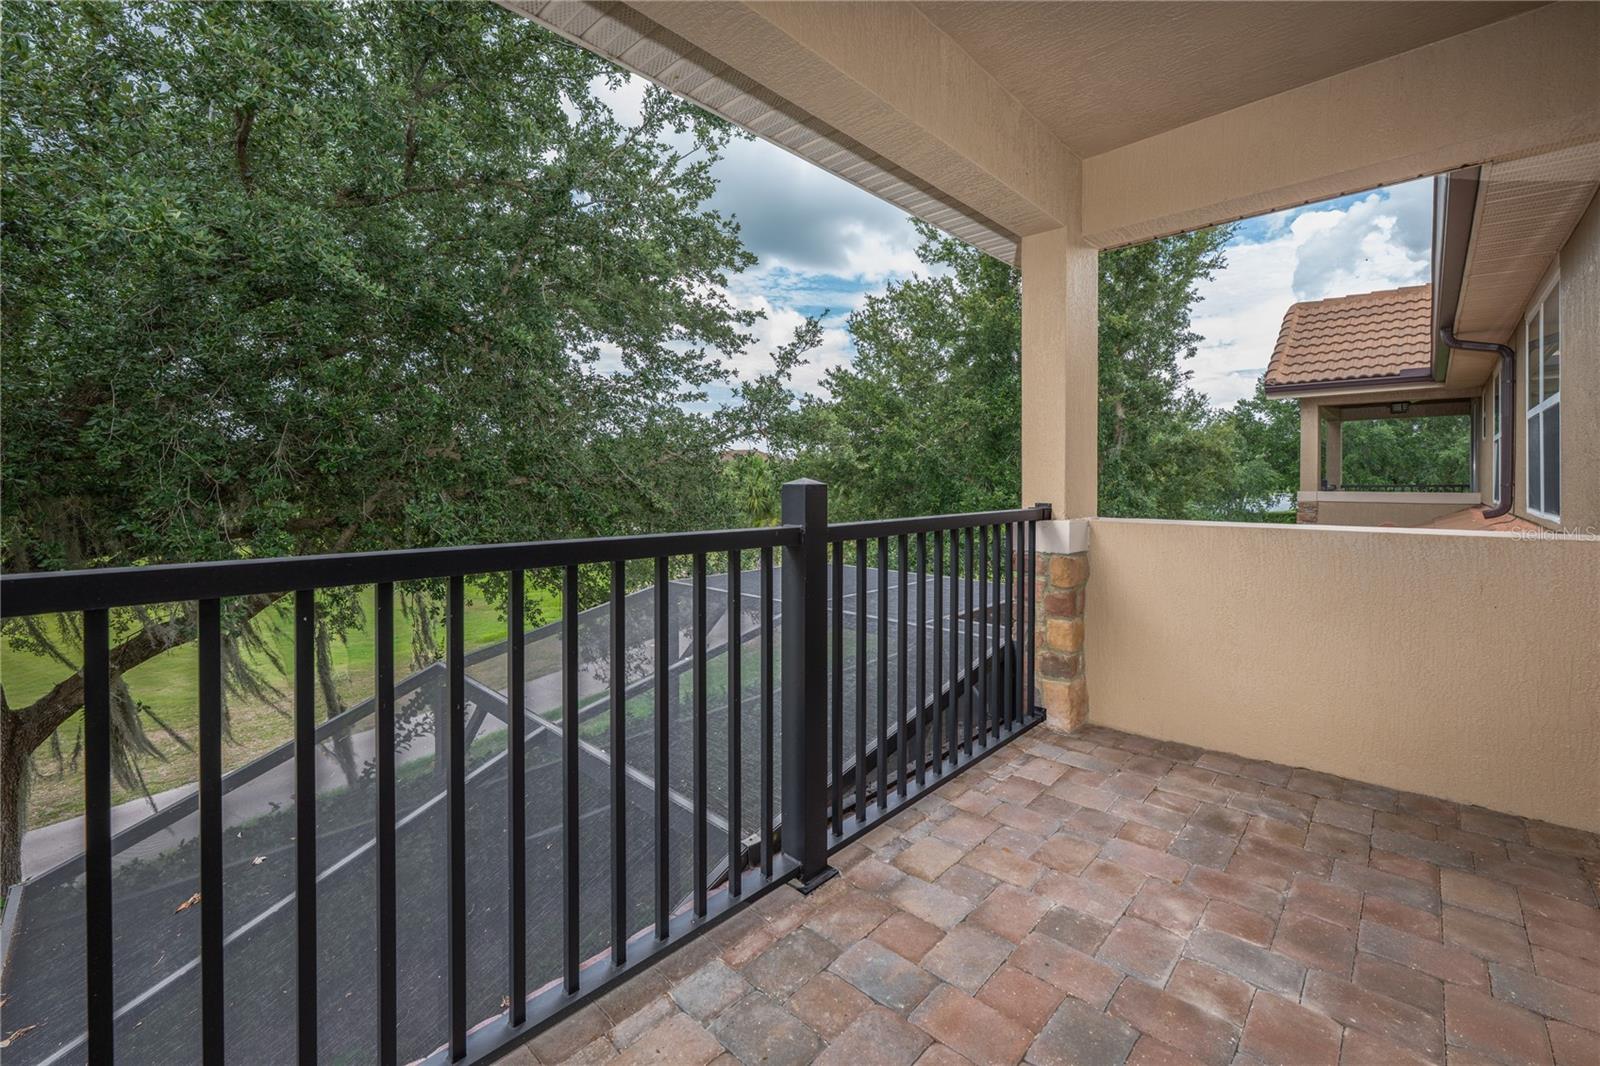
Virtually Staged. Welcome to an exceptional golf course residence in the gated Eagle Creek Golf Community, where luxury living meets breathtaking fairway views in the heart of Lake Nona. Perfectly positioned along the championship golf course, this elegant residence offers a rare opportunity to enjoy serene mornings in the screened in patio which was recently pressure washed and overlooks lush greens as the sun rises across the fairways. Thoughtfully designed with both sophistication and comfort in mind, the OPEN CONCENT floor plan is ideal for effortless entertainment and everyday living. The gourmet kitchen features GRANITE countertops, 42-inch cabinetry, a spacious center island with breakfast bar, and seamless flow into the dining and living spaces, creating an inviting atmosphere for gathering with family and friends. The FIRST FLOOR OWNER'S suite is a private sanctuary, complete with dual walk-in closets and a spa-inspired bath featuring dual vanities, a soaking tub, and a separate glass-enclosed shower. A convenient half bath and a functionally designed laundry room with BUILT-IN CABINETRY complete the first level. Upstairs, a VERSATILE LOFT provides flexible space for a media room, reading nook or workout space. Two bedrooms are joined by a Jack and Jill bathroom, one of the bedrooms include a CHARMING BALCONY with golf course views. A fourth bedroom with an adjacent full bath offers exceptional privacy for guests or multigenerational living. The HOA covers the roof and exterior building maintenance, scheduled exterior painting and cleaning, irrigation, lawn care, and pest control—providing an elevated, worry-free lifestyle with LOW MAINTENANCE for greater convenience and peace of mind. Beyond the home, embrace the resort lifestyle that defines Eagle Creek. Residents enjoy access to a championship golf course, an elegant clubhouse, resort-style swimming pools, a state-of-the-art fitness center, tennis and PICKLEBALL courts, basketball courts, meeting spaces, a dog park, playground, and scenic walking trails. Ideally located just minutes from Lake Nona Town Center, Boxi Park, Lake Nona West Shopping Center, Medical City, USTA National Campus and Orlando International Airport, this remarkable golf course residence offers the perfect balance of luxury, convenience, and timeless elegance. Here, every day feels like a private resort escape. Schedule your private tour today!
Keep exploring

Listings courtesy of Stellar MLS as distributed by MLS GRID. MLS #MFR791702708. Listing brokerage: WEICHERT REALTORS HALLMARK PROPERTIES. Status: Active.
IDX information is provided exclusively for consumers' personal, non-commercial use, may not be used for any purpose other than to identify prospective properties consumers may be interested in purchasing, and is deemed reliable but not guaranteed by MLS GRID. Properties displayed may be listed or sold by various participants in the MLS.
Based on information submitted to the MLS GRID as of November 8, 2026 at 1:45 AM UTC. All data is obtained from various sources and may not have been verified by broker or MLS GRID. Supplied Open House Information is subject to change without notice. All information should be independently reviewed and verified for accuracy. Properties may or may not be listed by the office/agent presenting the information.
Information deemed reliable but not guaranteed. All listings are subject to prior sale, change, or withdrawal. Neither the listing broker(s) nor Vectis by Wolliz shall be responsible for any typographical errors, misinformation, or misprints. © 2026 Vectis by Wolliz, Inc.
More homes in ORLANDO


