$323,900
5539 MADDIE DR, HAINES CITY, FL 33844
ActiveProperty details
About this home
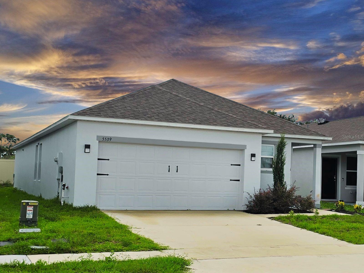
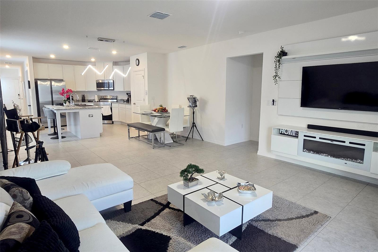
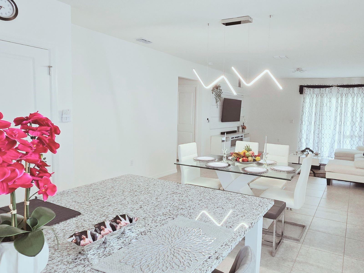
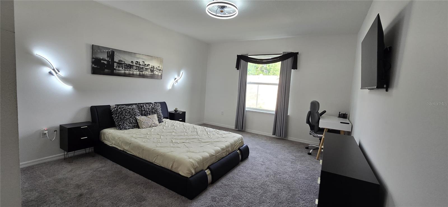
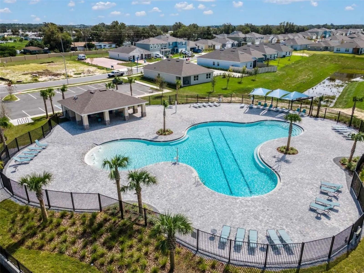
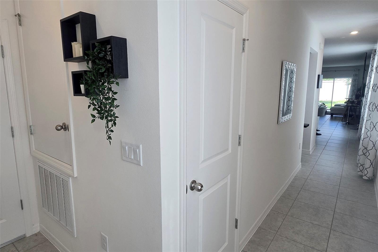
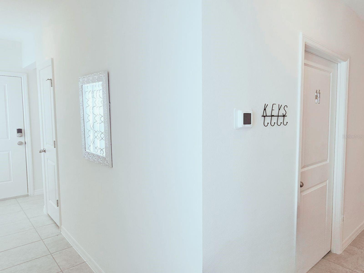
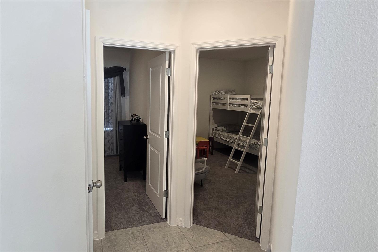
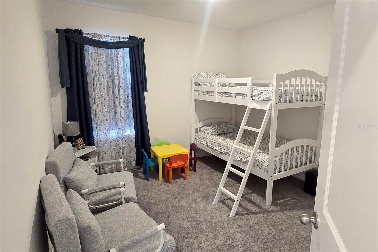
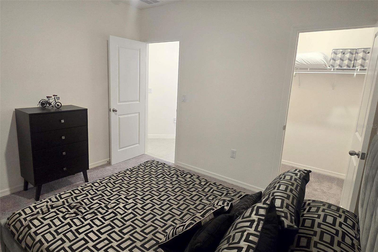
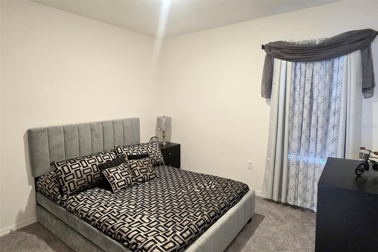
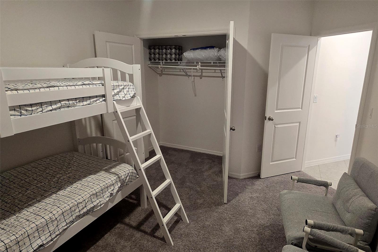
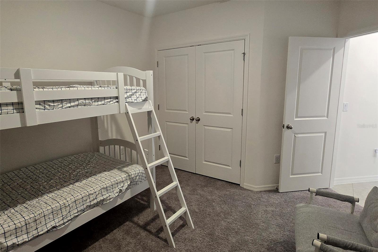
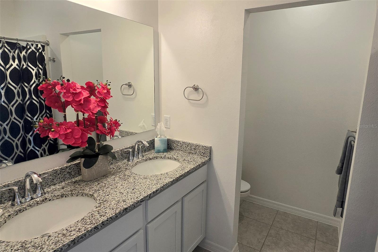
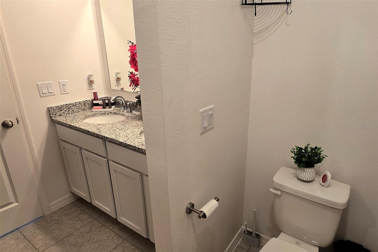
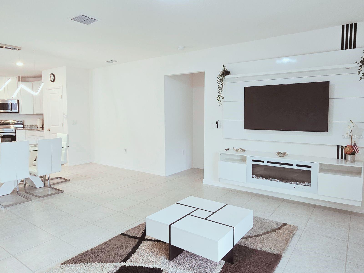
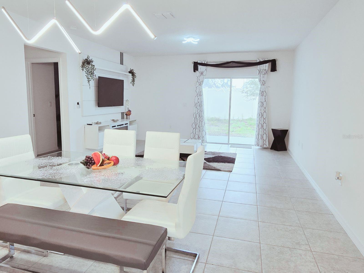
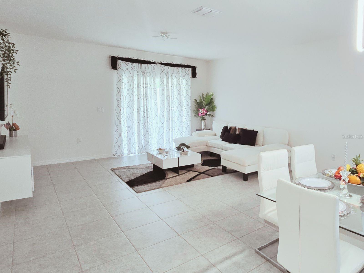
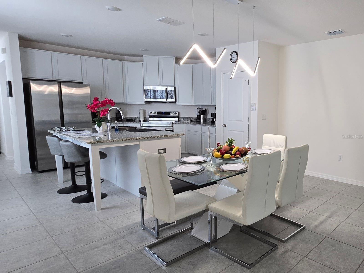
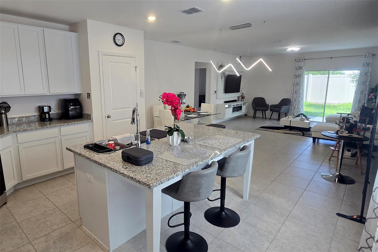
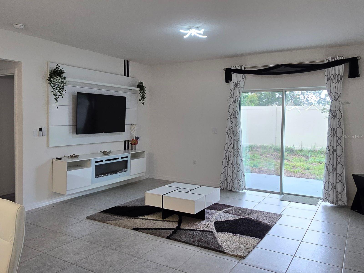
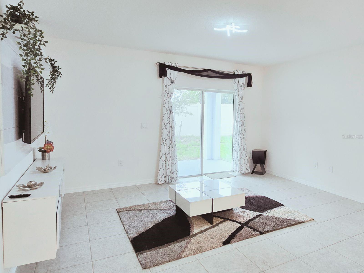
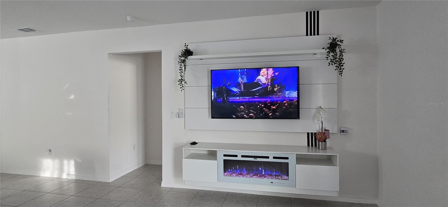
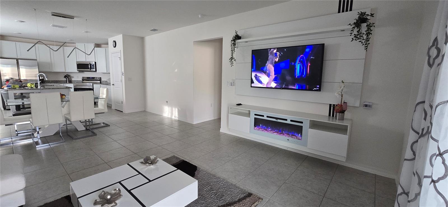
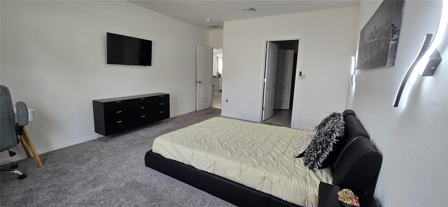
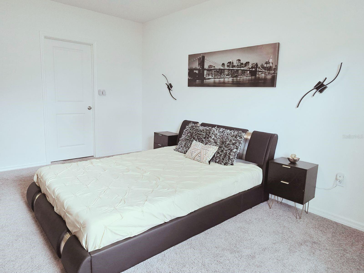
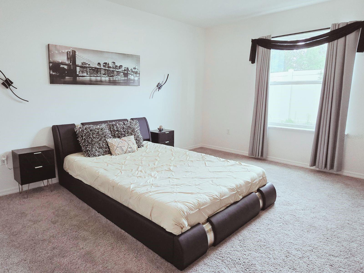
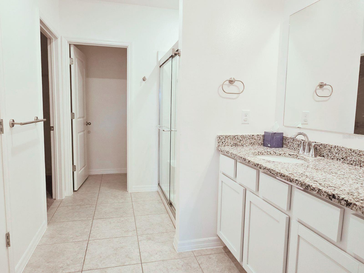
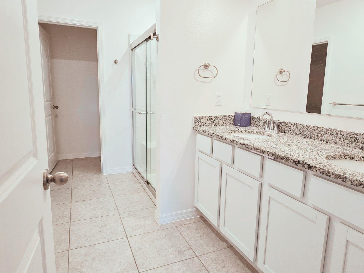
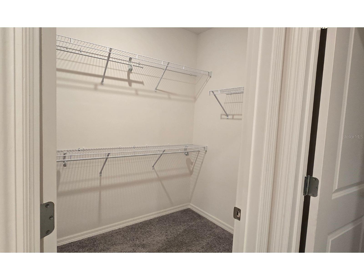
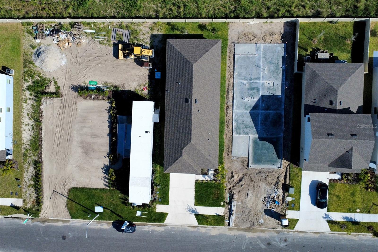
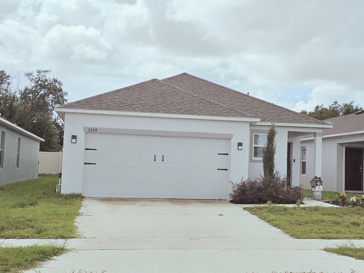
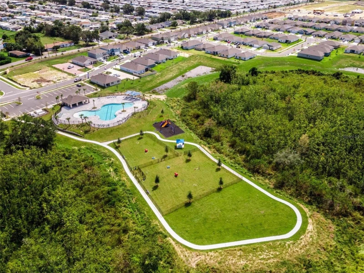
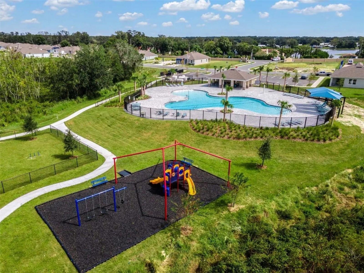
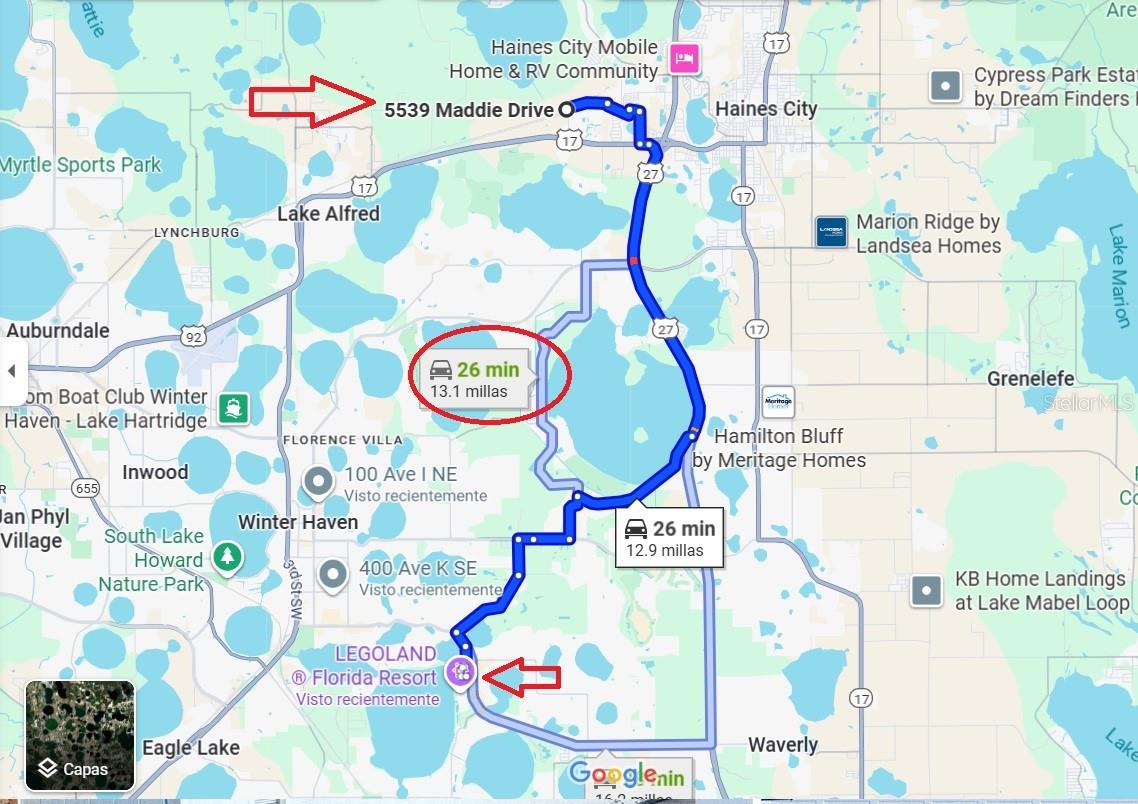
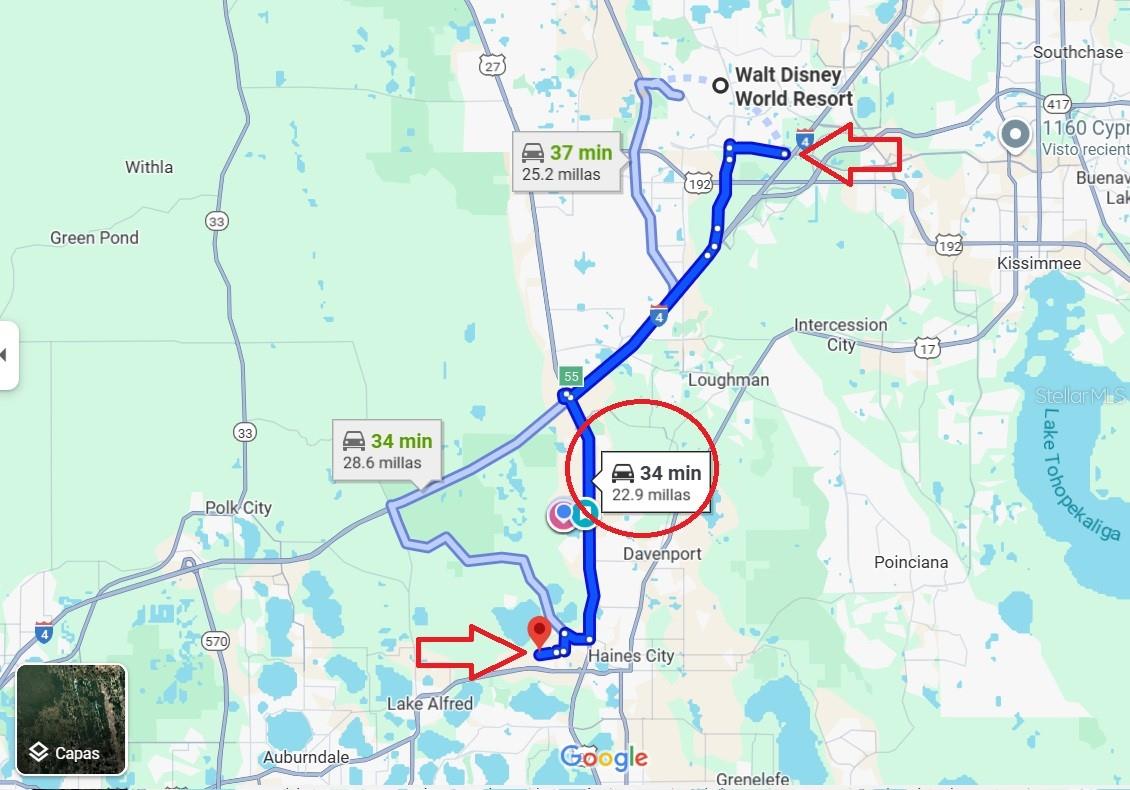
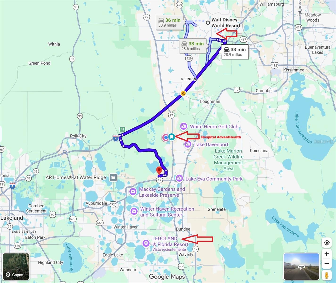
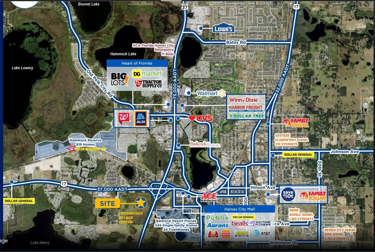
**GREAT OPPORTUNITY! 100 FINANCING AVAILABLE FOR QUALIFIED BUYERS – $0 DOWN PAYMENT OPTIONS! SELLER MAY CONTRIBUTE TOWARD BUYER'S CLOSING COSTS WITH AN ACCEPTABLE BEST!** Financing and incentives are subject to eligibility, lender approval, and applicable terms. Ask about available programs through our preferred lender! **WHY WAIT FOR NEW CONSTRUCTION WHEN THIS BEAUTIFUL 2024-BUILT HOME IS MOVE-IN READY?** Avoid lengthy construction timelines and the additional expenses of furnishing, decorating, and upgrading a brand-new home! Discover this beautifully maintained **3-bedroom, 2-bathroom residence** in the desirable **Hammock Reserve community in Haines City, Florida!** Featuring a bright, modern open-concept floor plan, this home best the perfect combination of comfort, style, and convenience. The furniture and tasteful décor may be included, subject to the terms of the sale. The stunning kitchen features **stainless steel appliances, abundant cabinetry, generous counter space, and a spacious center island**, seamlessly connecting to the dining and living areas, perfect for everyday living and entertaining. The inviting primary suite features a spacious walk-in closet and a private in-suite bathroom, while the additional bedrooms provide flexible space for guests, a home office, or other needs. **ENJOY RESORT-STYLE COMMUNITY AMENITIES!** Hammock Reserve offers a community swimming pool, dog park, and recreational areas designed for relaxation and enjoyment. **LOW HOA FEES!** **FANTASTIC CENTRAL FLORIDA LOCATION!** Conveniently located near US-27 and I-4, providing easy access to Walt Disney World®, Universal Studios®, LEGOLAND®, shopping, restaurants, entertainment, and major Central Florida attractions. Whether you're searching for a **primary residence, vacation home, or investment property**, this beautifully maintained home offers outstanding features, modern comfort, and a convenient location. **SPECIAL BUYER OPPORTUNITY!** Qualified buyers may be eligible for **100 FINANCING WITH NO DOWN PAYMENT**, and the seller may consider contributing toward closing costs with an acceptable best! **DON'T MISS THIS OPPORTUNITY! SCHEDULE YOUR PRIVATE SHOWING TODAY AND DISCOVER THE BENEFITS OF OWNING THIS BEAUTIFUL MOVE-IN-READY HOME!** *Financing programs are subject to buyer qualification, credit approval, occupancy requirements, lender guidelines, and program availability. Seller concessions are negotiable and subject to applicable loan limits. Includes certain furniture and decorative items that will be listed in an inventory.
Keep exploring

Listings courtesy of Stellar MLS as distributed by MLS GRID. MLS #MFR791627598. Listing brokerage: DELUX ROYAL REAL ESTATE, LLC. Status: Active.
IDX information is provided exclusively for consumers' personal, non-commercial use, may not be used for any purpose other than to identify prospective properties consumers may be interested in purchasing, and is deemed reliable but not guaranteed by MLS GRID. Properties displayed may be listed or sold by various participants in the MLS.
Based on information submitted to the MLS GRID as of November 7, 2026 at 12:00 PM UTC. All data is obtained from various sources and may not have been verified by broker or MLS GRID. Supplied Open House Information is subject to change without notice. All information should be independently reviewed and verified for accuracy. Properties may or may not be listed by the office/agent presenting the information.
Information deemed reliable but not guaranteed. All listings are subject to prior sale, change, or withdrawal. Neither the listing broker(s) nor Vectis by Wolliz shall be responsible for any typographical errors, misinformation, or misprints. © 2026 Vectis by Wolliz, Inc.
More homes in HAINES CITY