$1,575,000
3988 LOSILLIAS DR, SARASOTA, FL 34238
ActiveProperty details
About this home
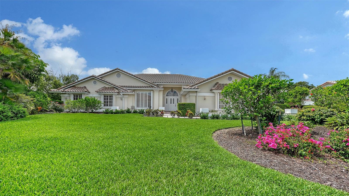
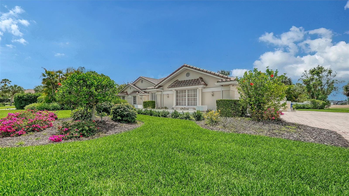
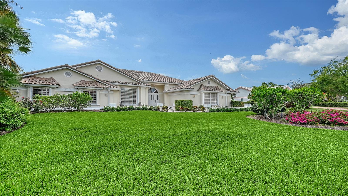
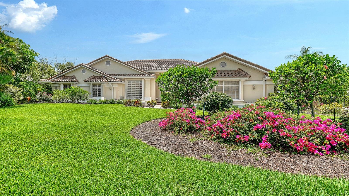
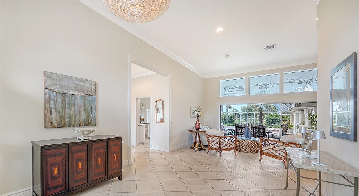
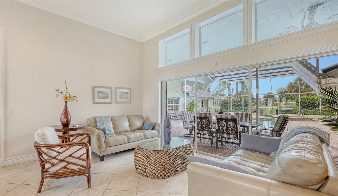
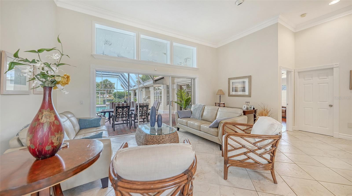
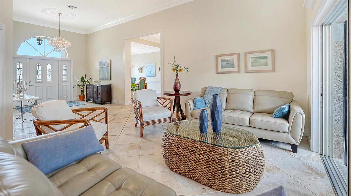
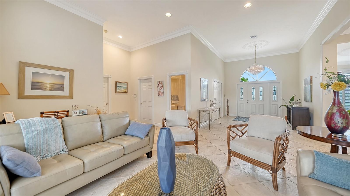
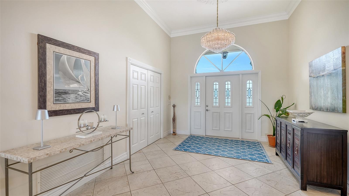
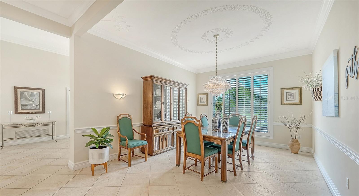
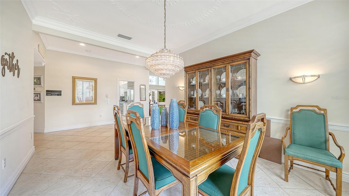
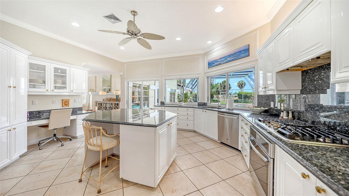
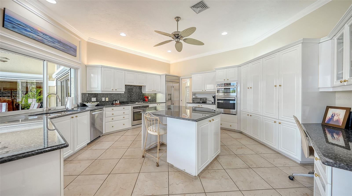
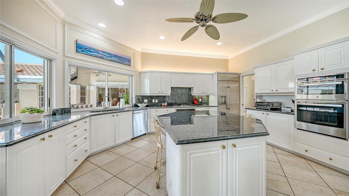
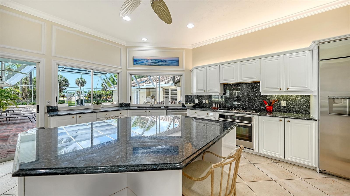
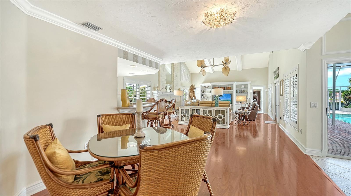
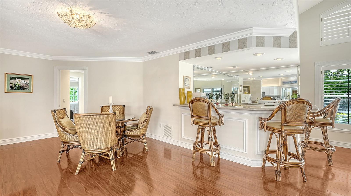
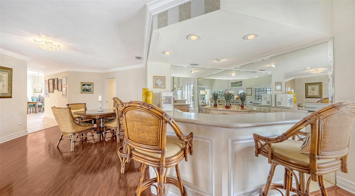
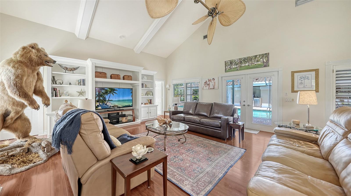
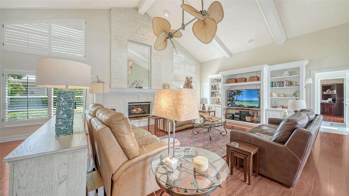
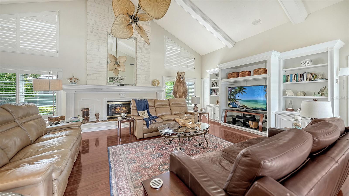
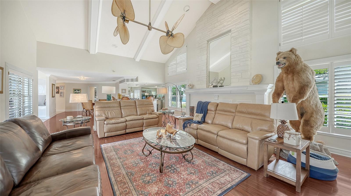
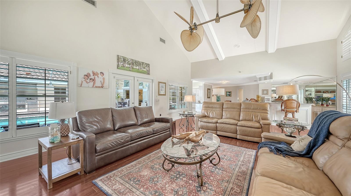
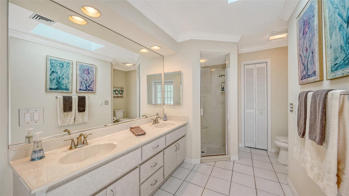
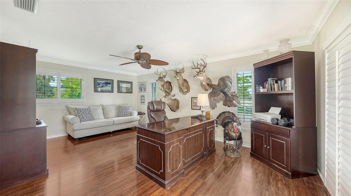
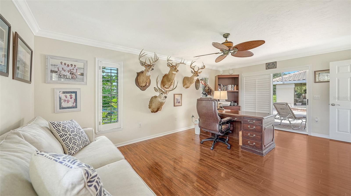
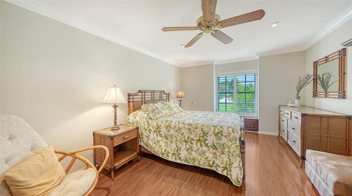
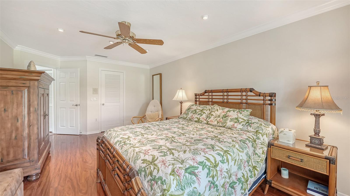
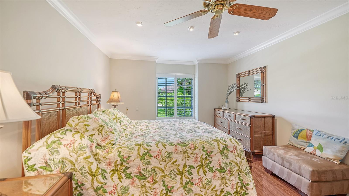
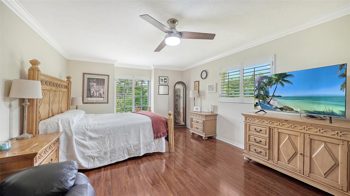
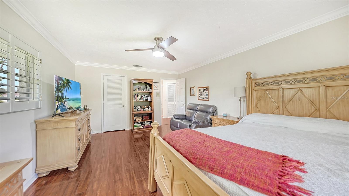
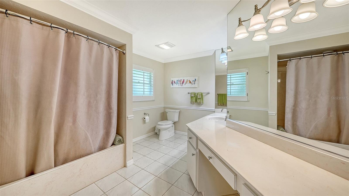
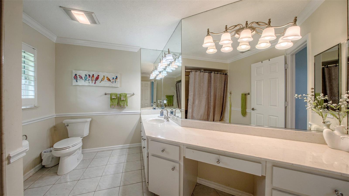
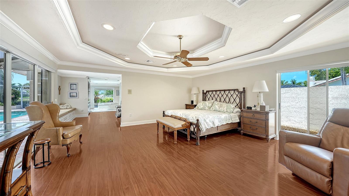
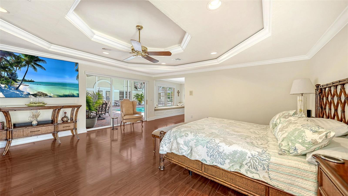
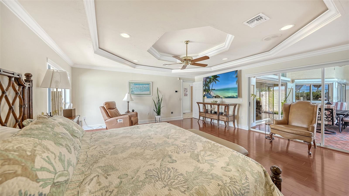
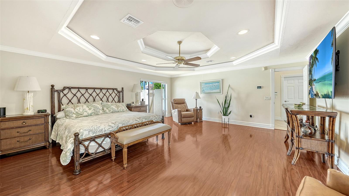
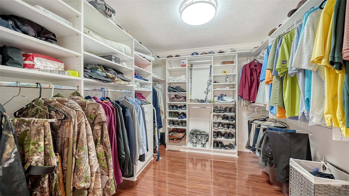
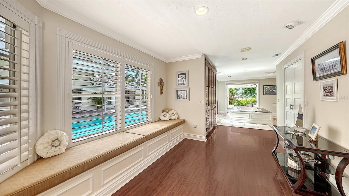
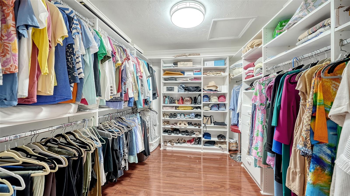
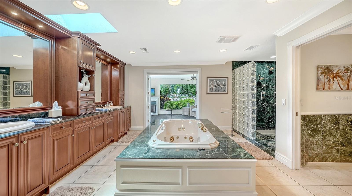
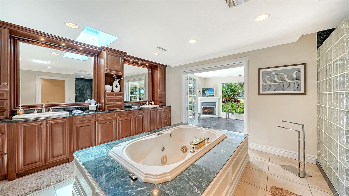
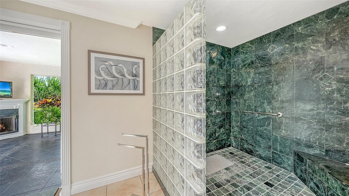
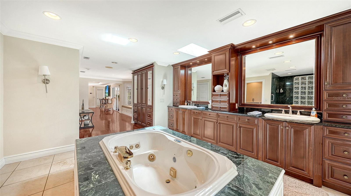
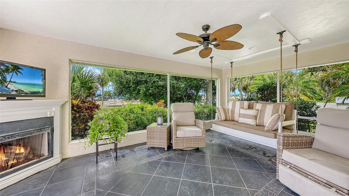
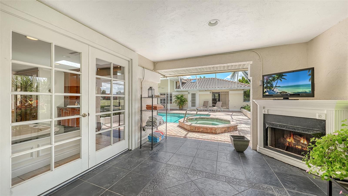
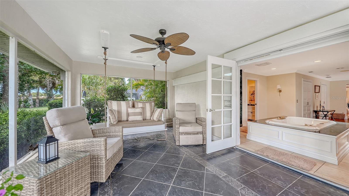
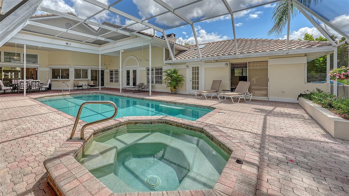
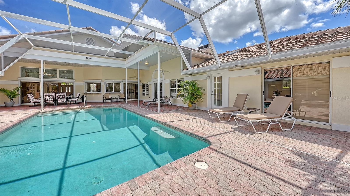
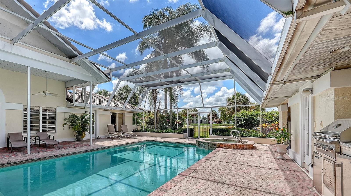
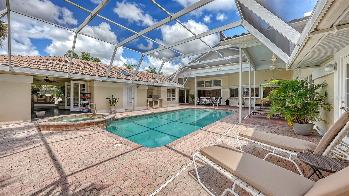
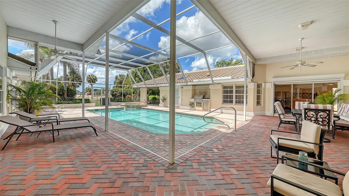
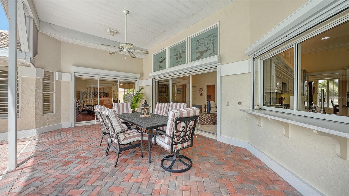
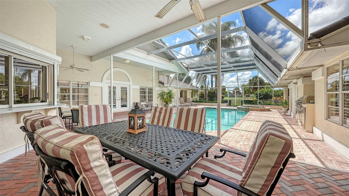
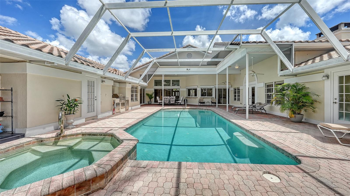
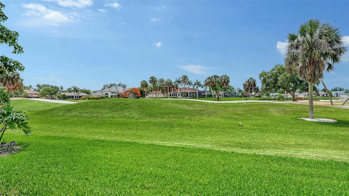
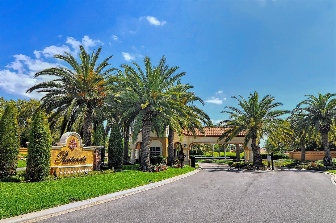
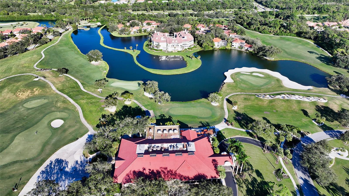
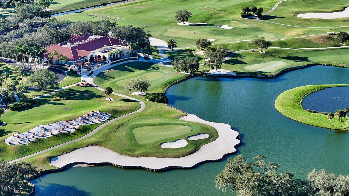
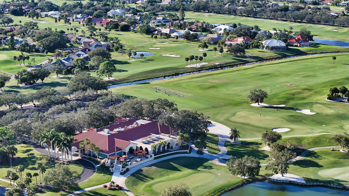
Nestled behind the gates of one of Sarasota’s most established neighborhoods, this Prestancia home offers quiet luxury and golf course views, where expansive indoor and outdoor living spaces epitomize Florida-living. The thoughtfully designed layout boasts a private master wing on one side, and casual living areas and additional bedrooms on the opposite. Joining the two wings are a formal dining and living room, distinguished by high ceilings, transom windows, and sliding doors which lead to an inviting outdoor retreat. The grand, master suite includes a dressing area, large walk-in closets, and a convenient, wall-enclosed dog yard for pets to safely enjoy. The adjoining master bath hosts separate custom vanities, a Roman walk-in shower, and a water-closet equipped with a hands-free electronic toilet/bidet. Just beyond the spa tub, double French doors open onto a secluded outdoor gathering space complete with a fireplace, perfect for unwinding on cozy evenings. The spacious kitchen is well suited for preparing both gourmet meals and quick refreshments served through the pass-through sliding windows that open to the outdoor eating area. Adjacent the kitchen is a large family room with soaring ceilings, a stone fireplace, and full wet bar. The outdoor oasis is bordered by the home on three sides and the 3rd hole of TPC Prestancia on the fourth, and includes a sparkling pool and spa, integrated grill, shaded area for dining and plenty of space to enjoy Florida sunshine. Residents of this Audubon Cooperative Sanctuary community enjoy watching families of sandhill cranes while bald eagles soar overhead. Just minutes from Siesta Key Beach and downtown Sarasota, the home’s new roof, pull down storm shutters, and a whole home generator provide worry-free living. Optional membership is available at TPC Prestancia Golf Club featuring two 18-hole courses, dining, and social activities.
Keep exploring

Listings courtesy of Stellar MLS as distributed by MLS GRID. MLS #MFR791569070. Listing brokerage: BLUE MAGNOLIA REAL ESTATE LLC. Status: Active.
IDX information is provided exclusively for consumers' personal, non-commercial use, may not be used for any purpose other than to identify prospective properties consumers may be interested in purchasing, and is deemed reliable but not guaranteed by MLS GRID. Properties displayed may be listed or sold by various participants in the MLS.
Based on information submitted to the MLS GRID as of November 7, 2026 at 2:30 PM UTC. All data is obtained from various sources and may not have been verified by broker or MLS GRID. Supplied Open House Information is subject to change without notice. All information should be independently reviewed and verified for accuracy. Properties may or may not be listed by the office/agent presenting the information.
Information deemed reliable but not guaranteed. All listings are subject to prior sale, change, or withdrawal. Neither the listing broker(s) nor Vectis by Wolliz shall be responsible for any typographical errors, misinformation, or misprints. © 2026 Vectis by Wolliz, Inc.
More homes in SARASOTA


