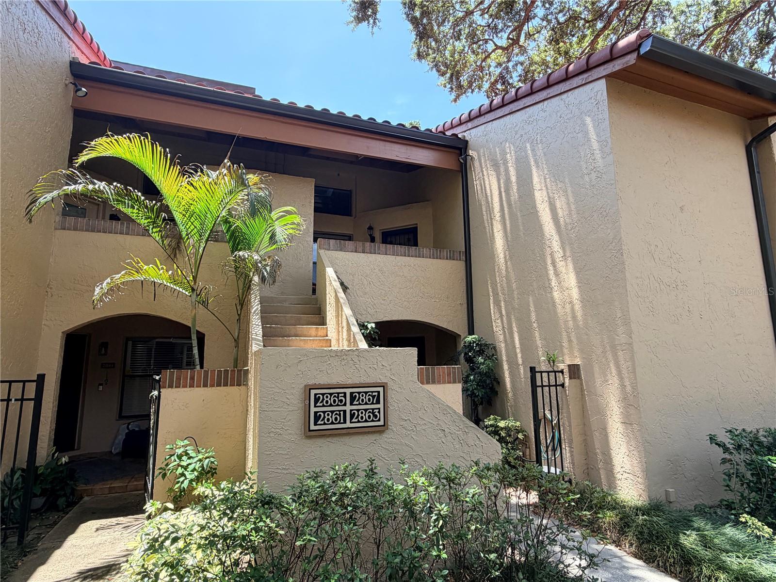
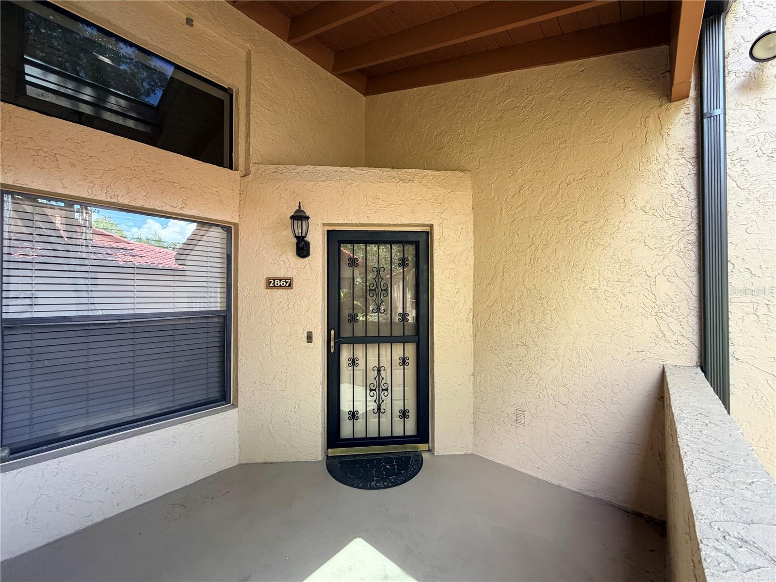
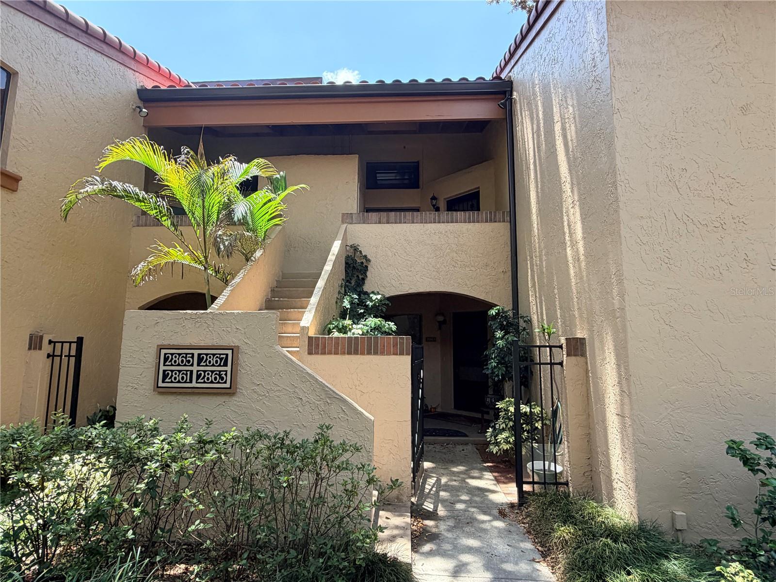
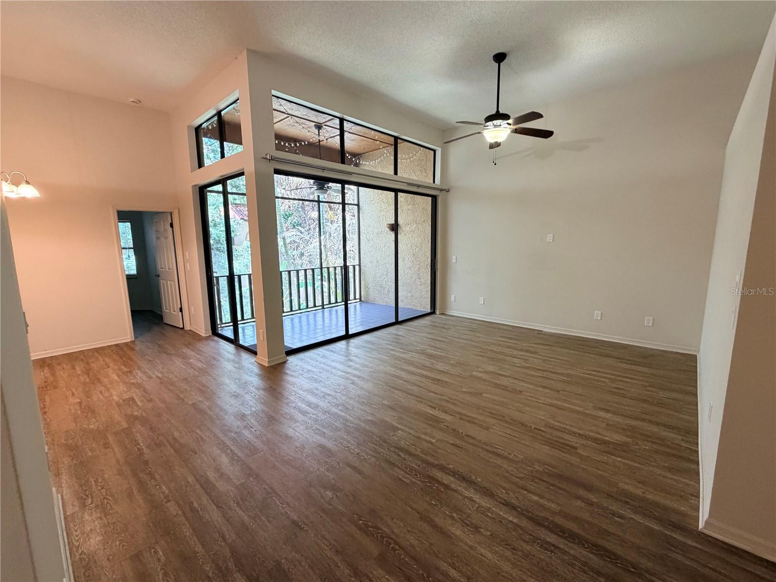
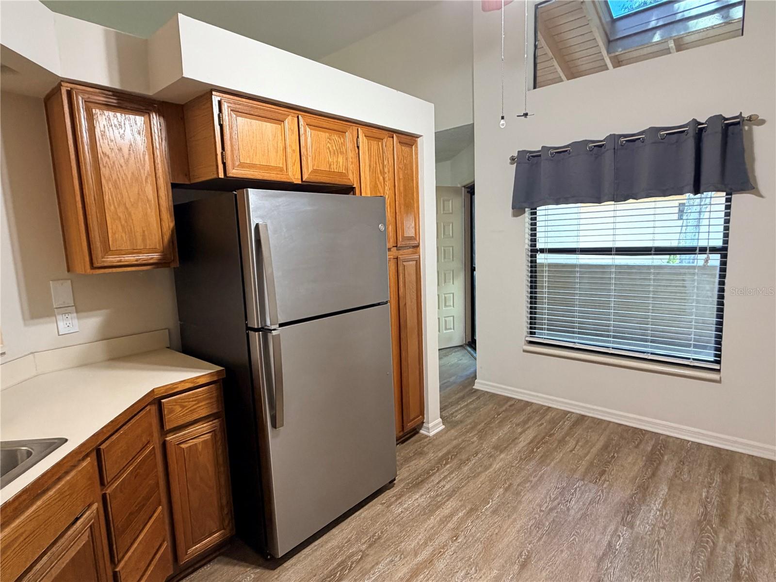
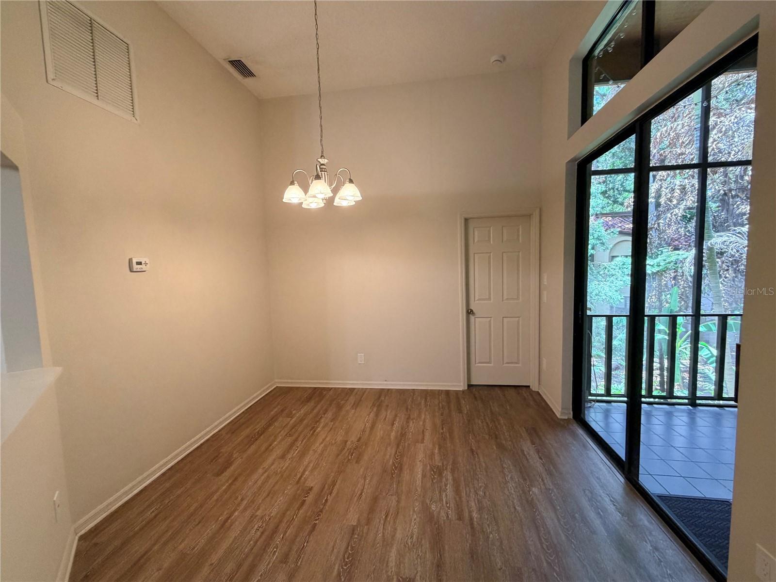
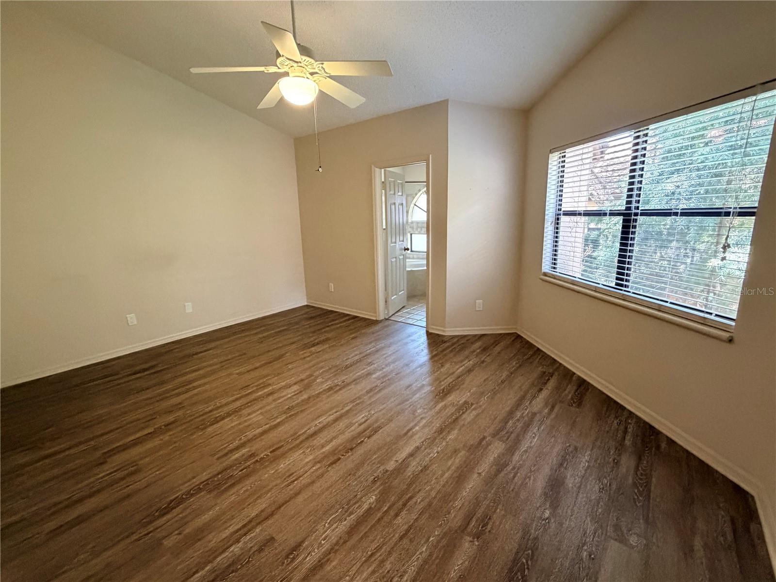
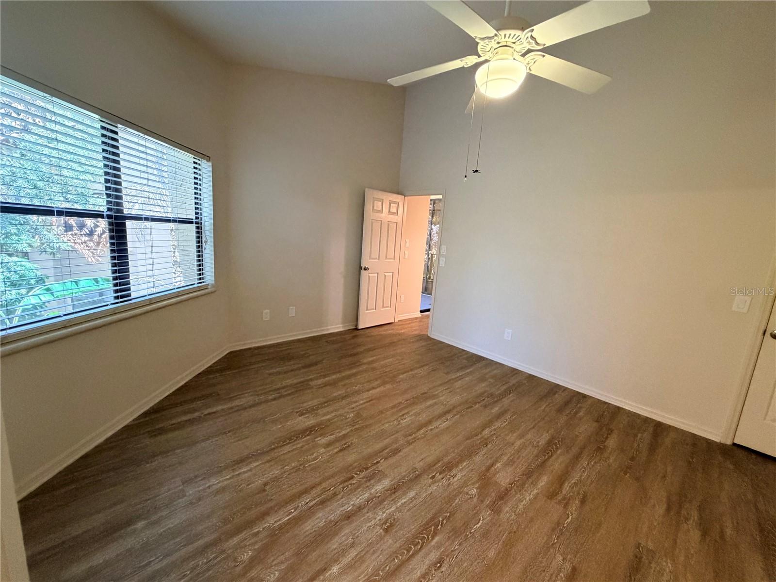
2867 MARSALA CT #2867 — photo 1
2867 MARSALA CT #2867 — photo 2
2867 MARSALA CT #2867 — photo 3
2867 MARSALA CT #2867 — photo 4
2867 MARSALA CT #2867 — photo 5
2867 MARSALA CT #2867 — photo 6
2867 MARSALA CT #2867 — photo 7
2867 MARSALA CT #2867 — photo 8
2867 MARSALA CT #2867 — photo 9
2867 MARSALA CT #2867 — photo 10
2867 MARSALA CT #2867 — photo 11
2867 MARSALA CT #2867 — photo 12
2867 MARSALA CT #2867 — photo 13
2867 MARSALA CT #2867 — photo 14
2867 MARSALA CT #2867 — photo 15
2867 MARSALA CT #2867 — photo 16
2867 MARSALA CT #2867 — photo 17
2867 MARSALA CT #2867 — photo 18
2867 MARSALA CT #2867 — photo 19
2867 MARSALA CT #2867 — photo 20
2867 MARSALA CT #2867 — photo 21
2867 MARSALA CT #2867 — photo 22
2867 MARSALA CT #2867 — photo 23
2867 MARSALA CT #2867 — photo 24
2867 MARSALA CT #2867 — photo 25
2867 MARSALA CT #2867 — photo 26
2867 MARSALA CT #2867 — photo 27
2867 MARSALA CT #2867 — photo 28
2867 MARSALA CT #2867 — photo 29
2867 MARSALA CT #2867 — photo 30
2867 MARSALA CT #2867 — photo 31
2867 MARSALA CT #2867 — photo 32
2867 MARSALA CT #2867 — photo 33
2867 MARSALA CT #2867 — photo 34
2867 MARSALA CT #2867 — photo 35
2867 MARSALA CT #2867 — photo 36
2867 MARSALA CT #2867 — photo 37

$324,500

2867 MARSALA CT #2867, ORLANDO, FL 32806
Active
2
Beds
2
Baths
1,380
Sqft
1984
Year built
$235
$/sqft

Property details

Type Residential
MLS # MFR791543239
Listed May 25, 2026
Days on market 1
HOA No
Pool No
County Orange
Data source Stellar MLS

About this home

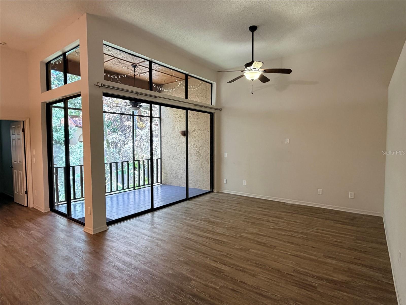
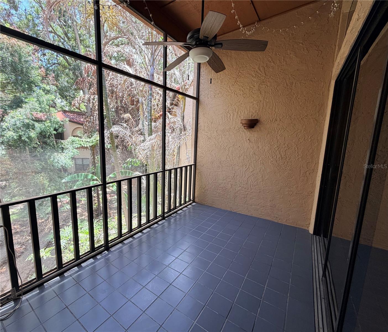
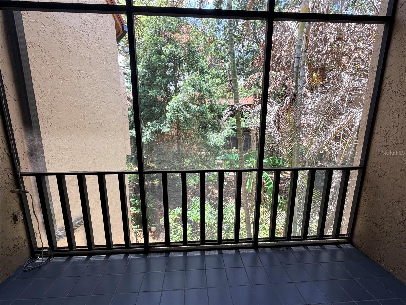
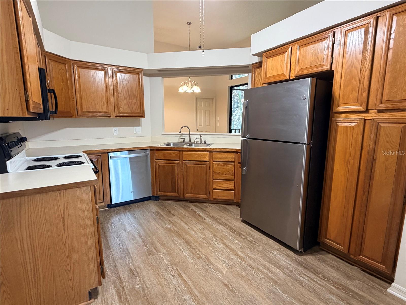
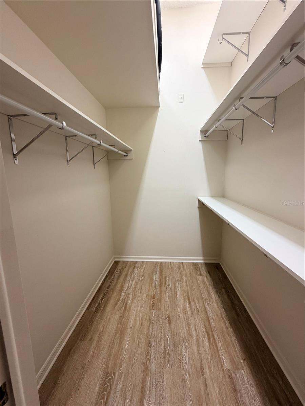
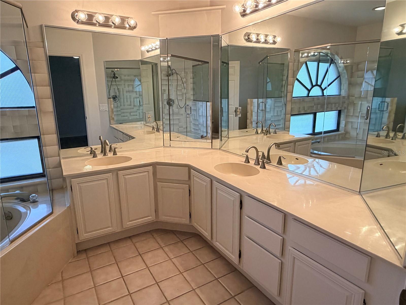
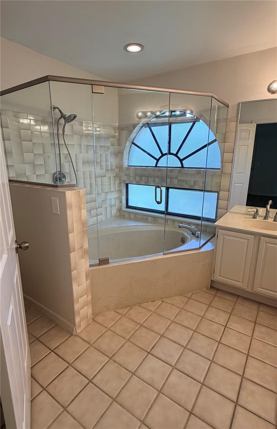
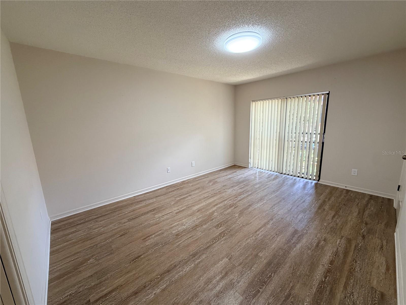
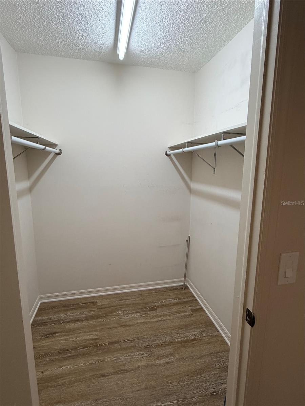
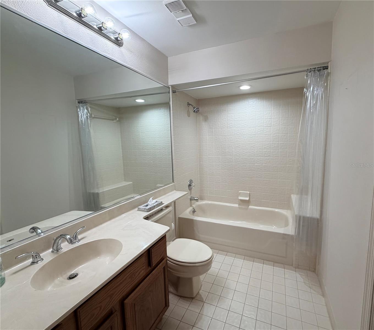
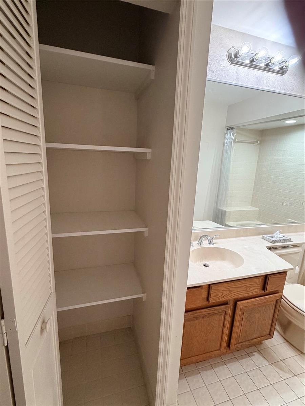
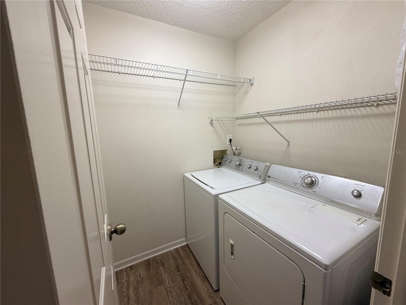
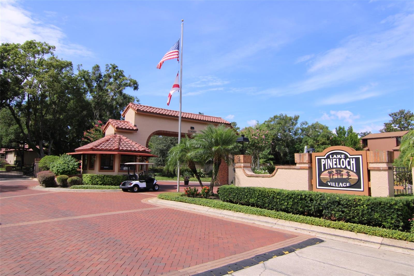
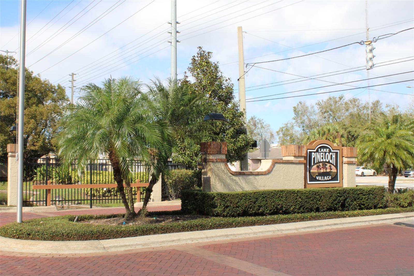
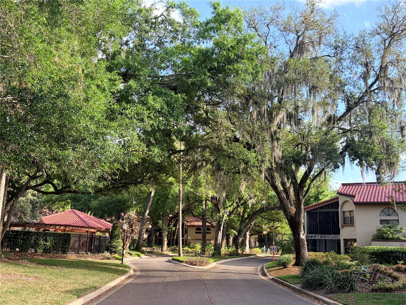
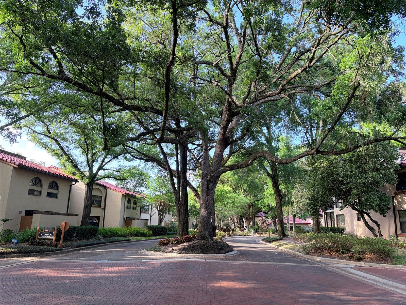
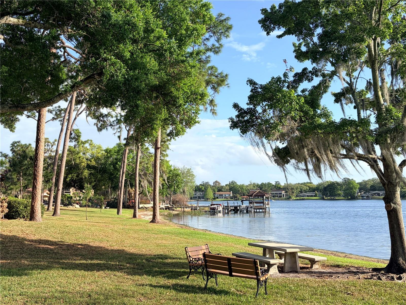
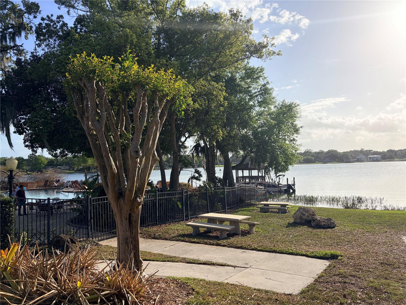
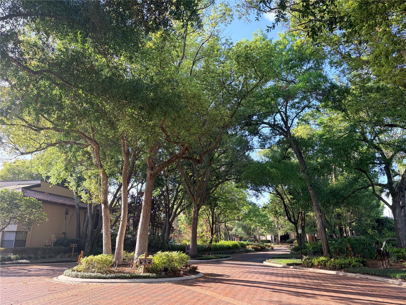
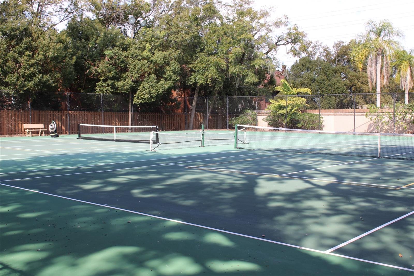
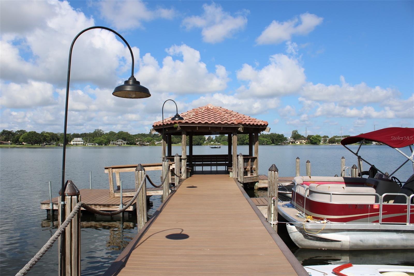
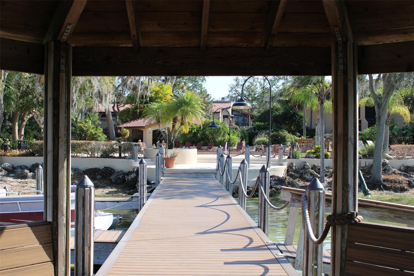
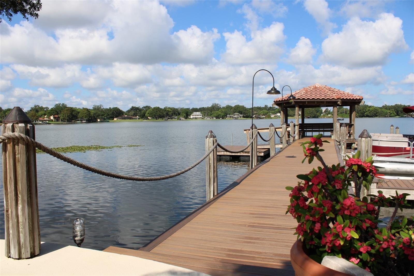
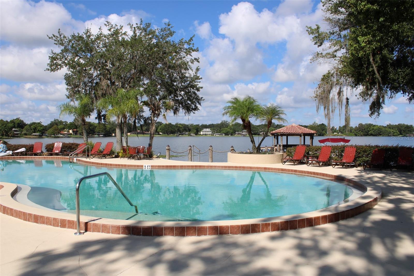
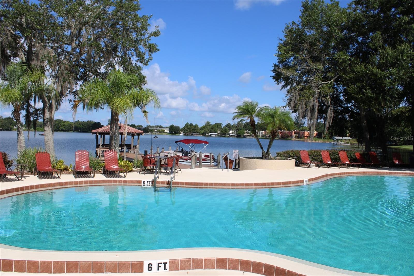
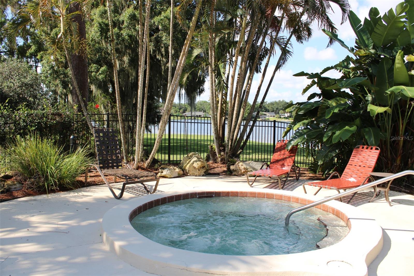
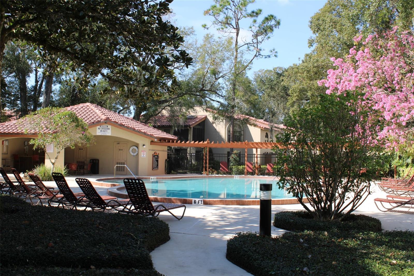
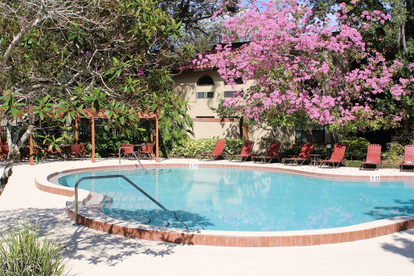
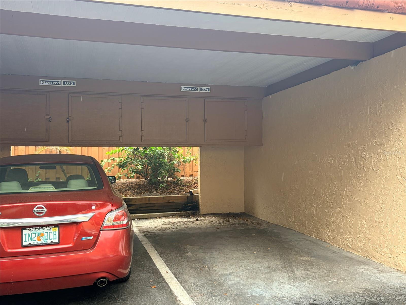
This two-bedroom, two-bathroom condominium is located in the picturesque Lake Pineloch Village community, conveniently situated in the SODO District, just minutes from downtown Orlando. Upon entering the gated community, you will be greeted by a beautifully landscaped environment featuring Mediterranean-style architecture. The community amenities include two community pools, hot tubs, grills, tennis/pickleball courts, a community dock, a private boat ramp, and a car wash. Upon entering the unit, you will discover a spacious living room with high ceilings that seamlessly transitions into a screened, tiled terrace. The master bedroom boasts a walk-in closet and an ensuite bathroom equipped with a spacious tub/shower, dual sinks, and ample storage. The second bedroom, located at the front of the house, provides access to a full bathroom as well as sliding doors which provide ample light. There is a separate laundry room at the front of the house. The kitchen is equipped with a pass-through to the dining room and a cozy breakfast nook. The stainless steel refrigerator and dishwasher were replaced in 2024. The condominium also includes a carport. A brand new roof was installed in 2025

Keep exploring

Talk to the human who knows the house. Imagine that.

No spam. This goes straight to the home’s actual representative.

Create a free account to save this home and get alerts.

Data source

Stellar MLS

MLS #MFR791543239

Compare
+ Drag a home here to compare specs
Compare