$298,880
12240 WELLEN GOLF ST #304, VENICE, FL 34293
ActiveProperty details
About this home
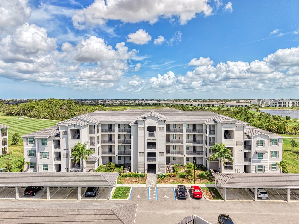
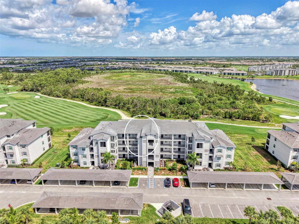
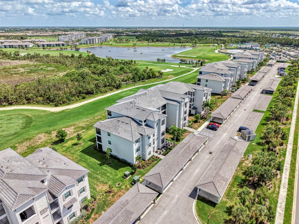
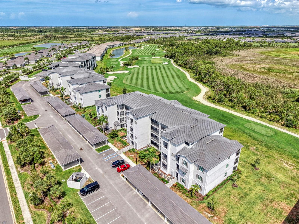
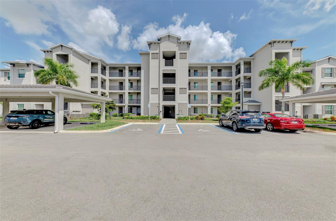
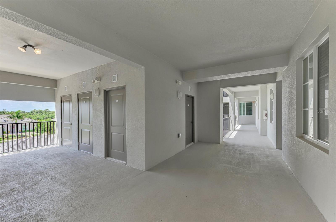
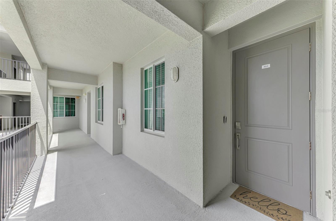
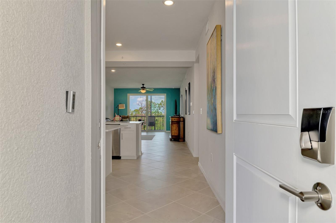
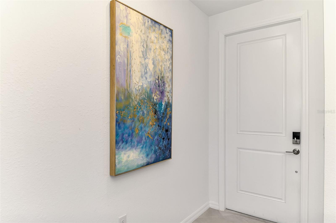
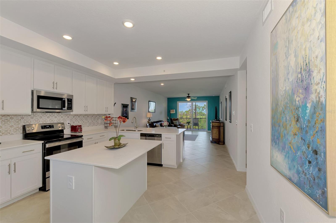
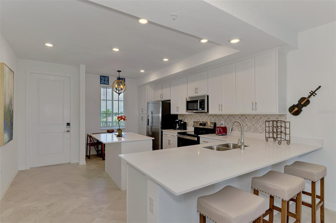
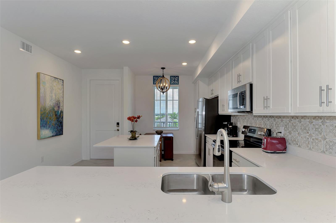
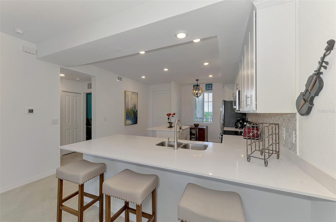
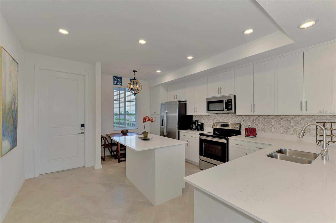
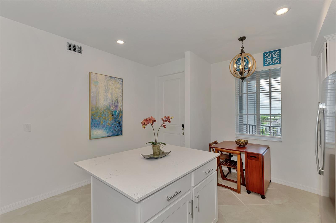
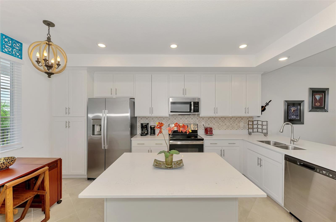
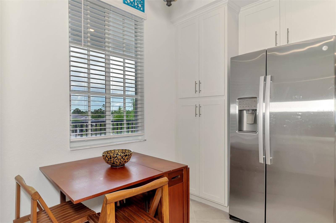
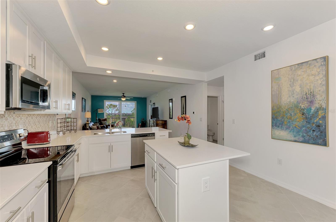
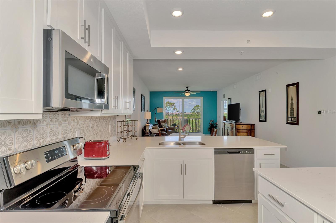
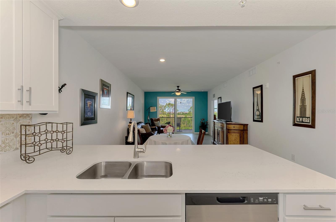
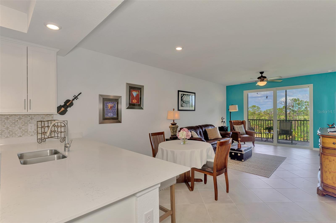
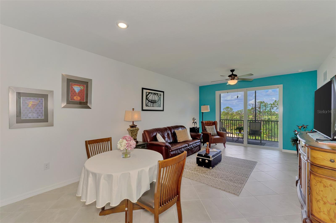
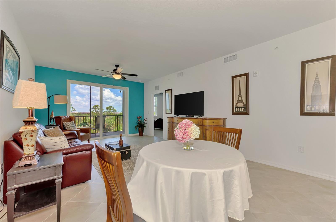
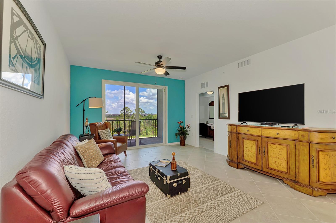
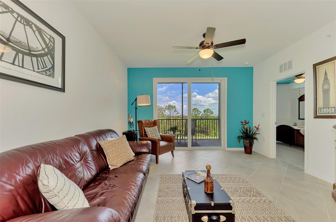
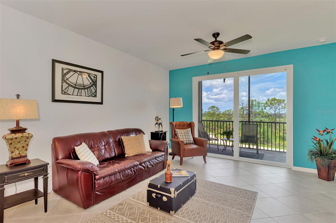
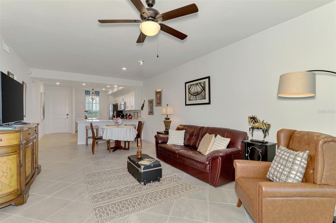
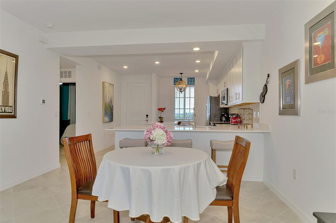
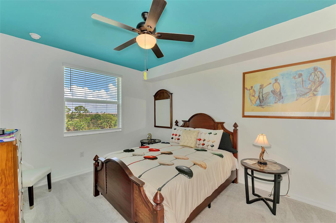
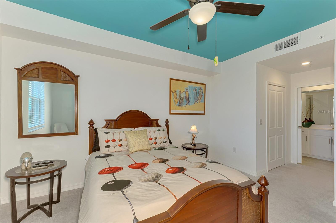
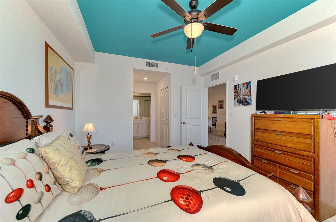
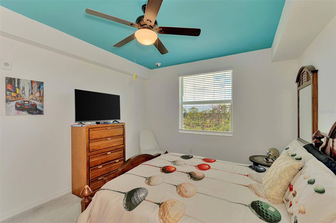
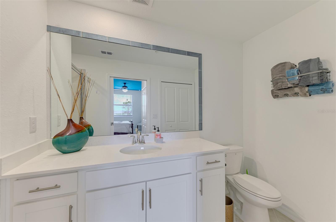
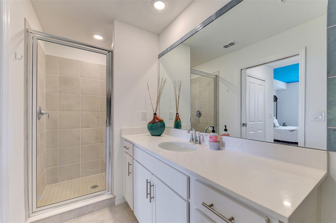
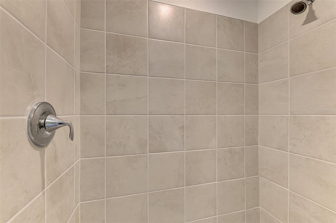
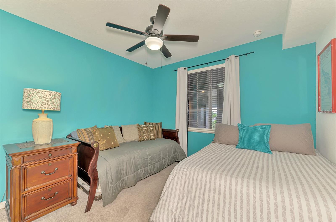
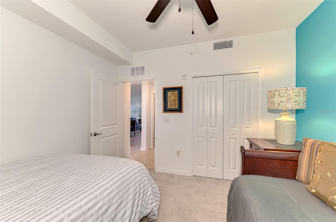
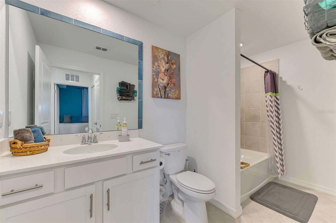
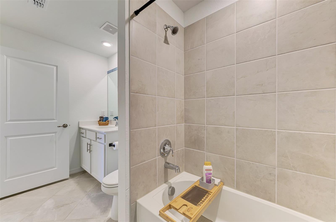
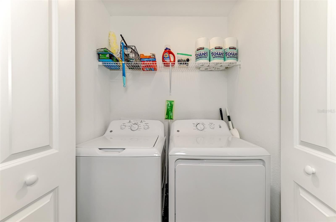
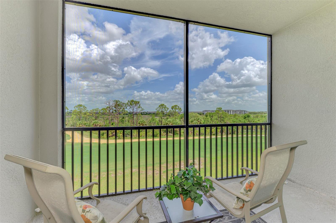
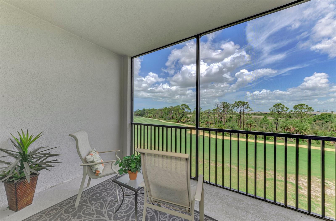
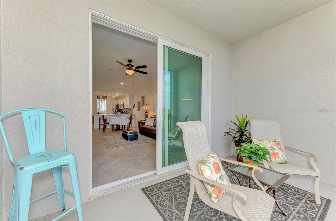
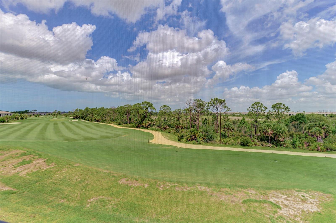
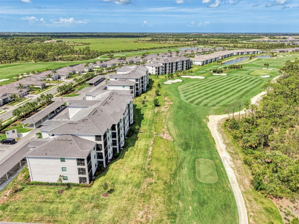
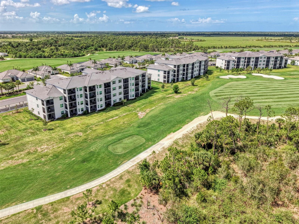
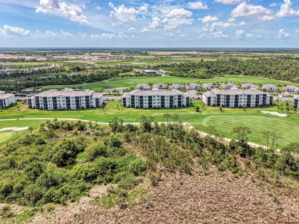
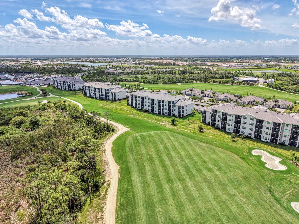
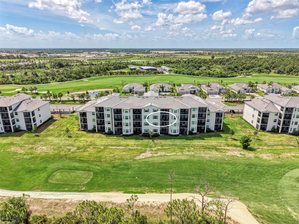
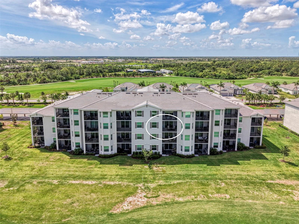
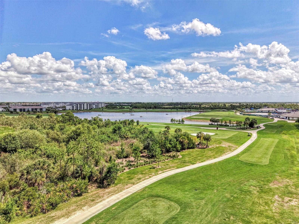
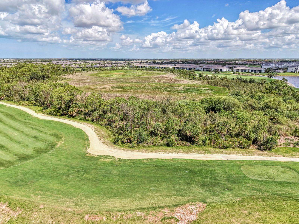
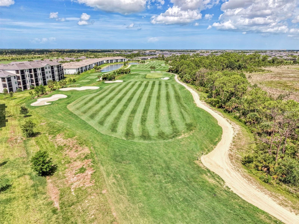
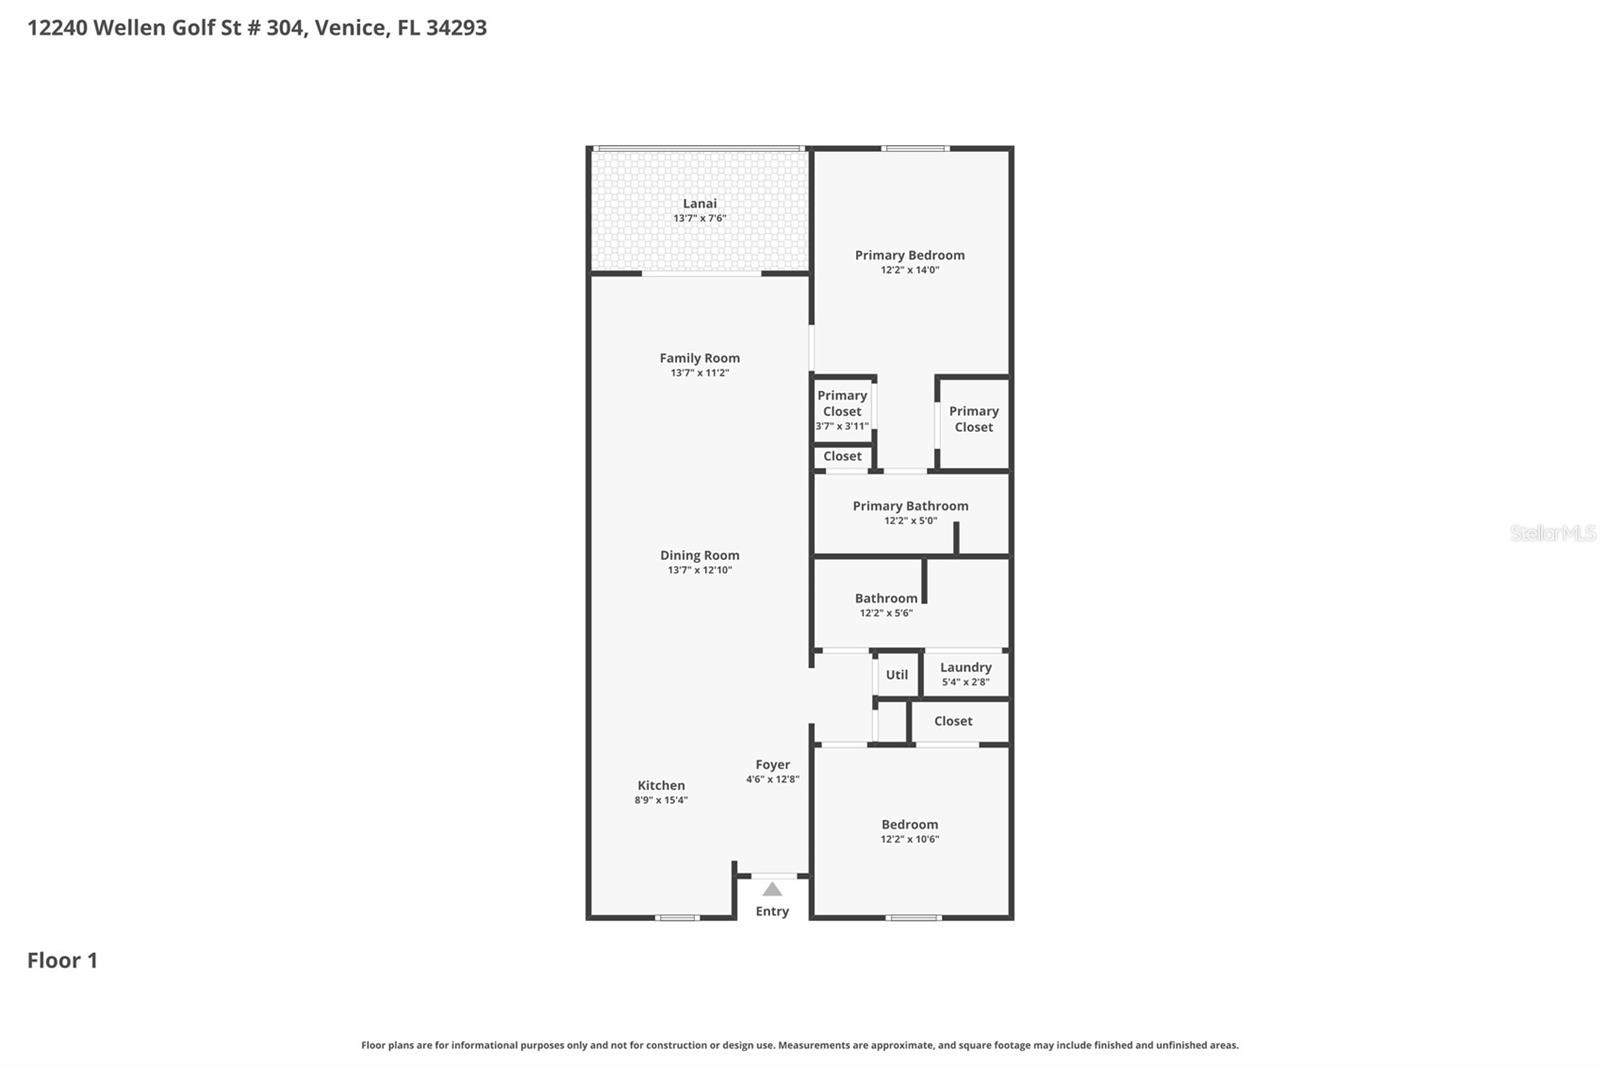
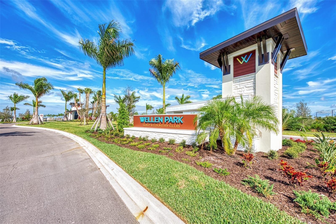
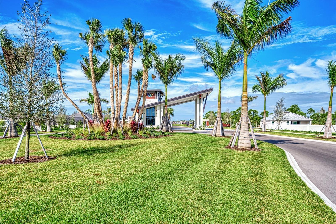
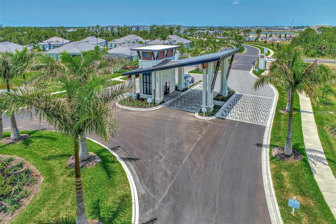
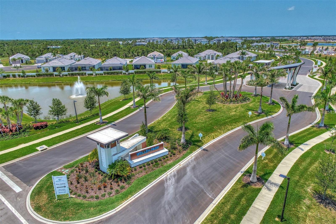
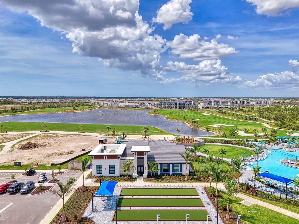
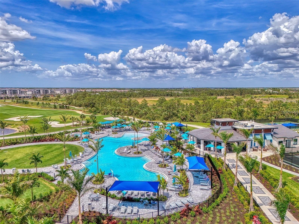
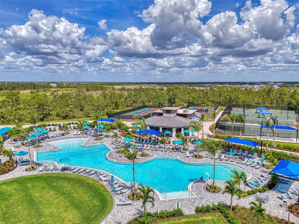
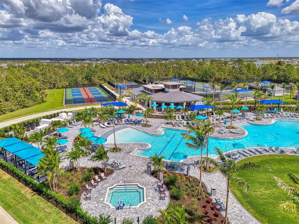
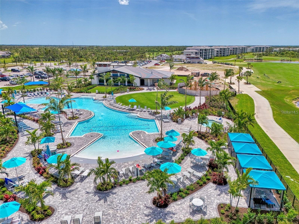
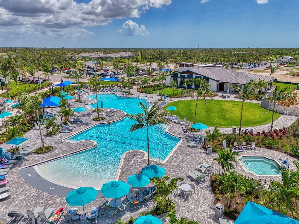
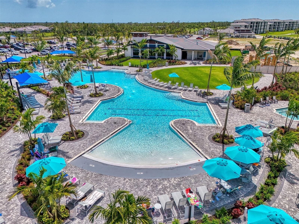
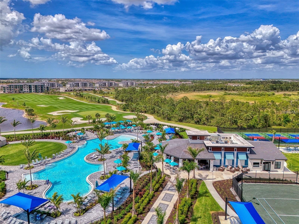
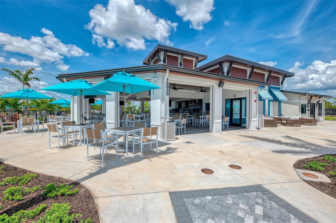
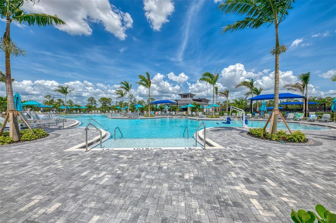
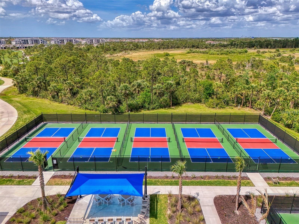
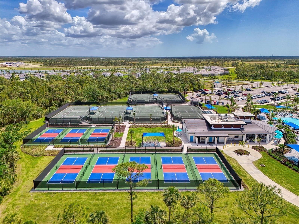
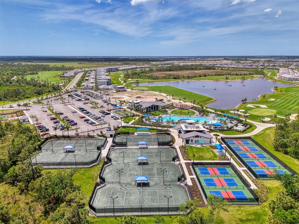
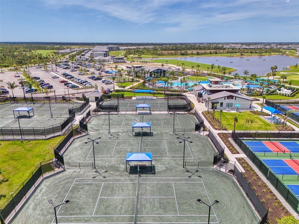
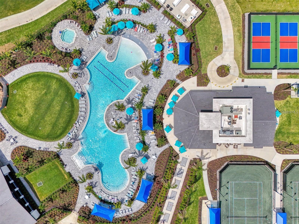
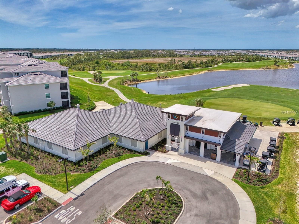
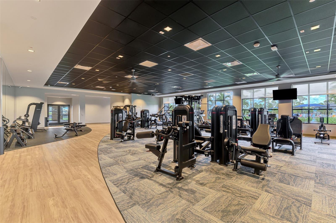
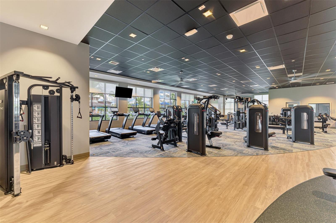
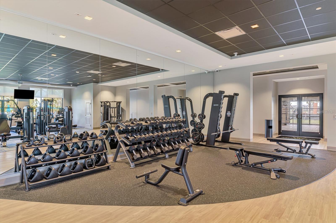
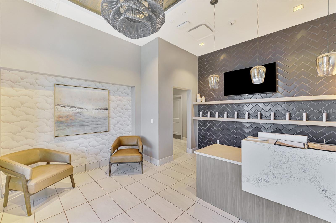
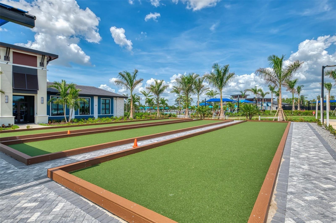
Now is your opportunity to own this THIRD-FLOOR condo in the new and exciting community of Wellen Park Golf and Country Club. This Arbor model floor plan is being sold TURN-KEY FURNISHED and features a stunning view that includes sweeping vistas of the golf course and a protected bird sanctuary. The builder is SOLD OUT of golf included terrace condos. The GOLF MEMBERSHIPS are deeded with this unit, and the resort style amenities are 5 stars! The unit is easily accessed by an elevator and includes an extra private storage room located just outside the unit, providing additional storage. Once inside, you will be impressed by the beautiful upgrades such as tile on the diagonal throughout all the main living spaces, white shaker style cabinets, quartz countertops, and a stainless-steel appliance package. Additional features include custom installed backsplash, paint, tile accents in both bathrooms, and upgraded fans. The condo is flooded with light, and all windows are outfitted with custom fitted blinds. In-unit laundry includes a washer and dryer for ease and convenience. The completely private screened lanai enjoys sweeping views that are sure to impress and will bring you hours of peace and enjoyment while you relax after a long day on the course. This condo features 2 bedrooms, 2 bathrooms, two large walk-in closets in the primary, as well as an extra linen closet for ample storage. The primary bathroom has a large vanity and a walk-in shower with glass door enclosure. The second bedroom has an additional trundle bed that doubles as a couch, easily sleeping 4 in this room, meaning this condo can accommodate at least 6 people. You will find a space this is tastefully decorated and stocked with every furnishing a condo needs to be truly turn-key. There is a deeded covered carport and ample extra parking for a second car or guests. Just a short distance to the resort amenities, you can easily walk to the new pool and amenity center. The amenities include a resort style pool and spa, tiki bar that serves food and drinks, a golf pro shop, tennis shop, pickle ball courts, tennis courts, bocce ball, dog park, state of the art fitness center, day spa, and a future main clubhouse with a community restaurant and so much more! This guard gated community is golf cart friendly and enjoys quick and easy access to both the CoolToday Park stadium, home of the Atlanta Braves spring training camp, and the new and exciting downtown of Wellen Park. Enjoy 3 local beaches and the historic island of Venice, all just a short drive away. This condo is move-in ready, so start enjoying it now or be in and ready for next season when the Florida weather is practically perfect. The condo is great as a full-time residence, a seasonal vacation home, or an income producing investment! Now is the time to take advantage of your new life in Southwest Florida. Come check this out today!
Keep exploring

Listings courtesy of Stellar MLS as distributed by MLS GRID. MLS #MFR791514797. Listing brokerage: COLDWELL BANKER REALTY. Status: Active.
IDX information is provided exclusively for consumers' personal, non-commercial use, may not be used for any purpose other than to identify prospective properties consumers may be interested in purchasing, and is deemed reliable but not guaranteed by MLS GRID. Properties displayed may be listed or sold by various participants in the MLS.
Based on information submitted to the MLS GRID as of November 7, 2026 at 6:45 PM UTC. All data is obtained from various sources and may not have been verified by broker or MLS GRID. Supplied Open House Information is subject to change without notice. All information should be independently reviewed and verified for accuracy. Properties may or may not be listed by the office/agent presenting the information.
Information deemed reliable but not guaranteed. All listings are subject to prior sale, change, or withdrawal. Neither the listing broker(s) nor Vectis by Wolliz shall be responsible for any typographical errors, misinformation, or misprints. © 2026 Vectis by Wolliz, Inc.
More homes in VENICE


