$359,000
8459 SW 84TH LOOP, OCALA, FL 34481
ActiveProperty details
About this home
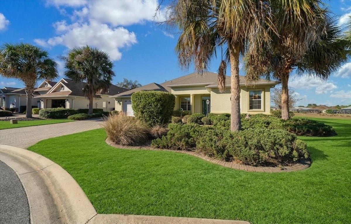
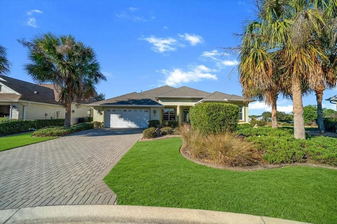
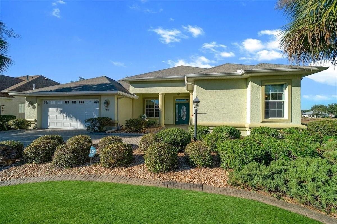
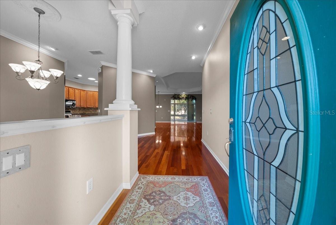
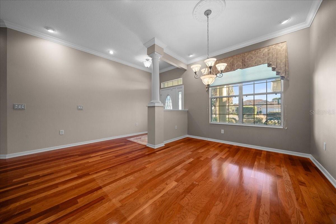
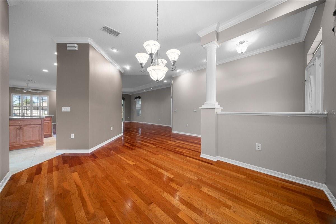
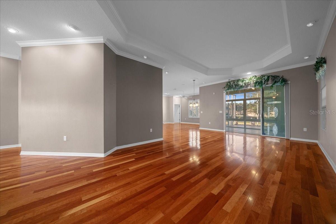
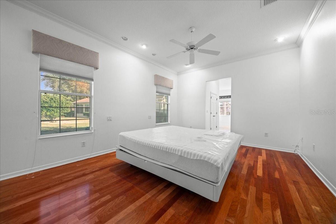
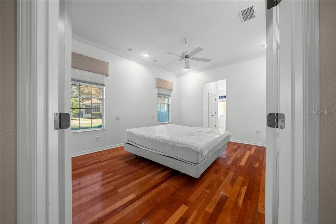
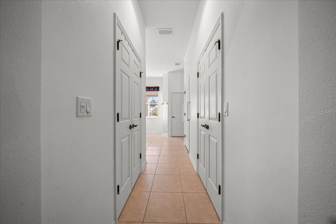
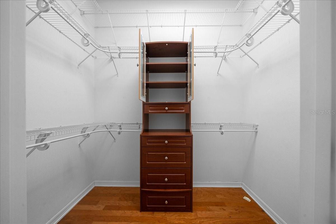
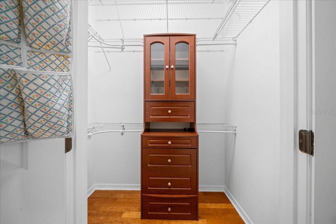
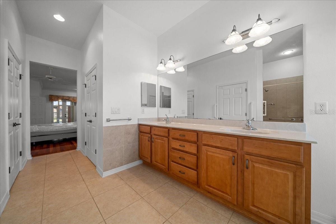
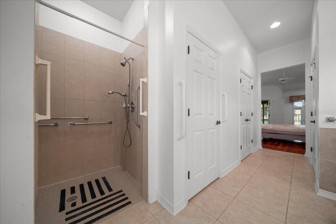
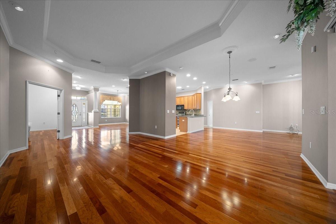
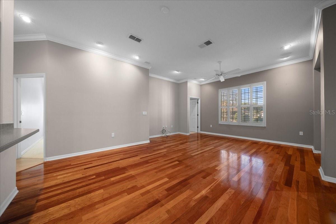
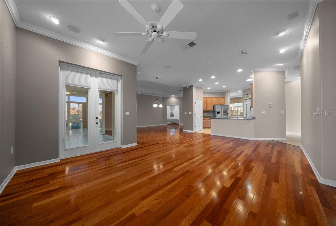
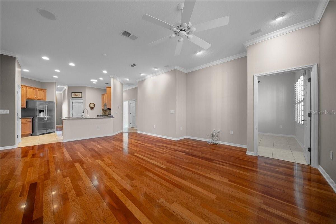
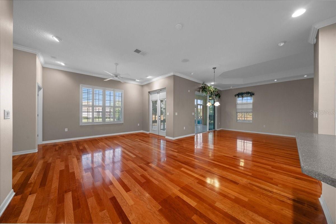
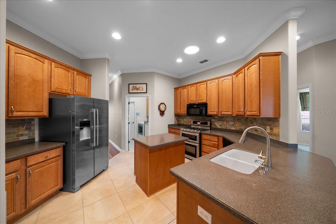
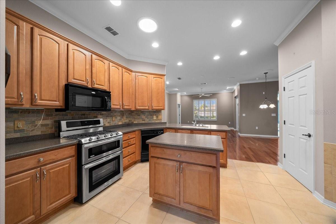
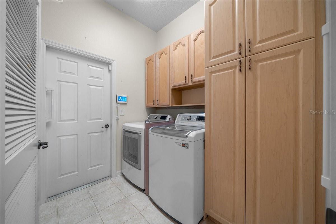
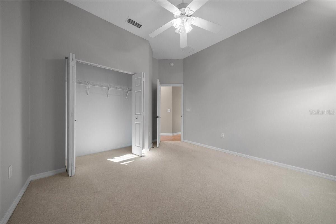
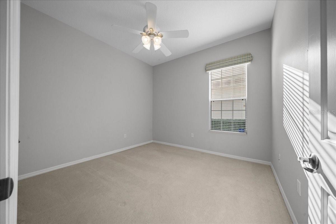
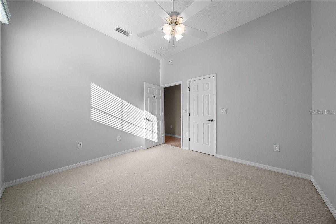
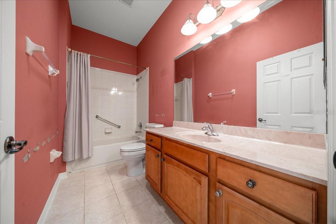
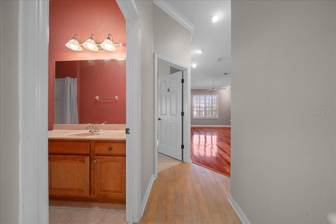
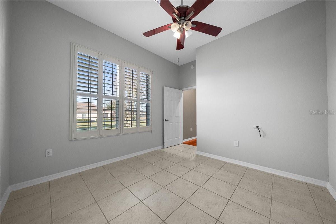
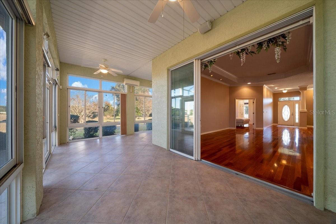
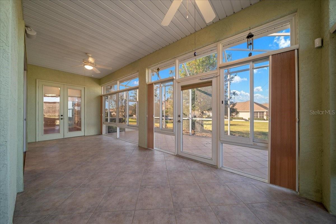
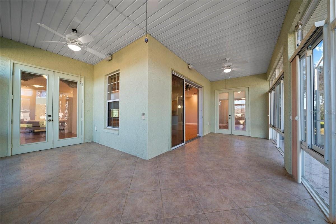
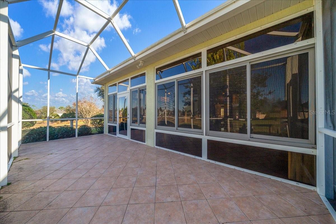
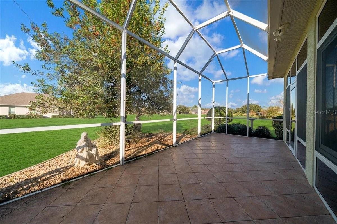
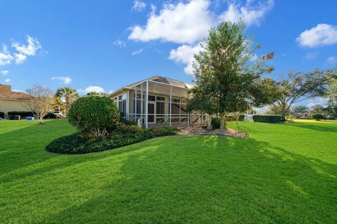
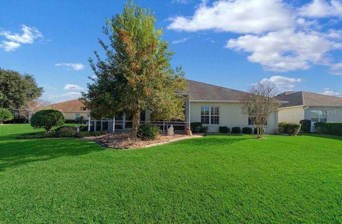
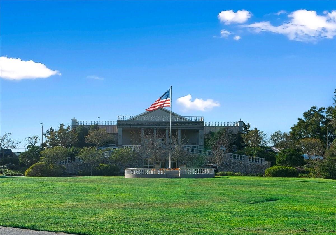
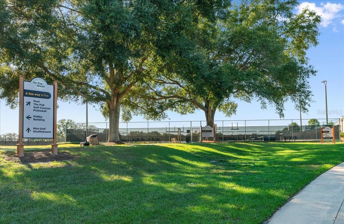
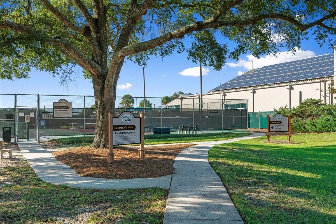
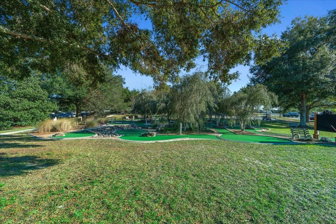
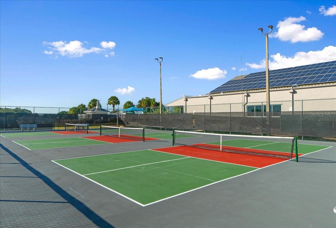
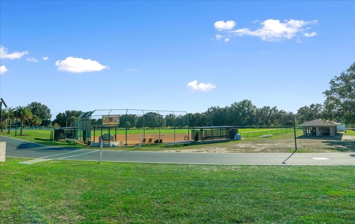
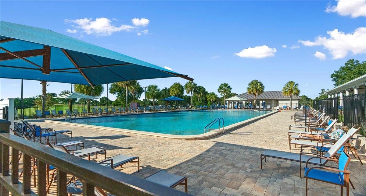
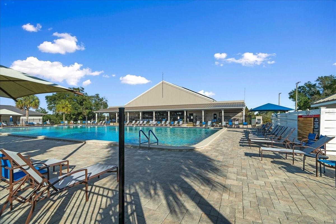
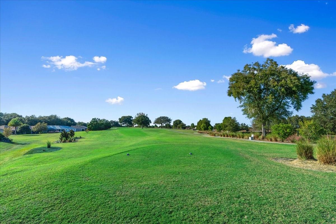
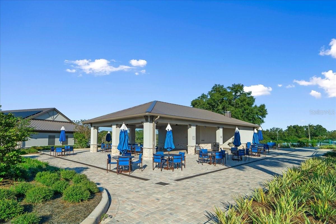
Welcome to the highly sought-after 55+ gated golf-cart community of Candler Hills in Ocala! The current property taxes reflect non-homestead status and are expected to be significantly reduced for a qualified owner-occupant who establishes Florida Homestead Exemption, offering valuable annual tax savings. This beautifully maintained 3-bedroom, 2-bath home offers 2,438 square feet of heated living space designed for both comfort and accessibility. Featuring zero-entry access along with a zero-entry master shower, this home provides ease of living with thoughtful design throughout. As you arrive, you’ll immediately notice the attractive paver driveway leading to the front entrance and the beautifully maintained curb appeal with new sod and a new irrigation system. Inside, the home showcases real hardwood floors, fresh interior paint, and an open, inviting layout filled with natural light. The spacious kitchen is equipped with a gas stove, double oven, and ample cabinetry, while the washer and dryer are also included for added convenience. The large primary suite offers a relaxing retreat with a spacious zero-entry shower and generous layout. The enclosed Florida room is filled with beautiful windows that allow natural light to pour in, creating the perfect space for morning coffee, reading, or entertaining guests year-round. In addition, enjoy the screened patio overlooking a peaceful setting with no rear neighbors, providing privacy and a wonderful place to relax and enjoy the fresh air. Additional features include a two-car garage, gas hot water heater, and a layout ideal for both everyday living and entertaining. Located within one of Ocala’s most popular active adult communities, residents enjoy golf-cart accessibility and resort-style amenities including pools, fitness centers, clubs, social activities, golf, and more. Conveniently located near State Road 200, shopping, restaurants, medical facilities, and golf cart paths throughout the community, this home offers the perfect combination of lifestyle, comfort, and convenience.
Keep exploring

Listings courtesy of Stellar MLS as distributed by MLS GRID. MLS #MFR791470248. Listing brokerage: PROFESSIONAL REALTY OF OCALA. Status: Active.
IDX information is provided exclusively for consumers' personal, non-commercial use, may not be used for any purpose other than to identify prospective properties consumers may be interested in purchasing, and is deemed reliable but not guaranteed by MLS GRID. Properties displayed may be listed or sold by various participants in the MLS.
Based on information submitted to the MLS GRID as of November 7, 2026 at 8:30 AM UTC. All data is obtained from various sources and may not have been verified by broker or MLS GRID. Supplied Open House Information is subject to change without notice. All information should be independently reviewed and verified for accuracy. Properties may or may not be listed by the office/agent presenting the information.
Information deemed reliable but not guaranteed. All listings are subject to prior sale, change, or withdrawal. Neither the listing broker(s) nor Vectis by Wolliz shall be responsible for any typographical errors, misinformation, or misprints. © 2026 Vectis by Wolliz, Inc.
More homes in OCALA


