$510,000
111 S PACKWOOD AVE #C, TAMPA, FL 33606
ActiveProperty details
About this home
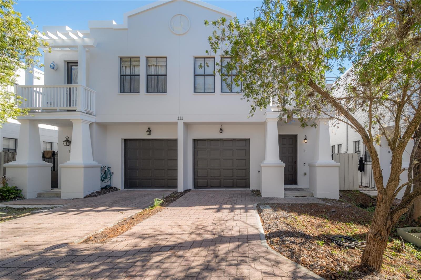
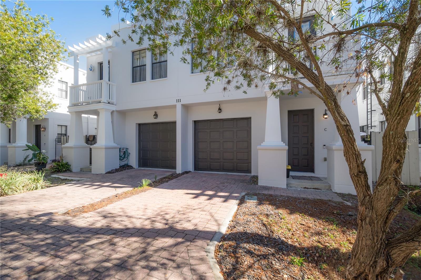
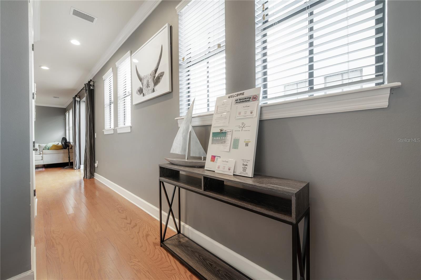
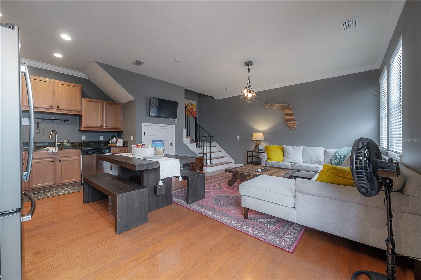
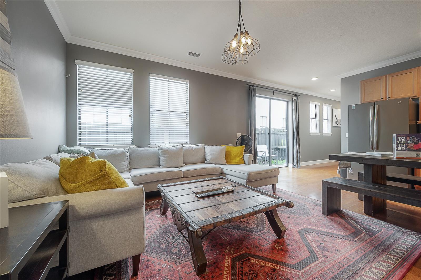
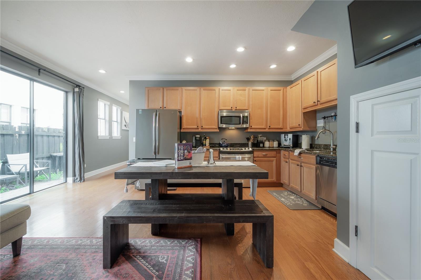
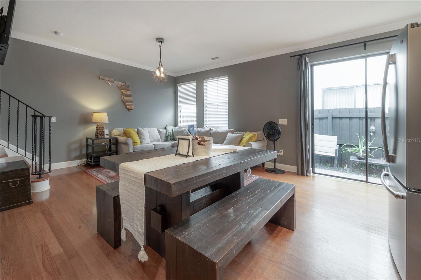
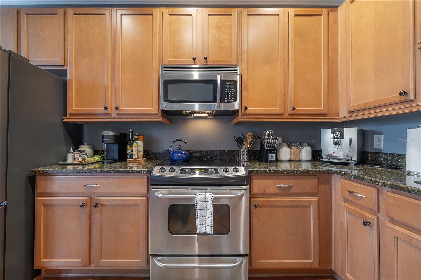
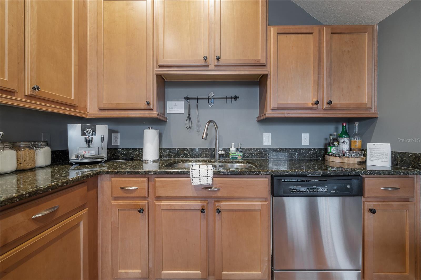
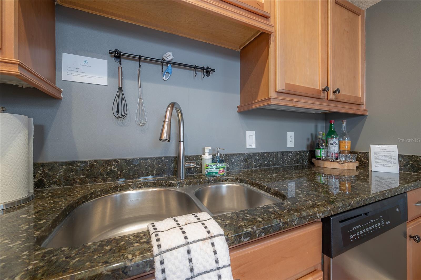
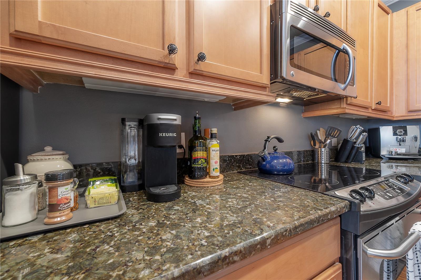
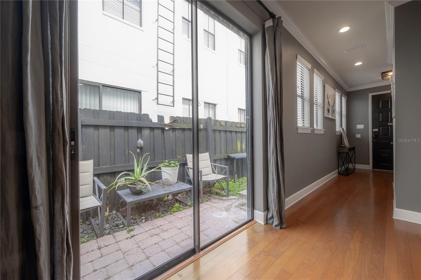
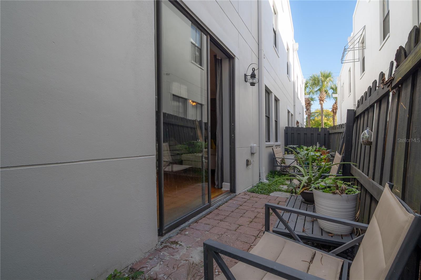
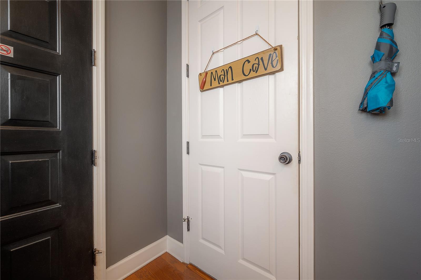
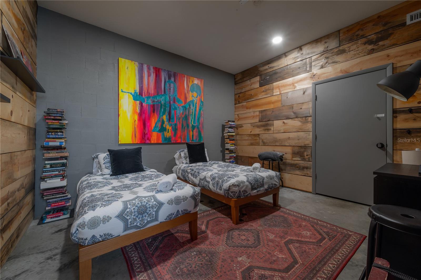
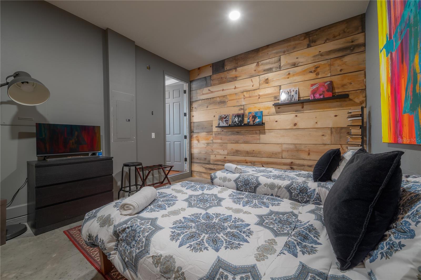
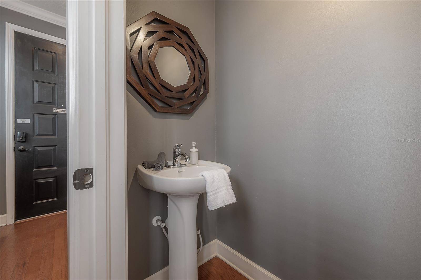
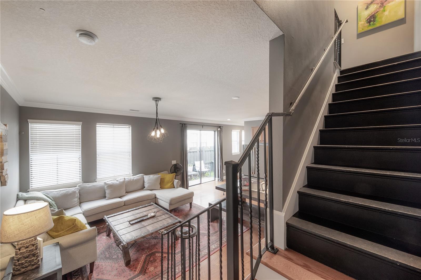
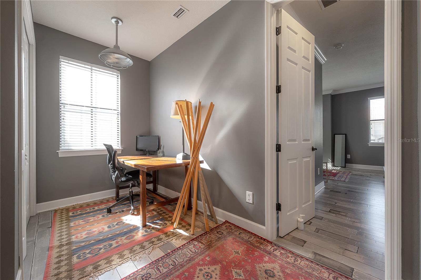
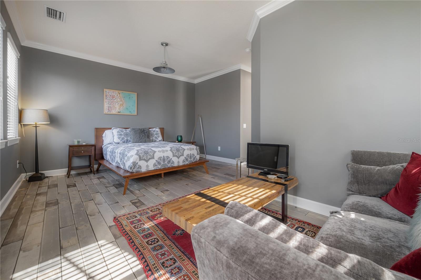
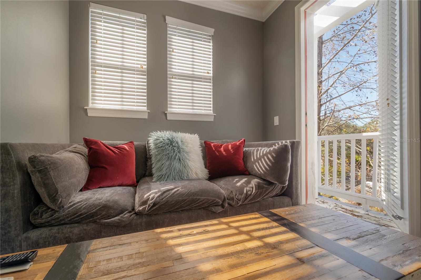
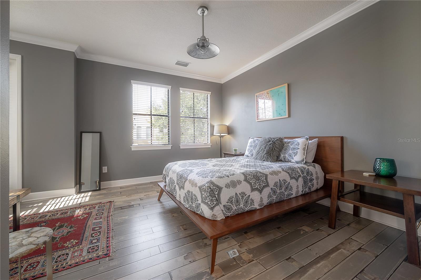
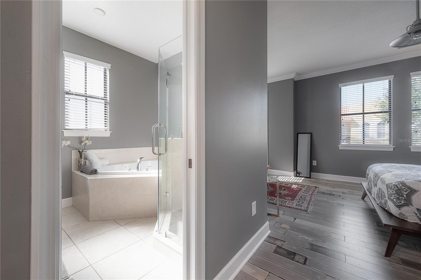
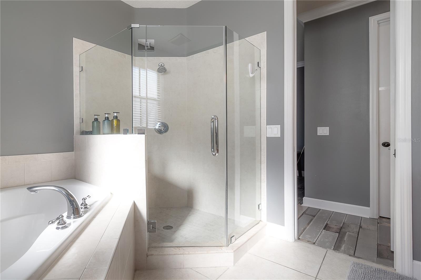
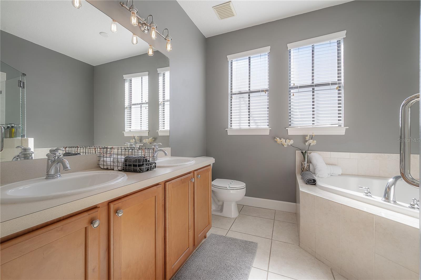
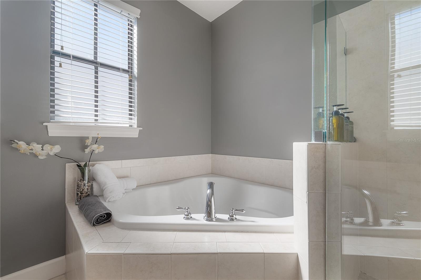
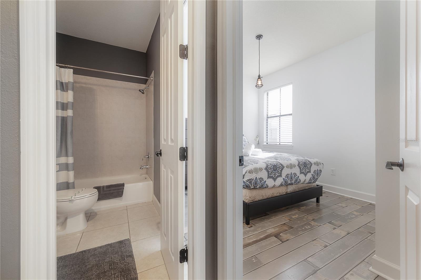
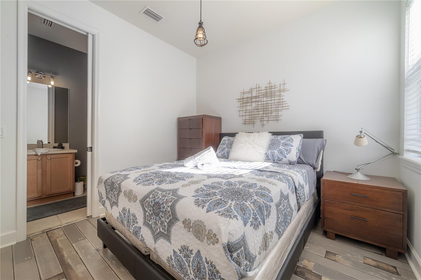
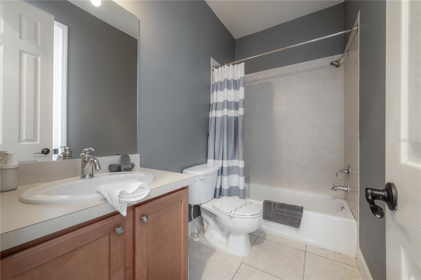
PRIME LOCATION! Don’t miss this incredible opportunity to own a move-in ready end-unit townhome in the heart of South Tampa with NO lease restrictions — perfect for homeowners or investors alike, including short-term rentals! Garage is a Converted Overflow 3rd Bedroom. (Seller willing to convert back to garage) This beautifully maintained 3-bedroom, 2.5-bath townhome features 10-foot ceilings, crown molding, and engineered hardwood flooring throughout. The open-concept great room flows seamlessly into the well-appointed kitchen, complete with granite countertops, stainless steel appliances. Step through the glass sliders to your private fenced backyard featuring pavers, ideal for pets, entertaining, or weekend BBQs. Upstairs, a versatile loft area provides the perfect space for a home office or reading nook and separates the two spacious bedrooms for added privacy. The oversized primary suite includes a cozy sitting area, a massive 9x7 walk-in closet, and a luxurious ensuite bath with double vanities, garden tub, and large walk-in shower. The secondary bedroom also features its own private full bathroom. Plant High School District! HVAC replaced 2024, 2 parking passes are included for across the street on Packwood!
Keep exploring

Listings courtesy of Stellar MLS as distributed by MLS GRID. MLS #MFR791437376. Listing brokerage: FUTURE HOME REALTY INC. Status: Active.
IDX information is provided exclusively for consumers' personal, non-commercial use, may not be used for any purpose other than to identify prospective properties consumers may be interested in purchasing, and is deemed reliable but not guaranteed by MLS GRID. Properties displayed may be listed or sold by various participants in the MLS.
Based on information submitted to the MLS GRID as of November 7, 2026 at 2:15 PM UTC. All data is obtained from various sources and may not have been verified by broker or MLS GRID. Supplied Open House Information is subject to change without notice. All information should be independently reviewed and verified for accuracy. Properties may or may not be listed by the office/agent presenting the information.
Information deemed reliable but not guaranteed. All listings are subject to prior sale, change, or withdrawal. Neither the listing broker(s) nor Vectis by Wolliz shall be responsible for any typographical errors, misinformation, or misprints. © 2026 Vectis by Wolliz, Inc.
More homes in TAMPA


