


















































$395,000
5056 GANDROSS LN, MOUNT DORA, FL 32757
ActiveProperty details
About this home
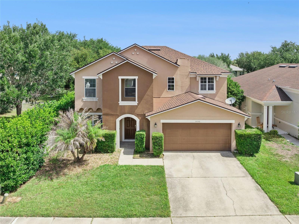
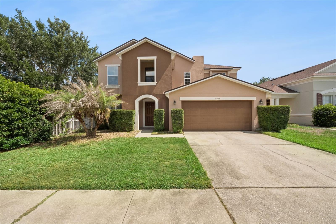
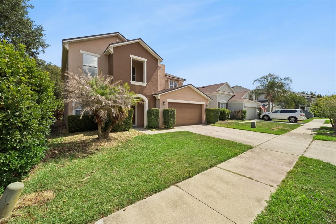
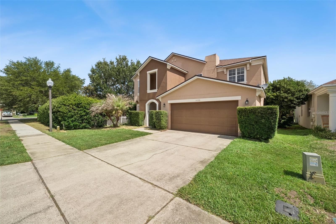
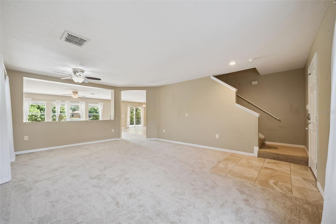
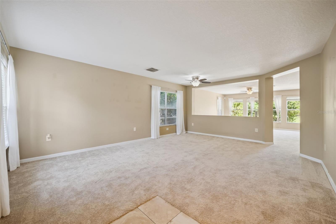
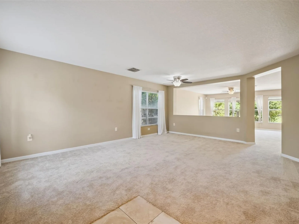
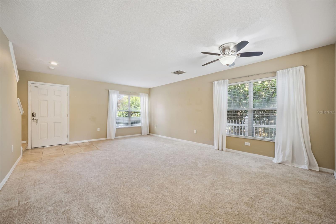
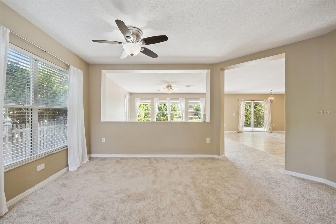
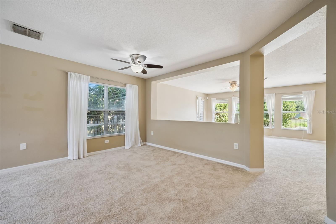
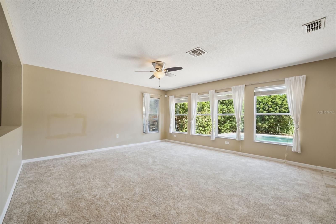
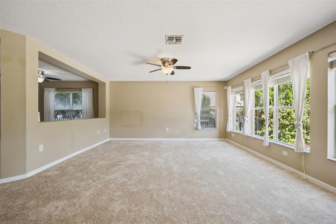
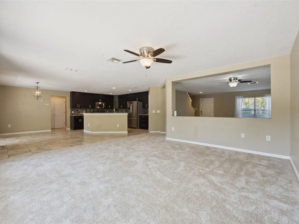
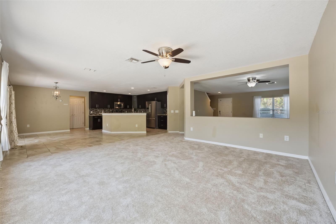
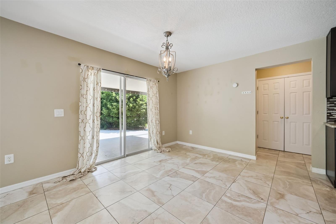
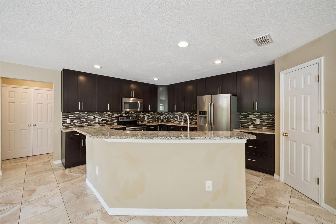
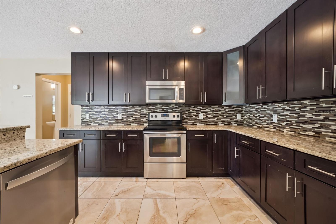
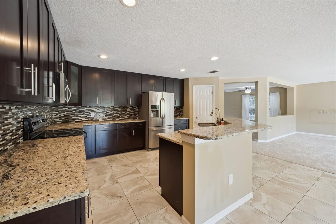
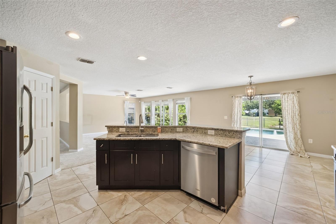
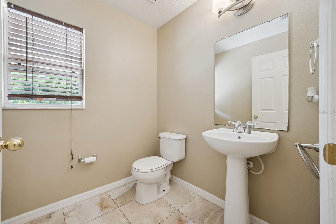
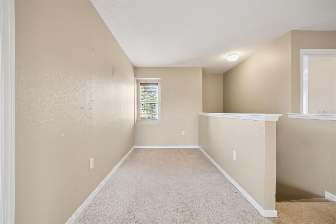
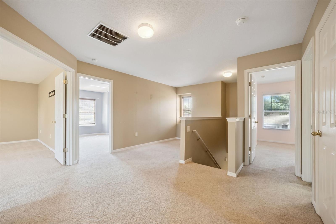
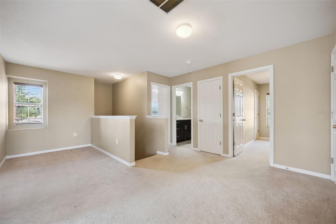
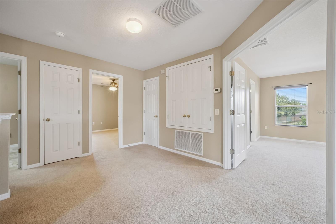
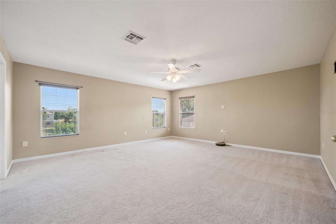
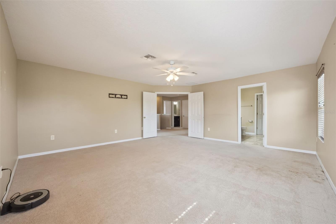
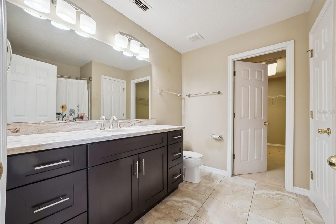
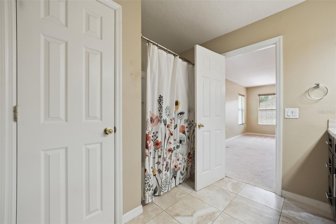
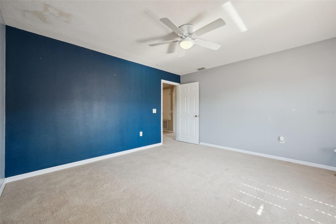
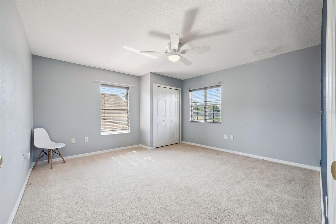
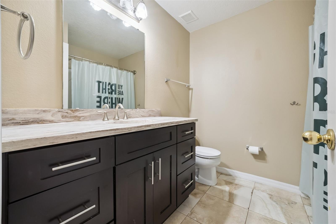
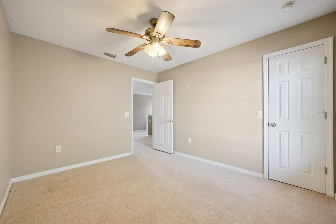
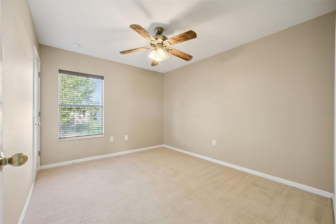
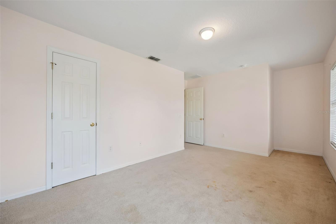
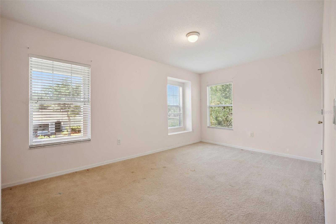
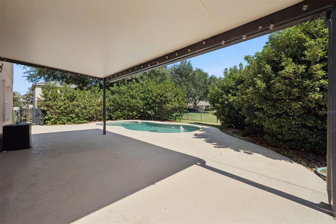
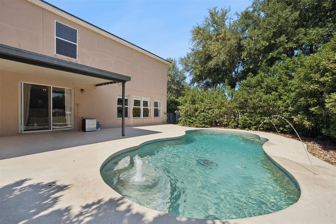
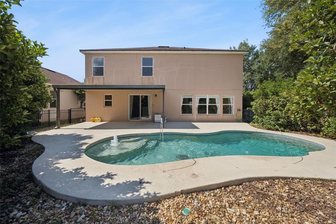
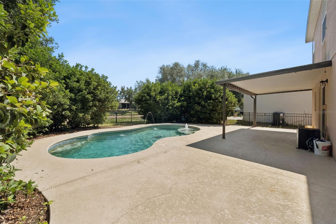
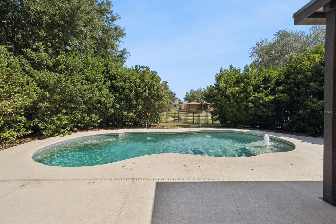
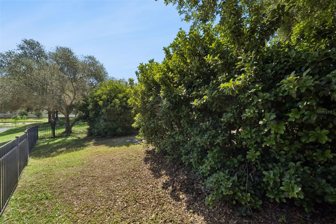
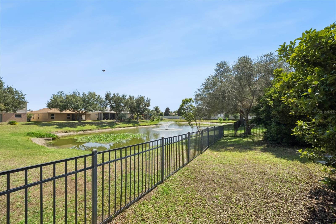
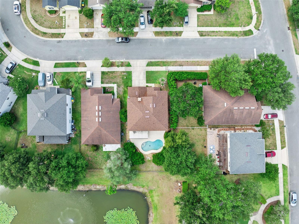
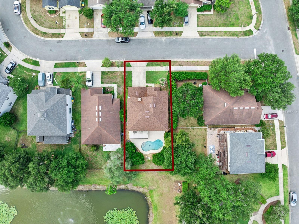
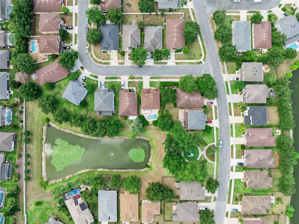
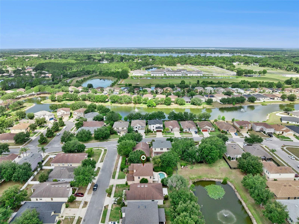
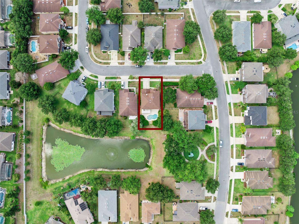
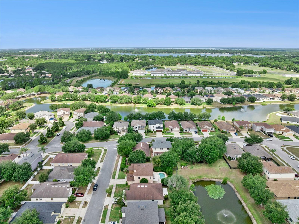
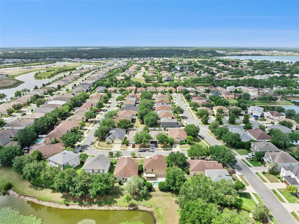
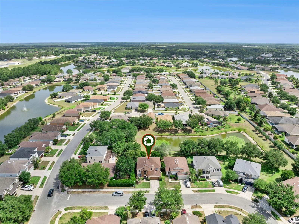
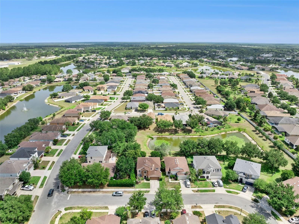
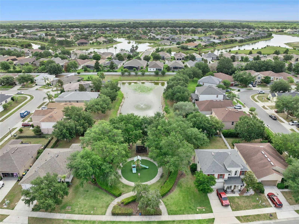
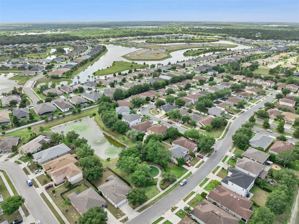
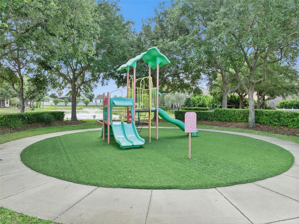
Short Sale. SHORT SALE OPPORTUNITY! Welcome to your own slice of Florida paradise in the highly desirable Lancaster at Lock Leven Community in beautiful Mount Dora! This impressive 4 bedroom, 2 full bathroom, 1 half bathroom POOL HOME offers the perfect combination of spacious living, thoughtful design, and breathtaking water views! From the moment you step inside, you'll appreciate the inviting atmosphere, generous living spaces, and open floor plan designed for both comfortable everyday living and effortless entertaining. At the heart of the home is a spacious kitchen featuring GRANITE COUNTERTOPS, STAINLESS STEEL APPLIANCES, AN OVERSIZED CENTER ISLAND, abundant cabinetry, and plenty of counter space for preparing meals and gathering with friends and family. The kitchen flows seamlessly into the family room, creating an ideal setting for hosting celebrations, enjoying movie nights, or simply relaxing at home. The additional living and dining areas provide even more flexibility for entertaining and making lasting memories. The spacious PRIMARY SUITE offers a peaceful retreat with a private en-suite bathroom, providing the perfect place to unwind at the end of the day. Three additional bedrooms offer comfortable accommodations and versatility for guests, a growing household, or a dedicated home office. Need even more room? The UPSTAIRS LOFT/FLEX SPACE provides endless possibilities! Transform it into a media room, game room, playroom, fitness area, or the ultimate work-from-home space. Now, step outside and experience what Florida living is all about! Your very own PRIVATE BACKYARD OASIS awaits, featuring a sparkling swimming pool and TRANQUIL WATER VIEWS that create a beautiful backdrop for relaxation and entertaining. Imagine spending summer afternoons lounging poolside, hosting weekend barbecues, or enjoying peaceful evenings overlooking the water. Whether your entertaining a crowd or enjoying a quiet morning with your coffee, this outdoor space is sure to become one of your favorite places to be! Even better, several major improvements have already been completed, including a NEW ROOF (2023), HVAC SYSTEM (2021), WATER HEATER (2023), AND BRAND-NEW WATER SOFTENER SYSTEM! These significant updates add value and make this home an even more attractive opportunity. Located in the sought-after Lancaster at Loch Leven Community, residents enjoy neighborhood sidewalks, playgrounds, and a wonderful Mount Dora location. Just minutes from HISTORIC DOWNTOWN MOUNT DORA, you'll love having access to charming boutiques, local restaurants, waterfront parks, festivals, and year-round community events. Convenient access to the 429 and 414 connectors makes traveling to Orlando area attractions, airports, and everything Central Florida has to offer that much easier! A SPACIOUS POOL HOME, BEAUTIFUL WATER VIEWS, MAJOR UPDATES, AND AN EXCEPTIONAL MOUNT DORA LOCATION - THIS IS AN OPPORTUNITY YOU WON'T WANT TO MISS! Schedule your private showing today and discover everything this home has to offer! SHORT SALE - SUBJECT TO LENDER APPROVAL.
Property records
Public records from the county assessor.
Recent sales
Keep exploring

Listings courtesy of Stellar MLS as distributed by MLS GRID. MLS #MFR791364488. Listing brokerage: BHHS FLORIDA REALTY. Status: Active.
IDX information is provided exclusively for consumers' personal, non-commercial use, may not be used for any purpose other than to identify prospective properties consumers may be interested in purchasing, and is deemed reliable but not guaranteed by MLS GRID. Properties displayed may be listed or sold by various participants in the MLS.
Based on information submitted to the MLS GRID as of November 7, 2026 at 10:30 AM UTC. All data is obtained from various sources and may not have been verified by broker or MLS GRID. Supplied Open House Information is subject to change without notice. All information should be independently reviewed and verified for accuracy. Properties may or may not be listed by the office/agent presenting the information.
Information deemed reliable but not guaranteed. All listings are subject to prior sale, change, or withdrawal. Neither the listing broker(s) nor Vectis by Wolliz shall be responsible for any typographical errors, misinformation, or misprints. © 2026 Vectis by Wolliz, Inc.
More homes in MOUNT DORA


