$639,900
690 OAK HOLLOW WAY, ALTAMONTE SPRINGS, FL 32714
ActiveProperty details
About this home
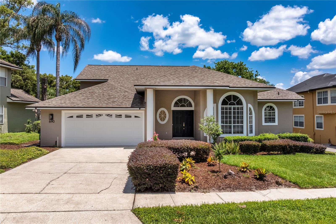
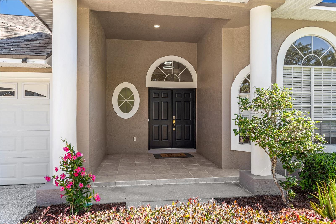
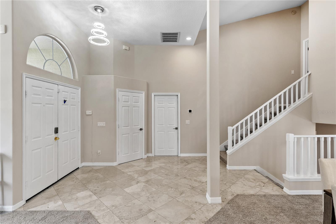
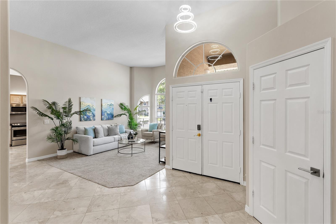
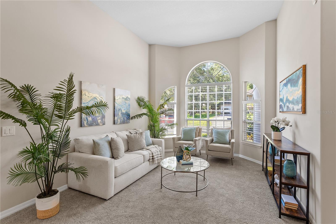
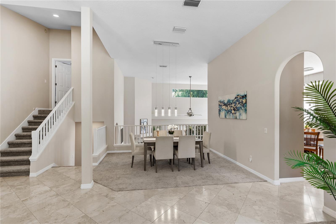
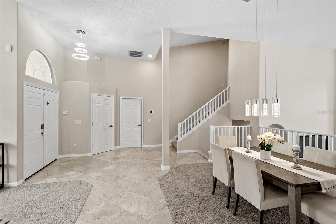
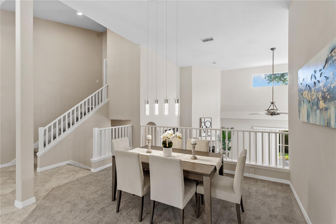
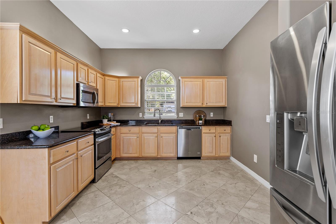
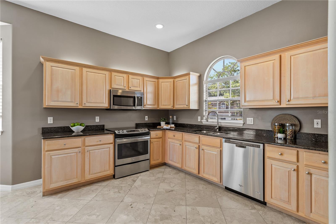
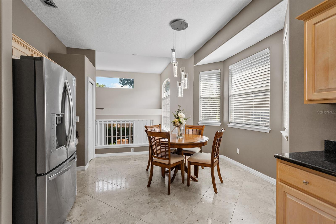
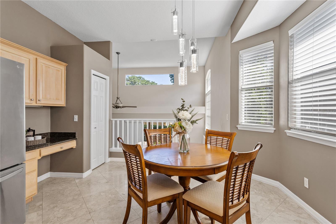
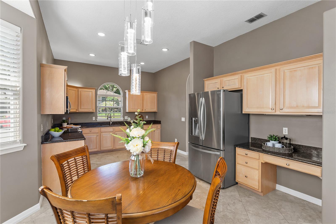
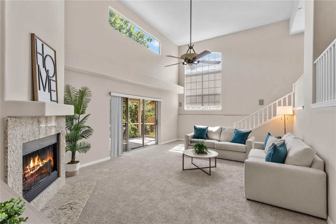
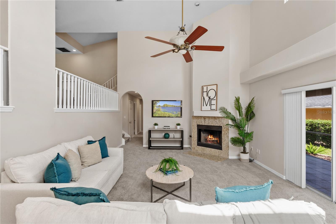
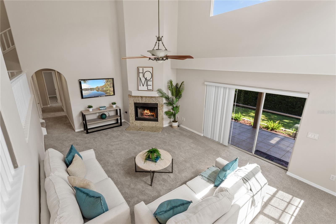
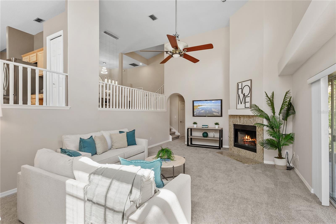
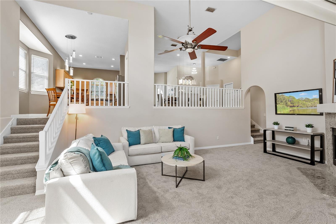
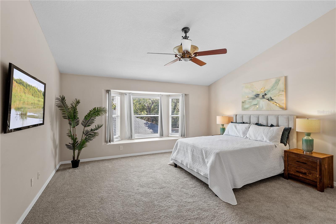
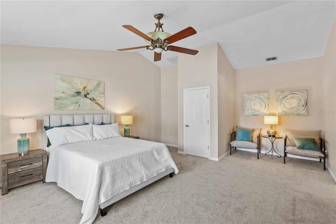
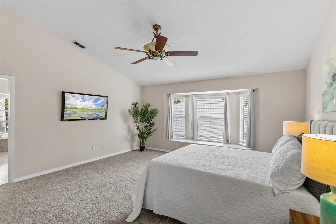
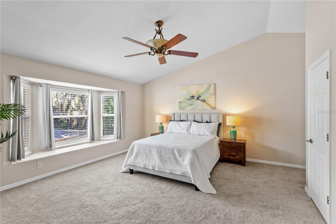
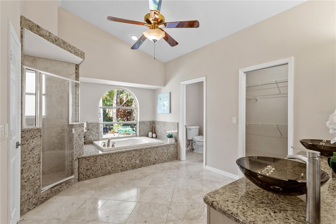
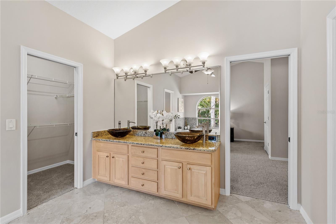
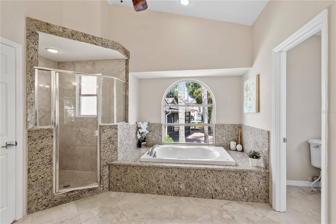
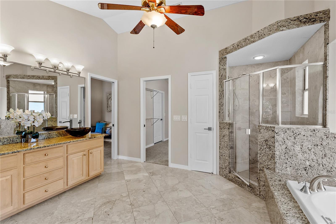
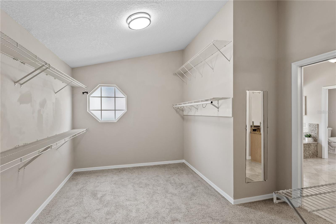
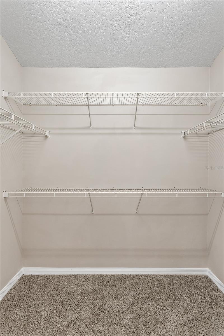
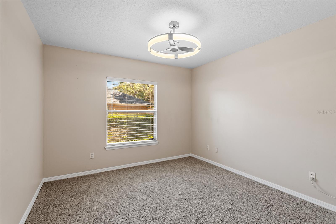
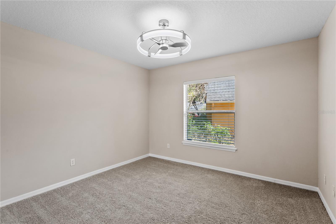
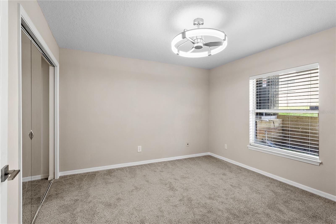
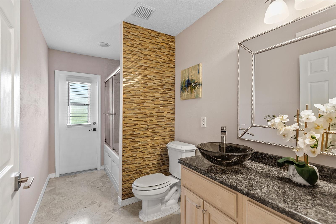
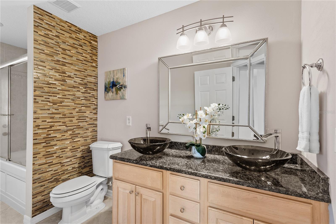
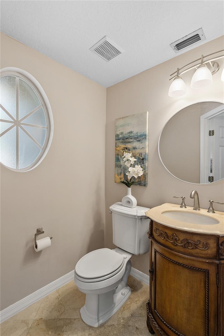
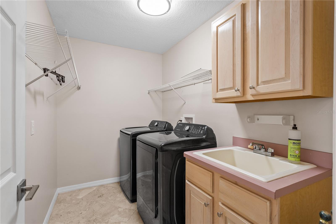
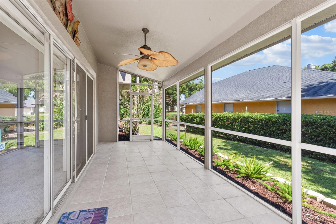
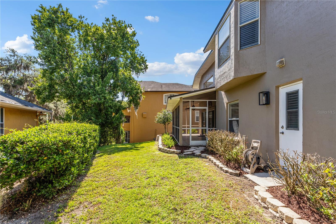
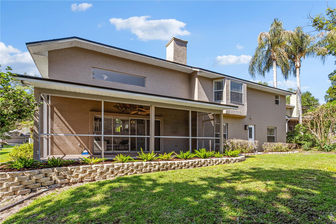
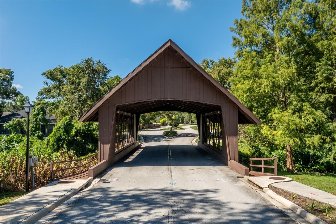
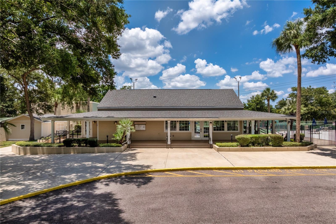
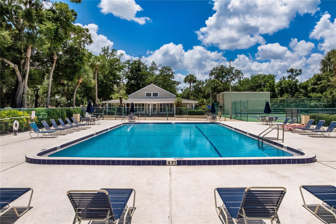
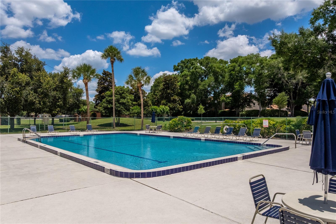
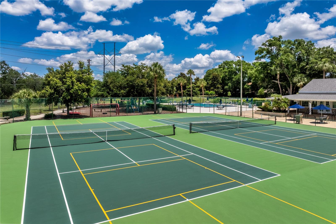
BIGGER THAN YOU THINK! COME INSIDE AND TAKE A LOOK! 20 FOOT CEILINGS! HUGE PRIMARY SUITE! EXPANSIVE FAMILY ROOM. Family-Friendly Home in Country Creek Estate Welcome to this meticulously maintained family-friendly home located in the sought-after community of Country Creek Estate. This unique tri-level residence features a thoughtfully designed split plan, with three spacious bedrooms on the first floor and a completely private primary suite situated on the third floor, offering a retreat-like atmosphere. Tri-Level Design: Enjoy the privacy of a primary suite upstairs while the family bedrooms are conveniently located on the first floor. Gourmet Kitchen: Featuring stunning granite countertops, perfect for cooking and entertaining. Elegant Finishes: Italian marble accents and new light fixtures (2026) throughout the home add a touch of sophistication. Natural Light: High ceilings (20' in the family room) and bay windows create an airy, bright atmosphere. Expensive Family Room: Relax by the fireplace with a granite hearth, perfect for gatherings. Outdoor Living: A covered front porch with tile flooring and a screened-in lanai with a solid roof provide great spaces for outdoor enjoyment. Ample Storage: The large primary suite closet and additional storage spaces ensure your home stays organized. Safety & Convenience: Features include dusk-to-dawn exterior lighting and faux blinds (2023) for added privacy. Community Amenities: Located in a vibrant neighborhood with access to a clubhouse, two community pools, tennis courts, a pickleball court, a playground, basketball court, and walking trails, this home is perfect for active families. Recent Updates: New Roof (2021) Re-plumbed (2020) New Hot Water Heater (2020) New HVAC System (2026) with UV Purification Lighting Don't miss out on this fantastic opportunity! Move-in ready and waiting for you to make it your own. Schedule your tour today!
Keep exploring

Listings courtesy of Stellar MLS as distributed by MLS GRID. MLS #MFR791347226. Listing brokerage: PREMIER SOTHEBYS INT'L REALTY. Status: Active.
IDX information is provided exclusively for consumers' personal, non-commercial use, may not be used for any purpose other than to identify prospective properties consumers may be interested in purchasing, and is deemed reliable but not guaranteed by MLS GRID. Properties displayed may be listed or sold by various participants in the MLS.
Based on information submitted to the MLS GRID as of November 7, 2026 at 12:01 PM UTC. All data is obtained from various sources and may not have been verified by broker or MLS GRID. Supplied Open House Information is subject to change without notice. All information should be independently reviewed and verified for accuracy. Properties may or may not be listed by the office/agent presenting the information.
Information deemed reliable but not guaranteed. All listings are subject to prior sale, change, or withdrawal. Neither the listing broker(s) nor Vectis by Wolliz shall be responsible for any typographical errors, misinformation, or misprints. © 2026 Vectis by Wolliz, Inc.
More homes in ALTAMONTE SPRINGS