$774,900
6739 SE 67TH CT, TRENTON, FL 32693
ActiveProperty details
About this home
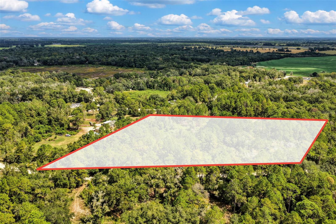
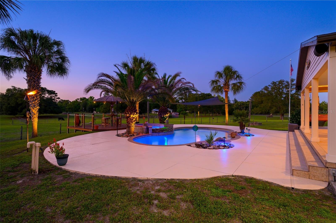
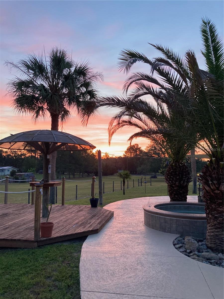
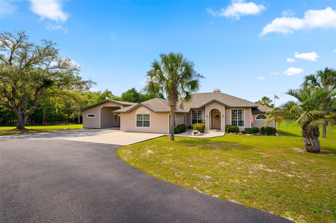
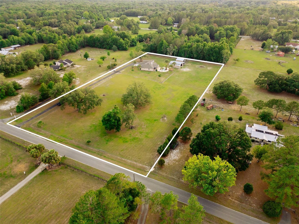
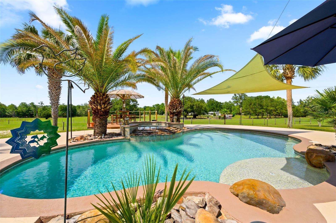
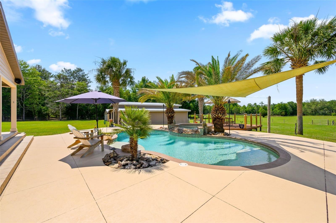
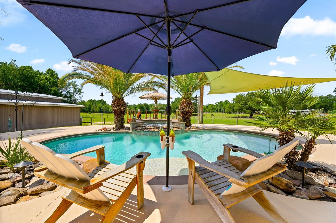
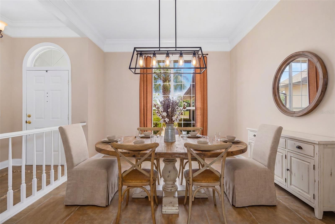
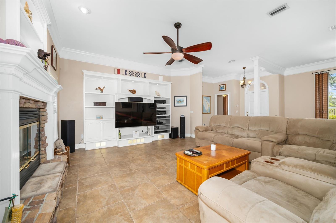
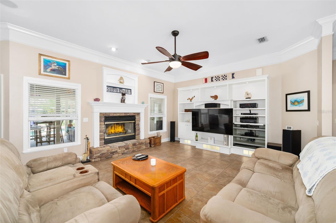
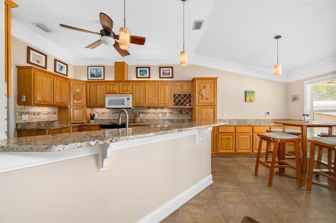
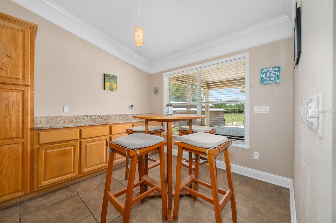
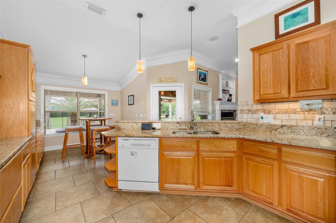
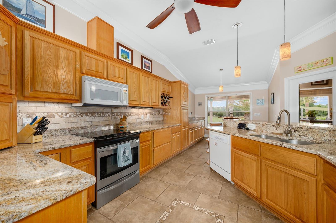
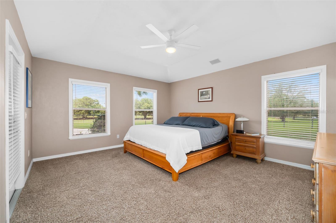
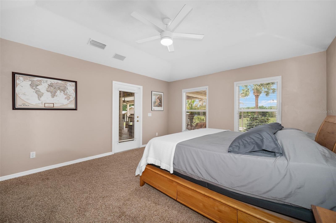
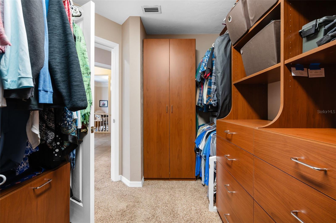
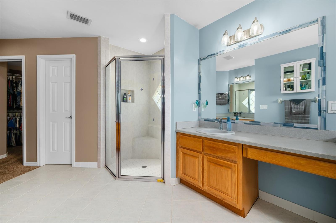
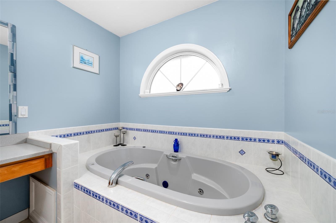
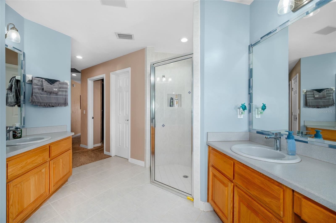
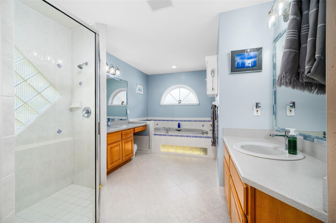
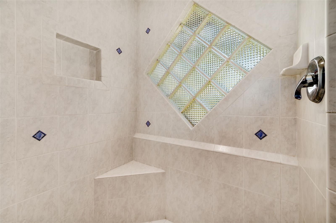
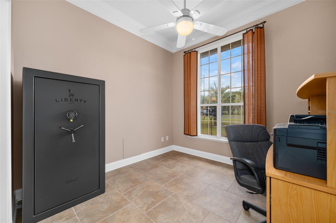
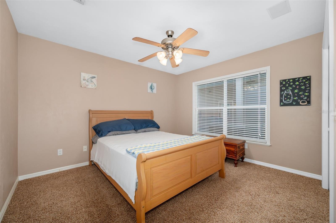
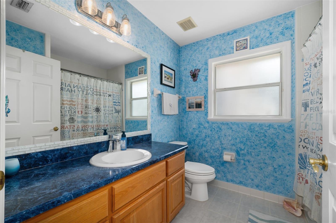
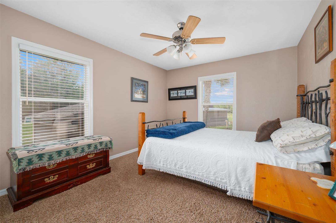
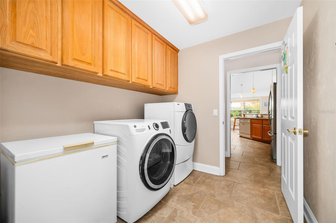
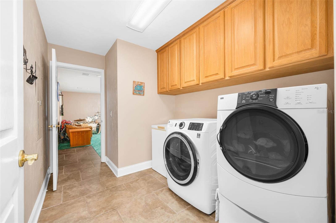
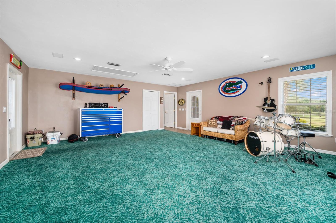
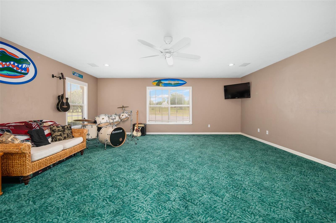
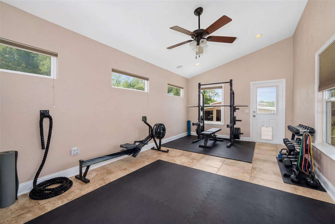
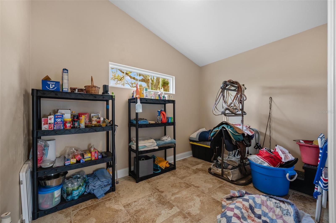
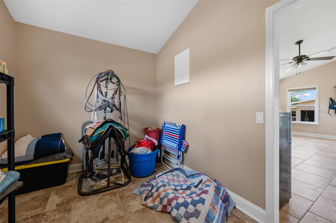
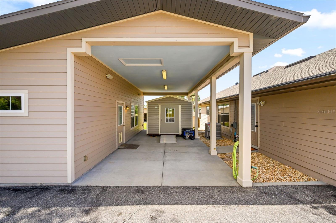
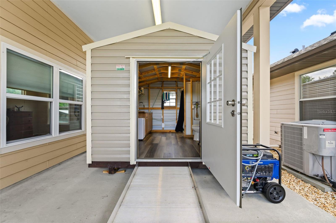
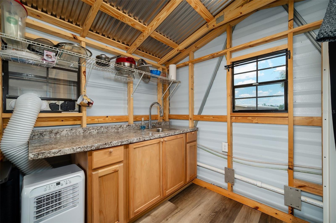
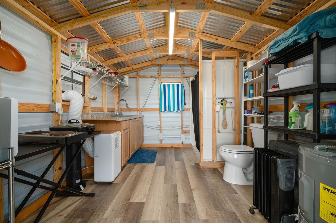
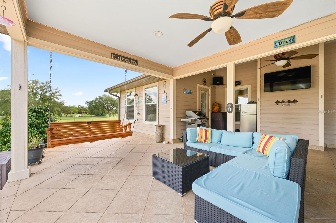
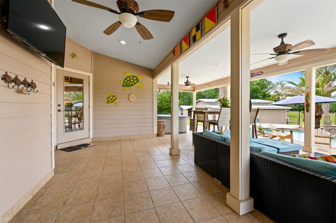
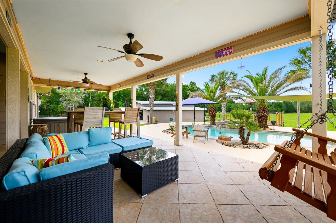
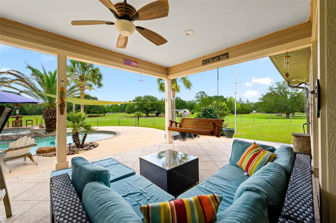
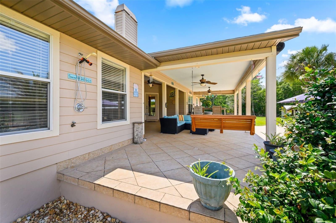
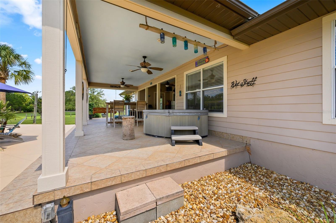
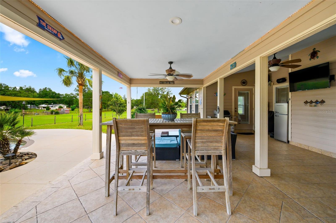
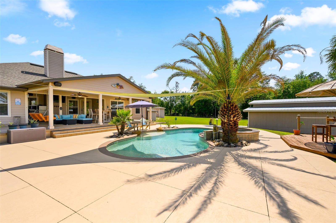
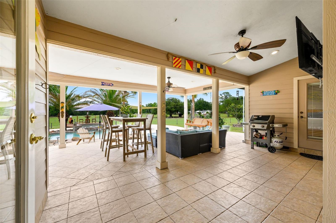
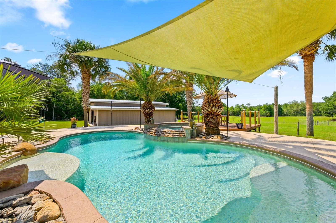
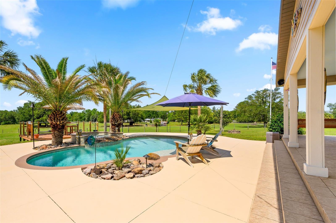
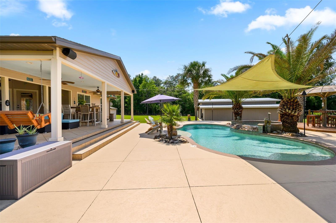
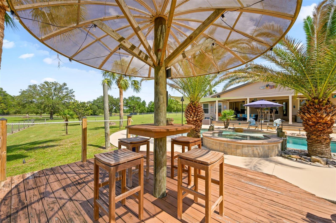
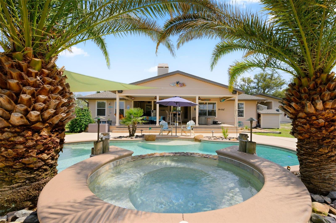
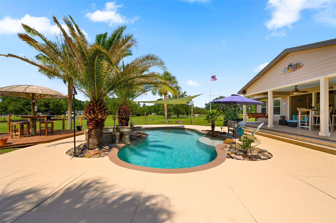
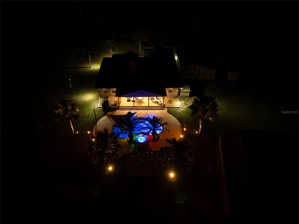
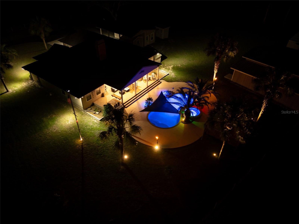
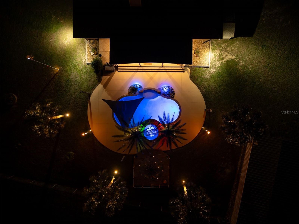
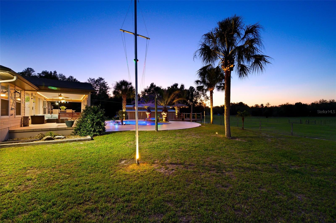
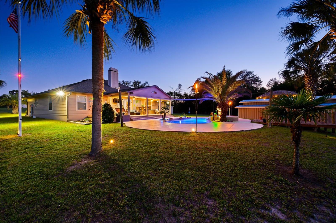
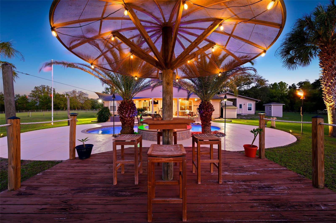
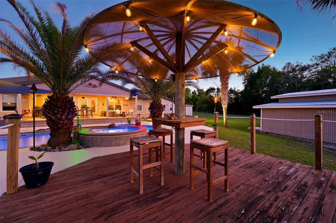
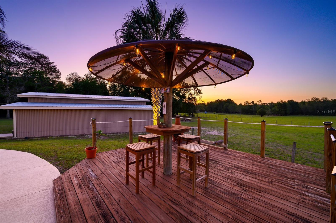
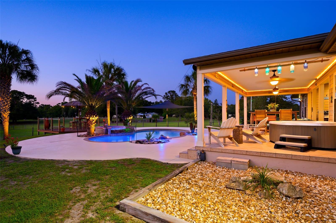
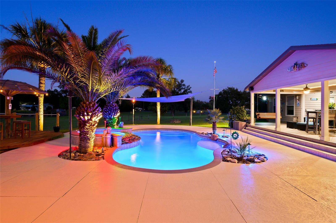
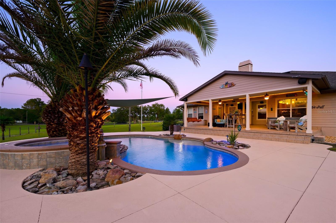
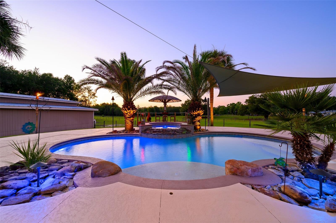
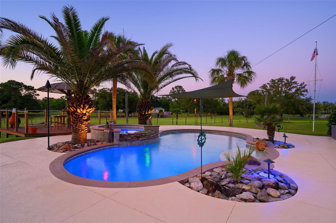
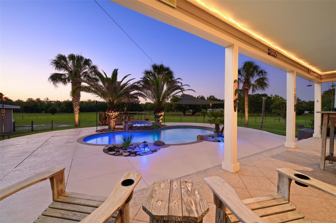
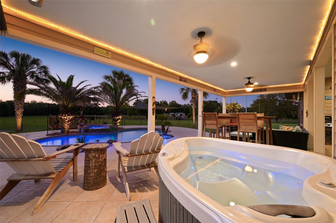
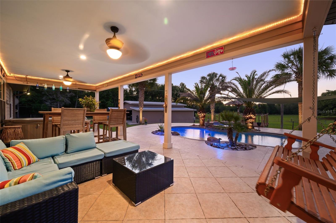
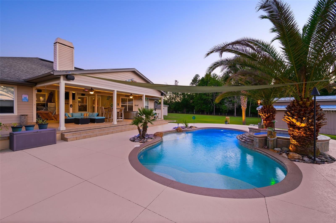
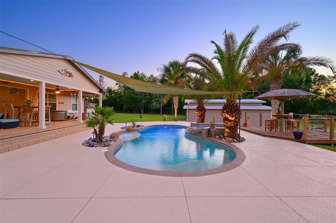
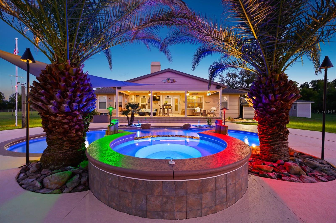
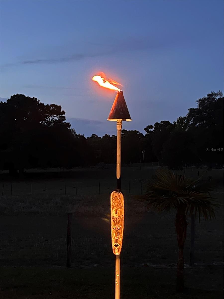
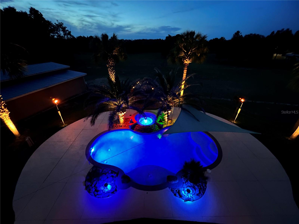
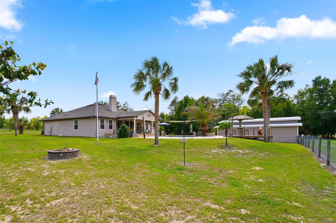
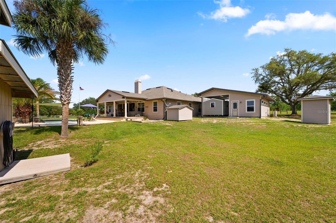
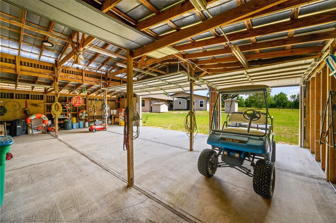
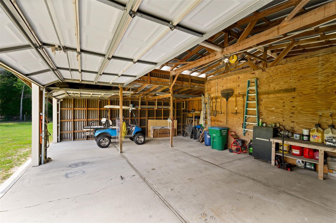
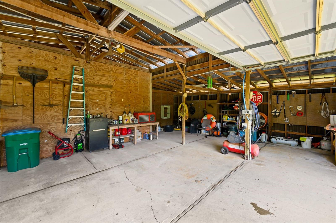
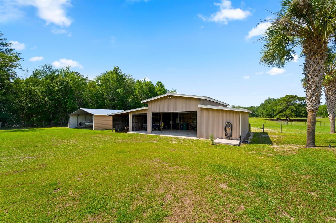
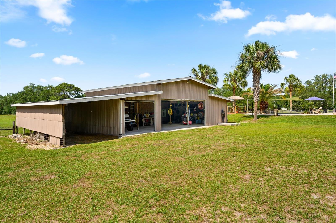
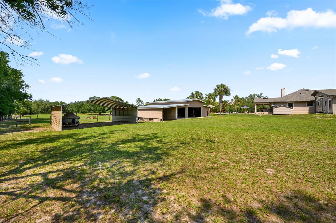
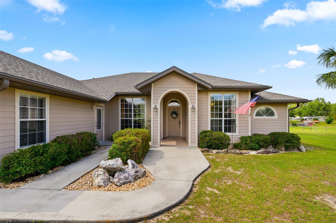
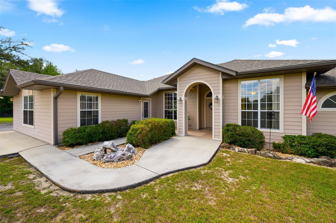
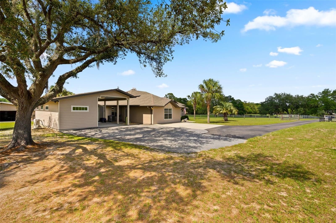
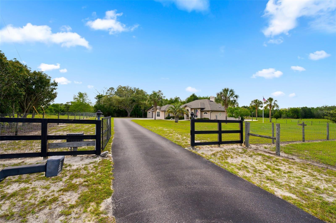
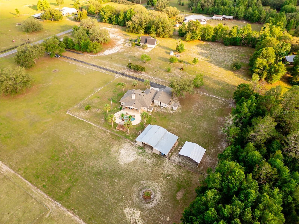
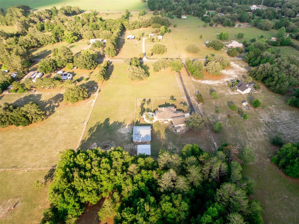
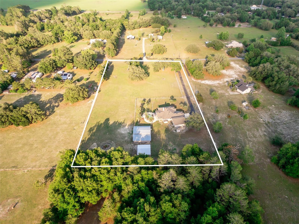
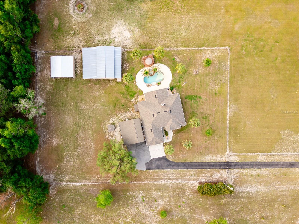
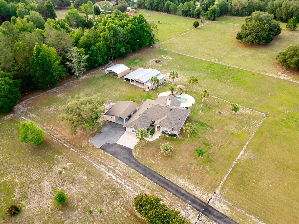
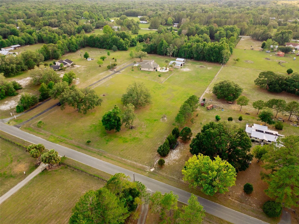
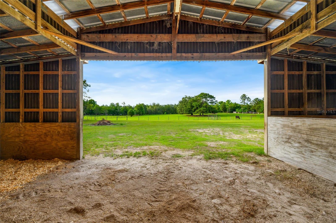
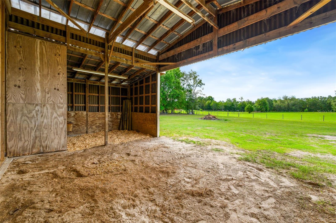
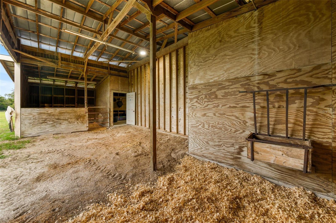
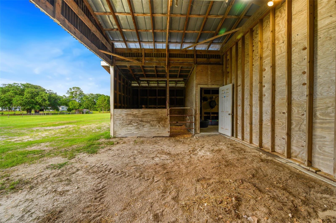
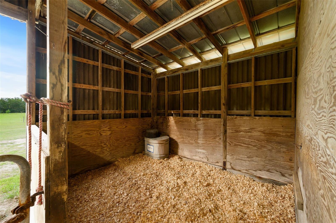
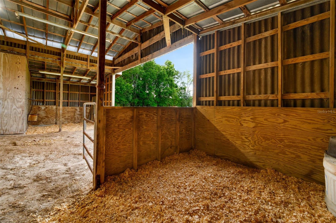
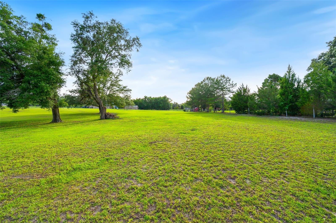
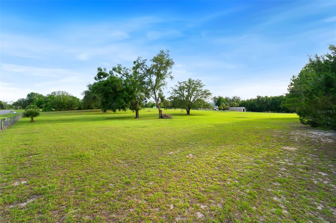
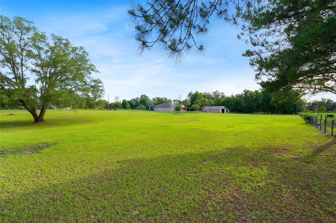
Escape the ordinary and discover a property designed for living, entertaining, and enjoying the Florida lifestyle. Set on 5 private, fully fenced acres in Gilchrist County, this exceptional property combines peaceful country living with a resort-style backyard, impressive outbuildings, guest space, and room for horses—all just 10 minutes from Newberry and approximately 30 minutes from Gainesville and the University of Florida. From beautiful sunrises to unforgettable sunsets, there is something special about the setting here. The meticulously maintained 4-bedroom, 2-bath home offers a desirable split-bedroom floor plan with tile throughout the main living areas, crown molding, and a wood-burning fireplace that adds warmth and character. Fiber-optic internet availability makes working from home or streaming from the country easy, while the thoughtful layout provides comfortable everyday living. The backyard may quickly become your favorite part of the property. Designed as a private outdoor retreat, it features a beautifully refinished swimming pool with LED lighting, a new 2026 pool pump, covered porch with a 2-person Hot Springs hot tub, outdoor shower, tiki deck, fire pit, outdoor sound system, and tiki torches supplied by a buried 250-gallon LP tank. Whether you're hosting friends, relaxing by the pool, or watching the sunset at the end of the day, this space was made to be enjoyed. Need room for guests, hobbies, animals, equipment, or a home-based workspace? You have it here. A separate accessory dwelling/in-law suite offers approximately 780 square feet under roof, including 360 square feet of conditioned space—perfect for guests, an office, gym, studio, or private retreat. The property also features an impressive 2,120-square-foot barn with power, lighting, air compressor, stalls and animal shelter; a 30x30 carport; well house; pool equipment shed; and a 12x10 utility building complete with a walk-in shower, toilet, sink, hot water heater, and mini A/C. The acreage is fully fenced with separate yard and pasture areas, making it well suited for horses, livestock, pets, or simply enjoying extra space and privacy. An electric gated entrance and fully paved driveway welcome you home from a quiet paved dead-end road. Additional improvements include a 2021 architectural-shingle roof, whole-house generator hookup with dual-fuel portable generator, whole-house and exterior audio systems, multiple included televisions and appliances, Liberty Colonial safe, excellent well water, and numerous other thoughtful upgrades. Whether your vision includes horses, multi-generational living, a hobby farm, room for all your toys, or simply escaping to your own private retreat, this property offers a combination of space, versatility, and outdoor living that is increasingly difficult to find—without giving up convenient access to Newberry and Gainesville.
Keep exploring

Listings courtesy of Stellar MLS as distributed by MLS GRID. MLS #MFR791330251. Listing brokerage: COLDWELL BANKER M.M. PARRISH REALTORS. Status: Active.
IDX information is provided exclusively for consumers' personal, non-commercial use, may not be used for any purpose other than to identify prospective properties consumers may be interested in purchasing, and is deemed reliable but not guaranteed by MLS GRID. Properties displayed may be listed or sold by various participants in the MLS.
Based on information submitted to the MLS GRID as of November 7, 2026 at 3:00 PM UTC. All data is obtained from various sources and may not have been verified by broker or MLS GRID. Supplied Open House Information is subject to change without notice. All information should be independently reviewed and verified for accuracy. Properties may or may not be listed by the office/agent presenting the information.
Information deemed reliable but not guaranteed. All listings are subject to prior sale, change, or withdrawal. Neither the listing broker(s) nor Vectis by Wolliz shall be responsible for any typographical errors, misinformation, or misprints. © 2026 Vectis by Wolliz, Inc.
More homes in TRENTON